


Property
Beds
5
Full Baths
4
1/2 Baths
1
Year Built
2016
Sq.Footage
5,667
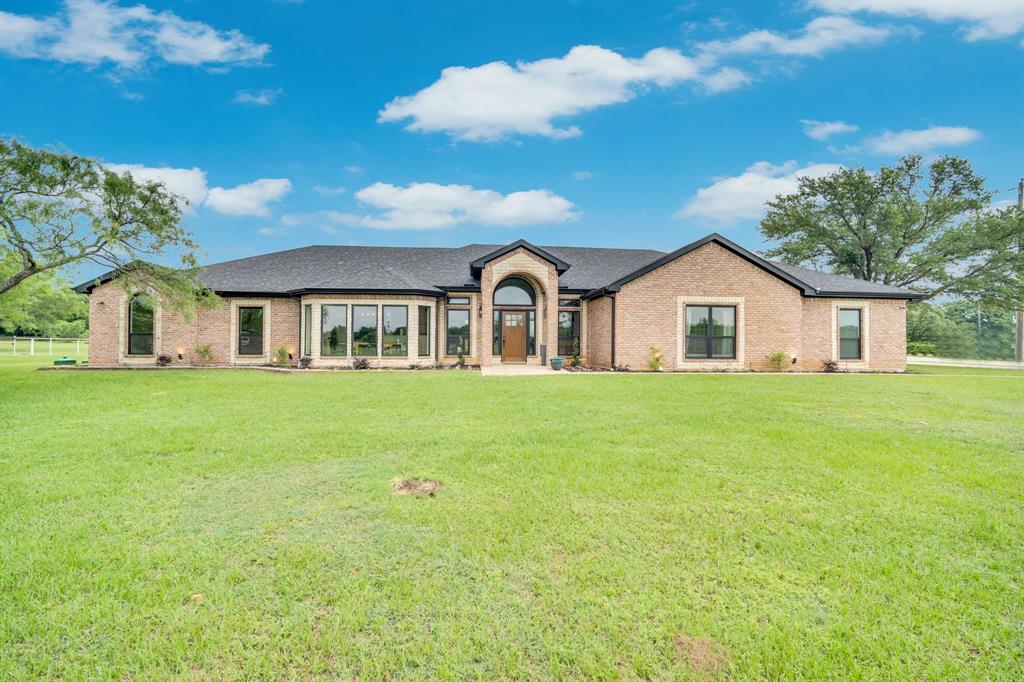
Welcome home to the master-planned and gated community of Legacy Estates near Burleson. Every resident and guest is greeted by the luxurious feel of the lighted grand entry which features a dramatic bridge and waterfall. 10613 Kyle is situated on one of only seven lots in the 42-lot first phase with direct access and view from the backyard to the community pond. The common area around the pond enhances the already large 1.1-acre lot. The outdoor oasis features a custom Caldwell pool, spa, and a cozy fire pit, along with a built-in gas grill and outdoor kitchen for barbecues on the covered patio. The interior of the home features five spacious bedrooms and four full baths. The master suite is a sanctuary, boasting a spa-like bath and an oversized couture walk-in closet. The kitchen is equipped with high-end appliances, marble countertops, and elegant boxed ceilings. The second floor contains over 1,500 square feet of additional living space currently used as a game room. An additional unfinished space of approximately 300 square feet could become a second primary suite or flex space. The side entry, three-car garage with a large driveway offers easy access and turnaround area. The current residents have recently added over $100,000 of improvements including replacing windows in the home with new energy-efficient Gentek windows and other high-end improvements. But no need to stay inside all the time with so many available amenities including tennis court, pickleball courts, sand volleyball court, basketball court, playground, stocked fishing pond, paved and lighted walking trail, and arbor with picnic table and grill for parties. Need another benefit of Legacy Estates? – No city property taxes!
Features & Amenities
Interior
-
Other Interior Features
Double Vanity, Eat-in Kitchen, Granite Counters, Kitchen Island, Natural Woodwork, Open Floorplan, Pantry, Vaulted Ceiling(s), Walk-In Closet(s), High Speed Internet, Wired for Sound
-
Total Bedrooms
5
-
Bathrooms
4
-
1/2 Bathrooms
1
-
Basement YN
NO
-
Fireplace YN
YES
-
Heating YN
YES
-
Heating
Exhaust Fan
-
Pet friendly
N/A
Exterior
-
Garage
Yes
-
Garage spaces
3
-
Construction Materials
Wood Siding, Brick, Stone
-
Other Exterior Features
Fire Pit, Gas Grill, Rain Gutters, Lighting, Outdoor Grill
-
Parking
Driveway, Garage Door Opener, Garage Faces Side, Attached
-
Patio and Porch Features
Patio, Rear Porch
-
Pool
Yes
-
Pool Features
In Ground
-
Waterfront YN
NO
Area & Lot
-
Lot Size(acres)
1.11
-
Lot Size(square feet)
48,351
-
Property Type
Residential
-
Property Sub Type
Single Family Residence
-
Architectural Style
English
Price
-
Sales Price
$1,895,000
-
Tax Amount
$22,058
-
Sq. Footage
5,667
-
Price/SqFt
$334
HOA
-
Association
YES
-
Association Fee
$1,500
-
Association Fee Frequency
Annually
-
Association Fee Includes
N/A
School District
-
Elementary School
Lillian
-
Middle School
Alvarado
-
High School
Alvarado
Property Features
-
Sewer
Septic Tank
-
Tax Lot
4R
-
Water Source
Public
Schedule a Showing
Showing scheduled successfully.
Mortgage calculator
Estimate your monthly mortgage payment, including the principal and interest, property taxes, and HOA. Adjust the values to generate a more accurate rate.
Your payment
Principal and Interest:
$
Property taxes:
$
HOA fees:
$
Total loan payment:
$
Total interest amount:
$
Location
County
Johnson
Elementary School
Lillian
Middle School
Alvarado
High School
Alvarado
Listing Courtesy of Mary Poss, Ebby Halliday, REALTORS
RealHub Information is provided exclusively for consumers' personal, non-commercial use, and it may not be used for any purpose other than to identify prospective properties consumers may be interested in purchasing. All information deemed reliable but not guaranteed and should be independently verified. All properties are subject to prior sale, change or withdrawal. RealHub website owner shall not be responsible for any typographical errors, misinformation, misprints and shall be held totally harmless.

AGENT
Joe Boston
Call Joe today to schedule a private showing.

* Listings on this website come from the FMLS IDX Compilation and may be held by brokerage firms other than the owner of this website. The listing brokerage is identified in any listing details. Information is deemed reliable but is not guaranteed. If you believe any FMLS listing contains material that infringes your copyrighted work please click here to review our DMCA policy and learn how to submit a takedown request.© 2024 FMLS.
Related Properties

Burleson
1700 Marti Drive
3 Beds
2 Baths
1,911 Sq.Ft.
$1,750,000
MLS#: 21394883

Burleson
304 Mint Ridge
5 Beds
5 Baths
6,405 Sq.Ft.
$1,695,000
MLS#: 21355383
Burleson
304 Mint Ridge
5 Beds
5 Baths
6,405 Sq.Ft.
$1,695,000
MLS#: 21401010
Burleson
6624 Shadow Valley Drive
6 Beds
4 Baths
4,380 Sq.Ft.
$1,590,000
MLS#: 21278723
