


Property
Beds
5
Full Baths
5
1/2 Baths
1
Year Built
2026
Sq.Footage
6,405
Experience luxury living without sacrificing space or functionality in this impressive 6,400-square-foot, single-story new construction home, thoughtfully designed for modern living and currently receiving its finishing touches. Set on a spacious one-acre lot, the home makes an immediate statement with its expansive footprint, striking rooflines, clean architectural details, and private motor-court style approach. An exceptional six-car garage provides abundant room for vehicles, recreational toys, storage, or a home workshop. Inside, soaring ceilings and an open-concept design create a bright, spacious atmosphere while oversized windows bring in an abundance of natural light. The main living area features a dramatic coffered ceiling, contemporary fireplace, custom built-ins, and seamless views toward the backyard and pool. At the heart of the home is a showpiece kitchen designed for both everyday living and entertaining. Custom cabinetry, oversized islands, statement stone countertops and backsplash, premium appliances, and extensive storage combine to create a space that feels both sophisticated and functional. A separate secondary butler’s kitchen adds even more workspace and storage for entertaining on a larger scale. Large windows throughout the home frame views of the backyard, where a private pool and spa create the centerpiece for outdoor living and entertaining. With an acre of land, there is also plenty of room to enjoy the property beyond the pool. Perhaps most impressive is that all 6,400 square feet are contained on one level—offering the scale and presence of a luxury estate without the need for stairs.
Features & Amenities
Interior
-
Other Interior Features
Eat-in Kitchen, Granite Counters, Kitchen Island, Vaulted Ceiling(s), Walk-In Closet(s), High Speed Internet, Wired for Sound, In-Law Floorplan
-
Total Bedrooms
5
-
Bathrooms
5
-
1/2 Bathrooms
1
-
Basement YN
NO
-
Cooling YN
YES
-
Cooling
Ceiling Fan(s), Central Air, Electric
-
Fireplace YN
YES
-
Heating YN
YES
-
Heating
Central, Propane
-
Pet friendly
N/A
Exterior
-
Garage
Yes
-
Garage spaces
8
-
Construction Materials
Stucco
-
Other Exterior Features
Courtyard, Rain Gutters
-
Parking
Additional Parking, Garage, Garage Door Opener, Garage Faces Side, Attached
-
Patio and Porch Features
Covered
-
Pool
Yes
-
Pool Features
Gunite, In Ground, Pool/Spa Combo
-
Waterfront YN
NO
-
View
Water
Area & Lot
-
Lot Features
Few Trees, Interior Lot, Landscaped, Subdivided
-
Lot Size(acres)
1.06
-
Lot Size(square feet)
46,173
-
Property Type
Residential
-
Property Sub Type
Single Family Residence
-
Architectural Style
Ranch, Traditional
Price
-
Sales Price
$1,695,000
-
Sq. Footage
6,405
-
Price/SqFt
$264
HOA
-
Association
YES
-
Association Fee
$1,200
-
Association Fee Frequency
Annually
-
Association Fee Includes
N/A
School District
-
Elementary School
Bransom
-
Middle School
Kerr
-
High School
Burleson Centennial
Property Features
-
New Construction
YES
-
Foundation Details
Slab
-
Sewer
Public Sewer, Septic Tank
-
Water Source
Public, Private
Schedule a Showing
Showing scheduled successfully.
Mortgage calculator
Estimate your monthly mortgage payment, including the principal and interest, property taxes, and HOA. Adjust the values to generate a more accurate rate.
Your payment
Principal and Interest:
$
Property taxes:
$
HOA fees:
$
Total loan payment:
$
Total interest amount:
$
Location
County
Johnson
Elementary School
Bransom
Middle School
Kerr
High School
Burleson Centennial
Listing Courtesy of Kevin Tally, Compass RE Texas, LLC.
RealHub Information is provided exclusively for consumers' personal, non-commercial use, and it may not be used for any purpose other than to identify prospective properties consumers may be interested in purchasing. All information deemed reliable but not guaranteed and should be independently verified. All properties are subject to prior sale, change or withdrawal. RealHub website owner shall not be responsible for any typographical errors, misinformation, misprints and shall be held totally harmless.

AGENT
Joe Boston
Call Joe today to schedule a private showing.

* Listings on this website come from the FMLS IDX Compilation and may be held by brokerage firms other than the owner of this website. The listing brokerage is identified in any listing details. Information is deemed reliable but is not guaranteed. If you believe any FMLS listing contains material that infringes your copyrighted work please click here to review our DMCA policy and learn how to submit a takedown request.© 2024 FMLS.
Related Properties

Burleson
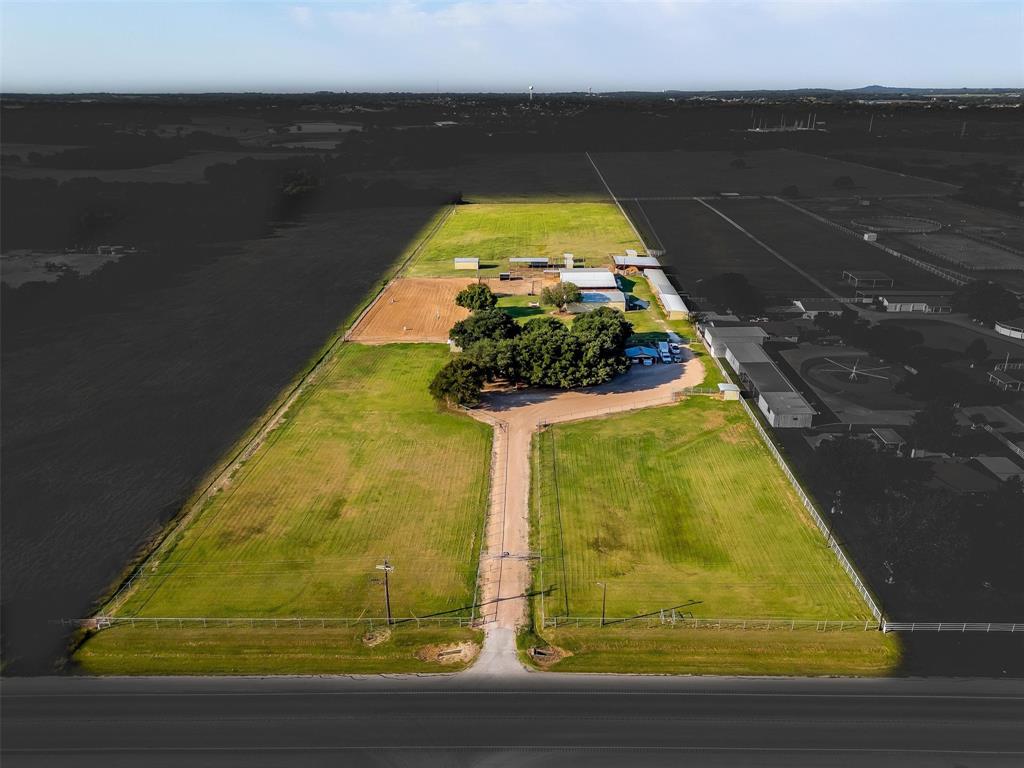
1700 Marti Drive
3 Beds
2 Baths
1,911 Sq.Ft.
$1,750,000
MLS#: 21394883

Burleson
10613 Kyle Circle
5 Beds
4 Baths
5,667 Sq.Ft.
$1,895,000
MLS#: 21380120
Burleson
304 Mint Ridge
5 Beds
5 Baths
6,405 Sq.Ft.
$1,695,000
MLS#: 21401010
Burleson
1824 Fm 731
3 Beds
2 Baths
2,335 Sq.Ft.
$1,500,000
MLS#: 20862257

Burleson
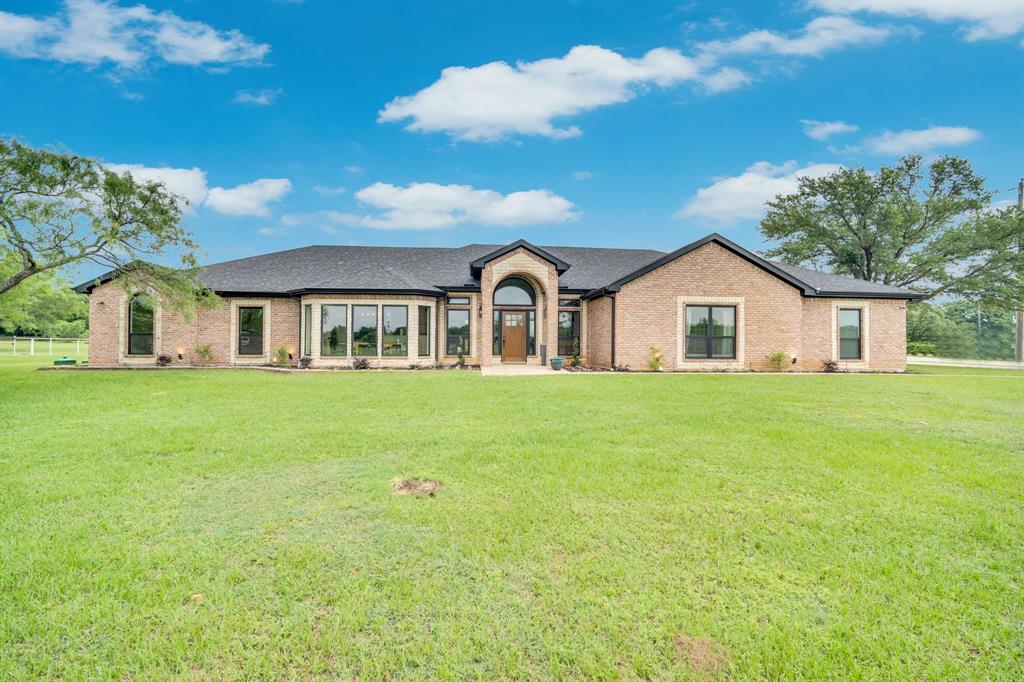
3604 Conveyor Drive
5 Beds
4 Baths
4,780 Sq.Ft.
$1,450,000
MLS#: 21388095
Burleson
6624 Shadow Valley Drive
6 Beds
4 Baths
4,380 Sq.Ft.
$1,590,000
MLS#: 21278723

Burleson
6035 Oak Hollow Drive
5 Beds
6 Baths
6,410 Sq.Ft.
$1,359,000
MLS#: 21320630
