Features & Amenities

Interior

  • Total Bedrooms

    3

  • Bathrooms

    2

  • 1/2 Bathrooms

    1

  • Pet friendly

    N/A

Exterior

  • Garage

    No

  • Other Exterior Features

    Storage

  • Parking

    Carport, Open

  • Pool

    No

Area & Lot

  • Lot Features

    Wooded, Agricultural, Many Trees, Pasture

  • Lot Size(acres)

    12.3

  • Lot Size(square feet)

    535788.0

  • Property Type

    Residential

  • Property Sub Type

    Single Family Residence

  • Architectural Style

    Traditional

Price

  • Sales Price

    $596,000

  • Tax Amount

    $26

  • Sq. Footage

    2, 304

  • Price/SqFt

    $258

HOA

  • Association

    No

School District

  • Elementary School

    Caddo Grove

  • Middle School

    Loflin

  • High School

    Joshua

Schedule a Showing

Showing scheduled successfully.

<
>
IN PERSON
VIA CHAT

What is 3 + 4 ?


Change time

Mortgage calculator

Estimate your monthly mortgage payment, including the principal and interest, property taxes, and HOA. Adjust the values to generate a more accurate rate.

Your payment

Principal and Interest:

$

Property taxes:

$

HOA fees:

$

Total loan payment:

$

Total interest amount:

$

Location

County

Johnson

Elementary School

Caddo Grove

Middle School

Loflin

High School

Joshua

Listing Courtesy of Priscilla Shields , Kind Realty

RealHub Information is provided exclusively for consumers' personal, non-commercial use, and it may not be used for any purpose other than to identify prospective properties consumers may be interested in purchasing. All information deemed reliable but not guaranteed and should be independently verified. All properties are subject to prior sale, change or withdrawal. RealHub website owner shall not be responsible for any typographical errors, misinformation, misprints and shall be held totally harmless.

Agent Joe Boston

AGENT

Joe Boston

Call Joe today to schedule a private showing.


* Listings on this website come from the FMLS IDX Compilation and may be held by brokerage firms other than the owner of this website. The listing brokerage is identified in any listing details. Information is deemed reliable but is not guaranteed. If you believe any FMLS listing contains material that infringes your copyrighted work please click here to review our DMCA policy and learn how to submit a takedown request.© 2024 FMLS.
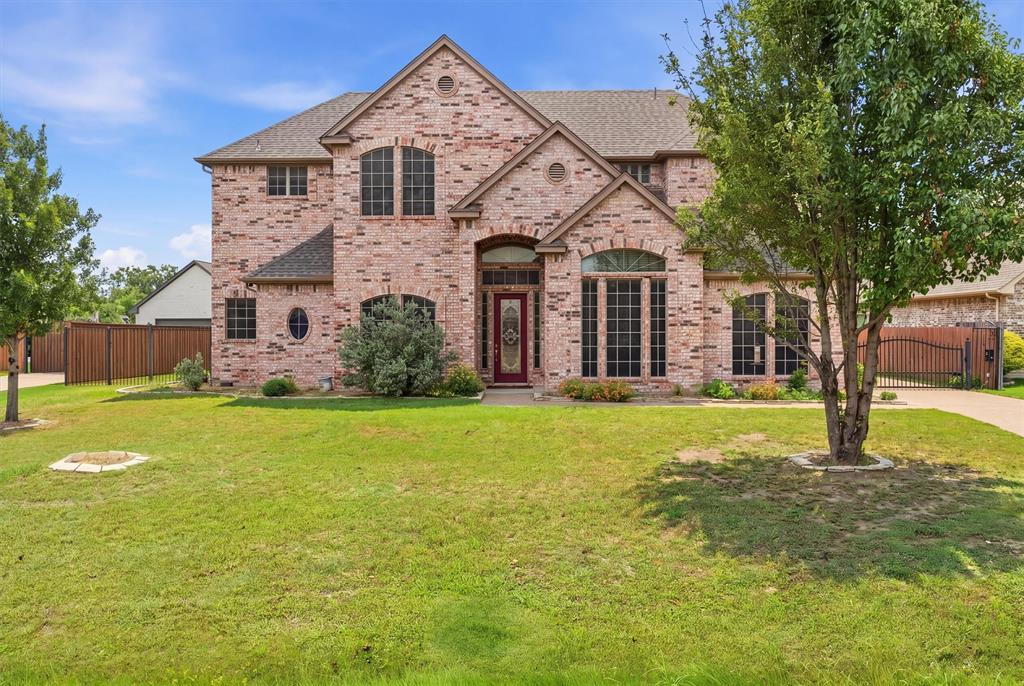
This is a rare gem!  If you're looking for privacy, the country living and yet need to be close to work, this is the property for you.   Located outside the city limits, yet within minutes of the tollway.   You will enjoy the country life with this quaint country farmhouse tucked away on 12.3 acres that has an abundance of mature trees and Rock Creek bordering a large portion of the property.     Home features open concept with 3 bedrooms, 2.5 bath, 2 bonus rooms, wood burning stove, granite countertops and a large porch for those relaxing evenings.  Property comes with barn, shed, well, plus it's fenced and cross fenced and currently has horses on the property. This is in the highly sought after Joshua ISD! AG Exempt and No HOA & No Deed Restrictions.

10628 County Road 1015

Message successfully sent.

What would you like to know?

What is 3 + 4 ?

I agree to receive email communication and understand I can unsubscribe at any time.

I agree to be contacted by Next Level Realty Group via call, email, and text for real estate services. To opt out, you can reply 'stop' at any time or reply 'help' for assistance. You can also click the unsubscribe link in the emails. Message and data rates may apply. Message frequency may vary. Privacy Policy

Related Properties

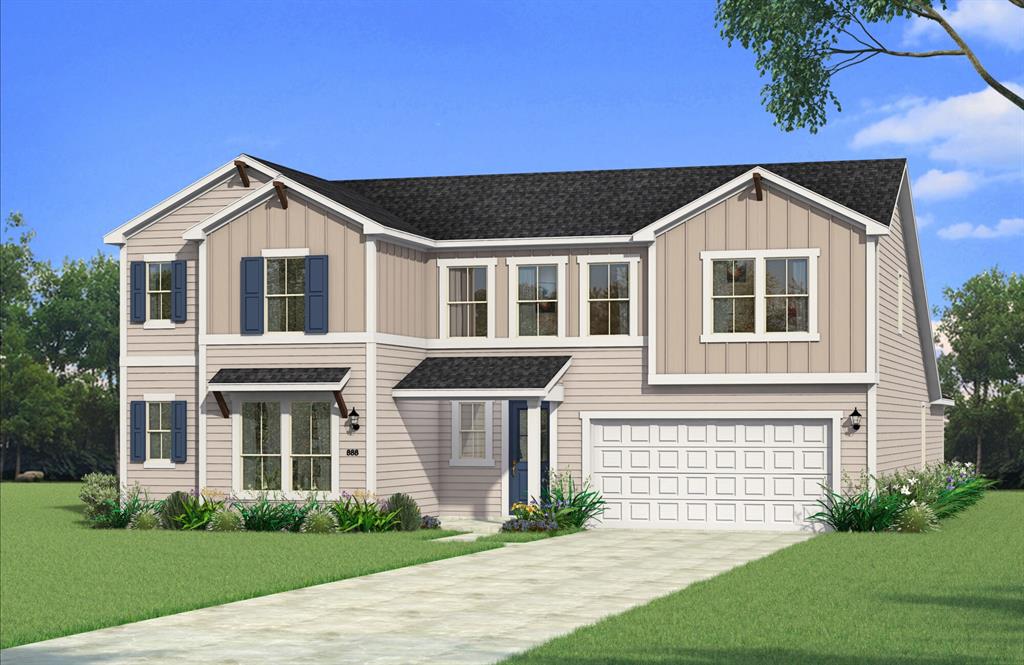
Welcome to this stunning 4,000 sq. ft. open-concept masterpiece situated on a sprawling 0.6-acre lot. Designed for effortless entertaining and multi-generational living, the home features two spacious bedrooms downstairs and a massive chef’s kitchen , a large center island, an oversized pantry, a built-in wine chiller, and two separate ovens and stovetops. Upstairs, escape to a spectacular, private Owner's Suite complete with a dedicated attached office space, a massive walk-in closet, and a private balcony. The second floor also features a large second living loft and a full guest suite. Step outside to your covered patio or enjoy the security of a fully fenced backyard with a solar-powered automatic gate and a 3-car garage. Excellent location with quick access to the Chisholm Trail Parkway for an easy commute!
#21276180

Crowley

1013 Telford Trail

4 Beds

3 Baths

4,000 Sq.Ft.

$625,000

MLS#: 21276180
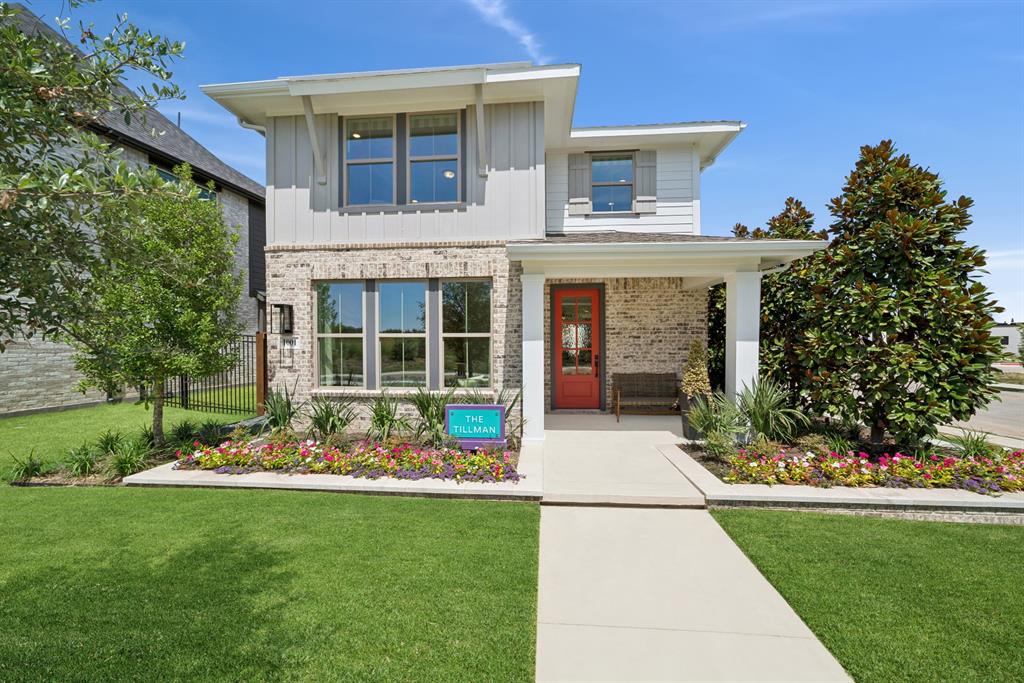
Experience a model home that perfectly balances modern design with everyday comfort. With its welcoming front porch and charming exterior, this home invites you in from the very first glance.

Inside, you’ll find a light-filled, open layout where expansive windows stretch across the main living spaces, creating an airy, connected feel. The kitchen stands out with rich black cabinetry, striking gold and black fixtures, and a large island that serves as both a functional workspace and a natural gathering spot.

The Owner’s Retreat offers a quiet escape, complete with a spa-like bath and a beautifully designed super shower. Upstairs, a spacious gameroom provides incredible flexibility whether you envision a media space, playroom, or second living area. The secondary bedrooms are generously sized and full of character, offering comfortable, inviting spaces for family or guests.

Throughout the home, warm wood tones, soft neutrals, and bold accents come together to create a look that feels both fresh and timeless. Designed with both style and livability in mind, this home offers the perfect setting for relaxing, entertaining, and making lasting memories.
#21254067

Crowley

1001 Marigold Lane

4 Beds

2 Baths

2,582 Sq.Ft.

$549,781

MLS#: 21254067

The Beautiful 5 bedroom, 4 full bathrooms Sonoran by David Weekley Homes!!
#21207841

Crowley

1064 Hackberry Emperor Street

5 Beds

4 Baths

3,067 Sq.Ft.

$509,903

MLS#: 21207841

MLS# 21293233 - Built by Chesmar Homes - Ready Now! ~ This stunning new construction single-family residence in the desirable Karis subdivision showcases a spacious 2,913 sq. ft. layout with 4 primary bedrooms and 4 bathrooms (3 full, 1 half). Designed for modern living, the open floorplan features two generous living areas, a designated dining area, and a cozy electric fireplace. High ceilings and decorative lighting enhance the inviting atmosphere, while the pantry and sound system wiring add convenience and luxury.  The traditional style home is built on a slab foundation and boasts elegant wood and carpeted floors throughout. Enjoy the outdoors from the covered patio, and benefit from central heating and cooling for year-round comfort. Located within the Crowley ISD, this property is set to be completed by November 17, 2025. Don’t miss the opportunity to make this exquisite residence your own!
#21293233

Crowley

1008 Pearl Crescent Place

4 Beds

3 Baths

2,913 Sq.Ft.

$498,000

MLS#: 21293233

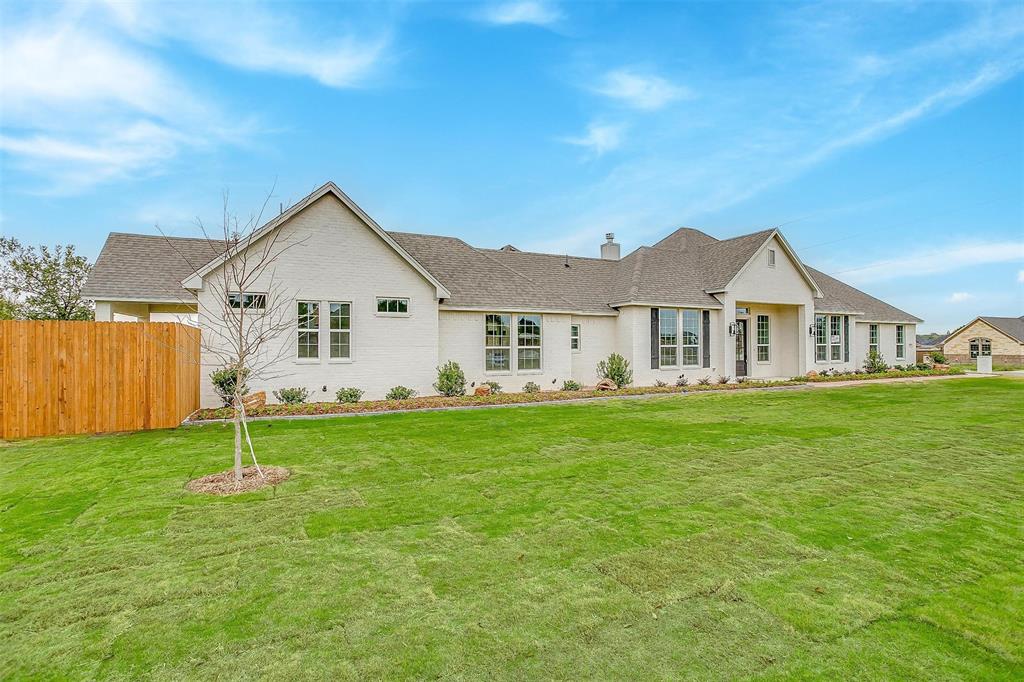
Rare opportunity to own over 10 acres in a highly desirable location with easy access to Chisholm Trail Parkway, shopping, dining, and top-rated schools. This spacious property offers endless potential for buyers seeking room to grow, invest, or create their dream country estate.
The existing home is in need of some TLC and updates, making it an excellent opportunity for investors, renovators, or buyers looking to add their personal touch and build equity. The acreage provides ample space for horses, livestock, workshops, additional structures, recreational use, or future improvements. There is an additional unit made up of 2 bedrooms and 1 bathroom and a kitchen and living area. 
Whether you're looking for a private homestead, a weekend retreat, or a property with long-term potential, this unique acreage offers a rare combination of location, space, and opportunity. Bring your vision and unlock the possibilities this property has to offer.
#21291316

Crowley

2625 Cheyenne

3 Beds

2 Baths

3,701 Sq.Ft.

$700,000

MLS#: 21291316

Built by Mattamy Homes - The Mykonos - Available October! Welcome to the Mykonos floor plan, offering ample space with 5 bedrooms and 4.5 baths. The first level features a chef's dream kitchen with a large island for casual dining, a butler's pantry, a spacious walk-in pantry, and abundant cabinet and counter space. The sun-drenched living area boasts an electric fireplace and a wall of windows framing the outdoor oasis. A private primary suite is tucked away at the rear, featuring his-and-her vanities, a luxurious walk-in shower, and a massive walk-in closet. A convenient guest suite with private bath and walk-in closet is located on the opposite end. The flexible bonus room adapts to your needs - perfect for a home office or gym. Upstairs, find bedrooms 3 and 4 sharing a full bath, while bedroom 5 enjoys an ensuite bath and walk-in closet. The large game room is ideal for family fun or movie nights. This ENERGY STAR® certified home features energy-efficient Whirlpool® appliances and an Ecobee smart thermostat, offering both comfort and
#21236381

Crowley

508 Marcus Lane

5 Beds

4 Baths

3,570 Sq.Ft.

$509,465

MLS#: 21236381

Nestled on a quiet cul-de-sac and situated on 1.13 acres, this exceptional custom home by John Houston Homes offers the perfect blend of luxury, comfort, and functionality. Featuring 4 bedrooms, 2.5 bathrooms, and a thoughtfully designed split-bedroom floor plan, this home offers both privacy and versatility for everyday living. The open-concept layout is filled with natural light and enhanced by elegant finishes throughout, including a kitchen island perfect for everyday living and entertaining, custom cabinetry extending to the ceiling with upper display lighting, granite countertops, stainless steel appliances, and a gas burner cooktop that completes this gourmet kitchen. The living room is further enhanced by convenient electric blinds, adding both comfort and style. Designed for entertaining and flexible living, the home offers a formal dining room that can easily serve as an office, while the upstairs media room provides endless possibilities as a game room, home gym, second living area, or workspace. The spacious primary suite is thoughtfully separated from the secondary bedrooms and features a spa-like bath with a relaxing soaking tub, a walk-in shower, a double-sink vanity, and a large walk-in closet. Step outside to your private backyard retreat, featuring a sparkling pool with a beautiful waterfall, low-maintenance turf, a covered patio, and a board-on-board privacy fence, creating a peaceful outdoor setting. An electric gate opens onto an extended driveway with ample parking for RVs, trailers, boats, or multiple vehicles. Built with energy efficiency in mind, the home features spray foam insulation in the attic, PAID-OFF SOLAR PANELS to significantly reduce electric costs. Last electric charge was $41.00 for the entire month! A variable-speed Lennox split-system HVAC installed in 2025 for year-round comfort. Conveniently located with easy access to the Chisholm Trail Parkway. This home truly has it all!
#21269614

Crowley

3620 Laurenwood Drive

4 Beds

2 Baths

2,954 Sq.Ft.

$635,000

MLS#: 21269614

This Beautiful home provides Open Concept Kitchen, Dining, Living areas. The 1st Level includes the Primary Bedroom with a Free-Standing tub & Double Vanity as well as a 4th Bedroom. The 2nd level boasts a Game Room and 5th Bedroom along with a Full bath. High Ceilings, Open Railings on the staircase, 8-foot 1st Level Interior Doors & an Extended Outdoor Living Space are just a few features you will find in this beautiful home! This home is a MUST SEE!
#21215373

Crowley

909 Carnation Drive

5 Beds

3 Baths

2,461 Sq.Ft.

$490,000

MLS#: 21215373

Price reduced
Brand New! Never Lived In! This Magnolia II by Bloomfield Homes offers 5 bedrooms, 3 bathrooms, gameroom, media room, and formal dining. Situated in the desirable Hunter's Ridge community, this beautifully designed home features a spacious open-concept layout with elevated finishes throughout, including a Deluxe Kitchen with upgraded quartz countertops, upgraded backsplash, and ample cabinetry that flows seamlessly into the main living area ideal for both everyday living and entertaining, while the formal dining room provides an elegant space for gatherings; upgraded engineered wood flooring extends through the main areas of the first floor, complemented by thoughtful design and upgraded finishes throughout, with generously sized secondary bedrooms and versatile upstairs living spaces including a gameroom and media room, along with a spacious primary retreat, plus outdoor living that includes a covered front porch, extended covered patio, and a balcony, all enhanced by strong curb appeal featuring an upgraded 8' front door. Visit Bloomfield Homes today at Hunter's Ridge to tour this gorgeous Magnolia II.
#21282997

Crowley

1121 Hackberry Lane

5 Beds

3 Baths

3,435 Sq.Ft.

$520,990

MLS#: 21282997

Price reduced
Brand New! Never Lived In! This Carolina IV by Bloomfield Homes offers 4 bedrooms, 3 bathrooms, gameroom, media room, study, and formal dining. Situated in the desirable Hunter's Ridge community, this beautifully designed home features an open-concept layout with stylish upgrades throughout, highlighted by a striking rounded rotunda entry that leads into a private study, creating an elegant first impression, while the Deluxe Gourmet Kitchen is equipped with upgraded cabinets, quartz countertops, and an upgraded backsplash that flows seamlessly into the main living area, perfect for both everyday living and entertaining, and the formal dining room provides an ideal setting for gatherings; laminate wood flooring extends through the main areas of the first floor, complemented by upgraded carpet throughout, with generously sized secondary bedrooms and a spacious primary retreat, plus additional living space upstairs with a gameroom and media room ideal for entertaining, along with outdoor living that includes both a covered front porch and covered patio, all enhanced by strong curb appeal featuring an impressive 8' front door. Visit Bloomfield Homes today at Hunter's Ridge to tour this gorgeous Carolina IV.
#21282899

Crowley

1113 Hackberry Lane

4 Beds

3 Baths

3,285 Sq.Ft.

$515,990

MLS#: 21282899

 - property

Send a message

Message successfully sent.

Your message

What is 3 + 4 ?

Reason for contacting?

I agree to receive email communication and understand I can unsubscribe at any time.

I agree to be contacted by Next Level Realty Group via call, email, and text for real estate services. To opt out, you can reply 'stop' at any time or reply 'help' for assistance. You can also click the unsubscribe link in the emails. Message and data rates may apply. Message frequency may vary. Privacy Policy

Sign Out

Virtual Assistant

Would you like to take the next step with this property? We can help you schedule a showing or virtual tour, or send you more details.

Yes, I would like more information.

Thank You for Your Reply, One of Our Agents will contact you as soon as possible

No, maybe later.

Thank you, you can always contact me via email, phone number or through the contact form.

Realhub AI

Lucy - Your AI-Powered Realtor

Update Your Temporary Password

Personalize your search

Enter your email and we'll notify you immediately when new listings match what you're looking for.

or enter email address

Already have an account ? Login here

Continue your home search

I agree to receive communications and understand I can unsubscribe at any time.

I agree to be contacted by Next Level Realty Group via call, email, and text for real estate services. To opt out, you can reply 'stop' at any time or reply 'help' for assistance. You can also click the unsubscribe link in the emails. Message and data rates may apply. Message frequency may vary. Privacy Policy

Already have an account ? Login here

We use cookies

We use cookies primarily for analytics to enhance your experience. By accepting, you agree to our use of these cookies. You can manage your preferences or learn more about our cookies policy.