Features & Amenities

Interior

  • Other Interior Features

    Built-in Features, Chandelier, Double Vanity, Granite Counters, Kitchen Island, Open Floorplan, High Speed Internet

  • Total Bedrooms

    5

  • Bathrooms

    5

  • 1/2 Bathrooms

    1

  • Basement YN

    NO

  • Cooling YN

    YES

  • Cooling

    Central Air

  • Fireplace YN

    YES

  • Heating YN

    YES

  • Heating

    ENERGY STAR Qualified Equipment

  • Pet friendly

    N/A

Exterior

  • Garage

    Yes

  • Garage spaces

    3

  • Parking

    Additional Parking, Garage Door Opener, Garage Faces Side, Attached

  • Pool

    Yes

  • Pool Features

    Gunite, Heated, In Ground, Outdoor Pool, Pool/Spa Combo, Private

  • Waterfront YN

    NO

Area & Lot

  • Lot Size(acres)

    6.042

  • Lot Size(square feet)

    263,189

  • Property Type

    Residential

  • Property Sub Type

    Single Family Residence

  • Architectural Style

    Mediterranean

Price

  • Sales Price

    $3,750,000

  • Sq. Footage

    6,863

  • Price/SqFt

    $546

HOA

  • Association

    YES

  • Association Fee

    $6,000

  • Association Fee Frequency

    Annually

  • Association Fee Includes

    N/A

School District

  • Elementary School

    Eaglemount

  • Middle School

    Wayside

  • High School

    Eagle Mountain

Property Features

  • New Construction

    YES

  • Senior Community YN

    NO

  • Sewer

    Septic Tank

  • Tax Lot

    30

  • Water Source

    Well

Schedule a Showing

Showing scheduled successfully.

<
>
IN PERSON
VIA CHAT

What is 3 + 4 ?


Change time

Mortgage calculator

Estimate your monthly mortgage payment, including the principal and interest, property taxes, and HOA. Adjust the values to generate a more accurate rate.

Your payment

Principal and Interest:

$

Property taxes:

$

HOA fees:

$

Total loan payment:

$

Total interest amount:

$

Location

County

Tarrant

Elementary School

Eaglemount

Middle School

Wayside

High School

Eagle Mountain

Listing Courtesy of Mey-Ling Pauri, Ultima Real Estate

RealHub Information is provided exclusively for consumers' personal, non-commercial use, and it may not be used for any purpose other than to identify prospective properties consumers may be interested in purchasing. All information deemed reliable but not guaranteed and should be independently verified. All properties are subject to prior sale, change or withdrawal. RealHub website owner shall not be responsible for any typographical errors, misinformation, misprints and shall be held totally harmless.

Agent Joe Boston

AGENT

Joe Boston

Call Joe today to schedule a private showing.


* Listings on this website come from the FMLS IDX Compilation and may be held by brokerage firms other than the owner of this website. The listing brokerage is identified in any listing details. Information is deemed reliable but is not guaranteed. If you believe any FMLS listing contains material that infringes your copyrighted work please click here to review our DMCA policy and learn how to submit a takedown request.© 2024 FMLS.
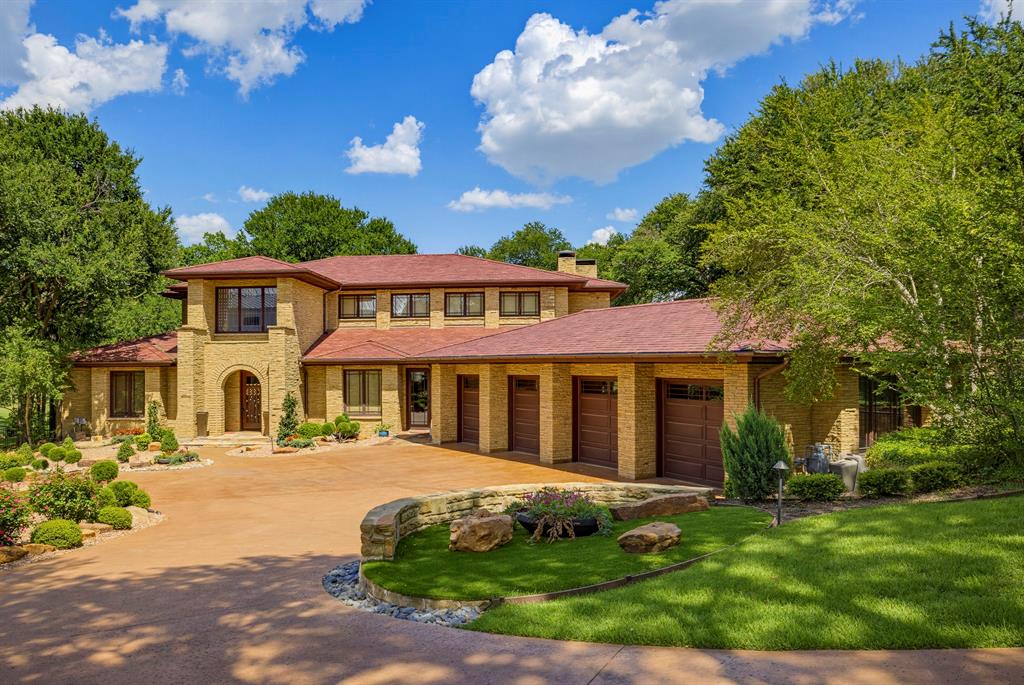
Luxury Redefined - Mediterranean Estate on 6+ Acres in Fleming Pointe
Nestled within the exclusive gated community of Fleming Pointe, this extraordinary Mediterranean estate showcases impeccable craftsmanship, timeless design, and elevated living on over six private acres.
Boasting 5 bedrooms, 5 full baths, 1 half bath, and a 3-car garage, the residence welcomes you through a striking pivot glass entry into a grand foyer highlighted by a sweeping staircase and an impressive family room. A dramatic dual-sided fireplace anchors both the family and dining spaces, while expansive arched glass doors frame breathtaking bluff and lake views and open seamlessly to resort-style outdoor living.
The private owner’s wing offers a tranquil retreat, complete with a fireplace, direct patio access, and a spa-inspired bath featuring dual vanities, a freestanding soaking tub, an oversized walk-in shower with dual heads, and two expansive custom closets.
The main level also includes a well-appointed guest suite with en-suite bath and walk-in closet, along with a sophisticated executive study.
Upstairs, three generously sized bedrooms each feature private baths and walk-in closets, along with access to a large, covered balcony overlooking the water. A media room and game room with wet bar provide exceptional spaces for entertaining and leisure.

Perched atop a scenic hill, this one-of-a-kind estate offers unmatched privacy, panoramic views, and refined luxury at every turn.

10717 Arrowhead Point Drive

Message successfully sent.

What would you like to know?

What is 3 + 4 ?

I agree to receive email communication and understand I can unsubscribe at any time.

I agree to be contacted by Next Level Realty Group via call, email, and text for real estate services. To opt out, you can reply 'stop' at any time or reply 'help' for assistance. You can also click the unsubscribe link in the emails. Message and data rates may apply. Message frequency may vary. Privacy Policy

Related Properties

Rising majestically from the shores of Eagle Mountain Lake, this gated, castle-inspired estate spans over 3 private acres of pristine waterfront. Modeled after Scotland’s historic Buchanan Castle, this architectural masterpiece encompasses more than 6,500 square feet of refined living space and timeless grandeur. At the heart of the home lies an expansive chef’s kitchen with an oversized island, flowing effortlessly into a spacious living room designed for entertaining. Anchored by a grand fireplace and framed by floor to ceiling stone walls and French doors, the space opens to a large patio overlooking the lake, seamlessly blending elegance with functionality. A luxurious owner’s suite features dual en suite baths and a private balcony showcasing sweeping lake views. Multiple guest suites with private baths, a spacious game room with access to a rooftop turrit, and an indoor pool and spa offer year-round luxury and comfort. A private elevator connects all four levels of the estate, beginning with an oversized 4 car garage on the ground floor. Every level is thoughtfully designed to provide effortless living and exceptional views. Beyond the main residence, the estate includes a charming carriage house with a full kitchen, bath, private balcony, and additional garage, all overlooking the lake. A separate guest house, privately situated on the South point of the property, offers some of the most breathtaking views on Eagle Mountain Lake. At the water’s edge, a rare grandfathered in boathouse with panoramic views and a dock reaching into 15 feet of deep water ensures effortless boating and lakeside recreation. 9888 Boat Club Road is more than a home, it’s a legacy property, a destination, and one of the most coveted addresses on Eagle Mountain Lake. Whether envisioned as a private sanctuary, luxury event venue, or short-term rental opportunity, this one-of-a-kind estate offers boundless potential. Owner financing available.
#21372959

Fort Worth

9888 Boat Club Road

4 Beds

4 Baths

6,561 Sq.Ft.

$3,975,000

MLS#: 21372959
Price reduced
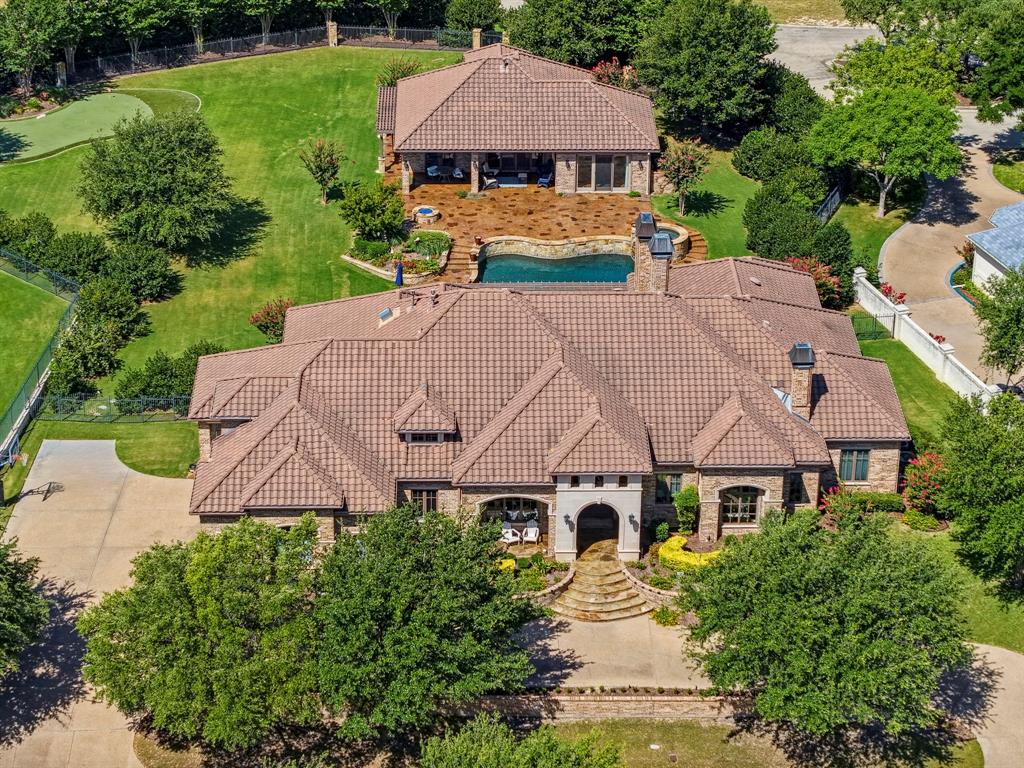
Set within the prestigious guarded and gated community of Mira Vista, this exceptional estate offers luxury living on a nearly one-acre lot designed for both everyday comfort and effortless entertaining. The primarily single-level floor plan features four spacious bedrooms, four and a half baths, two inviting living areas, two dining spaces, and a versatile upstairs bonus room perfect for a game room, media room, home office, or fitness space. Chef's kitchen with built-in professional appliances. Primary bedroom features a wet bar, dual vanities, jetted tub, separate shower and a large closet leading to one of the two laundry rooms. Walls of windows overlook the resort-style backyard, where a sparkling pool and spa, private putting green, fire pit and expansive patios create the ultimate outdoor retreat for entertaining family and friends. Separate 1,140 sq ft guest house (not included in total square footage) with kitchen stubbed for gas range, 2 living areas, bedroom and full bath. Completing the home is a three-car garage, generous living spaces filled with natural light, and a seamless blend of elegance, comfort, and privacy in one of the area's most sought-after communities.
#21324685

Fort Worth

6705 Saucon Valley Drive

4 Beds

4 Baths

5,493 Sq.Ft.

$3,100,000

MLS#: 21324685

Open House Saturday, 9-26, Noon - 2PM. Perfectly positioned along the shores of Eagle Mountain Lake inside the prestigious, guarded, gated Resort community, this custom-built waterfront residence offers an extraordinary blend of luxury, comfort, and seamless indoor-outdoor living
Built in 2021, this thoughtfully designed 5-bedroom residence blends sophisticated architecture with warm, livable luxury across an expansive open-concept floor plan.
Soaring ceilings, designer finishes, and walls of glass frame stunning water views and fill the home with natural light. Formal dining room and private study with fireplace and custom built-ins create inviting spaces. Chef’s kitchen features quartz countertops, abundant cabinetry, premium appliances, an oversized island, and a sunlit breakfast area overlooking the lake.
The spacious living room with dramatic accordion glass doors, creating true indoor-outdoor living. The luxurious primary suite with vaulted ceilings, panoramic lake views, a spa-inspired bath with dual vanities, garden soaking tub, oversized walk-in shower, and two generous walk-in closets.
Additional first-floor amenities include a media room, expansive utility room with exceptional storage and dog wash station, dedicated office space, and a built-in safe room-tornado shelter. Upstairs offers two additional ensuite bedrooms, a versatile flex space, and extensive foam-insulated attic storage with convenient hydraulic lift access from the garage.
A resort-style pool and spa, remote-controlled electric shades, outdoor fireplace, built-in kitchen, and multiple gathering spaces overlooking the water. The private dock includes a boat slip plus room for two jet skis.
Complete with an oversized 3-car garage and workshop space, this extraordinary waterfront property delivers luxury, comfort, and the ultimate Eagle Mountain Lake lifestyle.
#21269438

Fort Worth

6215 Lakeside Drive

5 Beds

5 Baths

5,439 Sq.Ft.

$3,100,000

MLS#: 21269438

Tucked away on 2.22 private, tree-covered acres within the guard-gated golf course community of Mira Vista, 6901 Sanctuary Lane offers a rare combination of privacy, exceptional entertaining spaces, and everyday livability. Thoughtfully designed for both grand gatherings and intimate family moments, the home features five bedrooms, five full baths, four half baths, four spacious living areas, a private theater, detached fitness studio, pool house, and a six-car garage. The heart of the home is an expansive chef's kitchen that flows seamlessly into the family room, breakfast area, and outdoor living spaces, creating an effortless setting for entertaining. The private primary suite offers a peaceful retreat with a sitting area, spa-inspired bath, and dual oversized closets. The grounds are equally impressive. Resort-style pools and spa, outdoor kitchen, putting green, golf practice area with hitting net, fire pit, and beautifully landscaped terraces create an outdoor environment designed to be enjoyed year-round. Mature trees and rolling topography provide an uncommon sense of seclusion while remaining just minutes from downtown Fort Worth, premier private schools, Clearfork, and DFW Airport via the Chisholm Trail Parkway. Residents of Mira Vista enjoy one of Fort Worth's premier country club communities, recently enhanced by an extensive golf course renovation, along with the security of a guarded entrance and a neighborhood known for its strong sense of community. More than an exceptional residence, 6901 Sanctuary Lane offers a lifestyle where family, friends, and unforgettable moments naturally come together.
#21323922

Fort Worth

6901 Sanctuary Lane

5 Beds

5 Baths

11,615 Sq.Ft.

$4,400,000

MLS#: 21323922
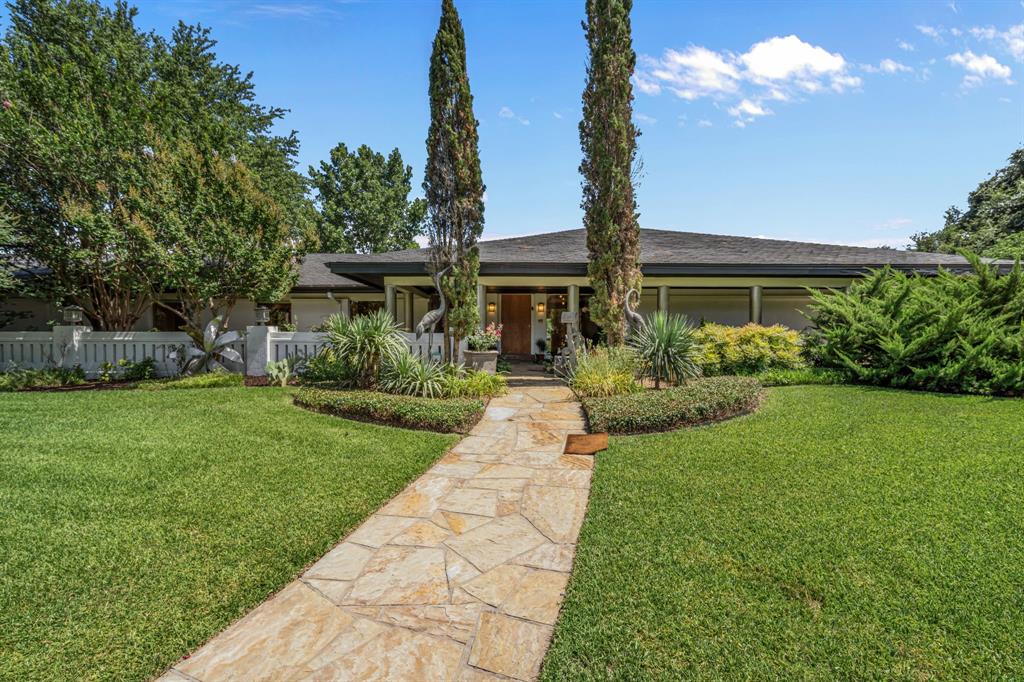
Privately positioned at the end of a quiet cul-de-sac in the prestigious Overton Park neighborhood, 4301 Briarhaven Road presents an extraordinary opportunity on nearly 4.5 park-like acres in the heart of Fort Worth. Rare in both scale and setting, the property offers rolling terrain, mature trees, tranquil ponds, and exceptional privacy just minutes from TCU, Colonial Country Club, and the Trinity River Trails. The single-level main residence spans approximately 8,020 square feet and features a thoughtfully designed floor plan, quality finishes, generous living spaces, and expansive windows that capture beautiful views of the surrounding grounds from nearly every room. Beyond the main home, the estate includes a detached guest house, greenhouse, sports court, two koi ponds, and a private well, creating remarkable flexibility for everyday living, entertaining, and future vision. Extending from Briarhaven Road to Sarita Drive, the grounds offer rare potential for added privacy, a second entrance, or future development possibilities. Whether reimagined as a private legacy estate or explored for its development potential, this is a truly one-of-a-kind offering in one of Fort Worth’s most established and desirable neighborhoods.
#21303255

Fort Worth

4301 Briarhaven Road

5 Beds

4 Baths

8,020 Sq.Ft.

$3,999,999

MLS#: 21303255
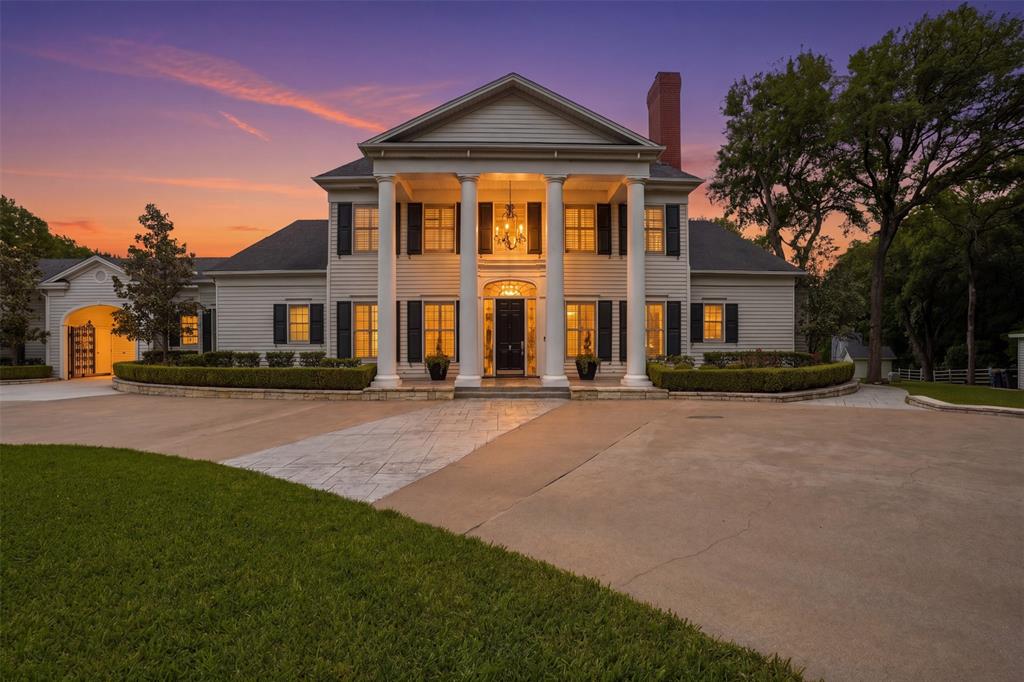
Welcome to an extraordinary private estate where Southern charm meets refined luxury, set behind a gated entry on 3.16 breathtaking acres. Framed by sweeping views of a picturesque horse ranch, this property offers a rare blend of serenity, sophistication, and resort-style living.
The main residence features 4 spacious bedrooms, 4 full baths, and 2 half baths, thoughtfully designed with multiple living areas. A detached guest house provides an additional bedroom and full bath—perfect for visitors, extended stays, or private retreats.
Inside, impeccable craftsmanship and convenience come together seamlessly. The home is fully equipped with Savant smart lighting, while brand-new hardwood floors flow throughout. The primary suite is a true sanctuary, complete with heated bathroom floors, a steam shower, and a custom-designed closet.
At the heart of the home, the chef’s kitchen is nothing short of spectacular—featuring a built-in Miele coffee system, Sub-Zero refrigeration, a Wolf gas range, a butler’s pantry, and a beautifully redone wine room. Entertain effortlessly with both a wet bar and dry bar, each outfitted with refrigerated drawers and ice makers.
Step outside to your own private resort. The Hampton-style pool is complemented by a charming cabana, fire pit, and an expansive outdoor kitchen equipped with a gas grill, Big Green Egg, griddle, and dishwasher—perfect for hosting unforgettable gatherings. Multiple patios and terraces create inviting spaces to relax and take in the tranquil surroundings.
Additional highlights include a tennis court (also updated in 2015), abundant storage throughout, and a versatile garage accommodating three cars plus a separate bay ideal for a boat. An attached office or workshop space within the garage adds even more flexibility. Two laundry areas—one upstairs and one downstairs—provide convenience for daily living.
This remarkable estate delivers the ultimate in privacy, luxury, and lifestyle.
#21257189

Fort Worth

8185 FM 1187 W

4 Beds

4 Baths

7,388 Sq.Ft.

$3,950,000

MLS#: 21257189
Price reduced
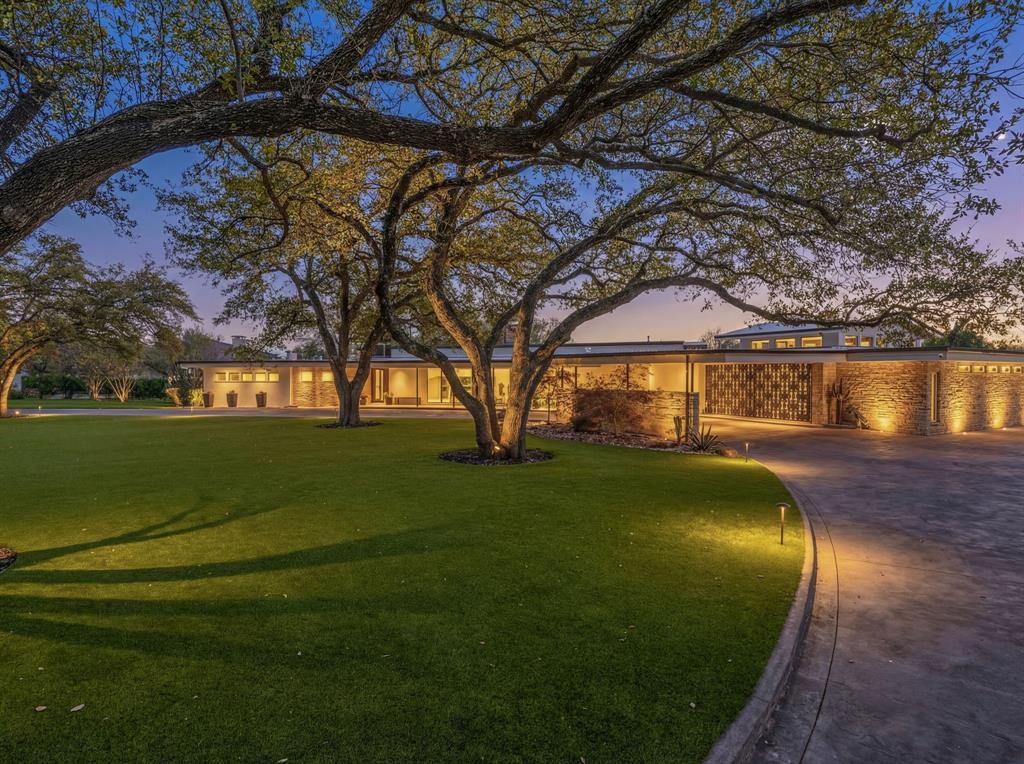
Welcome to 4400 Ridgehaven Road. This is an spectacular 1952 mid-century modern home exudes Rat Pack vibes. Situated on a 2 acre golf course lot overlooking Ridglea Golf Course, there are amazing sunset views over the pool and patio area. Measuring over 7032 ft.², this home is entirely one level. It's an entertainer's dream with multiple large living areas, huge kitchen, remodeled by Kitchen Source, walled and gated entrance for privacy and security as well as double wide driveway for additional parking. All the living areas and the dining area flow beautifully into each other. The master suite is quite large and features his & her bathrooms as well as large separate closets with dressing areas. This four bedroom home has a private bath for each bedroom. Original pink Terrazzo flooring, original wood panels separating formals, kitchen and living areas. Architecturally speaking this home has so much character. The home features a putting green off to the right in the backyard, a huge pool under a very expansive patio, which is covered. There's an outdoor kitchen and a pool bath as well. On the far right of the property is a separate exercise room with a mini split air-conditioning unit. That room measures 261 ft.² which is in addition to the 7032 ft.² home.
#21306825

Fort Worth

4400 Ridgehaven Road

4 Beds

5 Baths

7,032 Sq.Ft.

$3,499,000

MLS#: 21306825
Price reduced
Nestled on an oversized lot overlooking the 11th hole in the prestigious gated and guarded Mira Vista community, this exceptional 4-bedroom, 4.5-bath estate seamlessly blends luxury, comfort, and breathtaking golf course views. Designed for both elegant entertaining and everyday living, the home features two spacious living areas, two dining spaces, and walls of windows that fill the interiors with natural light while showcasing the stunning outdoor setting. The expansive floor plan extends to a private balcony, a resort-style backyard complete with a sparkling pool, outdoor kitchen, putting green, and fire pit, creating the ultimate outdoor retreat. Additional highlights include a 4-car garage, water filtration system, and a full-home generator for peace of mind, and a recently installed Italian slate roof, offering timeless beauty and exceptional durability. This remarkable residence presents an extraordinary opportunity to enjoy refined living in one of Fort Worth's most sought-after golf course communities.
#21326276

Fort Worth

6816 Oak Hill Drive

4 Beds

4 Baths

6,925 Sq.Ft.

$3,125,000

MLS#: 21326276

You will not believe the transformation! This just-renovated home sits on a 0.5-acre lot in prestigious Montserrat, complete with a resort-like backyard. Exquisitely remodeled in 2026 by Anchor Design, this completely transformed home is a showplace that blends tasteful design with established architecture. Classically Mediterranean details, incl wood corbels, tile roof, cast stone columns & multiple entrances, set the tone. You'll love the expansive pond view across the street & secluded backyard. Inside, thoughtful care went into reworking every space for clean, classic, timeless lines. The foyer unfolds immediately into a dramatic, winding stairwell. To the left, a beamed study with generous storage, color-drenched walls & its own separate entry. To the right, a flexible space perfect as a formal dining room or sitting room. The butler's pantry is enormous & beautiful, a space that invites you to linger with a beverage in hand. Step into the spacious living room & your eyes go straight to the four new, dramatic black modern arch doors lining what was once a patio. The kitchen is a chef's & designer's delight, with an etched marble countertop atop a simply stained wood island, a farm sink & state-of-the-art appliances. Down a long, private hall, the primary suite surprises at every turn. A sitting room with fireplace, private patio, & generous primary bath and closet. In all, the home offers 5 bedrooms, including 2 on the main level, 5 full baths, 2 half baths & a 4-car garage. Upstairs offers even more flex space, including a beautiful media room & a balcony overlooking the pool, connected by an outdoor spiral stairwell. Recent upgrades incl new HVAC systems & water heaters, plus the peace of mind of a tornado shelter & whole-home generator. The outdoor living is spectacular, with a heated, saltwater pool, dramatic water features, covered patio, outdoor kitchen & gas fireplace. Expansive green space & a basketball court complete this exceptional outdoor retreat.
#21348716

Fort Worth

4648 Palencia Drive

5 Beds

5 Baths

6,221 Sq.Ft.

$3,350,000

MLS#: 21348716

Send a message

Message successfully sent.

Your message

What is 3 + 4 ?

Reason for contacting?

I agree to receive email communication and understand I can unsubscribe at any time.

I agree to be contacted by Next Level Realty Group via call, email, and text for real estate services. To opt out, you can reply 'stop' at any time or reply 'help' for assistance. You can also click the unsubscribe link in the emails. Message and data rates may apply. Message frequency may vary. Privacy Policy

Sign Out

Virtual Assistant

Would you like to take the next step with this property? We can help you schedule a showing or virtual tour, or send you more details.

Yes, I would like more information.

Thank You for Your Reply, One of Our Agents will contact you as soon as possible

No, maybe later.

Thank you, you can always contact me via email, phone number or through the contact form.

Realhub AI

Lucy - Your AI-Powered Realtor

Update Your Temporary Password

Personalize your search

Enter your email and we'll notify you immediately when new listings match what you're looking for.

or enter email address

Already have an account ? Login here

Continue your home search

I agree to receive communications and understand I can unsubscribe at any time.

I agree to be contacted by Next Level Realty Group via call, email, and text for real estate services. To opt out, you can reply 'stop' at any time or reply 'help' for assistance. You can also click the unsubscribe link in the emails. Message and data rates may apply. Message frequency may vary. Privacy Policy

Already have an account ? Login here

We use cookies

We use cookies primarily for analytics to enhance your experience. By accepting, you agree to our use of these cookies. You can manage your preferences or learn more about our cookies policy.