


Property
Beds
4
Full Baths
2
1/2 Baths
1
Year Built
1987
Sq.Footage
2,945
Discover the perfect blend of country living and convenience in this beautifully updated ranch-style home, set on a peaceful, fully fenced 1.18-acre property, outside of city limits, designed for work, play, and everyday living. Whether you're a car enthusiast, hobbyist, small business owner, or simply need space for recreational vehicles, this property delivers what you're looking for and without an HOA. Two impressive workshops include a 35x30 insulated workshop with electricity and a 30x22 workshop with a 40 ft. RV or boat cover, providing endless possibilities for projects, storage, or hobbies. Step outside and experience a backyard built for making memories. The app-controlled saltwater pool features a waterfall and exciting slide. There's plenty of room for kids and pets to roam, an outdoor play area, and even a chicken coop with run so you can enjoy fresh eggs and a true homestead lifestyle. Inside, the thoughtfully designed floor plan offers multiple living spaces to enjoy. The spacious living room is filled with natural light from two walls of windows offering picturesque views of the backyard and is anchored by a cozy wood-burning fireplace. A second living area is perfect for movie nights or game room. The renovated kitchen features granite counter-tops, stainless steel appliances, dual ovens, and exceptional storage with three pantries. A home office could also serve as a fifth bedroom. The primary suite offers a fireplace, built-in desk with shelving, two walk-in closets, and an updated bath. Three additional bedrooms share access to a full bath, while a half bath is available for guests. An additional flex room situated in the back of the home is ideal as a gym or second office. Electricity, water, and septic connections are already available near the rear workshop, offering an excellent opportunity for a future tiny home. With room to grow, work, entertain, and enjoy life, this property offers the solution to exactly what you've been looking for!
Features & Amenities
Interior
-
Other Interior Features
Double Vanity, Granite Counters, Open Floorplan, Pantry, Walk-In Closet(s), High Speed Internet
-
Total Bedrooms
4
-
Bathrooms
2
-
1/2 Bathrooms
1
-
Basement YN
NO
-
Cooling YN
YES
-
Cooling
Ceiling Fan(s), Central Air, Electric
-
Fireplace YN
YES
-
Heating YN
YES
-
Heating
Exhaust Fan, Central, Electric, Fireplace(s)
-
Pet friendly
N/A
Exterior
-
Garage
Yes
-
Garage spaces
6
-
Construction Materials
Brick
-
Other Exterior Features
Rain Gutters, Playground
-
Parking
Carport, Driveway, Garage Faces Front, Outside, Oversized, RV Access/Parking, RV Carport, Boat
-
Patio and Porch Features
Covered, Patio, Side Porch
-
Pool
Yes
-
Pool Features
Fenced, Gunite, In Ground, Outdoor Pool, Salt Water, Waterfall
-
Waterfront YN
NO
Area & Lot
-
Lot Features
Interior Lot, Landscaped, Many Trees
-
Lot Size(acres)
1.18
-
Lot Size(square feet)
51,400
-
Property Type
Residential
-
Property Sub Type
Single Family Residence
-
Architectural Style
Ranch, Traditional
Price
-
Sales Price
$639,990
-
Tax Amount
$9,299
-
Sq. Footage
2,945
-
Price/SqFt
$217
HOA
-
Association
No
School District
-
Elementary School
Willett
-
Middle School
Themer
-
High School
Forney
Property Features
-
Foundation Details
Slab
-
Senior Community YN
NO
-
Sewer
Septic Tank
-
Tax Lot
9
Schedule a Showing
Showing scheduled successfully.
Mortgage calculator
Estimate your monthly mortgage payment, including the principal and interest, property taxes, and HOA. Adjust the values to generate a more accurate rate.
Your payment
Principal and Interest:
$
Property taxes:
$
HOA fees:
$
Total loan payment:
$
Total interest amount:
$
Location
County
Kaufman
Elementary School
Willett
Middle School
Themer
High School
Forney
Listing Courtesy of Amy Maynard , EXP REALTY
RealHub Information is provided exclusively for consumers' personal, non-commercial use, and it may not be used for any purpose other than to identify prospective properties consumers may be interested in purchasing. All information deemed reliable but not guaranteed and should be independently verified. All properties are subject to prior sale, change or withdrawal. RealHub website owner shall not be responsible for any typographical errors, misinformation, misprints and shall be held totally harmless.

AGENT
Joe Boston
Call Joe today to schedule a private showing.

* Listings on this website come from the FMLS IDX Compilation and may be held by brokerage firms other than the owner of this website. The listing brokerage is identified in any listing details. Information is deemed reliable but is not guaranteed. If you believe any FMLS listing contains material that infringes your copyrighted work please click here to review our DMCA policy and learn how to submit a takedown request.© 2024 FMLS.
Related Properties
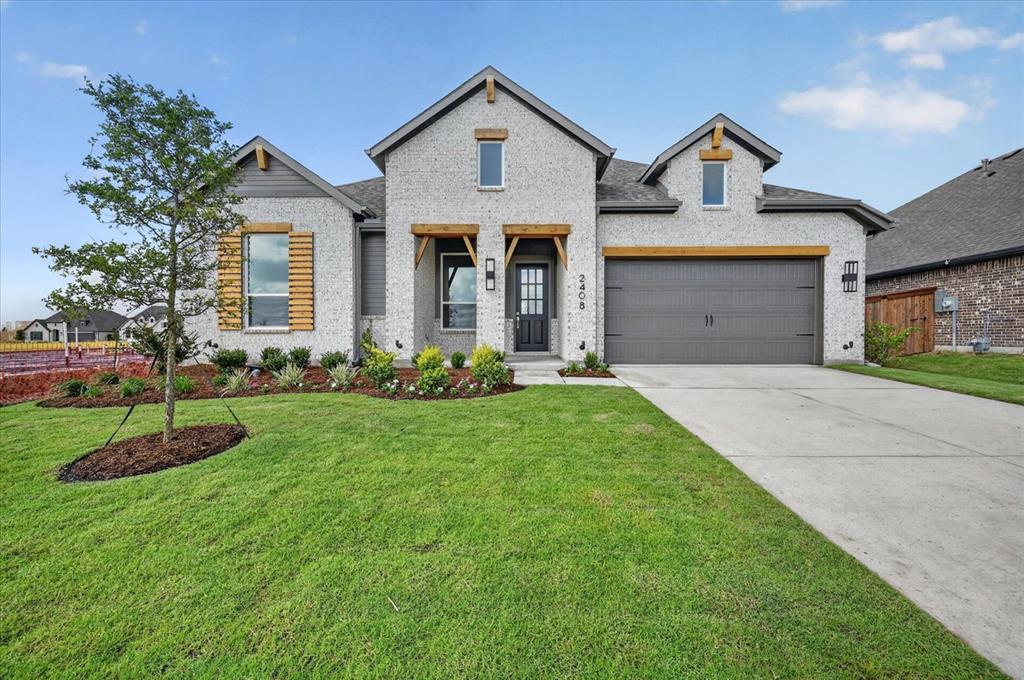
Forney
2408 Drummond Street
4 Beds
3 Baths
2,681 Sq.Ft.
$515,000
MLS#: 21156217
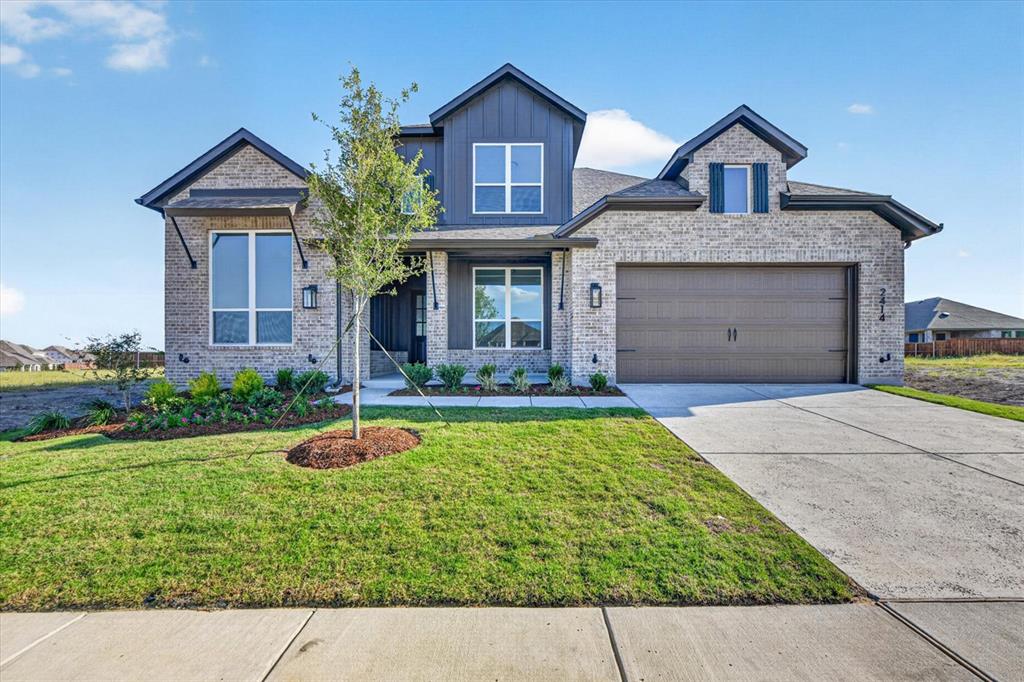
Forney
2414 Drummond Street
4 Beds
3 Baths
3,308 Sq.Ft.
$570,000
MLS#: 21156155
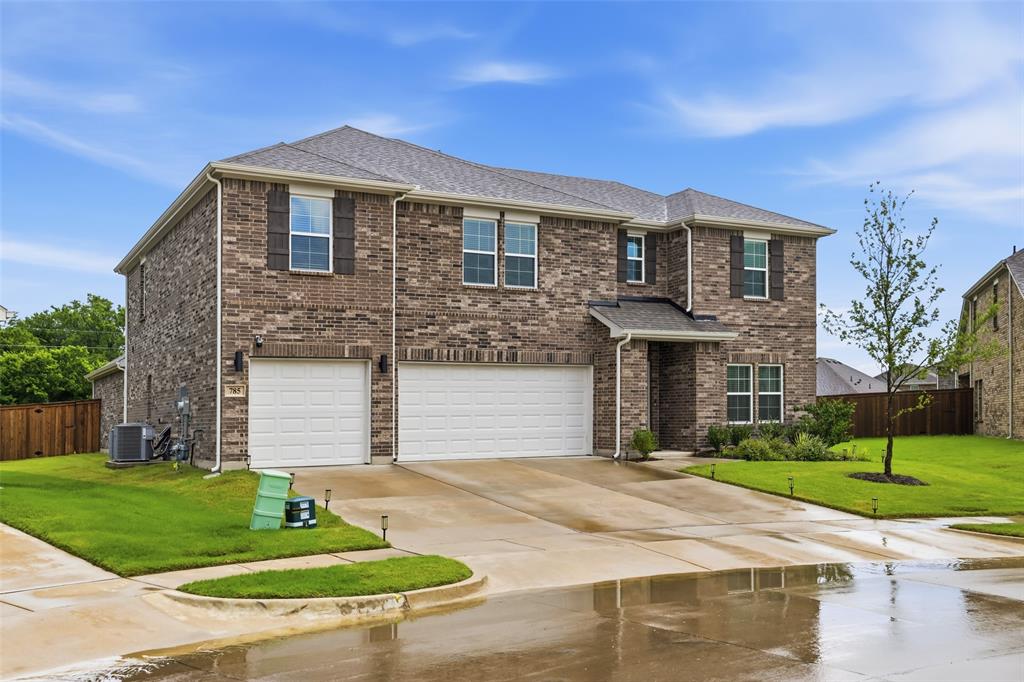
Forney
785 Vineyard Way
4 Beds
3 Baths
3,618 Sq.Ft.
$535,000
MLS#: 21233702

Forney
2716 Railway Street
4 Beds
3 Baths
3,284 Sq.Ft.
$586,565
MLS#: 21156226

Forney
800 Oriole Drive
5 Beds
4 Baths
4,106 Sq.Ft.
$539,000
MLS#: 21263095
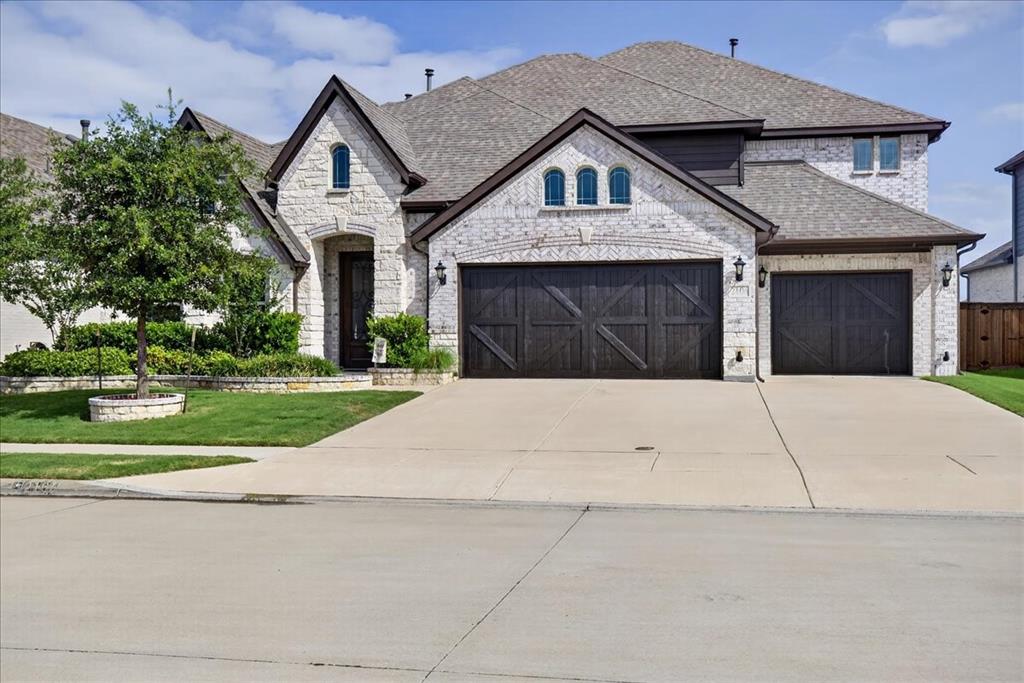
Forney
2106 Devonblue Drive
5 Beds
4 Baths
4,059 Sq.Ft.
$585,000
MLS#: 21239218

Forney
2033 Meraki Parkway
4 Beds
3 Baths
2,681 Sq.Ft.
$599,642
MLS#: 21328660
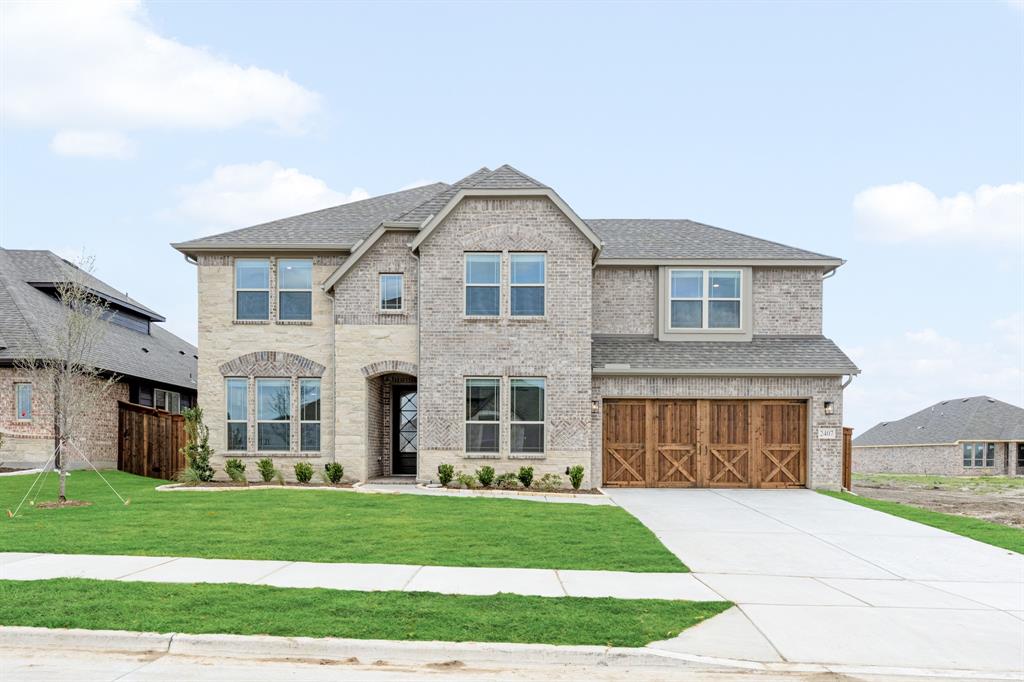
Forney
2407 Drummond Street
4 Beds
3 Baths
3,781 Sq.Ft.
$534,513
MLS#: 21168401

Forney
929 Gold Finch Lane
6 Beds
4 Baths
3,929 Sq.Ft.
$574,999
MLS#: 21319749

Forney
1010 Devonshire Drive N
5 Beds
3 Baths
3,349 Sq.Ft.
$676,990
MLS#: 21322915
