


Property
Beds
4
Full Baths
3
1/2 Baths
1
Year Built
2026
Sq.Footage
2,681
Ready for a Year End move-in! This exquisite new construction single-story home offers over 2,600 sq. ft. of thoughtfully designed space. A striking modern brick exterior welcomes you with a covered front porch. Inside, the open dining and family rooms boast 10-foot high ceilings, gas fireplace, additional flex space and extended covered patio which accommodates private relaxation or large gatherings. The heart of the home impresses with a chef-inspired kitchen and dining area. Retreat to the secluded primary suite with bay window, offering a spa-like bath with a soaking tub, separate shower, dual sinks and vanity with knee space, and a walk-in closet. Complete with a peace-of-mind home warranty. Built by award-winning Highland Homes in the up and coming new Meraki community! Meraki will offer scenic trails, parks, a lakeside amenity center with pools and decks, and a planned on-site elementary school. Walkable streets, central greens, and vibrant public spaces will invite you to connect with neighbors and the outdoors.
Features & Amenities
Interior
-
Other Interior Features
Eat-in Kitchen, Kitchen Island, Open Floorplan, Pantry, Walk-In Closet(s)
-
Total Bedrooms
4
-
Bathrooms
3
-
1/2 Bathrooms
1
-
Basement YN
NO
-
Cooling YN
YES
-
Cooling
Ceiling Fan(s), Central Air, ENERGY STAR Qualified Equipment
-
Fireplace YN
YES
-
Heating YN
YES
-
Heating
Central, Fireplace(s), Natural Gas
-
Pet friendly
N/A
Exterior
-
Garage
Yes
-
Garage spaces
3
-
Construction Materials
Brick
-
Other Exterior Features
Rain Gutters, Lighting, Private Yard
-
Parking
Garage, Garage Door Opener, Garage Faces Front, Side By Side, Tandem, Attached
-
Patio and Porch Features
Covered
-
Pool
No
-
Waterfront YN
NO
Area & Lot
-
Lot Features
Landscaped
-
Lot Size(acres)
0.21
-
Lot Size(square feet)
9,147
-
Property Type
Residential
-
Property Sub Type
Single Family Residence
-
Architectural Style
Traditional
Price
-
Sales Price
$600,000
-
Sq. Footage
2,681
-
Price/SqFt
$223
HOA
-
Association
YES
-
Association Fee
$65
-
Association Fee Frequency
Monthly
-
Association Fee Includes
N/A
School District
-
Elementary School
Dewberry
-
Middle School
Brown
-
High School
North Forney
Property Features
-
New Construction
YES
-
Foundation Details
Slab
-
Senior Community YN
NO
-
Tax Lot
4
Schedule a Showing
Showing scheduled successfully.
Mortgage calculator
Estimate your monthly mortgage payment, including the principal and interest, property taxes, and HOA. Adjust the values to generate a more accurate rate.
Your payment
Principal and Interest:
$
Property taxes:
$
HOA fees:
$
Total loan payment:
$
Total interest amount:
$
Location
County
Kaufman
Elementary School
Dewberry
Middle School
Brown
High School
North Forney
Listing Courtesy of Dina Verteramo, HIGHLAND HOMES REALTY
RealHub Information is provided exclusively for consumers' personal, non-commercial use, and it may not be used for any purpose other than to identify prospective properties consumers may be interested in purchasing. All information deemed reliable but not guaranteed and should be independently verified. All properties are subject to prior sale, change or withdrawal. RealHub website owner shall not be responsible for any typographical errors, misinformation, misprints and shall be held totally harmless.

AGENT
Joe Boston
Call Joe today to schedule a private showing.

* Listings on this website come from the FMLS IDX Compilation and may be held by brokerage firms other than the owner of this website. The listing brokerage is identified in any listing details. Information is deemed reliable but is not guaranteed. If you believe any FMLS listing contains material that infringes your copyrighted work please click here to review our DMCA policy and learn how to submit a takedown request.© 2024 FMLS.
Related Properties
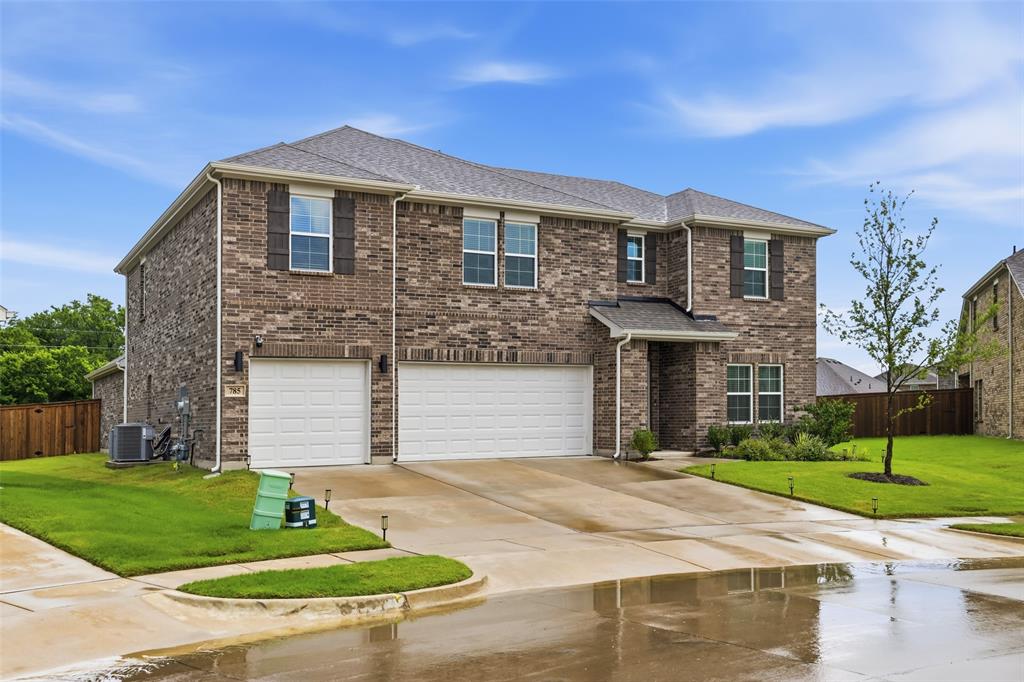
Forney
785 Vineyard Way
4 Beds
3 Baths
3,618 Sq.Ft.
$535,000
MLS#: 21233702

Forney
1010 Devonshire Drive N
5 Beds
3 Baths
3,349 Sq.Ft.
$676,990
MLS#: 21322915

Forney
600 S Center Street
4 Beds
2 Baths
3,091 Sq.Ft.
$675,000
MLS#: 21346973
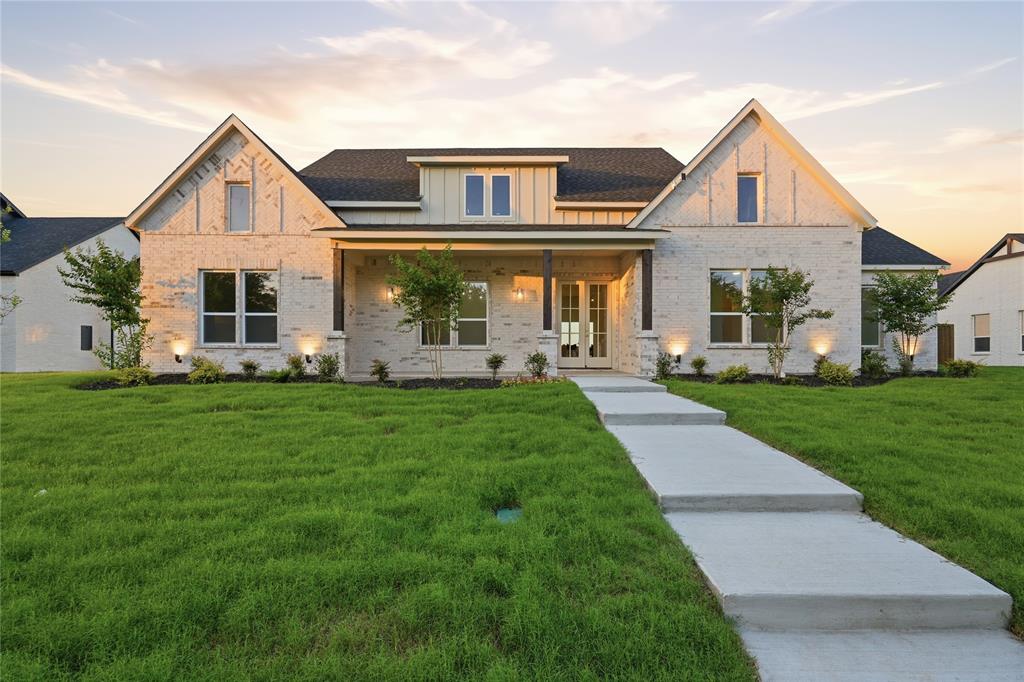
Forney
1004 Devonshire Drive N
4 Beds
3 Baths
3,317 Sq.Ft.
$665,000
MLS#: 21299315

Forney
16360 University Drive
4 Beds
3 Baths
3,414 Sq.Ft.
$549,900
MLS#: 21197343

Forney
1008 Devonshire Drive N
5 Beds
3 Baths
3,272 Sq.Ft.
$660,990
MLS#: 21309607

Forney
136 Wenham Way
4 Beds
3 Baths
4,100 Sq.Ft.
$555,000
MLS#: 21197027
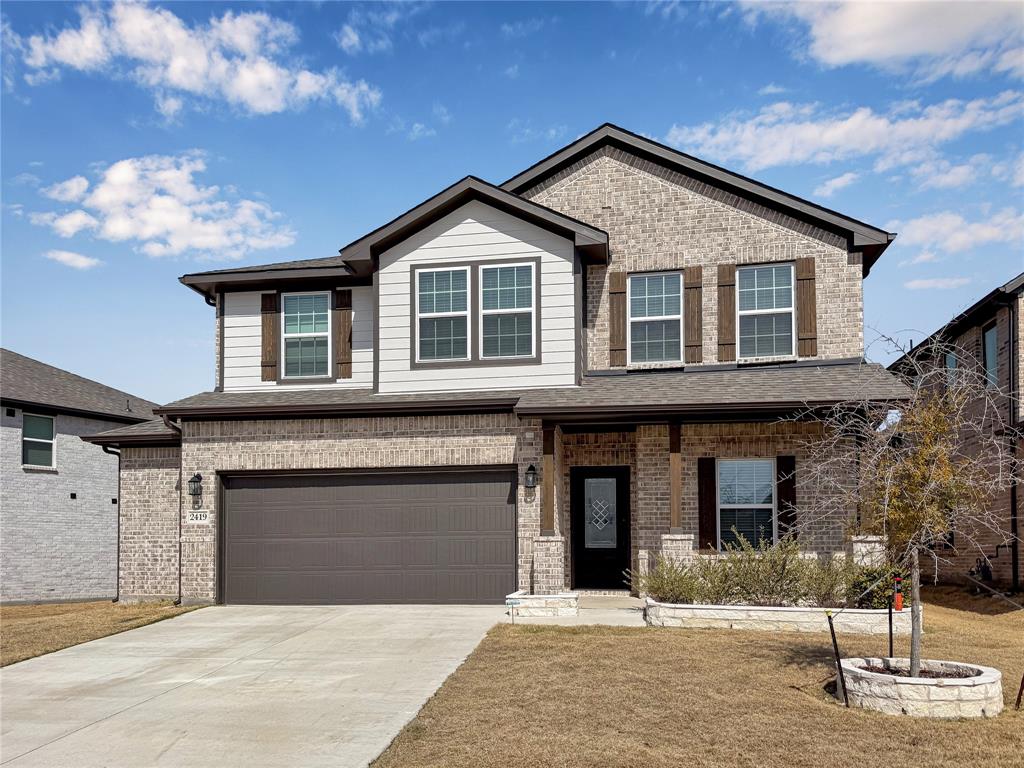
Forney
2419 Lundy Canyon Street
4 Beds
2 Baths
2,503 Sq.Ft.
$595,000
MLS#: 21199273

Forney
1930 Honey Creek Road
3 Beds
3 Baths
2,225 Sq.Ft.
$485,000
MLS#: 21329051

Forney
14752 Ranch Road
4 Beds
2 Baths
1,776 Sq.Ft.
$480,000
MLS#: 21255021
