


Property
Beds
3
Full Baths
2
1/2 Baths
1
Year Built
2020
Sq.Footage
1,588
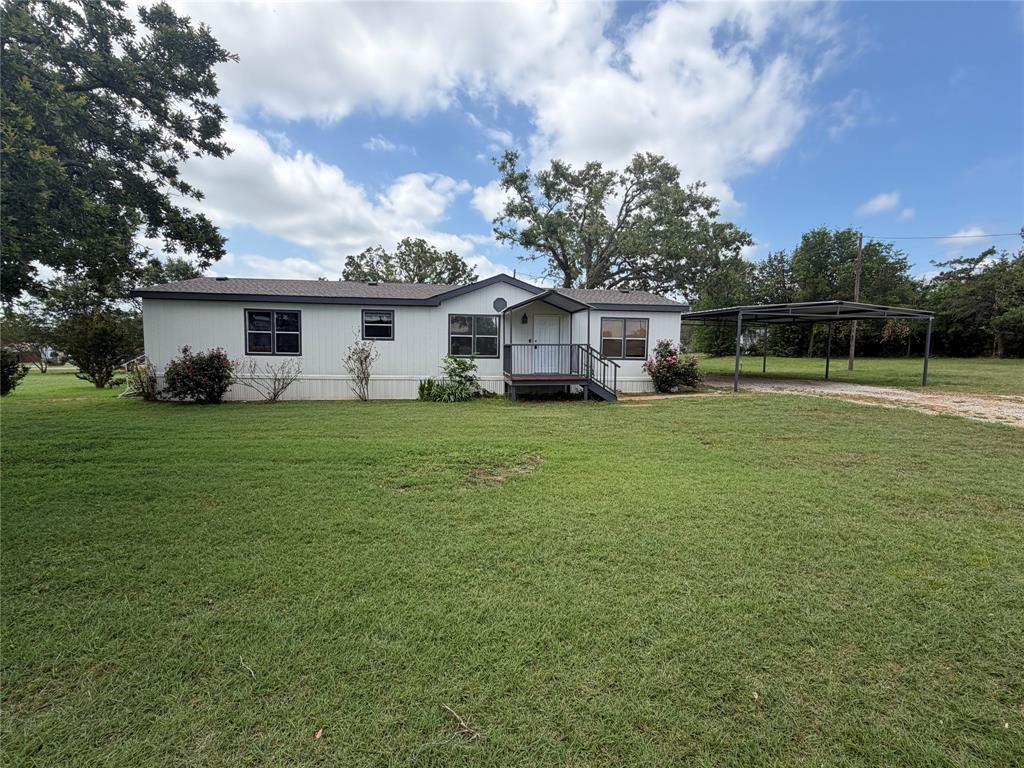
Welcome to BLUE MOON RETREAT, a truly one a kind homestead nestled among mature trees on a private, heavily wooded property with NO HOA. Thoughtfully designed as three connected living spaces joined by covered porches, this unique property offers flexibility, charm, and peaceful country lifestyle so many dream about. The approximately 1,600 sq.ft. home features 3 bedroom, 2.5 bathrooms. The separate building design creates endless possibilities for multi-generational living, guest accommodations, a private office, homeschool space, game room, creative studio, or the ultimate family retreat. At the heart of the property, you'll find a welcoming kitchen and living area designed for gathering and making memories. Upstairs, the private primary suite serves as a peaceful escape with its own balcony overlooking the property, the perfect place to enjoy your morning coffee or unwind at the end of the day. Step outside and discover what truly makes Blue Moon Retreat so special. Spend summer afternoons by the pool and expansive wraparound deck, gather around the firepit beneath the trees, tend to your greenhouse and garden beds, collect fresh eggs from the custom chicken coup, or simply relax on one of the covered porches while enjoying the sights and sounds of nature. Property features include; Solar powered gated entrance, Pool with expansive wraparound deck, Barn with electricity, Zipline and trampoline, Greenhouse, Custom Chicken Coup, 7 garden beds, Covered carport with storage, Additional storage building. Blue Moon Retreat is more than just a home, it's a lifestyle. A place you can slow down, grow your own food, entertain family and friends, raise animals and embrace the simple pleasures of country living while still conveniently located near town. If you've been searching for a property that's anything but ordinary, come experience the charm, privacy, and endless possibilities that make Blue Moon so unforgettable. PLEASE NOTE: SELLER ACCEPTING CASH ONLY OFFERS.
Features & Amenities
Interior
-
Other Interior Features
Built-in Features, Open Floorplan, Walk-In Closet(s), High Speed Internet
-
Total Bedrooms
3
-
Bathrooms
2
-
1/2 Bathrooms
1
-
Basement YN
NO
-
Cooling YN
YES
-
Cooling
Ceiling Fan(s), Electric, Wall Unit(s)
-
Heating YN
YES
-
Heating
Electric, Other
-
Pet friendly
N/A
Exterior
-
Garage
No
-
Other Exterior Features
Balcony, Outdoor Kitchen, Storage
-
Parking
Attached Carport, Electric Gate
-
Patio and Porch Features
Awning(s), Covered, Deck
-
Pool
Yes
-
Pool Features
Above Ground
-
Waterfront YN
NO
Area & Lot
-
Lot Size(acres)
1.358
-
Lot Size(square feet)
59,154
-
Property Type
Residential
-
Property Sub Type
Single Family Residence
Price
-
Sales Price
$249,000
-
Tax Amount
$3,270
-
Sq. Footage
1,588
-
Price/SqFt
$156
HOA
-
Association
No
Property Resources
-
Horse Property
YES
School District
-
Elementary School
Seguin
-
Middle School
Tison
-
High School
Weatherford
Property Features
-
Foundation Details
Block
-
Sewer
Septic Tank
-
Tax Lot
35
-
Water Source
Well
Schedule a Showing
Showing scheduled successfully.
Mortgage calculator
Estimate your monthly mortgage payment, including the principal and interest, property taxes, and HOA. Adjust the values to generate a more accurate rate.
Your payment
Principal and Interest:
$
Property taxes:
$
HOA fees:
$
Total loan payment:
$
Total interest amount:
$
Location
County
Parker
Elementary School
Seguin
Middle School
Tison
High School
Weatherford
Listing Courtesy of Chelsea Murphy , CLARK REAL ESTATE GROUP
RealHub Information is provided exclusively for consumers' personal, non-commercial use, and it may not be used for any purpose other than to identify prospective properties consumers may be interested in purchasing. All information deemed reliable but not guaranteed and should be independently verified. All properties are subject to prior sale, change or withdrawal. RealHub website owner shall not be responsible for any typographical errors, misinformation, misprints and shall be held totally harmless.

AGENT
Joe Boston
Call Joe today to schedule a private showing.

* Listings on this website come from the FMLS IDX Compilation and may be held by brokerage firms other than the owner of this website. The listing brokerage is identified in any listing details. Information is deemed reliable but is not guaranteed. If you believe any FMLS listing contains material that infringes your copyrighted work please click here to review our DMCA policy and learn how to submit a takedown request.© 2024 FMLS.
Related Properties

Springtown
193 Firefly Drive
4 Beds
3 Baths
2,128 Sq.Ft.
$274,000
MLS#: 21324360

Springtown
449 Big Salty Drive
4 Beds
2 Baths
2,128 Sq.Ft.
$265,000
MLS#: 21317132

Springtown
232 Altom Road
3 Beds
2 Baths
1,400 Sq.Ft.
$280,000
MLS#: 21333386

Springtown
236 Altom Road
3 Beds
2 Baths
1,311 Sq.Ft.
$262,500
MLS#: 21335973
Springtown
104 Hill Top Court
3 Beds
2 Baths
1,624 Sq.Ft.
$228,500
MLS#: 21297889
Springtown
137 Firefly Drive
4 Beds
2 Baths
2,063 Sq.Ft.
$285,000
MLS#: 21345803

Springtown
328 Creekview Meadows Drive
3 Beds
2 Baths
1,369 Sq.Ft.
$224,900
MLS#: 21330820

Springtown
209 N Avenue B
2 Beds
2 Baths
1,250 Sq.Ft.
$215,000
MLS#: 21340161

Springtown
244 Walnut Bend Road
4 Beds
2 Baths
1,595 Sq.Ft.
$275,000
MLS#: 21345528

Springtown
436 Luke Road
2 Beds
1 Baths
1,008 Sq.Ft.
$290,000
MLS#: 21078473
