Features & Amenities

Interior

  • Other Interior Features

    Eat-in Kitchen

  • Total Bedrooms

    2

  • Bathrooms

    1

  • Basement YN

    NO

  • Cooling YN

    YES

  • Cooling

    Ceiling Fan(s), Heat Pump, Wall Unit(s)

  • Heating YN

    YES

  • Heating

    Electric, Propane, Space Heater

  • Pet friendly

    N/A

Exterior

  • Garage

    No

  • Construction Materials

    Aluminum Siding, Metal Siding

  • Other Exterior Features

    Fire Pit, Storage

  • Parking

    Detached Carport

  • Patio and Porch Features

    Covered, Deck, Front Porch, Wrap Around

  • Pool

    No

  • Waterfront YN

    NO

Area & Lot

  • Lot Features

    Wooded, Many Trees, Sloped

  • Lot Size(acres)

    5.76

  • Lot Size(square feet)

    250,905

  • Property Type

    Residential

  • Property Sub Type

    Mobile Home

  • Architectural Style

    Other

Price

  • Sales Price

    $290,000

  • Sq. Footage

    1,008

  • Price/SqFt

    $287

HOA

  • Association

    No

Property Resources

  • Horse Property

    YES

School District

  • Elementary School

    Bridgeport

  • Middle School

    Bridgeport

  • High School

    Bridgeport

Property Features

  • Foundation Details

    Pillar/Post/Pier, Slab

  • Sewer

    Septic Tank

  • Tax Lot

    4

  • Water Source

    Well

Schedule a Showing

Showing scheduled successfully.

<
>
IN PERSON
VIA CHAT

What is 3 + 4 ?


Change time

Mortgage calculator

Estimate your monthly mortgage payment, including the principal and interest, property taxes, and HOA. Adjust the values to generate a more accurate rate.

Your payment

Principal and Interest:

$

Property taxes:

$

HOA fees:

$

Total loan payment:

$

Total interest amount:

$

Location

County

Wise

Elementary School

Bridgeport

Middle School

Bridgeport

High School

Bridgeport

Listing Courtesy of Jim Buxton , eXp Realty, LLC

RealHub Information is provided exclusively for consumers' personal, non-commercial use, and it may not be used for any purpose other than to identify prospective properties consumers may be interested in purchasing. All information deemed reliable but not guaranteed and should be independently verified. All properties are subject to prior sale, change or withdrawal. RealHub website owner shall not be responsible for any typographical errors, misinformation, misprints and shall be held totally harmless.

Agent Joe Boston

AGENT

Joe Boston

Call Joe today to schedule a private showing.


* Listings on this website come from the FMLS IDX Compilation and may be held by brokerage firms other than the owner of this website. The listing brokerage is identified in any listing details. Information is deemed reliable but is not guaranteed. If you believe any FMLS listing contains material that infringes your copyrighted work please click here to review our DMCA policy and learn how to submit a takedown request.© 2024 FMLS.
Welcome to 436 Luke Road in Springtown, Texas — a rare opportunity to own a private slice of country living on 5.76 acres in the quiet Summitt Subdivision. Located in the sought-after Bridgeport ISD, this property offers a peaceful rural lifestyle with convenience and essential upgrades already in place. The 2-bedroom, 1-bath manufactured home features 1,008 square feet of living space, including a cozy living room and an efficient kitchen layout that makes the most of every square foot. Separate out buildings provide for additional storage for tools, lawn equipment or recreational gear. 
Surrounded by many mature trees and mostly fenced, the land provides both beauty and functionality for outdoor enjoyment, livestock, or future development. A private water well and septic system serve the home and a privately owned 150-gallon propane tank stores fuel for heating in the home. A separate leased propane tank is currently designated for the Generac backup generator. With an automatic transfer switch, the generator ensures continuous power in any outage scenario, offering peace of mind year-round.
Whether you're looking to homestead, downsize, invest, or simply enjoy the freedom of rural life, this property checks all the boxes for off-grid potential, privacy, and long-term flexibility. Enjoy space to grow, build, or just breathe — all while being a short drive from the amenities of Springtown and surrounding areas, with an easy commute to DFW.

436 Luke Road

Message successfully sent.

What would you like to know?

What is 3 + 4 ?

I agree to receive email communication and understand I can unsubscribe at any time.

I agree to be contacted by Next Level Realty Group via call, email, and text for real estate services. To opt out, you can reply 'stop' at any time or reply 'help' for assistance. You can also click the unsubscribe link in the emails. Message and data rates may apply. Message frequency may vary. Privacy Policy

Related Properties

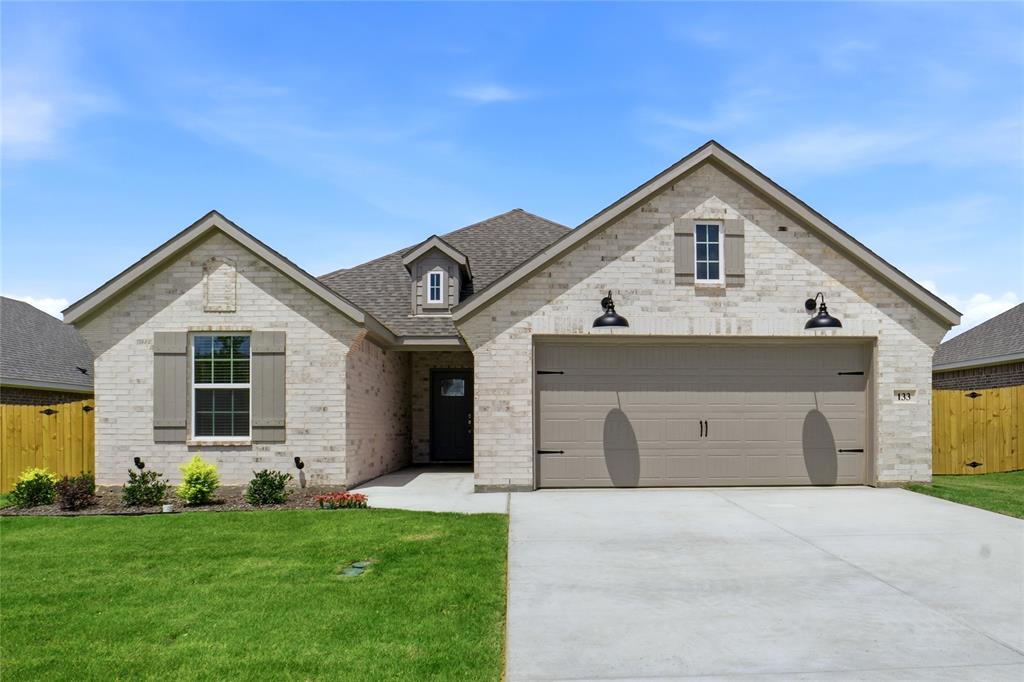
This stunning new custom-built home 4 bedroom home seamlessly blends modern luxury with everyday comfort, offering an open-concept layout perfect for entertaining and relaxed living. The heart of the home is a chef-inspired kitchen featuring a large central island with elegant quartz countertops, providing ample space for meal prep, casual dining, and gathering with family and friends. Vaulted ceiling and electric fireplace highlight the living area. High-end finishes and thoughtful design details elevate the space, while luxury vinyl plank flooring flows throughout the home, delivering durability, easy maintenance, and a warm, sophisticated look underfoot.
The primary bathroom is a true spa-like retreat, complete with dual vanities for convenience, a luxurious freestanding soaking tub, and a spacious walk-in shower adorned with beautiful waterfall tile that adds texture and a sense of serenity, not to mention the master closet loaded with shelving. Additional highlights include a pristine garage with a durable, glossy epoxy floor that is both functional and showroom-worthy. Step outside to enjoy the covered patio—an ideal extension of the indoor living space for al fresco dining, relaxing, or hosting guests. The beautifully landscaped yard, complete with a professionally installed sprinkler system, ensures year-round curb appeal. This custom home offers the perfect balance of high-end features, practical design, and modern amenities, making it an exceptional place to call home. Every detail has been thoughtfully selected to create a luxurious yet livable environment tailored to your lifestyle
#21292853

Springtown

133 Joel Street

4 Beds

2 Baths

1,855 Sq.Ft.

$347,500

MLS#: 21292853
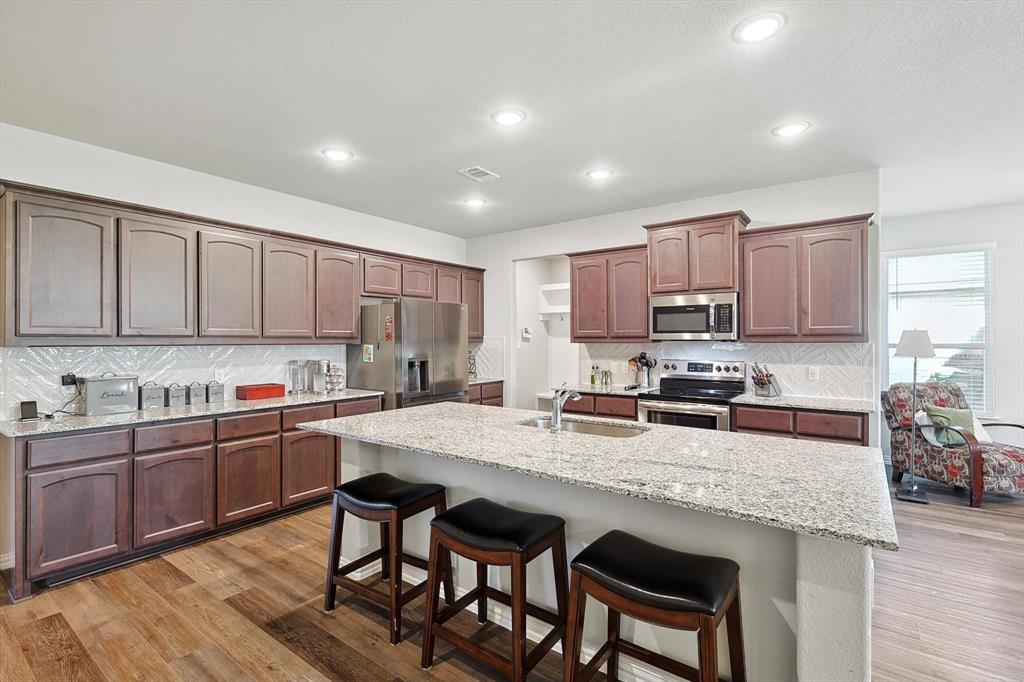
**Motivated Seller's** Why wait to build when you can move right into a beautifully maintained, nearly-new home? Offering over 2,100 square feet of open living space, this home delivers the modern layout buyers want with the value today's market demands. Enjoy spacious gathering areas, generously sized bedrooms, and a flexible floor plan that adapts to your lifestyle. Located in a welcoming Springtown neighborhood, you'll appreciate the extra breathing room, quieter pace, and sense of community while still being close to schools, shopping, and dining. Whether you're upsizing, downsizing, or simply looking for a fresh start, this home offers the space and convenience to make everyday living easier.  Welcome to 808 Feather Edge Drive. At the center of the home, the spacious kitchen offers a large island with seating, abundant counter space, granite countertops, and a generous walk-in pantry, creating the perfect space for meal preparation, gatherings, and daily convenience. The kitchen flows seamlessly into the living and dining areas, enhancing the home's bright and inviting atmosphere. The private primary suite provides a relaxing retreat with a spacious bedroom, luxurious ensuite bath featuring a soaking tub, separate shower, and an oversized walk-in closet. Two additional bedrooms and a well-appointed full bath offer flexibility for guests, home office space, or additional living needs. Additional features include crown molding, a convenient mudroom bench, ample storage, and quality finishes throughout. Conveniently located in Springtown with easy access to local shopping, dining, schools, and commuting routes, this move-in-ready home offers the perfect combination of style, comfort, and functionality.
#21197696

Springtown

808 Feather Edge

3 Beds

2 Baths

2,151 Sq.Ft.

$335,000

MLS#: 21197696
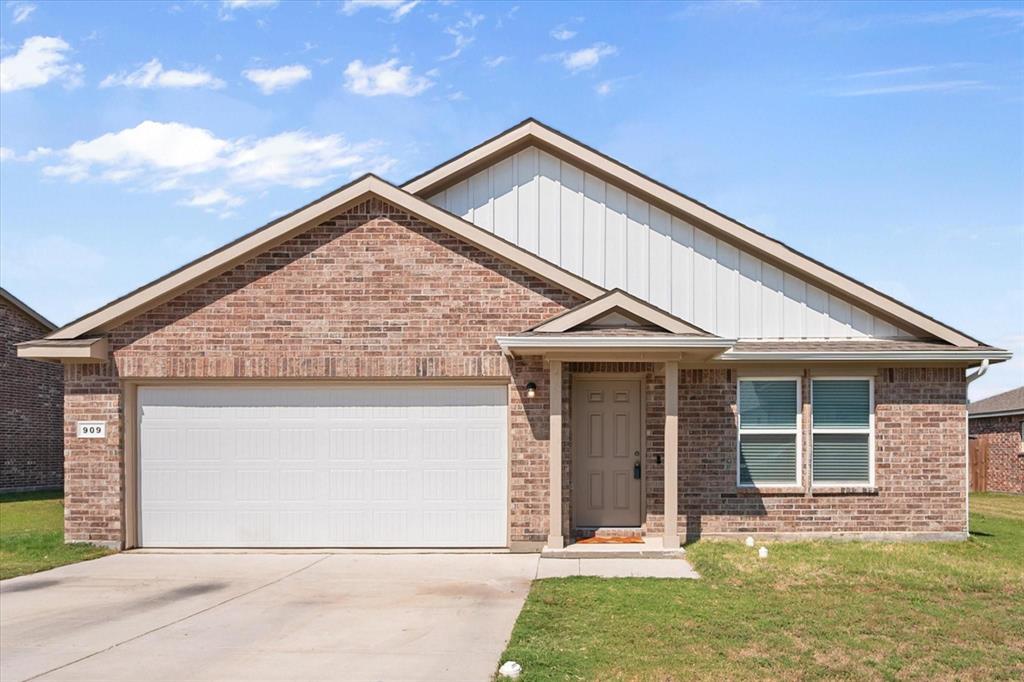
MOVE-IN-READY!! NO HOA!! 4-Bedrooms, 2-Baths, with an Open Concept and Split Bedroom Floor-plan. The kitchen features stylish Granite Counters, ample cabinet space, in addition to Easy Close Drawers and Cabinets. The oversized primary bedroom features an ensuite bath with Granite Counters, and a large walk-in closet. The large backyard is fully turfed which is perfect for entertaining and maintenance free accompanied by an oversized covered back patio. This home is located within a SHORT drive to Springtown Elementary, Springtown Park, Shopping, Multiple Dining Choices, and Downtown Springtown. Buyers are encouraged to confirm all information contained herein, including but not limited to measurements and schools.
#21136467

Springtown

909 Avagail Avenue

4 Beds

2 Baths

1,658 Sq.Ft.

$299,000

MLS#: 21136467
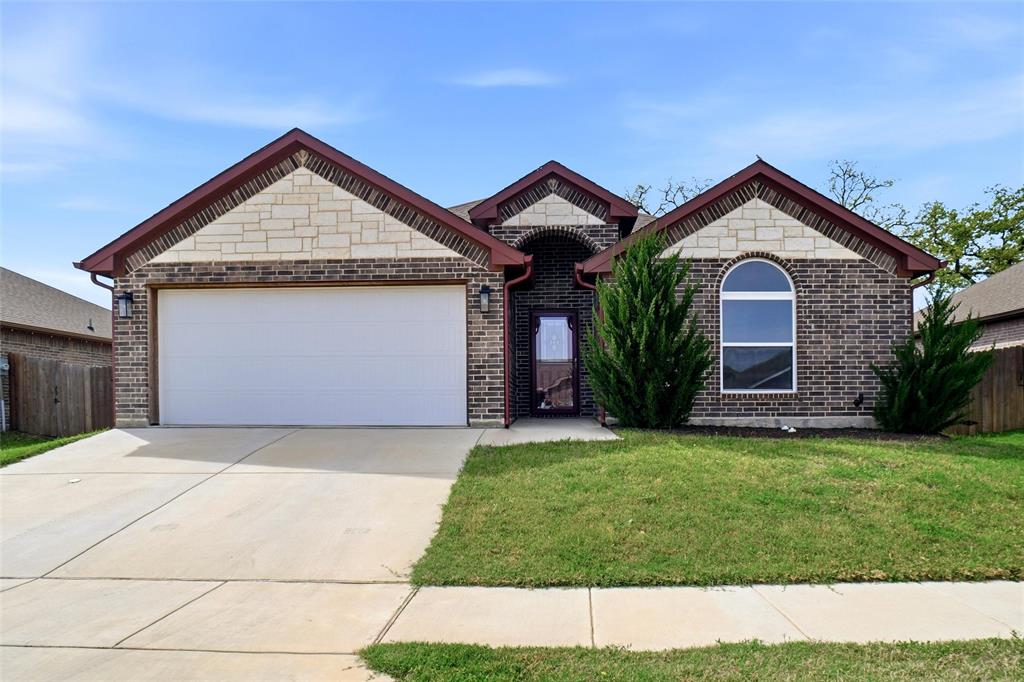
Once you open the door the open concept living, dining and kitchen welcomes you.  The kitchen with double oven, cook-top, island, walk-in pantry, granite counters and cabinets galore flows into dining and living area. Both the dining and living areas have a wall windows keeping the areas light and bright.  The wood burning fireplace helps keeps the home warm and could be romantic for a quiet dinner at home.   Large master bedroom  walks into the master bathroom with separate vanities, shower and garden tub along with organized master closet.  Other bedrooms are presently used for storage but would  great bedrooms for the kids being separate from the master bedroom.  This home is perfect for the first  time buyer or some one who wants to downsize.  Oh, it's about 35 minutes from the DFW area or Lockheed Martin and minutes from major highways.
#21226139

Springtown

904 Avagail Avenue

3 Beds

2 Baths

1,914 Sq.Ft.

$346,000

MLS#: 21226139

This beautiful 4-bedroom, 2-bath home sits on a spacious 1-acre lot and offers the perfect blend of modern comfort and peaceful country living. At just 3 years old, this home feels like new and has been meticulously maintained.

Inside, you'll find a bright, open floor plan featuring two spacious living areas, providing plenty of room for entertaining, relaxing, or creating a dedicated game room, office, or media space. The stylish kitchen opens to the main living area, making it easy to gather with family and friends. The split-bedroom layout offers privacy for the primary suite while providing comfortable accommodations for family or guests.

Step outside to enjoy both the welcoming front porch and the covered back porch. Ideal for sipping your morning coffee, grilling with friends, or taking in the peaceful Texas sunsets. The expansive 1-acre lot provides endless possibilities, with plenty of room for a shop, pool, garden, or simply enjoying wide-open space.

If you've been searching for a move-in-ready home with modern finishes, generous living space, and the tranquility of country living just minutes from Springtown, this is the one you've been waiting for! The shed in the far back corner of the home can stay with an acceptable offer.
#21324360

Springtown

193 Firefly Drive

4 Beds

3 Baths

2,128 Sq.Ft.

$274,000

MLS#: 21324360
Price reduced
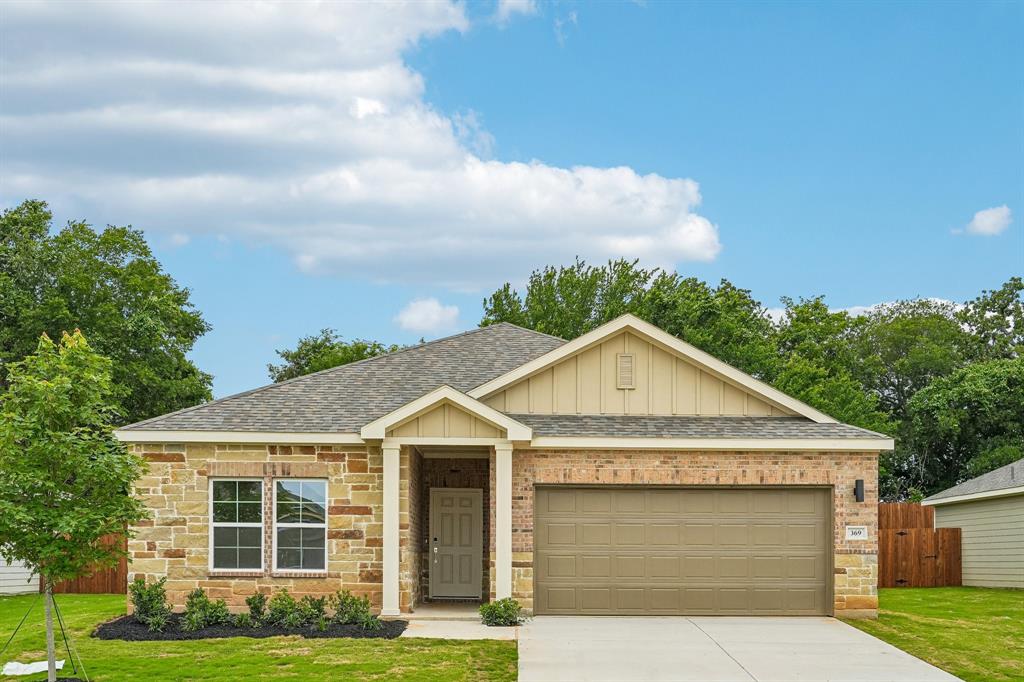
MOVE IN READY! Welcome to the winning Geneva plan! This thoughtfully designed plan opens with a foyer leading past two generous bedrooms flanking a bath. A fourth bedroom with a private en-suite bath is located on the opposite side. The hall opens up into an airy, sunlit space, showcasing a kitchen, a dining area, and a great room. A large primary suite is adjacent, boasting a walk-in closet and an attached bath with dual sinks and a walk-in shower. Conveniently situated northwest of Fort Worth—along Highway 199—Springtown provides easy access to prime economic, employment and entertainment hubs while embracing its small-town charm!
#21136768

Springtown

369 Declan Street

4 Beds

2 Baths

2,013 Sq.Ft.

$339,900

MLS#: 21136768
Price reduced
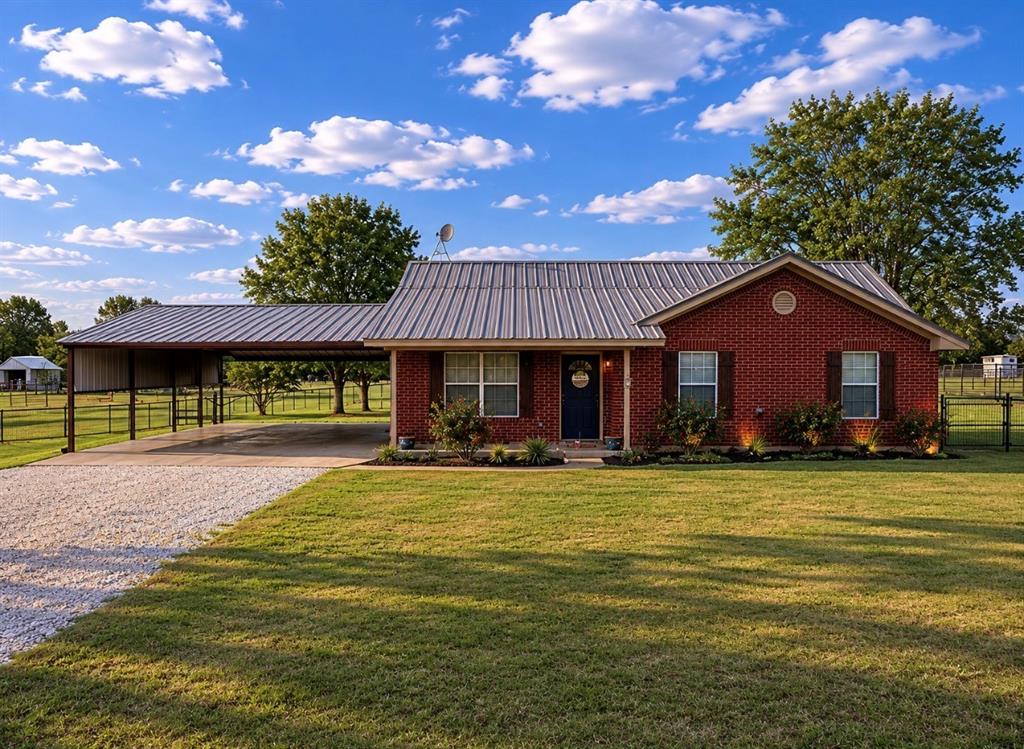
SERIOUS SELLER ISN'T HORSING AROUND-KICKED IN A $10K PRICE CUT! Fully Repainted Inside “Cute as can be” and full of charm, this beautifully updated home offers the perfect blend of comfort, functionality, and country living. Inside, you’ll find fresh painted and updated paint for kitchen and baths, granite countertops, includes refrigerator, washer and dryer, modern lighting and plumbing fixtures, and attractive wood-look laminate flooring throughout the living area, bedrooms, and hallway. Ceramic tile accents the kitchen, baths, while country-inspired décor adds warmth and character throughout the home. 

Enjoy relaxing mornings and peaceful evenings on the covered back porches—perfect for rocking chairs and country sunsets. Ceiling fans in the living room and bedrooms provide year-round comfort.

Outside, the property is thoughtfully set up for animals, hobbies, and storage with pipe and wire perimeter fencing, a fenced backyard area for pets or children, and additional fenced pasture space with gates for horses. The impressive 4-car carport offers abundant covered parking, while the workshop barn includes a tack room, overhead roll-up door with separate electric meter, and endless possibilities for horses, projects, storage, or a workshop space. Additional storage sheds add even more convenience.

Like New, Zero Turn Mower, Refrigerator, Washer and Dryer conveys with the property. All information deemed reliable but to be verified by buyer and buyer’s agent.
#21279195

Springtown

826 Gilliland Road

3 Beds

2 Baths

1,536 Sq.Ft.

$334,899

MLS#: 21279195

Welcome To 449 Big Salty Drive, Where You Can Enjoy A Little Bit Of Country Life Without Feeling Too Far Removed From Everyday Convenience. Located Outside City Limits And Only About 11 Minutes From Downtown Springtown, This Property Offers Space To Breathe, Room To Spread Out, And A Setting That Feels Peaceful And Private. Sitting On Almost 1.5 Acres, The Property Gives You More Than Just Yard Space. A Beautiful Patch Of Trees In The Back And A Rear Boundary That Backs To A Field Instead Of Another Backyard Help Create The Kind Of Setting Buyers Are Always Hoping To Find. Inside, The Home Offers A Split Floor Plan With Plenty Of Square Footage To Spread Out And Use The Space In A Way That Fits Your Needs Best. The Back Door Also Creates A Great Opportunity For A Second Main Entrance, Giving The Layout Added Flexibility For A Multi-Generational Or Co-Living Setup. Recent Improvements Include A Brand-New Roof, Brand-New Front Privacy Fencing, Fresh Front Landscaping, A New Garbage Disposal In The Kitchen, Brand-New LED Mirrors In The Primary Bathroom, Brand-New Flooring In The Bedrooms, New Switches And Outlets, New Light Fixtures Throughout The Home, And New Bathroom Hardware In Both Bathrooms. All Necessary Septic Maintenance Has Also Just Been Completed, Giving Buyers Even More Confidence Moving Forward. If You’ve Been Looking For A Home With Land, Flexibility, And A Peaceful Country Feel Without Losing Access To Town, This One Deserves A Serious Look. Come Take A Look Before It’s Gone!
#21317132

Springtown

449 Big Salty Drive

4 Beds

2 Baths

2,128 Sq.Ft.

$265,000

MLS#: 21317132

Quality craftsmanship meets exceptional value in this new construction home by 2HM Homes. Offering 1400 square feet of thoughtfully designed living space, this 3-bedroom, 2-bathroom home on 1 acre in Springtown ISD combines modern finishes, functional design and lasting quality. 
The open-concept floorplan creates an inviting space for everyday living and entertaining - featuring granite countertops, custom painted cabinets, stainless-steel appliances and a peninsula overlooking the living area. The primary offers a walk-in-closet along with dual vanities and a walk-in shower. Additional features include custom tile flooring throughout, carpet in bedrooms, laundry room, and an attached carport. Enjoy the freedom of NO HOA while still being conveniently located near all the amenities. Builder backed warranty for an added peace of mind. Ask about builder incentives and additional inventory.
#21333386

Springtown

232 Altom Road

3 Beds

2 Baths

1,400 Sq.Ft.

$280,000

MLS#: 21333386
Price reduced
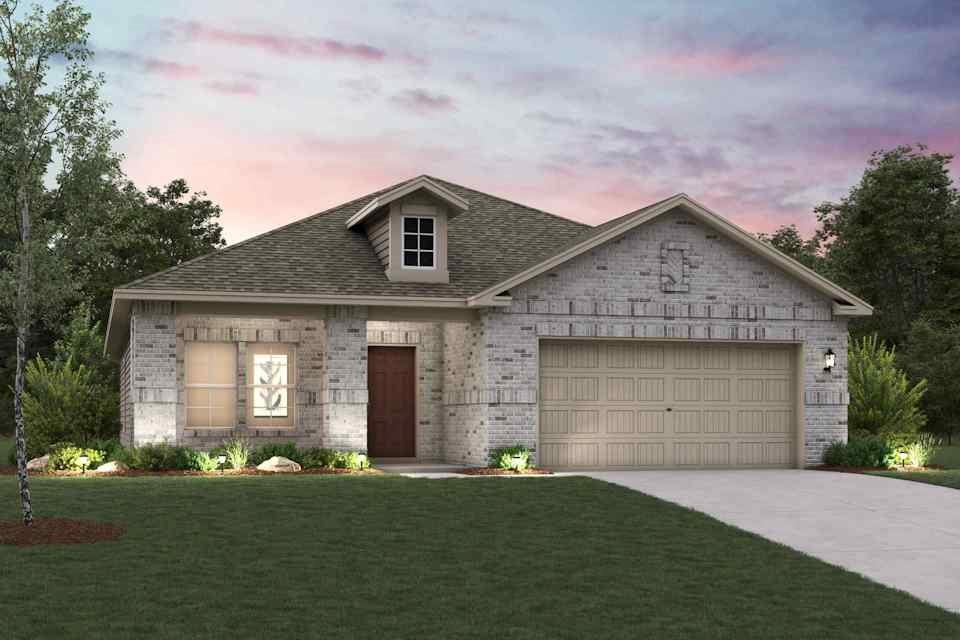
Looking for a stylish single-story plan? You’ve found it with the Champlain! The entry of this charming home leads past a private study and back into a welcoming open-concept plan. A kitchen with an island and a walk-in pantry flows seamlessly into a dining area and a great room, which provides access to the covered patio. The primary suite is secluded at the back of the home, showcasing a large walk-in closet and an attached bath. Conveniently situated northwest of Fort Worth—along Highway 199—Springtown provides easy access to prime economic, employment and entertainment hubs while embracing its small-town charm! Est. May completion!
#21284599

Springtown

360 Declan Street

3 Beds

2 Baths

1,786 Sq.Ft.

$324,900

MLS#: 21284599

 - property

Send a message

Message successfully sent.

Your message

What is 3 + 4 ?

Reason for contacting?

I agree to receive email communication and understand I can unsubscribe at any time.

I agree to be contacted by Next Level Realty Group via call, email, and text for real estate services. To opt out, you can reply 'stop' at any time or reply 'help' for assistance. You can also click the unsubscribe link in the emails. Message and data rates may apply. Message frequency may vary. Privacy Policy

Sign Out

Virtual Assistant

Would you like to take the next step with this property? We can help you schedule a showing or virtual tour, or send you more details.

Yes, I would like more information.

Thank You for Your Reply, One of Our Agents will contact you as soon as possible

No, maybe later.

Thank you, you can always contact me via email, phone number or through the contact form.

Realhub AI

Lucy - Your AI-Powered Realtor

Update Your Temporary Password

Personalize your search

Enter your email and we'll notify you immediately when new listings match what you're looking for.

or enter email address

Already have an account ? Login here

Continue your home search

I agree to receive communications and understand I can unsubscribe at any time.

I agree to be contacted by Next Level Realty Group via call, email, and text for real estate services. To opt out, you can reply 'stop' at any time or reply 'help' for assistance. You can also click the unsubscribe link in the emails. Message and data rates may apply. Message frequency may vary. Privacy Policy

Already have an account ? Login here

We use cookies

We use cookies primarily for analytics to enhance your experience. By accepting, you agree to our use of these cookies. You can manage your preferences or learn more about our cookies policy.