


Property
Beds
4
Full Baths
2
1/2 Baths
None
Year Built
2015
Sq.Footage
2,202
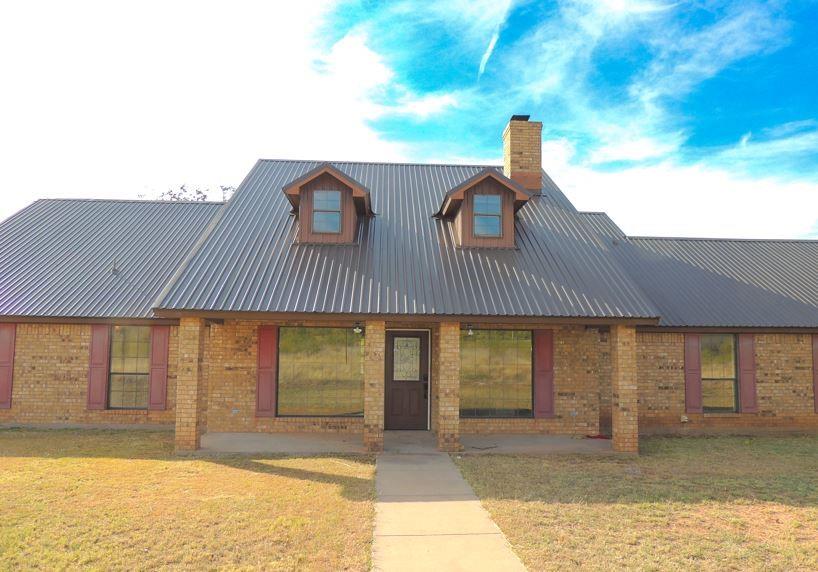
Welcome home to Sandstone Subdivision in the highly desirable Jim Ned ISD! This beautiful 4-bedroom, 2-bathroom traditional brick home sits on a spacious, landscaped half-acre interior lot. Step inside to an open-concept floor plan boasting tall ceilings, decorative lighting, and gorgeous engineered hardwood flooring. The inviting living room features a cozy wood-burning fireplace, perfect for gathering. The chef’s kitchen is equipped with granite countertops, an electric cooktop, and a convection oven. Unwind in the isolated primary suite, complete with dual sinks, a separate shower, and a custom walk-in closet system. Enjoy outdoor entertaining on the covered patio featuring an attached outdoor grill and a large, lush backyard with an integrated sprinkler system. Located in Sandstone. Move-in ready and waiting for you!
Features & Amenities
Interior
-
Other Interior Features
Double Vanity, Granite Counters, Open Floorplan, Vaulted Ceiling(s), Walk-In Closet(s), High Speed Internet
-
Total Bedrooms
4
-
Bathrooms
2
-
Basement YN
NO
-
Cooling YN
YES
-
Cooling
Ceiling Fan(s), Central Air, Electric, Roof Turbine(s)
-
Fireplace YN
YES
-
Heating YN
YES
-
Heating
Electric, Fireplace(s), Heat Pump
-
Pet friendly
N/A
Exterior
-
Garage
Yes
-
Garage spaces
2
-
Construction Materials
Brick, Fiber Cement
-
Other Exterior Features
Lighting, Outdoor Grill
-
Parking
Driveway, Garage Door Opener, Garage Faces Side, Gated, Attached
-
Patio and Porch Features
Covered
-
Pool
No
-
Waterfront YN
NO
Area & Lot
-
Lot Features
Interior Lot, Landscaped
-
Lot Size(acres)
0.52
-
Lot Size(square feet)
22,651
-
Property Type
Residential
-
Property Sub Type
Single Family Residence
-
Architectural Style
Traditional
Price
-
Sales Price
$504,900
-
Tax Amount
$7,324
-
Financing Options
Cash, Conventional, FHA, VA Loan
-
Sq. Footage
2,202
-
Price/SqFt
$229
HOA
-
Association
YES
-
Association Fee
$500
-
Association Fee Frequency
Annually
-
Association Fee Includes
N/A
School District
-
Elementary School
Buffalo Gap
-
Middle School
Jim Ned
-
High School
Jim Ned
Property Features
-
Foundation Details
Slab
-
Sewer
Septic Tank
-
Tax Lot
13
Schedule a Showing
Showing scheduled successfully.
Mortgage calculator
Estimate your monthly mortgage payment, including the principal and interest, property taxes, and HOA. Adjust the values to generate a more accurate rate.
Your payment
Principal and Interest:
$
Property taxes:
$
HOA fees:
$
Total loan payment:
$
Total interest amount:
$
Location
County
Taylor
Elementary School
Buffalo Gap
Middle School
Jim Ned
High School
Jim Ned
Listing Courtesy of Phil Hill, Abilene Group Premier Re. Adv.
RealHub Information is provided exclusively for consumers' personal, non-commercial use, and it may not be used for any purpose other than to identify prospective properties consumers may be interested in purchasing. All information deemed reliable but not guaranteed and should be independently verified. All properties are subject to prior sale, change or withdrawal. RealHub website owner shall not be responsible for any typographical errors, misinformation, misprints and shall be held totally harmless.

AGENT
Joe Boston
Call Joe today to schedule a private showing.

* Listings on this website come from the FMLS IDX Compilation and may be held by brokerage firms other than the owner of this website. The listing brokerage is identified in any listing details. Information is deemed reliable but is not guaranteed. If you believe any FMLS listing contains material that infringes your copyrighted work please review our DMCA policy and learn how to submit a takedown request.© 2024 FMLS.
Related Properties

Tuscola
181 Cougar Run
5 Beds
3 Baths
2,543 Sq.Ft.
$600,000
MLS#: 21388554

Tuscola
143 Indian Ridge Road
4 Beds
3 Baths
2,336 Sq.Ft.
$495,000
MLS#: 21315383

Tuscola
208 Ridge Road
5 Beds
3 Baths
2,339 Sq.Ft.
$485,000
MLS#: 21366511

Tuscola
208 Indian Ridge Road
4 Beds
2 Baths
1,896 Sq.Ft.
$415,000
MLS#: 21423672

Tuscola
301 Ridge Road
4 Beds
2 Baths
1,880 Sq.Ft.
$407,000
MLS#: 21369547

Tuscola
258 Gatling Street
3 Beds
3 Baths
2,124 Sq.Ft.
$441,800
MLS#: 21341669

Tuscola
110 White Tail Drive
4 Beds
2 Baths
2,153 Sq.Ft.
$539,900
MLS#: 21391249

Tuscola
110 Pine Springs Cove
4 Beds
2 Baths
2,338 Sq.Ft.
$549,900
MLS#: 21408411
Tuscola
150 CR 676
3 Beds
2 Baths
2,830 Sq.Ft.
$499,000
MLS#: 21113786

Tuscola
261 Fry Boulevard
4 Beds
3 Baths
2,663 Sq.Ft.
$549,900
MLS#: 21317549
