Features & Amenities

Interior

  • Other Interior Features

    High Speed Internet

  • Total Bedrooms

    4

  • Bathrooms

    3

  • Basement YN

    NO

  • Cooling YN

    YES

  • Cooling

    Central Air, Electric, Gas, Heat Pump

  • Fireplace YN

    YES

  • Heating YN

    YES

  • Heating

    Central, Electric, Heat Pump

  • Pet friendly

    N/A

Exterior

  • Garage

    Yes

  • Garage spaces

    3

  • Parking

    Converted Garage, Garage, Garage Faces Front

  • Pool

    No

  • Waterfront YN

    NO

Area & Lot

  • Lot Size(acres)

    2.51

  • Lot Size(square feet)

    109335.6

  • Property Type

    Residential

  • Property Sub Type

    Single Family Residence

Price

  • Sales Price

    $549,900

  • Sq. Footage

    2, 663

  • Price/SqFt

    $206

HOA

  • Association

    No

School District

  • Elementary School

    Buffalo Gap

  • Middle School

    Jim Ned

  • High School

    Jim Ned

Property Features

  • Sewer

    Septic Tank

Schedule a Showing

Showing scheduled successfully.

<
>
IN PERSON
VIA CHAT

What is 3 + 4 ?


Change time

Mortgage calculator

Estimate your monthly mortgage payment, including the principal and interest, property taxes, and HOA. Adjust the values to generate a more accurate rate.

Your payment

Principal and Interest:

$

Property taxes:

$

HOA fees:

$

Total loan payment:

$

Total interest amount:

$

Location

County

Taylor

Elementary School

Buffalo Gap

Middle School

Jim Ned

High School

Jim Ned

Listing Courtesy of Delbert Allred , Dalzell

RealHub Information is provided exclusively for consumers' personal, non-commercial use, and it may not be used for any purpose other than to identify prospective properties consumers may be interested in purchasing. All information deemed reliable but not guaranteed and should be independently verified. All properties are subject to prior sale, change or withdrawal. RealHub website owner shall not be responsible for any typographical errors, misinformation, misprints and shall be held totally harmless.

Agent Joe Boston

AGENT

Joe Boston

Call Joe today to schedule a private showing.


* Listings on this website come from the FMLS IDX Compilation and may be held by brokerage firms other than the owner of this website. The listing brokerage is identified in any listing details. Information is deemed reliable but is not guaranteed. If you believe any FMLS listing contains material that infringes your copyrighted work please click here to review our DMCA policy and learn how to submit a takedown request.© 2024 FMLS.
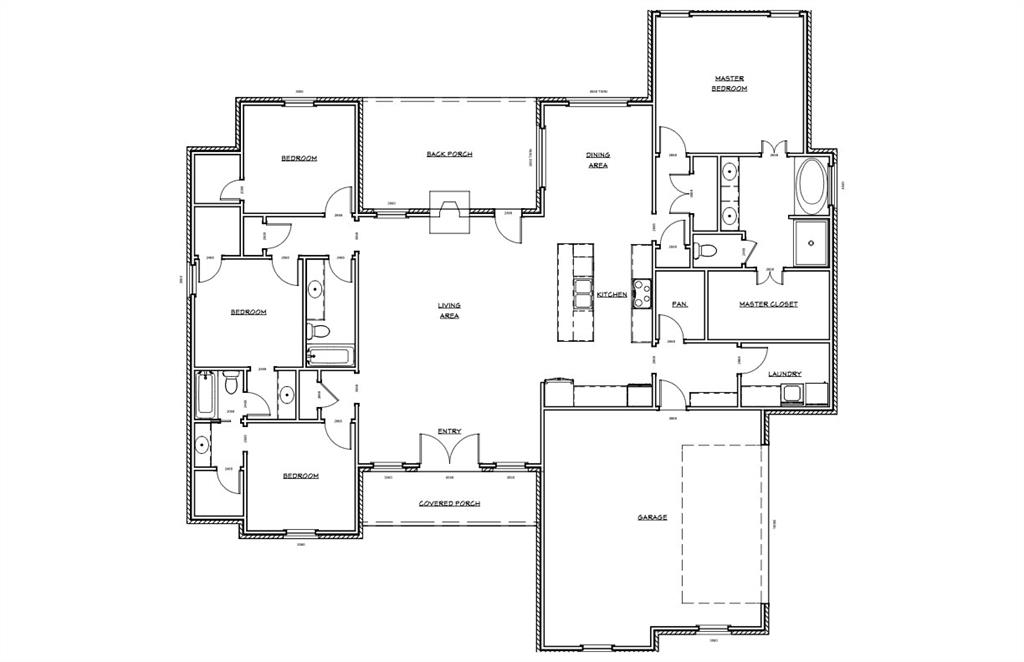
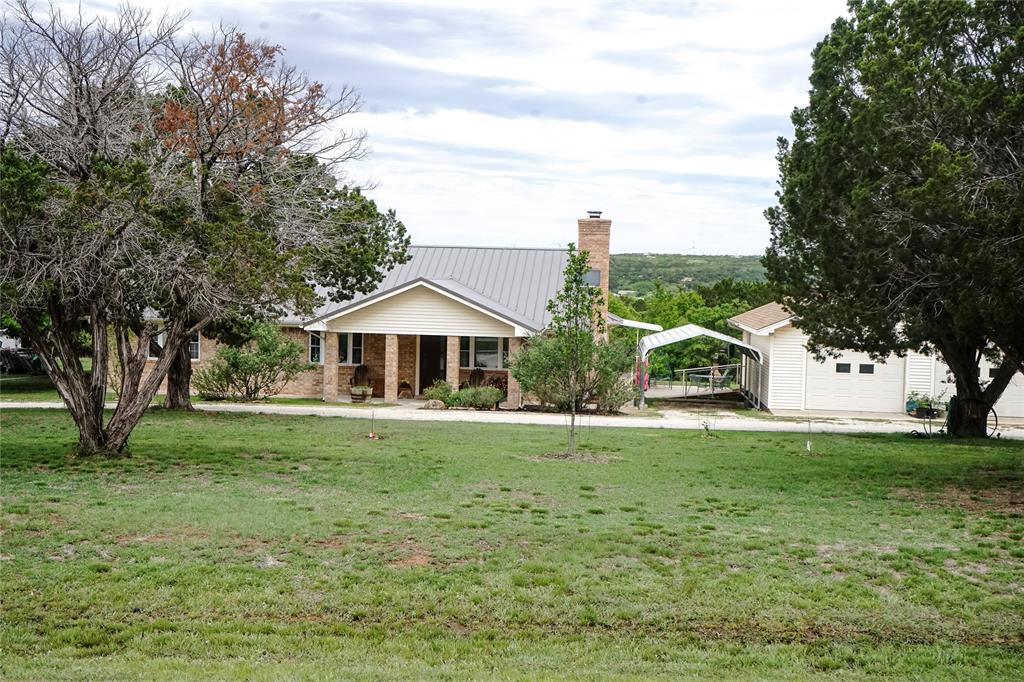
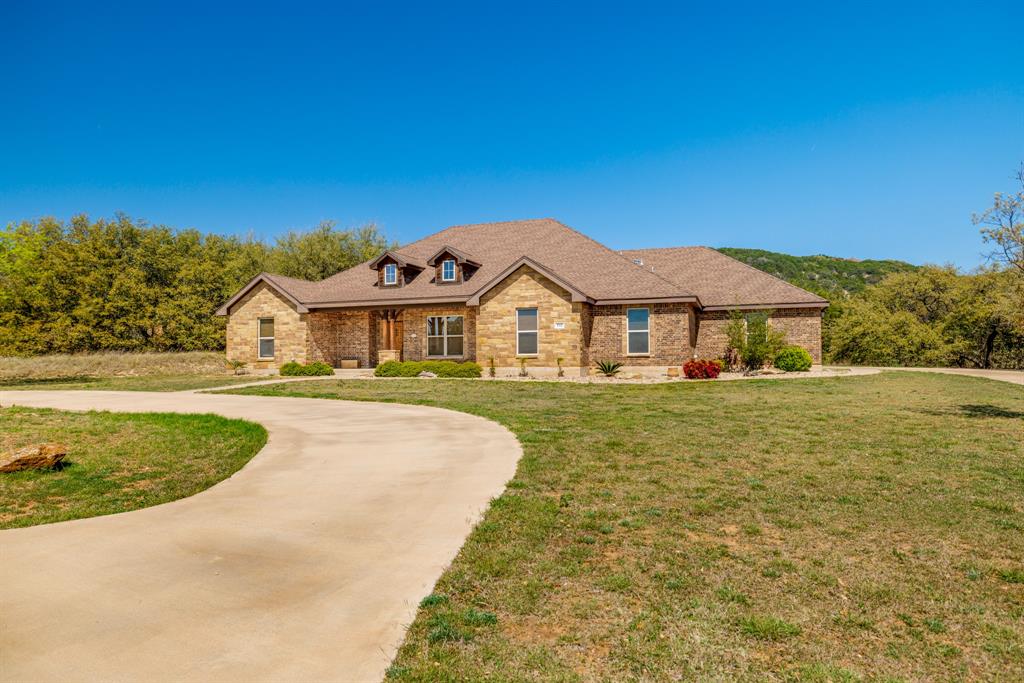
Nice four--bedroom three bath home located near Tuscola. Two living rooms, the garage has been converted into a extra-large family room, one bedroom and bath is separated, great for mother-in-law suite.  Kitchen cabinets has granite countertop, built in shelves. Nice patio and a detached 3 car garage.  Located on 2.51 acres of land

261 Fry Boulevard

Message successfully sent.

What would you like to know?

What is 3 + 4 ?

I agree to receive email communication and understand I can unsubscribe at any time.

I agree to be contacted by Next Level Realty Group via call, email, and text for real estate services. To opt out, you can reply 'stop' at any time or reply 'help' for assistance. You can also click the unsubscribe link in the emails. Message and data rates may apply. Message frequency may vary. Privacy Policy

Related Properties

Welcome to this spacious and inviting 4 Bedroom 2.5 bath home, nestled in The Ridge at Tuscola subdivision.  As you step through the double front doors, you are greeted by a bright and airy living space.  The open concept layout seamlessly connects the living room to the island kitchen, complete with sleek countertops, stainless steel appliances, and ample cabinet space. Separate dining area ideal for hosting dinner parties or enjoying family meals.  Large wndows throughout the home flood the space with natural light, creating a warm and welcoming atmosphere.  Retreat to the spacious master bedroom featuring a luxurious en-suite bathroom and plenty of closet space. Three additional bedrooms offer flexibility for a growing family or guest accommodations.  Laundry room with lockers.  Step outside to the large covered back porch and enjoy the view of the west Texas sunsets.  Conveniently located near Jim Ned Schools.  Sprinklers, sod in front yard and 10 ft off the back of the house.  Lot size is over half acre.  Outside city limits.
#21271424

Tuscola

132 Ridge Road

4 Beds

2 Baths

2,285 Sq.Ft.

$498,000

MLS#: 21271424

Welcome to your private slice of West Texas paradise—where breathtaking views meet peaceful country living just minutes from Abilene. This stunning 4-bedroom, 3-bathroom brick home offers 2,448 square feet of thoughtfully designed space, blending comfort, charm, and functionality in a serene setting. The sunroom is a true highlight, filled with natural light—an ideal space for morning coffee or quiet afternoons. Step outside and experience the lifestyle this property was made for. Enjoy wide-open skies and breathtaking views, lounge by the sparkling pool on warm Texas days, or entertain guests on the deck and patio designed for gathering and unwinding. A convenient storage shed adds extra space for tools, hobbies, or outdoor essentials. With the feel of country living and the convenience of being just 18 minutes from downtown Abilene, this home offers the best of both worlds—privacy, space, and accessibility—all wrapped into one exceptional property.
#21222546

Tuscola

118 Divide Avenue

4 Beds

2 Baths

2,448 Sq.Ft.

$499,900

MLS#: 21222546

This stunning new 4-bedroom, 3-bath home by Wilson Built Homes is located in the sought-after Jim Ned ISD on a half acre lot! The open floor plan features a spacious living room with a wood-burning fireplace and flows effortlessly into the kitchen and dining area. The kitchen is beautifully designed with quartz countertops, stainless steel appliances including wall oven, electric cooktop, microwave, dishwasher, and a walk-in pantry. The primary suite offers a true retreat with dual sinks, a soaking tub, tiled shower, and large walk-in closet. A private guest wing includes a Jack-and-Jill bath connecting two bedrooms with separate vanities, plus an additional guest suite with its own full bath. Luxury vinyl plank flooring runs throughout the home, paired with abundant storage. Exterior features include a sprinkler system with sod in the front yard and a 6-foot privacy fence in the backyard. A perfect blend of style, comfort, and quality craftsmanship—all built by Wilson Built Homes in Jim Ned ISD! Hurry Now and You can still make selections!!
#21315383

Tuscola

143 Indian Ridge Road

4 Beds

3 Baths

2,336 Sq.Ft.

$495,000

MLS#: 21315383

Welcome home to the perfect blend of space, comfort, and charm!  This exceptional 4 bedroom, 2.5 bathroom home is situated on 4 partially fenced acres offering space and privacy. Step inside to an inviting open-concept layout that effortlessly brings everyone together—whether you’re hosting, relaxing, or making everyday memories. Natural light pours in, highlighting thoughtful details like classic shutters and sleek electric shades for both style and convenience.

A true family-friendly retreat you’ll never want to leave!!!
#21234362

Tuscola

143 Purcell Lane

4 Beds

2 Baths

2,369 Sq.Ft.

$540,000

MLS#: 21234362

Welcome to the property you have been waiting for. A fully turnkey homestead where the work is already done and the lifestyle is ready to be lived. Sitting on 10 acres of wildlife rich Texas land, this 4 bedroom, 3 bathroom home offers the perfect blend of comfort, function, and wide open country charm. From the moment you arrive, the gated entry and farm fencing set the tone. A caliche driveway leads you in, and a private water well with a 3 stage filtration system ensures clean, reliable water from the ground up. This property was thoughtfully set up for those who want the full country experience without the years of work it typically takes to get there. Inside, a beam accented ceiling and open concept layout flow effortlessly from living to dining to kitchen. The wood burning fireplace anchors the living space with warmth and character. The kitchen features a large island with breakfast bar seating, stainless steel appliances, quartz countertops, and an RO filtration system. Quartz continues throughout all bathrooms for a cohesive, high end feel. The primary suite boasts two walk in closets and a spa inspired bath with a soaking tub, oversized walk in shower, and double vanity sinks. Bedrooms 2 and 3 share a Jack and Jill bath, while the fourth bedroom offers flexibility for family, guests, or a dedicated home office. Out back, a covered patio overlooks the property where whitetail deer, wild turkey, and hog roam regularly. Whether you are an avid hunter or simply love watching wildlife from your back porch, this land delivers season after season. A true hunter's dream right outside your door. The 30x30 shop is spray foam insulated, wired with electricity, on a concrete slab, and finished with gutters. Perfect for equipment, projects, or whatever your hobby demands. Move in ready and built right. All that is left is to make it yours
#21313169

Tuscola

8834 Farm Market 89

4 Beds

3 Baths

2,160 Sq.Ft.

$450,000

MLS#: 21313169

Beautiful new construction by Wilson Built Homes located in Tuscola in The Ridge subdivision, within highly sought-after Jim Ned ISD. Situated on a spacious half-acre lot with no city taxes, this thoughtfully designed 4-bedroom, 2.5-bath home offers the perfect blend of comfort and functionality. The open-concept layout features a large living area that flows seamlessly into the kitchen and dining space, ideal for entertaining. The kitchen includes a central island and ample workspace, overlooking the main living area. The private primary suite is tucked away and offers a well-appointed bath with dual vanities, soaking tub, separate shower, and generous walk-in closet. Three additional bedrooms are well-sized and share convenient access to the guest bathroom, making this layout ideal for families or guests. A dedicated laundry room, mud room and half bath are conventionally located next to the  2-car garage that add everyday practicality. Enjoy outdoor living with both front and back covered porches, perfect for relaxing or hosting gatherings. The front yard will come with sprinkler system, sod, flower bed package and 2 trees and a 6 ft privacy fence in the backyard.
#21245782

Tuscola

149 Indian Ridge Road

4 Beds

2 Baths

2,163 Sq.Ft.

$449,900

MLS#: 21245782

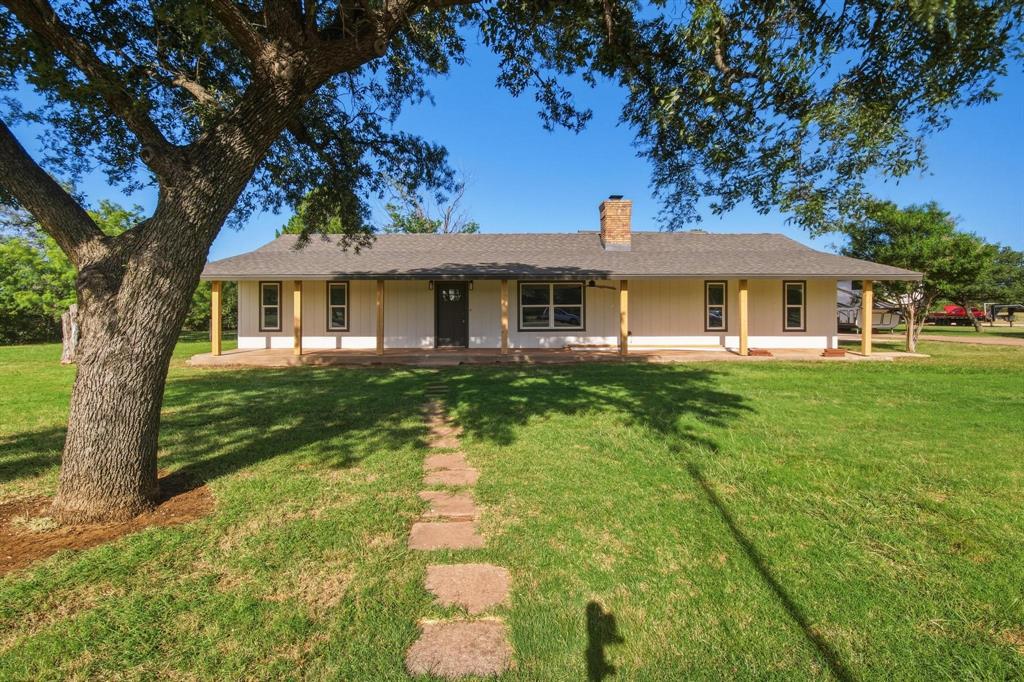
Welcome to your slice of Texas paradise in the highly sought-after Deer Mountain Estates, located within Jim Ned ISD! This beautifully maintained 3-bedroom, 2-bath home offers 2,093 square feet of comfortable living space, perfectly situated on 2 acres with breathtaking views that truly set this property apart. Step inside to find a warm and inviting living area featuring custom built-ins and a cozy fireplace—perfect for relaxing or entertaining. The spacious layout offers comfort and functionality, with a jetted tub featured for a spa-like experience.

Outside, the property continues to impress with a detached 2-car garage, additional outbuildings, and carport—providing plenty of room for storage, hobbies, or workspace. The beautifully landscaped grounds enhance the natural beauty of the property, creating a peaceful retreat with wide-open Texas views, all while being just a short drive from Abilene.

If you’ve been searching for space, views, and a well-cared-for home in Jim Ned ISD—this is it. Homes like this do not come along often and will not last long!
#21244039

Tuscola

110 County Road 685

3 Beds

2 Baths

2,093 Sq.Ft.

$539,900

MLS#: 21244039
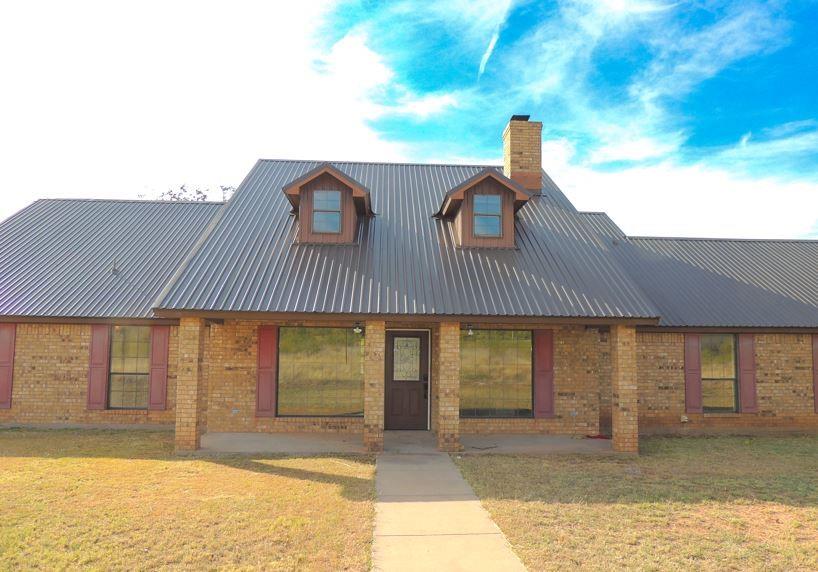
The stars shine bright deep in the heart of Texas at this charming country home located just outside the city limits, offering sweeping views in every direction. With so much space, versatility, and potential, this property delivers the peaceful lifestyle you’ve been dreaming of. Inside, you’ll find 3 nicely sized bedrooms, a large downstairs living area featuring a classic brick wood-burning fireplace, and a well-designed kitchen with excellent storage, quartz countertops, a breakfast bar, and an attached dining area. The large upstairs second living area makes the perfect game room, media room, or even a 4th bedroom—the choice is yours. Step outside to enjoy a front patio with impressive “mountain” views and a back porch and patio overlooking the premium metal-fenced backyard. The property also includes a large barn with extra parking and a spacious enclosed garage, giving you plenty of room for equipment, hobbies, or storage. This is the Texas country retreat you’ve always imagined—space, scenery, and serenity all in one place.
#21113786

Tuscola

150 CR 676

3 Beds

2 Baths

2,830 Sq.Ft.

$539,900

MLS#: 21113786
Price reduced
Nestled within the picturesque Steamboat Mountains, this exquisite Tuscola residence offers a blend of opulence and tranquility. Boasting 4 bedrooms, 3 bathrooms, and a spacious 3-car garage, this home is designed for those who appreciate luxury living and effortless entertaining on a generous three-quarters of an acre lot. There is an additional office or flex space in addition to the 4 bedrooms!
Step inside to discover the heart of the home—a breathtaking open floor plan adorned with soaring vaulted ceilings that set the stage for an impressive setting. The kitchen and living room, seamlessly connected by a massive bar that comfortably seats four, provide the perfect backdrop for gatherings. High-end amenities abound, including a dry bar and an enormous walk-in pantry, ensuring every culinary and hosting need is met.
The thoughtfully designed layout prioritizes comfort and convenience. Each bedroom is spacious while the bathrooms are outfitted with top-tier features. The master suite is a true retreat, featuring a double vanity, a modern freestanding tub, and a walk-in shower that evokes a spa-like experience. The home also includes a versatile office or bonus room, tailored to accommodate your lifestyle needs.
Enjoy the Texas landscape from your covered front or back patio, perfect spots for soaking in the stunning sunsets and embracing the peaceful countryside. Enhanced by spray foam insulation, a wood-burning fireplace, and an expansive laundry room complete with a sink, this home blends practical features with luxurious touches.This Tuscola property offers privacy and breathtaking views, making it a perfect haven for those seeking both beauty and functionality in their next home. Experience the perfect blend of comfort and elegance in this remarkable retreat.
#21294614

Tuscola

110 Moore Drive

4 Beds

3 Baths

2,624 Sq.Ft.

$644,900

MLS#: 21294614

Price reduced
Beautifully maintained 4-bedroom, 3-bath home featuring an inviting open-concept floor plan designed for both comfortable living and entertaining. The updated kitchen offers an island, ample cabinet and counter space, and all kitchen appliances will convey. This home is full of character with three fireplaces, creating warm and inviting spaces throughout. Upstairs, you'll find a spacious bonus room with a full bathroom, making it ideal as a game room, media room, or guest suite.  The spacious primary suite and well-designed layout provide comfort and functionality throughout. Step outside to enjoy the generously sized backyard featuring an additional patio seating area, a garden, a pergola and a storage building, A brandnew Class 4 roof was just installed along with new gutters. As an added bonus, the seller is offering an allowance toward new carpet with an acceptable offer.
Washer and Dryer will also convey with the house along with a secondary refrigerator and ice chest in the garage.
#21221518

Tuscola

149 Mountain Meadow Drive

5 Beds

3 Baths

3,136 Sq.Ft.

$599,800

MLS#: 21221518

 - property

Send a message

Message successfully sent.

Your message

What is 3 + 4 ?

Reason for contacting?

I agree to receive email communication and understand I can unsubscribe at any time.

I agree to be contacted by Next Level Realty Group via call, email, and text for real estate services. To opt out, you can reply 'stop' at any time or reply 'help' for assistance. You can also click the unsubscribe link in the emails. Message and data rates may apply. Message frequency may vary. Privacy Policy

Sign Out

Virtual Assistant

Would you like to take the next step with this property? We can help you schedule a showing or virtual tour, or send you more details.

Yes, I would like more information.

Thank You for Your Reply, One of Our Agents will contact you as soon as possible

No, maybe later.

Thank you, you can always contact me via email, phone number or through the contact form.

Realhub AI

Lucy - Your AI-Powered Realtor

Update Your Temporary Password

Personalize your search

Enter your email and we'll notify you immediately when new listings match what you're looking for.

or enter email address

Already have an account ? Login here

Continue your home search

I agree to receive communications and understand I can unsubscribe at any time.

I agree to be contacted by Next Level Realty Group via call, email, and text for real estate services. To opt out, you can reply 'stop' at any time or reply 'help' for assistance. You can also click the unsubscribe link in the emails. Message and data rates may apply. Message frequency may vary. Privacy Policy

Already have an account ? Login here

We use cookies

We use cookies primarily for analytics to enhance your experience. By accepting, you agree to our use of these cookies. You can manage your preferences or learn more about our cookies policy.