Features & Amenities

Interior

  • Other Interior Features

    Cathedral Ceiling(s), Granite Counters, Kitchen Island, Pantry

  • Total Bedrooms

    5

  • Bathrooms

    3

  • Basement YN

    NO

  • Cooling YN

    YES

  • Cooling

    Ceiling Fan(s), Central Air, Electric

  • Fireplace YN

    YES

  • Heating YN

    YES

  • Heating

    Central, Electric

  • Pet friendly

    N/A

Exterior

  • Garage

    Yes

  • Garage spaces

    3

  • Construction Materials

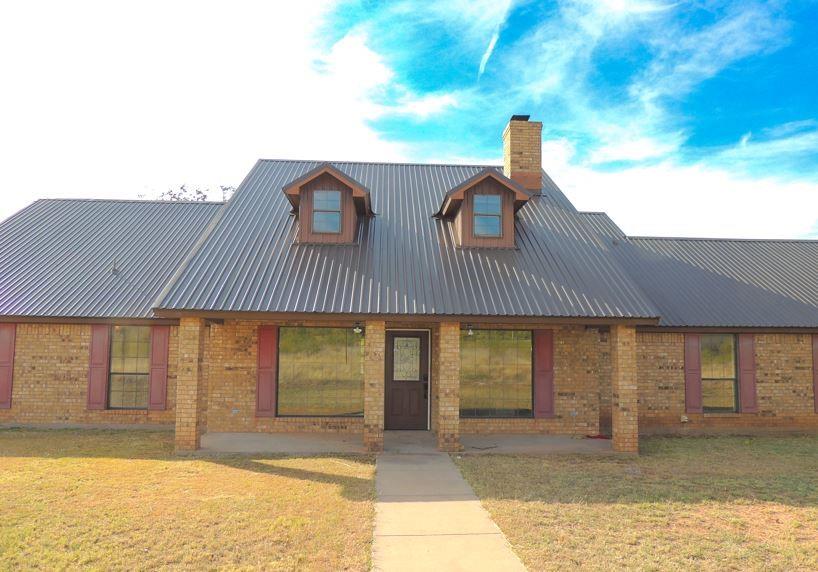
    Brick, Stone

  • Other Exterior Features

    Fire Pit, Storage

  • Parking

    Garage Faces Side, Attached

  • Pool

    No

  • Waterfront YN

    NO

Area & Lot

  • Lot Features

    Few Trees, Interior Lot, Landscaped, Subdivided

  • Lot Size(acres)

    1.283

  • Lot Size(square feet)

    55,887

  • Property Type

    Residential

  • Property Sub Type

    Single Family Residence

  • Architectural Style

    Traditional

Price

  • Sales Price

    $600,000

  • Tax Amount

    $8,315

  • Financing Options

    Cash, Conventional, FHA, VA Loan

  • Sq. Footage

    2,543

  • Price/SqFt

    $235

HOA

  • Association

    YES

  • Association Fee

    $500

  • Association Fee Frequency

    Annually

  • Association Fee Includes

    N/A

School District

  • Elementary School

    Buffalo Gap

  • Middle School

    Jim Ned

  • High School

    Jim Ned

Property Features

  • Foundation Details

    Slab

  • Sewer

    Septic Tank

  • Tax Lot

    32

  • Water Source

    Public

Schedule a Showing

Showing scheduled successfully.

<
>
IN PERSON
VIA CHAT

What is 3 + 4 ?


Mortgage calculator

Estimate your monthly mortgage payment, including the principal and interest, property taxes, and HOA. Adjust the values to generate a more accurate rate.

Your payment

Principal and Interest:

$

Property taxes:

$

HOA fees:

$

Total loan payment:

$

Total interest amount:

$

Location

County

Taylor

Elementary School

Buffalo Gap

Middle School

Jim Ned

High School

Jim Ned

Listing Courtesy of Tonya Harbin, Real Broker, LLC

RealHub Information is provided exclusively for consumers' personal, non-commercial use, and it may not be used for any purpose other than to identify prospective properties consumers may be interested in purchasing. All information deemed reliable but not guaranteed and should be independently verified. All properties are subject to prior sale, change or withdrawal. RealHub website owner shall not be responsible for any typographical errors, misinformation, misprints and shall be held totally harmless.

Agent Joe Boston

AGENT

Joe Boston

Call Joe today to schedule a private showing.


* Listings on this website come from the FMLS IDX Compilation and may be held by brokerage firms other than the owner of this website. The listing brokerage is identified in any listing details. Information is deemed reliable but is not guaranteed. If you believe any FMLS listing contains material that infringes your copyrighted work please review our DMCA policy and learn how to submit a takedown request.© 2024 FMLS.
Located in the desirable Sandstone neighborhood, this 5 bedroom, 3 bath home sits on just over an acre and offers stunning views and plenty of space to spread out. Hardwood floors and an open concept layout create a warm and inviting feel, while the living room features vaulted ceilings with beautiful wood beams. The kitchen is built for both everyday living and entertaining with a double island, double ovens, breakfast bar, and a dream pantry with exceptional storage. The primary suite is a true retreat with a spacious bathroom that includes a walk in shower with dual shower heads, soaking tub, double vanity, and a huge walk in closet. The fifth bedroom offers versatility and could easily be used as an office or home gym. Step outside to enjoy the covered patio, firepit, and peaceful surroundings. A standout feature is the storage building complete with electricity and two office spaces, perfect for working from home, hobbies, or additional flex space. This property combines comfort, function, and scenic beauty all in one.

181 Cougar Run

Message successfully sent.

What would you like to know?

What is 3 + 4 ?

I agree to receive email communication and understand I can unsubscribe at any time.

I agree to be contacted by Next Level Realty Group via call, email, and text for real estate services. To opt out, you can reply 'stop' at any time or reply 'help' for assistance. You can also click the unsubscribe link in the emails. Message and data rates may apply. Message frequency may vary. Privacy Policy

Related Properties

This stunning new 4-bedroom, 3-bath home by Wilson Built Homes is located in the sought-after Jim Ned ISD on a half acre lot! The open floor plan features a spacious living room with a wood-burning fireplace and flows effortlessly into the kitchen and dining area. The kitchen is beautifully designed with quartz countertops, stainless steel appliances including wall oven, electric cooktop, microwave, dishwasher, and a walk-in pantry. The primary suite offers a true retreat with dual sinks, a soaking tub, tiled shower, and large walk-in closet. A private guest wing includes a Jack-and-Jill bath connecting two bedrooms with separate vanities, plus an additional guest suite with its own full bath. Luxury vinyl plank flooring runs throughout the home, paired with abundant storage. Exterior features include a sprinkler system with sod in the front yard and a 6-foot privacy fence in the backyard. A perfect blend of style, comfort, and quality craftsmanship—all built by Wilson Built Homes in Jim Ned ISD! Hurry Now and You can still make selections!!
#21315383

Tuscola

143 Indian Ridge Road

4 Beds

3 Baths

2,336 Sq.Ft.

$495,000

MLS#: 21315383

Price reduced
Beautiful, move-in-ready farmhouse-style home in the highly sought-after Jim Ned School District! This inviting property features five bedrooms and three bathrooms, offering plenty of space for a growing family. The versatile fifth bedroom could also serve as a private office or study.

The open-concept living area seamlessly connects the living room, dining area, and kitchen—perfect for everyday living and entertaining. Large windows fill the living room with natural light, while a stone fireplace and vaulted ceiling create a warm and impressive gathering space. At the heart of the home, the spacious island kitchen features granite countertops, custom cabinetry, and stainless steel appliances.

The secluded primary suite provides a relaxing retreat and includes an oversized walk-in closet with abundant storage. Additional features include a dedicated laundry room, a convenient mudroom with a built-in bench and lockers, and multiple covered porches for enjoying the outdoors. Don’t miss the opportunity to make this wonderful property your new home!
#21366511

Tuscola

208 Ridge Road

5 Beds

3 Baths

2,339 Sq.Ft.

$485,000

MLS#: 21366511

Price reduced
Welcome to 110 White Tail Dr in Tuscola! This beautiful 4-bedroom, 2-bath home offers 2,153 square feet of comfortable living space and sits on a spacious lot that offers plenty of room to spread out and entertain while enjoying the outdoors. Featuring a beautiful kitchen showcasing granite countertops, abundant cabinetry, a center island, stainless steel appliances, tile backsplash, and wood flooring. Large primary bedroom with en-suite featuring a walk-in tile shower, soaker tub, separate vanities and large walk-in closet. The backyard outdoor space is made for entertaining with covered back patio, pergola, outdoor living, fenced backyard, and in ground Gunite pool. With plenty of room for kids, pets, gatherings, and outdoor activities, this oversized lot is a standout feature that’s hard to find! New HVAC system. New Roof 2026. Foundation repairs August 2026.  Wylie schools. 
*** Bonus adjacent lot! The lot immediately north of the home is included with the sale, offering additional space and possibilities***

Buyer and Buyer agent to verify all information including schools, dimensions, and square footage. Information deemed reliable, but not guaranteed.
#21391249

Tuscola

110 White Tail Drive

4 Beds

2 Baths

2,153 Sq.Ft.

$539,900

MLS#: 21391249

Modern farmhouse charm meets wide-open West Texas living! Situated on a beautiful 2.14-acre corner lot in Jim Ned ISD, this stunning 4-bedroom home with a dedicated office offers gorgeous finishes and room to spread out! The open-concept living area features vaulted ceilings, a brick fireplace with wood mantel, floating shelves, and built-in cabinetry. The spacious kitchen is a showstopper with an oversized island, farmhouse sink, propane gas cooktop, stainless steel appliances, beautiful countertops, and abundant cabinetry. The private primary suite features a vaulted ceiling, custom walk-in closet, separate vanities, freestanding soaking tub, and beautifully tiled shower with dual showerheads. Three additional bedrooms, a dedicated office with built-in storage, and a convenient mudroom with bench seating and cubbies provide functional living spaces. Step outside to the expansive covered back patio overlooking a fenced backyard with raised garden beds and plenty of room for outdoor enjoyment. Additional highlights include a detached storage building, attached two-car garage, welcoming covered front porch, and Steamboat Mountain Water service. Enjoy modern farmhouse living with the space and peaceful surroundings of the West Texas countryside!
#21408411

Tuscola

110 Pine Springs Cove

4 Beds

2 Baths

2,338 Sq.Ft.

$549,900

MLS#: 21408411
Open house
Price reduced
The stars shine bright deep in the heart of Texas at this charming country home located just outside the city limits, offering sweeping views in every direction. With so much space, versatility, and potential, this property delivers the peaceful lifestyle you’ve been dreaming of. Inside, you’ll find 3 nicely sized bedrooms, a large downstairs living area featuring a classic brick wood-burning fireplace, and a well-designed kitchen with excellent storage, quartz countertops, a breakfast bar, and an attached dining area. The large upstairs second living area makes the perfect game room, media room, or even a 4th bedroom—the choice is yours. Step outside to enjoy a front patio with impressive “mountain” views and a back porch and patio overlooking the premium metal-fenced backyard. The property also includes a large barn with extra parking and a spacious enclosed garage, giving you plenty of room for equipment, hobbies, or storage. This is the Texas country retreat you’ve always imagined—space, scenery, and serenity all in one place.
#21113786

Tuscola

150 CR 676

3 Beds

2 Baths

2,830 Sq.Ft.

$499,000

MLS#: 21113786

Nice four--bedroom three bath home located near Tuscola. Two living rooms, the garage has been converted into a extra-large family room, one bedroom and bath is separated, great for mother-in-law suite.  Kitchen cabinets has granite countertop, built in shelves. Nice patio and a detached 3 car garage.  Located on 2.51 acres of land

( Lease to 05-31-2027)
#21317549

Tuscola

261 Fry Boulevard

4 Beds

3 Baths

2,663 Sq.Ft.

$549,900

MLS#: 21317549

Welcome home to Sandstone Subdivision in the highly desirable Jim Ned ISD! This beautiful 4-bedroom, 2-bathroom traditional brick home sits on a spacious, landscaped half-acre interior lot. Step inside to an open-concept floor plan boasting tall ceilings, decorative lighting, and gorgeous engineered hardwood flooring. The inviting living room features a cozy wood-burning fireplace, perfect for gathering. The chef’s kitchen is equipped with granite countertops, an electric cooktop, and a convection oven. Unwind in the isolated primary suite, complete with dual sinks, a separate shower, and a custom walk-in closet system. Enjoy outdoor entertaining on the covered patio featuring an attached outdoor grill and a large, lush backyard with an integrated sprinkler system. Located in Sandstone. Move-in ready and waiting for you!
#21400799

Tuscola

110 Lindley Court

4 Beds

2 Baths

2,202 Sq.Ft.

$504,900

MLS#: 21400799

Price reduced
Breathtaking West Texas vistas and panoramic sunset views of Steamboat Mountain take center stage in this premier Tuscola retreat! Experience the ultimate private oasis with total property freedom, NO HOA, and no city taxes. Situated on a peaceful 1.004-acre lot in the highly sought-after Jim Ned CISD, this exceptional 4-bedroom, 3-full-bath single-family estate features nearly 2,900 sq ft of custom functional design including a flex space that can be used as a theater room, game room, office, or extra bedroom. The flexible main-floor layout features a private split-bedroom plan with two downstairs bedrooms and two full baths. It includes an expansive primary suite with double vanities, alongside a dedicated mother-in-law suite or guest wing with zero stairs—perfect for multi-generational living or a secluded home office setup. At the heart of the home, a commanding living room boasts soaring vaulted ceilings and a wood-burning brick fireplace that transitions smoothly into an open-concept kitchen styled with custom cabinetry, rich granite countertops, stainless steel appliances, and a walk-in pantry. Host family gatherings in the formal dining room framed by a massive picture window showcasing the scenery. Upstairs expands your living space with three additional generous bedrooms, a featured loft space, and a full bath with ample storage. Step outside to true Texas breathing room. The established backyard features mature shade trees, full privacy fencing, a covered patio, and a 10x10 storage shed, with plenty of room to add a custom workshop, pool, or shop on co-op water and septic. Benefit from rural tranquility while keeping an effortless 12-minute commute to Dyess Air Force Base, Hendrick Hospital, and regional data centers. Buyer and buyer's agent to verify all measurements, schools, utilities, and taxes.
#21334086

Tuscola

222 Alexandra Drive

4 Beds

3 Baths

2,916 Sq.Ft.

$549,999

MLS#: 21334086

Room to gather and space to spread out in Wild Horse Trails! Located in Jim Ned ISD on a .5 acre lot in a cul-de-sac, this 4 bedroom, 3 bath home offers 2,470 square feet with an open floor plan, split bedrooms and a second living area. The main living room features a 12 ft cathedral ceiling and a wood burning fireplace with gas starter, brick surround and raised hearth. The kitchen overlooks the living area and offers a large island, gas range and walk-in pantry, with a separate dining area just off the kitchen. The primary suite features a raised ceiling, dual sinks, soaking tub, separate shower and a walk-in closet with direct access to the laundry room. Three guest bedrooms, two full baths and a second living area create a guest wing with plenty of flexibility. The mud room near the garage entry adds everyday convenience. Enjoy the covered back porch with a gas stub out ready for your grill. The front yard will include a sprinkler system, sod and flower bed package. A two-car garage and tankless gas water heater complete this thoughtfully designed home!
#21417663

Tuscola

197 Elk Horn Drive

4 Beds

3 Baths

2,470 Sq.Ft.

$559,000

MLS#: 21417663

Send a message

Message successfully sent.

Your message

What is 3 + 4 ?

Reason for contacting?

I agree to receive email communication and understand I can unsubscribe at any time.

I agree to be contacted by Next Level Realty Group via call, email, and text for real estate services. To opt out, you can reply 'stop' at any time or reply 'help' for assistance. You can also click the unsubscribe link in the emails. Message and data rates may apply. Message frequency may vary. Privacy Policy

Sign Out

Virtual Assistant

Would you like to take the next step with this property? We can help you schedule a showing or virtual tour, or send you more details.

Yes, I would like more information.

Thank You for Your Reply, One of Our Agents will contact you as soon as possible

No, maybe later.

Thank you, you can always contact me via email, phone number or through the contact form.

Realhub AI

Lucy - Your AI-Powered Realtor

Update Your Temporary Password

Personalize your search

Enter your email and we'll notify you immediately when new listings match what you're looking for.

or enter email address

Already have an account ? Login here

Continue your home search

I agree to receive communications and understand I can unsubscribe at any time.

I agree to be contacted by Next Level Realty Group via call, email, and text for real estate services. To opt out, you can reply 'stop' at any time or reply 'help' for assistance. You can also click the unsubscribe link in the emails. Message and data rates may apply. Message frequency may vary. Privacy Policy

Already have an account ? Login here

We use cookies

We use cookies primarily for analytics to enhance your experience. By accepting, you agree to our use of these cookies. You can manage your preferences or learn more about our cookies policy.