


Property
Beds
5
Full Baths
3
1/2 Baths
None
Year Built
2004
Sq.Footage
2,916
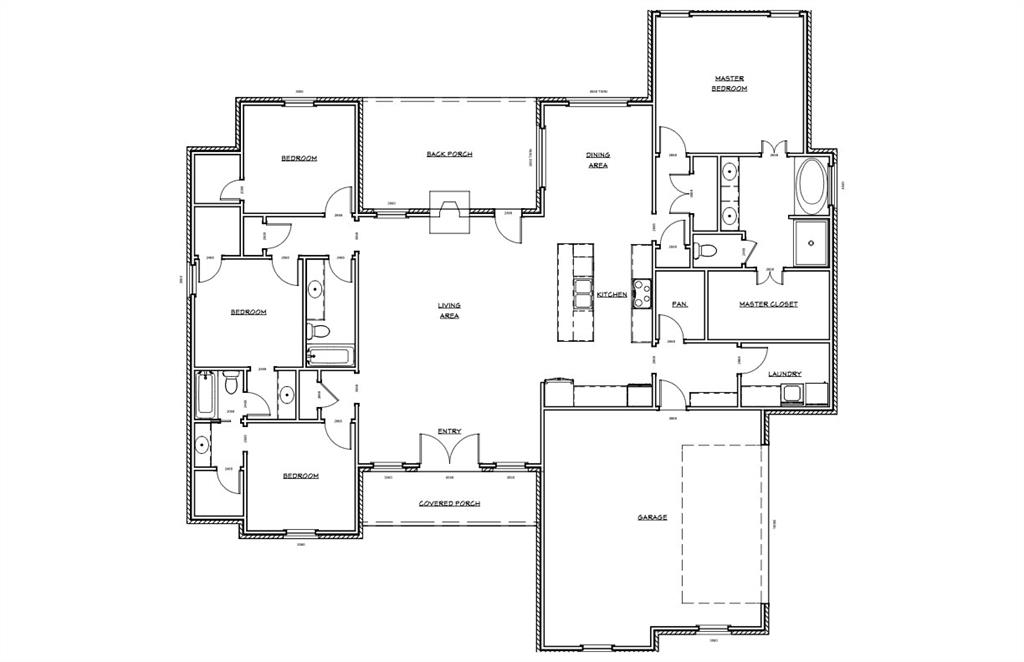
Breathtaking sunset views and total property freedom with NO HOA in The Canyons subdivision! Offering nearly 2,900 sq ft of living space, this exceptional 5-bedroom, 3-full-bath multi-generational home in Tuscola, TX sits on over 1 acre in highly sought-after Jim Ned CISD. Designed for modern living, the floorplan features two private main-floor bedrooms and two full baths highlighted by an expansive primary suite with double vanities, alongside a dedicated downstairs mother-in-law suite or guest wing with zero stairs to navigate. Upstairs features three spacious bedrooms, a full bath, built-in features, and a versatile loft ideal for a kids' game room, home office, or media space. Downstairs, an impressive living room featuring vaulted ceilings and a wood-burning brick fireplace flows into an open-concept kitchen with rich cabinetry, granite countertops, stainless steel appliances, a pantry, and a breakfast bar. Enjoy formal meals in the light-filled dining room with a large picture window. Set on a peaceful 1.004-acre lot in Taylor County with mature shade trees, a fenced back yard, covered patio, attached 2-car garage, and a 10x10 storage shed, this retreat offers privacy with endless hill country views and room to add a workshop or pool. With a quick 12 minute drive to Dyess Air Force Base, Hendrick Hospital, and Data Centers this property is very convenient to Abilene. Buyer and buyer's agent to verify all measurements, schools, taxes, and listing details.
Features & Amenities
Interior
-
Other Interior Features
Built-in Features, Double Vanity, Granite Counters, Open Floorplan, Pantry, Vaulted Ceiling(s), In-Law Floorplan
-
Total Bedrooms
5
-
Bathrooms
3
-
Basement YN
NO
-
Cooling YN
YES
-
Cooling
Electric
-
Fireplace YN
YES
-
Heating YN
YES
-
Heating
Electric
-
Pet friendly
N/A
Exterior
-
Garage
Yes
-
Garage spaces
2
-
Parking
Garage, Attached
-
Patio and Porch Features
Covered
-
Pool
No
-
Waterfront YN
NO
Area & Lot
-
Lot Size(acres)
1.004
-
Lot Size(square feet)
43,734
-
Property Type
Residential
-
Property Sub Type
Single Family Residence
Price
-
Sales Price
$585,000
-
Tax Amount
$6,746
-
Sq. Footage
2,916
-
Price/SqFt
$200
HOA
-
Association
No
School District
-
Elementary School
Buffalo Gap
-
Middle School
Jim Ned
-
High School
Jim Ned
Property Features
-
Foundation Details
Brick/Mortar, Slab
-
Sewer
Septic Tank
-
Tax Lot
8
-
Water Source
Public
Schedule a Showing
Showing scheduled successfully.
Mortgage calculator
Estimate your monthly mortgage payment, including the principal and interest, property taxes, and HOA. Adjust the values to generate a more accurate rate.
Your payment
Principal and Interest:
$
Property taxes:
$
HOA fees:
$
Total loan payment:
$
Total interest amount:
$
Location
County
Taylor
Elementary School
Buffalo Gap
Middle School
Jim Ned
High School
Jim Ned
Listing Courtesy of April Bennett , Coldwell Banker Apex, REALTORS
RealHub Information is provided exclusively for consumers' personal, non-commercial use, and it may not be used for any purpose other than to identify prospective properties consumers may be interested in purchasing. All information deemed reliable but not guaranteed and should be independently verified. All properties are subject to prior sale, change or withdrawal. RealHub website owner shall not be responsible for any typographical errors, misinformation, misprints and shall be held totally harmless.

AGENT
Joe Boston
Call Joe today to schedule a private showing.

* Listings on this website come from the FMLS IDX Compilation and may be held by brokerage firms other than the owner of this website. The listing brokerage is identified in any listing details. Information is deemed reliable but is not guaranteed. If you believe any FMLS listing contains material that infringes your copyrighted work please click here to review our DMCA policy and learn how to submit a takedown request.© 2024 FMLS.
Related Properties
Tuscola
143 Indian Ridge Road
4 Beds
3 Baths
2,336 Sq.Ft.
$495,000
MLS#: 21315383

Tuscola
208 Ridge Road
5 Beds
3 Baths
2,339 Sq.Ft.
$509,000
MLS#: 21366511
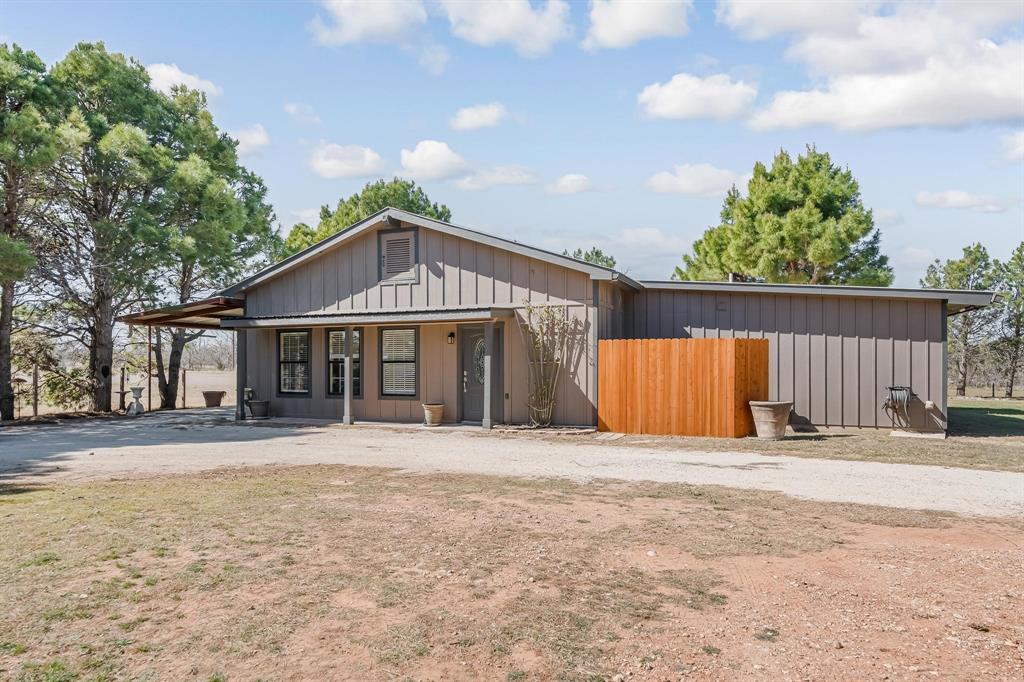
Tuscola
310 County Road 336 B
3 Beds
2 Baths
1,800 Sq.Ft.
$695,000
MLS#: 21046961
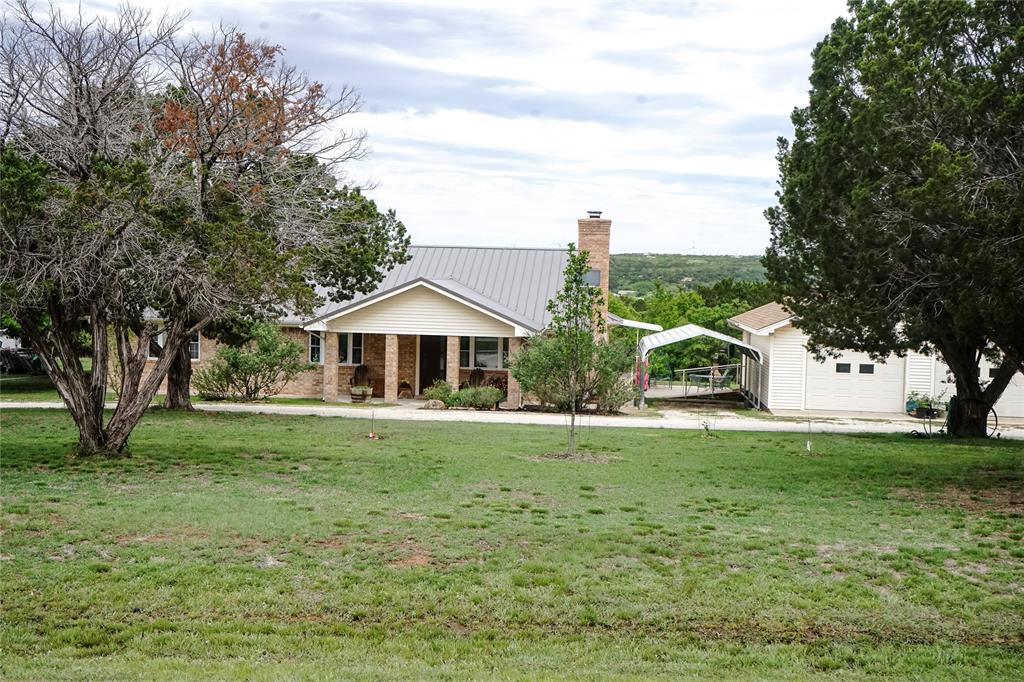
Tuscola
110 County Road 685
3 Beds
2 Baths
2,093 Sq.Ft.
$539,900
MLS#: 21244039
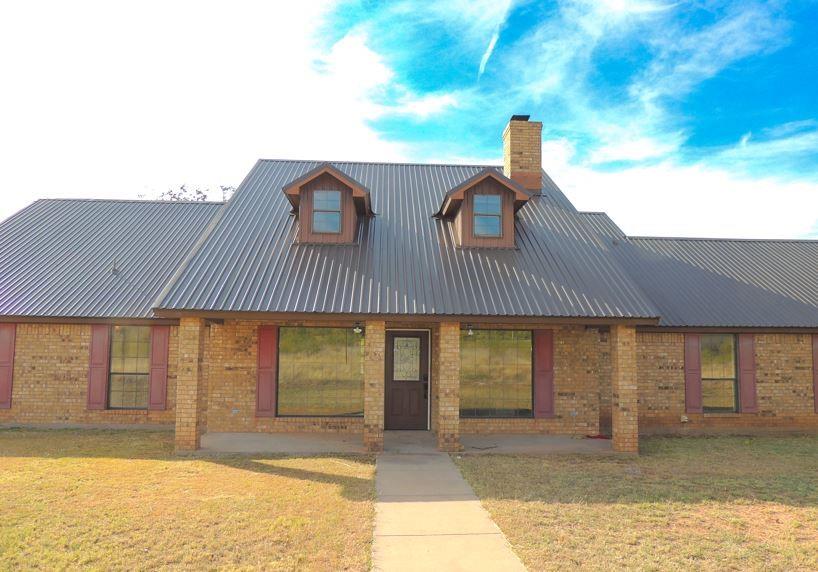
Tuscola
150 CR 676
3 Beds
2 Baths
2,830 Sq.Ft.
$539,900
MLS#: 21113786
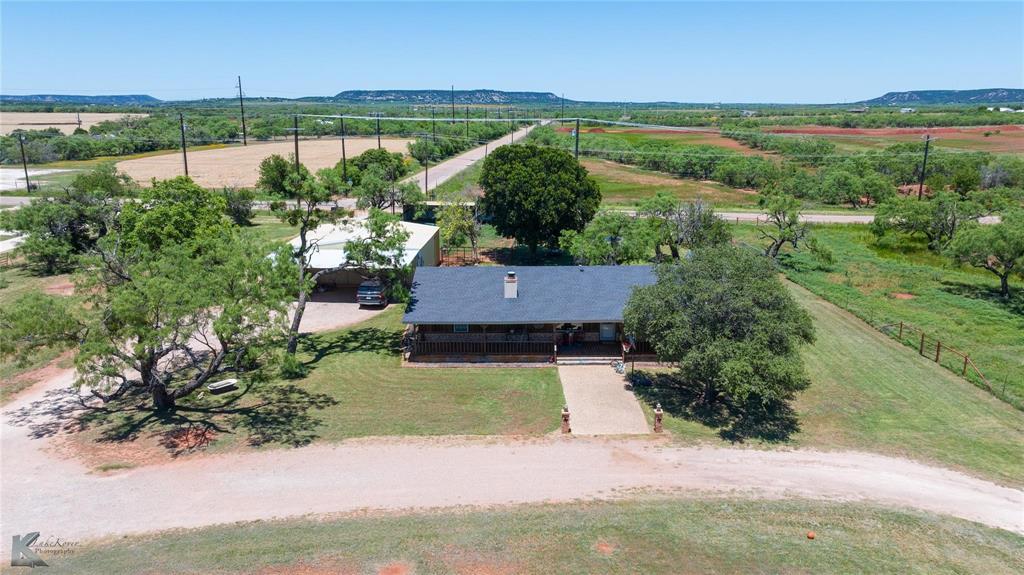
Tuscola
4142 Hwy 83
3 Beds
2 Baths
1,904 Sq.Ft.
$699,000
MLS#: 21243590
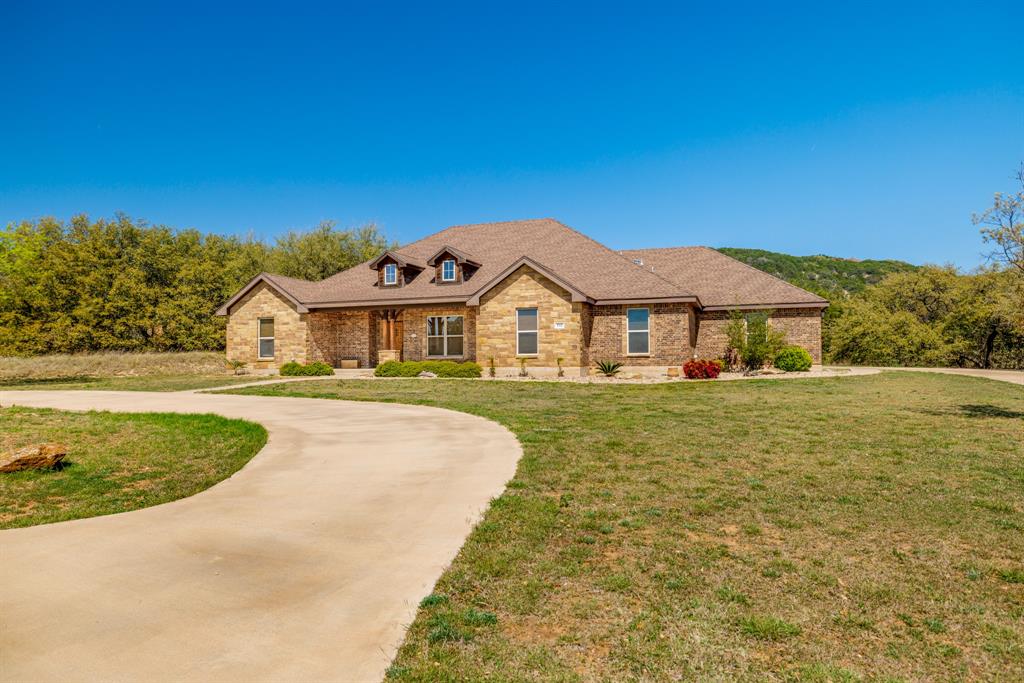
Tuscola
181 Cougar Run
5 Beds
3 Baths
2,543 Sq.Ft.
$625,000
MLS#: 21210922

Tuscola
261 Fry Boulevard
4 Beds
3 Baths
2,663 Sq.Ft.
$549,900
MLS#: 21317549
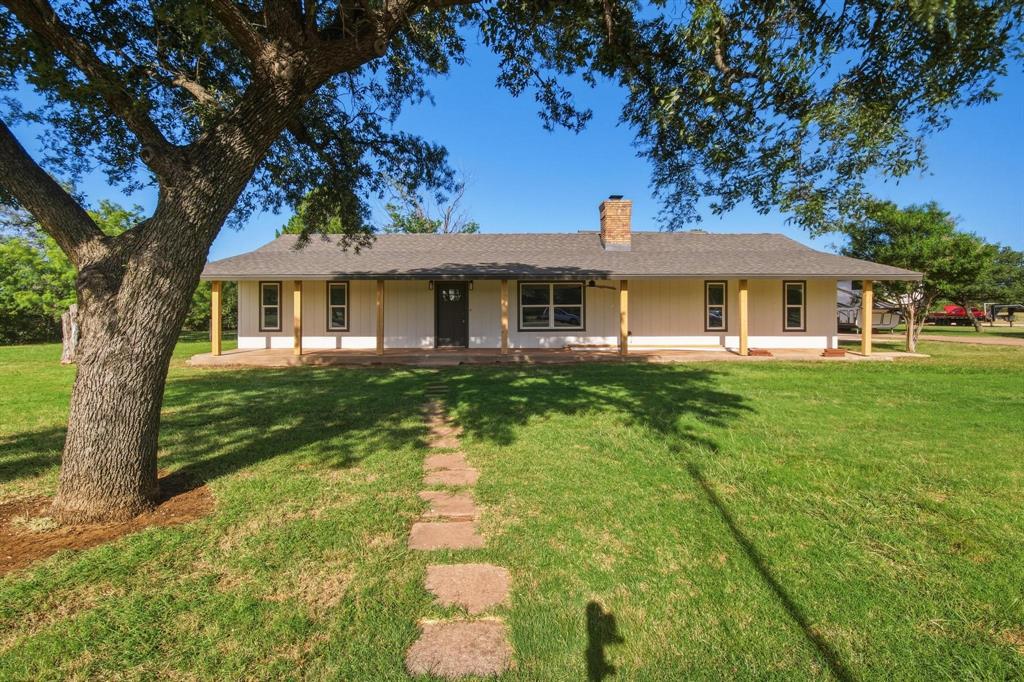
Tuscola
141 Southfork Drive
4 Beds
2 Baths
2,743 Sq.Ft.
$509,500
MLS#: 21285232

Tuscola
173 Divide Avenue
4 Beds
3 Baths
2,605 Sq.Ft.
$535,000
MLS#: 21342003
