Features & Amenities

Interior

  • Other Interior Features

    Double Vanity, High Speed Internet

  • Total Bedrooms

    4

  • Bathrooms

    3

  • 1/2 Bathrooms

    1

  • Basement YN

    NO

  • Cooling YN

    YES

  • Cooling

    Ceiling Fan(s), Central Air, Electric, Roof Turbine(s)

  • Fireplace YN

    YES

  • Heating YN

    YES

  • Heating

    Central, Electric, ENERGY STAR Qualified Equipment, Fireplace(s), Heat Pump

  • Pet friendly

    N/A

Exterior

  • Garage

    Yes

  • Garage spaces

    3

  • Construction Materials

    Brick

  • Other Exterior Features

    Rain Gutters, Private Yard

  • Parking

    Covered, Driveway, Garage, Garage Door Opener, Garage Faces Front, Golf Cart Garage, Oversized, Tandem, Attached

  • Patio and Porch Features

    Covered

  • Pool

    No

  • Waterfront YN

    NO

Area & Lot

  • Lot Features

    Corner Lot, Landscaped, Subdivided

  • Lot Size(acres)

    0.181

  • Lot Size(square feet)

    7,884

  • Property Type

    Residential

  • Property Sub Type

    Single Family Residence

  • Architectural Style

    Traditional

Price

  • Sales Price

    $664,500

  • Tax Amount

    $13,006

  • Sq. Footage

    2,939

  • Price/SqFt

    $226

HOA

  • Association

    YES

  • Association Fee

    $1,035

  • Association Fee Frequency

    Semi-Annually

  • Association Fee Includes

    N/A

Property Resources

  • Horse Property

    NO

School District

  • Elementary School

    Argyle West

  • Middle School

    Argyle

  • High School

    Argyle

Property Features

  • Foundation Details

    Slab

  • Senior Community YN

    NO

  • Sewer

    Public Sewer

  • Tax Lot

    10

  • Water Source

    Public

Schedule a Showing

Showing scheduled successfully.

<
>
IN PERSON
VIA CHAT

What is 3 + 4 ?


Change time

Mortgage calculator

Estimate your monthly mortgage payment, including the principal and interest, property taxes, and HOA. Adjust the values to generate a more accurate rate.

Your payment

Principal and Interest:

$

Property taxes:

$

HOA fees:

$

Total loan payment:

$

Total interest amount:

$

Location

County

Denton

Elementary School

Argyle West

Middle School

Argyle

High School

Argyle

Listing Courtesy of Debby Reynolds , Berkshire HathawayHS PenFed TX

RealHub Information is provided exclusively for consumers' personal, non-commercial use, and it may not be used for any purpose other than to identify prospective properties consumers may be interested in purchasing. All information deemed reliable but not guaranteed and should be independently verified. All properties are subject to prior sale, change or withdrawal. RealHub website owner shall not be responsible for any typographical errors, misinformation, misprints and shall be held totally harmless.

Agent Joe Boston

AGENT

Joe Boston

Call Joe today to schedule a private showing.


* Listings on this website come from the FMLS IDX Compilation and may be held by brokerage firms other than the owner of this website. The listing brokerage is identified in any listing details. Information is deemed reliable but is not guaranteed. If you believe any FMLS listing contains material that infringes your copyrighted work please click here to review our DMCA policy and learn how to submit a takedown request.© 2024 FMLS.
Motivated Seller!! Skip the build times and lot premiums—pristine, single-story masterwork boasting over $50,000 in premium upgrades and a spacious 3-car tandem garage. Spanning 2,935 sq ft within Argyle ISD, this home exudes an exceptional quiet feel thanks to upgraded 8-foot solid core doors. A breathtaking custom brick architectural wall flows seamlessly from a dramatic barrel-ceiling hallway into the main living spaces, where stunning white oak wood floors stretch underfoot. The gourmet kitchen is a designer's dream, anchoring the home with a massive 12-foot island, all-white cabinets, a crisp white tile backsplash, and a striking navy-blue accent on the island cabinets, complete with a premium gas cooktop.
The ultra-functional single-story layout features a dedicated home office, a private media room, and a brilliant split floor plan. Guests will love the separate bedroom with a private en-suite bath. The primary suite serves as a true spa-like retreat, offering a split layout for ultimate privacy. The massive primary closet seamlessly connects directly to both the spa bath and the main laundry room for effortless daily living. Outside, the deep 3-car tandem garage provides the perfect setup for a third vehicle, golf cart, home workshop, or extra storage.
Live the ultimate resort lifestyle in Harvest, a premier Hillwood master-planned community. Your HOA dues completely cover 5G internet and DirecTV! Step outside to unmatched amenities: a private fishing lake, a kayak lake, multiple parks, 4 sparkling swimming pools, 2 state-of-the-art gyms, community meeting rooms, and vibrant outdoor covered gathering spaces. A premium home warranty is included. Schedule your tour today!

1100 13th Street

Message successfully sent.

What would you like to know?

What is 3 + 4 ?

I agree to receive email communication and understand I can unsubscribe at any time.

I agree to be contacted by Next Level Realty Group via call, email, and text for real estate services. To opt out, you can reply 'stop' at any time or reply 'help' for assistance. You can also click the unsubscribe link in the emails. Message and data rates may apply. Message frequency may vary. Privacy Policy

Related Properties

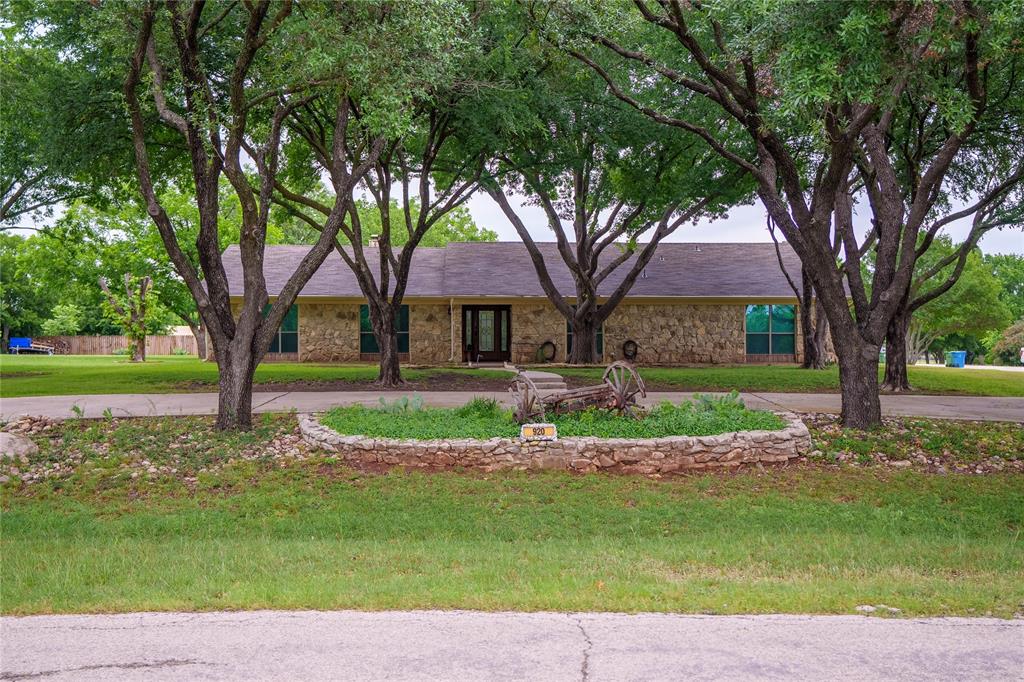
Nestled on 1.3 scenic acres in the Argyle ISD, this beautifully crafted property combines country charm with modern functionality. A great location away from the busy life but close enough to the conveniences. The striking stone exterior offers timeless curb appeal, while the expansive acreage provides room to roam, entertain, or simply enjoy peaceful Texas sunsets. A spacious metal shop adds incredible versatility for hobbies, storage, or your classic car. With plenty of open space and a serene setting, this property delivers the perfect blend of privacy, practicality, and rural luxury just minutes from town conveniences. The circular drive is wide enough for two vehicles so your guests will have plenty of parking. Three living areas provides space for everyone to spread out.
#21253760

Argyle

920 Brush Creek Road

4 Beds

3 Baths

3,218 Sq.Ft.

$675,000

MLS#: 21253760
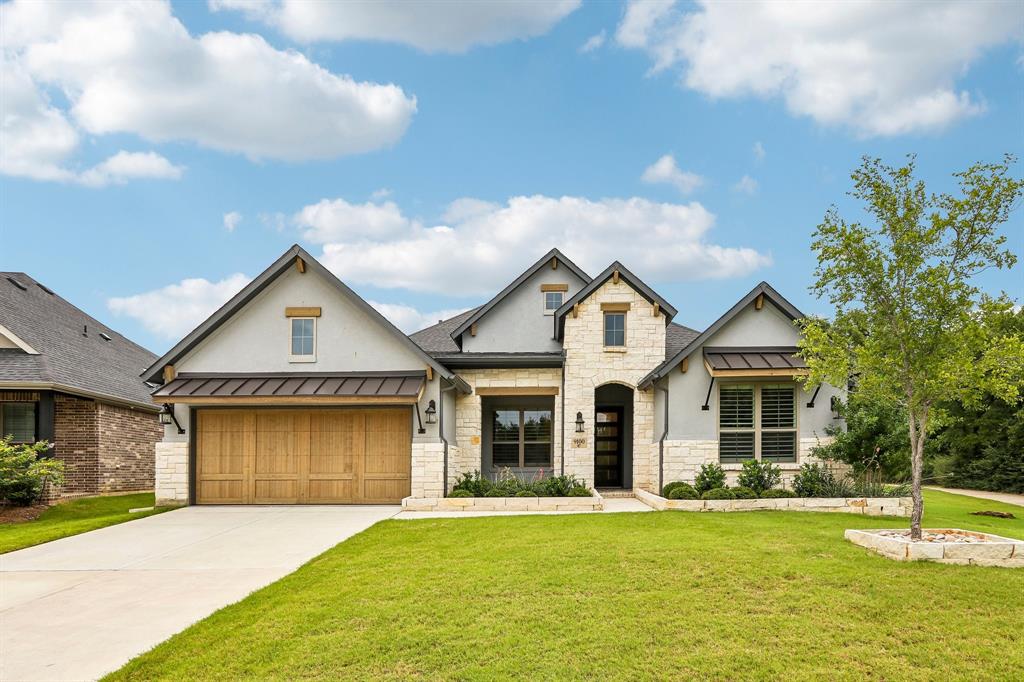
Welcome home to this IMMACULATE Coventry Homes masterpiece, completed in 2023 and perfectly positioned on a premium cul-de-sac lot in Lantana's sought-after Barrington addition. Backing and siding to greenbelt and the Lantana Community Trail, this exceptional single-story home offers privacy, scenic views, and an unbeatable location. With 4 bedrooms, 3.5 baths, and a 3-car tandem garage, the thoughtfully designed floor plan blends comfort and functionality. The front of the home features a private office, two secondary bedrooms, and a full bath. A separate guest suite with an ensuite bath and walk-in closet offers ideal accommodations for multi-generational living, long-term guests, or a private retreat. Engineered wood flooring, plantation shutters, decorative lighting, and a fresh neutral palette create a timeless, MOVE-IN-READY feel throughout. The formal dining room leads into the heart of the home, where a spacious, light-filled living area flows seamlessly into the kitchen and breakfast room. Walls of windows showcase peaceful backyard views and the surrounding green space. The private owner's retreat is tucked away at the rear of the home and features a cozy sitting area overlooking the backyard, along with a luxurious ensuite bath offering dual vanities, a soaking tub, separate shower, and generous walk-in closet. Step outside to enjoy the covered patio with a retractable screen and a pool-sized backyard with endless possibilities for entertaining, play, or creating your dream outdoor oasis. With greenbelt and trail views on two sides, you'll enjoy a rare sense of space and tranquility. Storage is abundant throughout, with generous closets, built-in shelving, and overhead garage racks. Residents enjoy Lantana's award-winning amenities, including golf, multiple pools, parks, playgrounds, fitness centers, walking trails, tennis and pickleball courts, and year-round community events.
#21307858

Argyle

9100 Prickly Pear Trail

4 Beds

3 Baths

2,806 Sq.Ft.

$779,900

MLS#: 21307858

This beautiful home is in the award-winning Harvest community. It is almost new and has 4 bedrooms and 3 bathrooms. The neighborhood is friendly, safe, and great for families.

The home has nice landscaping and looks great from the outside. Inside, you will find an open layout that makes the home feel big and bright. The kitchen has lots of counter space, modern cabinets, and new appliances. It opens to the living room, which is perfect for family time and guests. Big windows let in lots of natural light. All the bedrooms have matching floors.
The main bedroom is large and peaceful. The bathroom has two sinks, a bathtub, and a separate shower. There are three more bedrooms for family or guests. There is also a theater room that can be used as an office or study room.
The home has a three-car tandem garage and a small yard that is easy to take care of. The elementary school is just a short walk away, which makes school mornings easy.
Living in Harvest is special. You can enjoy parks, walking trails, and fun community events all year long.
This is your chance to own a nearly new home in one of the best neighborhoods around!
#21362590

Argyle

1531 20th street

4 Beds

3 Baths

3,354 Sq.Ft.

$600,000

MLS#: 21362590

Step into timeless elegance and modern comfort in this stunning east-facing MODEL home, thoughtfully designed to elevate your lifestyle. An open floor plan seamlessly connects the living, dining, and kitchen areas, creating an inviting space for intimate gatherings and larger celebrations. 

The kitchen is a true showpiece, anchored by a grand island. Stacked cabinets extend to the ceiling, providing ample storage and a sleek, custom look that blends beauty and function. 

The private Owner's Retreat provides a peaceful escape at the end of the day. In the spa-inspired Owner's Bath, a luxurious drop-in tub invites long, relaxing soaks.


Dual walk-in closets deliver organized, personal space to begin and end each day with ease. Every detail has been carefully considered to support both comfort and sophistication.

With premium finishes and an orientation that captures natural light throughout the day, this home offers style and everyday indulgence. 

Call or chat with the David Weekley Homes at Retreat at Harvest Team to schedule a tour of this new home for sale in Argyle, TX.
#21365476

Argyle

1209 Roundup Way

3 Beds

3 Baths

3,449 Sq.Ft.

$678,000

MLS#: 21365476

Discover a rare opportunity to own 2 beautiful acres in the heart of sought-after Argyle ISD! This one-of-a-kind property offers a unique floorplan designed for comfortable living, along with a spacious 3-car garage for vehicles, storage, or hobbies. Enjoy the peace and privacy of a quiet, established setting while still benefiting from quick and convenient access to Highway 377, making commuting, shopping, and dining a breeze. Whether you're looking for room to spread out, entertain, or simply enjoy the tranquility of country-style living with modern conveniences nearby, this exceptional property offers the perfect blend of space, location, and lifestyle. HUD owned property. The seller is selling this property in As Is condition.  Seller nor its representatives make any representations or warranties regarding the property. Buyers verify all info. HUD Case #492-868308. The FHA Financing for this property is UI
#21302512

Argyle

1121 Thornridge Circle

3 Beds

3 Baths

3,936 Sq.Ft.

$650,000

MLS#: 21302512
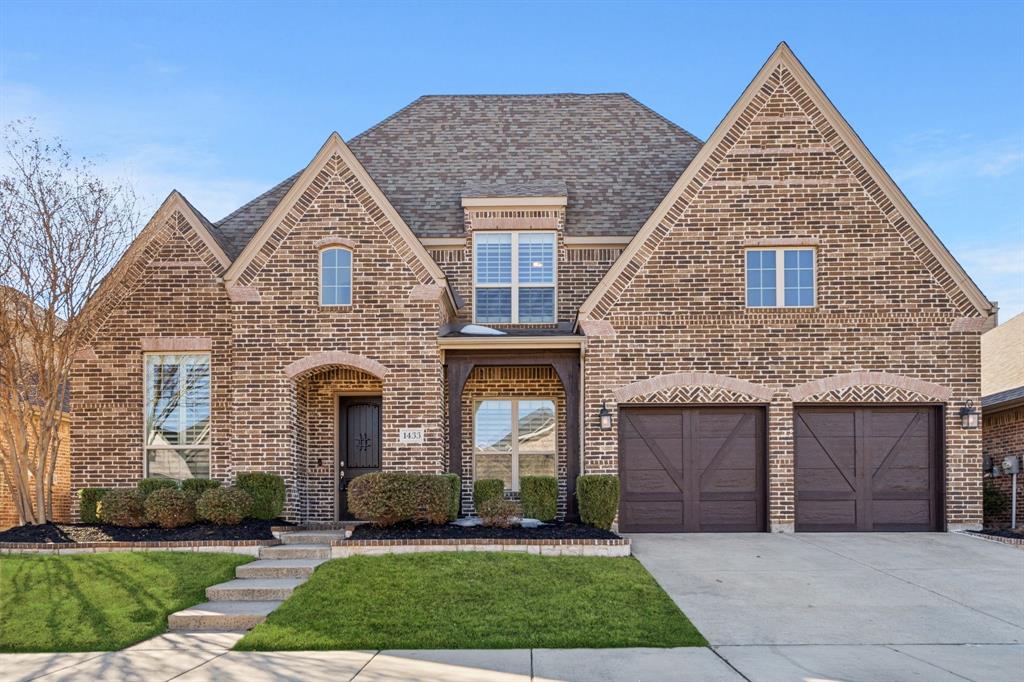
Welcome home to this stunning Highland-built, two-story brick beauty in the highly sought-after Harvest community of Argyle, TX. From the inviting front porch and front-entry 3-car tandem garage to the elegant foyer with decorative lighting and rich hardwood floors, this home is packed with thoughtful details. The open-concept living area features a vaulted ceiling, stone fireplace, ceiling fan, built-in desk, and beautiful views of the backyard, creating a warm and welcoming space for everyday living and entertaining. The private front office showcases built-in shelving and French doors, perfect for working from home. The chef’s kitchen is a showstopper with a gas cooktop, double ovens, farmhouse sink, quartz countertops, white cabinetry with select glass-front cabinets, a large island, and a built-in wine refrigerator. The breakfast nook offers easy access to the backyard, ideal for indoor-outdoor living. The spacious primary suite is located downstairs and includes a cozy sitting area, soaking tub, separate shower, and an oversized walk-in closet. A secondary bedroom with a walk-in closet is also conveniently located on the main level. Upstairs, enjoy a large loft or family room, media room, a bedroom with ensuite bath and walk-in closet, plus two additional bedrooms—all with walk-in closets. The backyard features a wood fence, covered patio, and plenty of space for a future pool and play area. Residents of Harvest enjoy incredible amenities including multiple community pools, playgrounds, clubhouse, fitness center, jogging paths, community garden, and the charming Coffee Farmhouse. This home truly offers the perfect blend of comfort, style, and community living.
#21247470

Argyle

1433 5th Street

5 Beds

4 Baths

3,728 Sq.Ft.

$697,000

MLS#: 21247470

BEST PRICED POOL HOME IN HARVEST! ARGYLE ISD. Brand new hardwood flooring throughout. NO CARPET! The true crown jewel of this property is the spectacular backyard paradise, perfectly designed for ultimate relaxation and summer fun. Step outside to a sleek, sparkling swimming pool and spa, alongside a fully equipped outdoor kitchen. Whether you are hosting a weekend barbecue or unwinding after a long day, this private oasis is ready for memories to be made. Zoned for the top-rated Argyle ISD, this stunning residence perfectly blends timeless charm with everyday luxury. Inside, the bright, open floor plan is designed for effortless modern living. The main level features a private home office behind classic doors and a secluded front guest suite with a full bathroom, making it perfect for multi-generational living or out-of-town visitors. The heart of the home opens up into a spacious living area and a beautiful, white farm-style kitchen. This gourmet space boasts a custom, vintage-inspired distressed finish on the cabinetry, giving it a unique rustic-chic character that pairs beautifully with the sleek countertops and open layout. Tucked away at the back of the home for ultimate privacy is the luxurious primary retreat, complete with a spa-like en-suite bath. Upstairs, the footprint expands into a massive game room—perfect for family movie nights or a play space—along with three generously sized secondary bedrooms and two additional full bathrooms. Don't miss the chance to experience the unbeatable Harvest lifestyle in this absolute showstopper! Located within walking distance to beautiful neighborhood parks and resort-style amenities, this home offers an incredible family-focused lifestyle with quick convenience to local restaurants, shopping, and grocery stores.
#21290419

Argyle

1528 8th Street

5 Beds

4 Baths

3,226 Sq.Ft.

$640,000

MLS#: 21290419

Welcome to 1505 14th Street in the award-winning Harvest community, where thoughtful design, modern upgrades, and exceptional amenities come together. This beautifully maintained 4 bedroom, 3 bath home offers an open concept floor plan ideal for everyday living and entertaining, with spacious living area, a dedicated office featuring custom built in bookshelves, and abundant natural light throughout. The home includes a wheelchair accessible secondary bedroom and bathroom, providing added comfort and flexibility for guests or multi-generational living. Premium upgrades include a tankless water heater, Eco whole-home water purification system, plantation shutters, and an extended garage for additional storage. Enjoy the convenience of living in highly acclaimed Argyle Independent School District while taking advantage of Harvest's exceptional community amenities, including pools, parks, walking trails, fitness facilities, community events, and picturesque green spaces. This move in ready home combines functionality, comfort, and style in one of North Texas' most sought-after neighborhoods.  All this and it's on a cul de sac.  Did I mention it's in Argyle ISD...oh yes I did!  Within Argyle Canyon Fall High School boundry.
#21295830

Argyle

1505 14th Street

4 Beds

3 Baths

2,809 Sq.Ft.

$599,900

MLS#: 21295830

Price reduced
***OVER $25K PRICE REDUCTION***
Why this Harvest home?! ONE STORY + 3 CAR GARAGE + MEDIA ROOM + TWO FIRE PLACES + NORTH FACING + 4 BEDROOMS, with the 3 separate from the primary giving you the luxurious and relaxing space you need!  

Welcome to 1109 10th Street in the heart of Argyle, Texas—a beautiful Highland home that perfectly blends modern style with everyday comfort. Featuring a bright, open-concept floor plan, this home is designed for both entertaining and family living, with spacious gathering areas that flow seamlessly from the kitchen to the living and dining spaces.

This well-maintained house boasts 4 bedrooms, 3 baths, and a 3-car garage. When you enter, you'll be greeted by a spacious walkway leading to a private office, media room, and two bedrooms with a jack and Jill bath. The main living areas showcase beautiful hardwood flooring and decorative light fixtures. The kitchen is perfect for a chef, featuring an oversized quartz island, two-tone cabinets, a farmhouse sink, and stainless steel appliances. The primary suite, located in the back, includes a luxurious bathroom with his and her sinks, a makeup vanity, garden tub, and a large walk-in closet. There is also a large utility room and plenty of storage throughout the house. Whether you're hosting friends or enjoying a quiet evening at home, the functional layout provides the flexibility today's buyers are looking for.

Ideally located in one of Argyle's most desirable areas, you'll enjoy convenient access to top-rated schools, shopping, dining, parks, and major commuter routes while still experiencing the charm of a welcoming community.

Don't miss the opportunity to make this move-in-ready home your own—schedule your private showing today!
#21336221

Argyle

1109 10th Street

4 Beds

3 Baths

3,053 Sq.Ft.

$639,900

MLS#: 21336221

 - property

Send a message

Message successfully sent.

Your message

What is 3 + 4 ?

Reason for contacting?

I agree to receive email communication and understand I can unsubscribe at any time.

I agree to be contacted by Next Level Realty Group via call, email, and text for real estate services. To opt out, you can reply 'stop' at any time or reply 'help' for assistance. You can also click the unsubscribe link in the emails. Message and data rates may apply. Message frequency may vary. Privacy Policy

Sign Out

Virtual Assistant

Would you like to take the next step with this property? We can help you schedule a showing or virtual tour, or send you more details.

Yes, I would like more information.

Thank You for Your Reply, One of Our Agents will contact you as soon as possible

No, maybe later.

Thank you, you can always contact me via email, phone number or through the contact form.

Realhub AI

Lucy - Your AI-Powered Realtor

Update Your Temporary Password

Personalize your search

Enter your email and we'll notify you immediately when new listings match what you're looking for.

or enter email address

Already have an account ? Login here

Continue your home search

I agree to receive communications and understand I can unsubscribe at any time.

I agree to be contacted by Next Level Realty Group via call, email, and text for real estate services. To opt out, you can reply 'stop' at any time or reply 'help' for assistance. You can also click the unsubscribe link in the emails. Message and data rates may apply. Message frequency may vary. Privacy Policy

Already have an account ? Login here

We use cookies

We use cookies primarily for analytics to enhance your experience. By accepting, you agree to our use of these cookies. You can manage your preferences or learn more about our cookies policy.