
Property
Beds
5
Full Baths
4
1/2 Baths
None
Year Built
2012
Sq.Footage
4,534
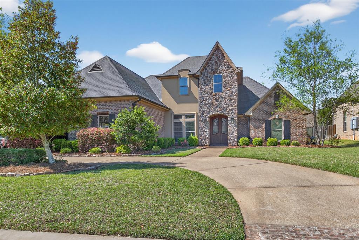
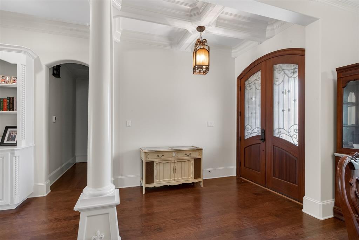
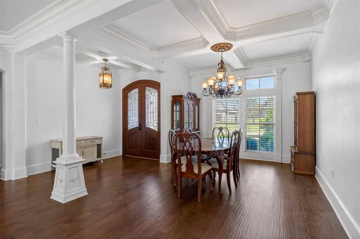
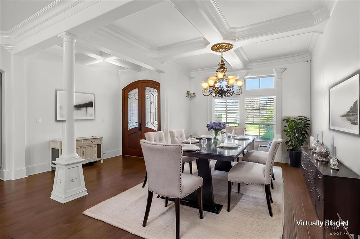
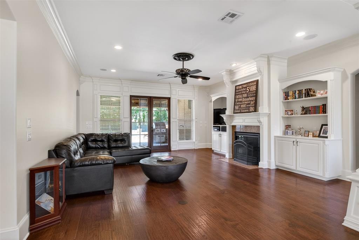
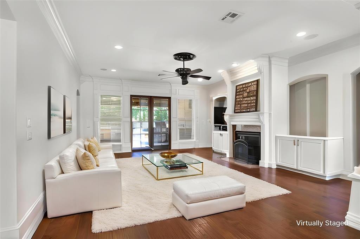
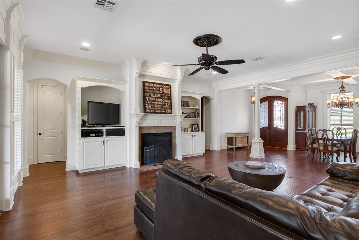
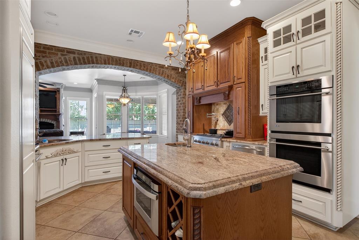
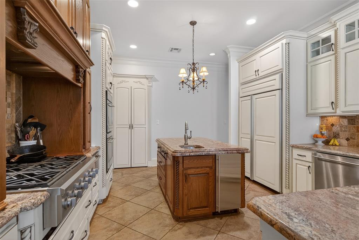
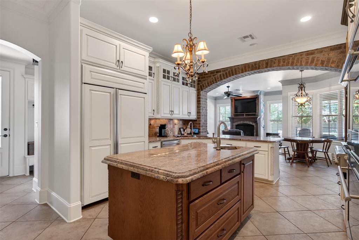
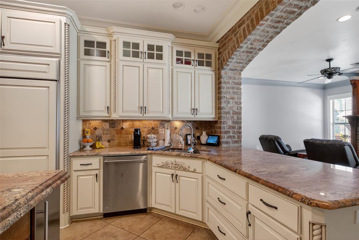
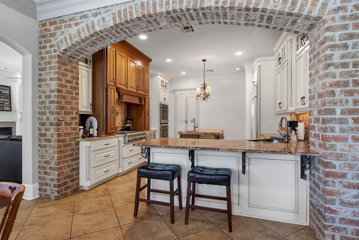
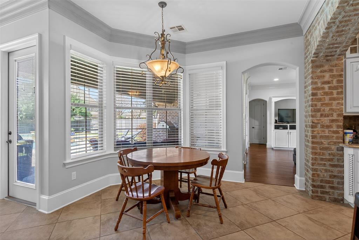
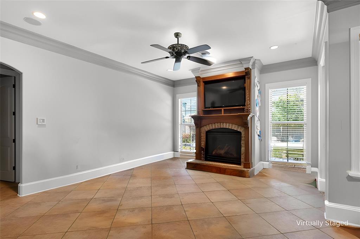
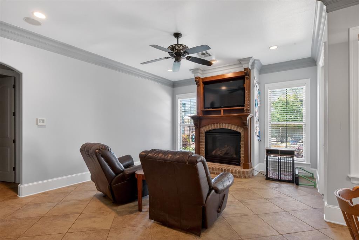
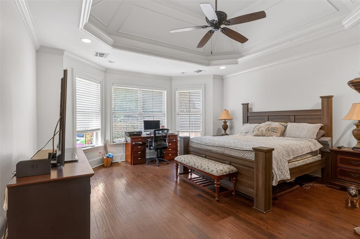
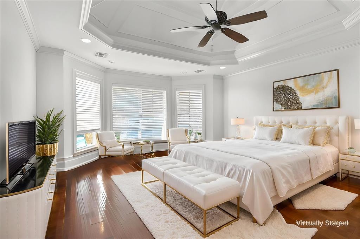
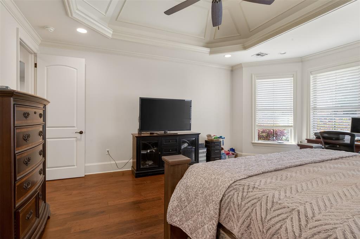
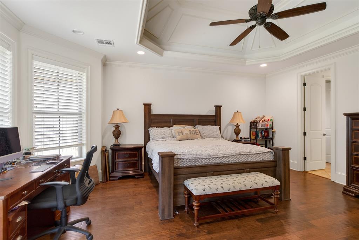
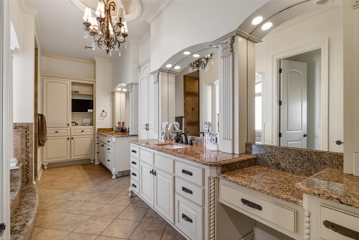
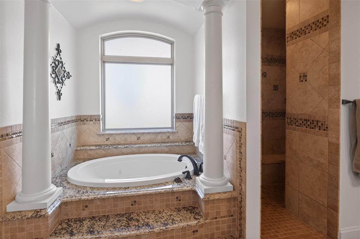
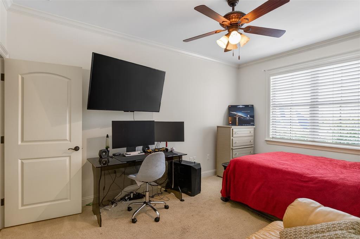
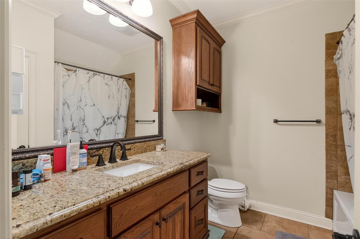
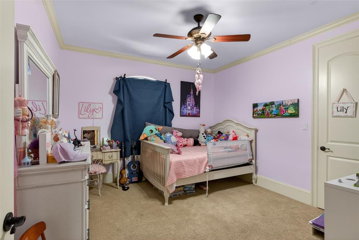
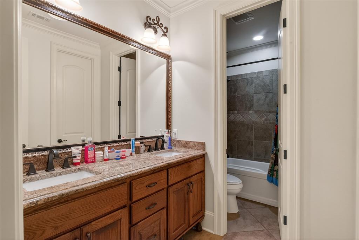
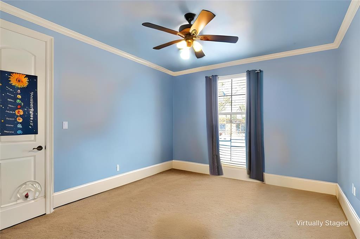
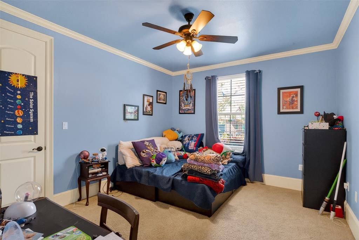
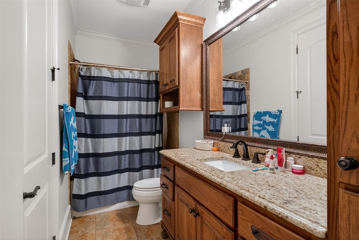
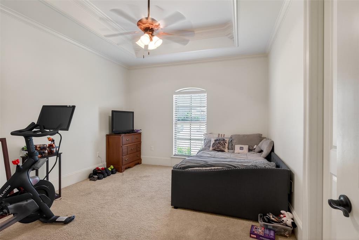
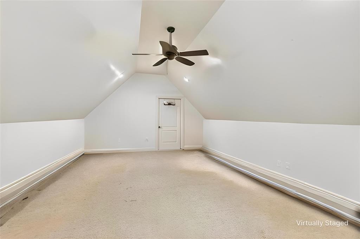
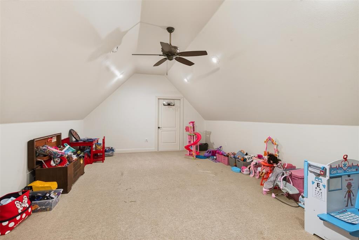
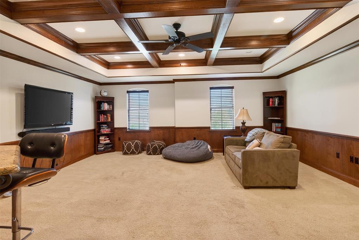
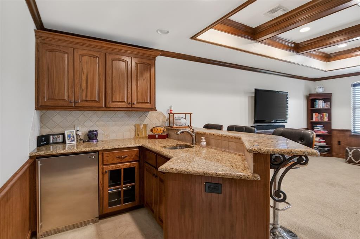
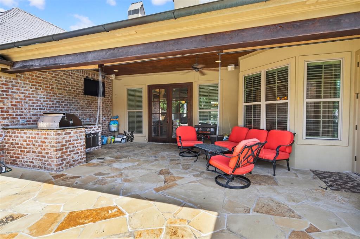
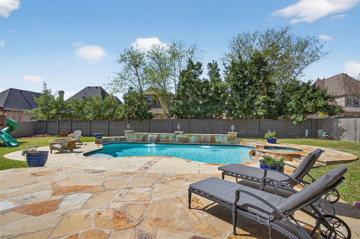
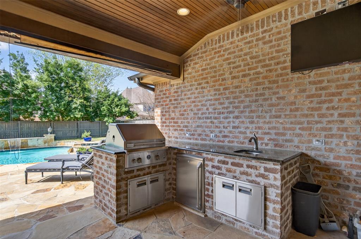
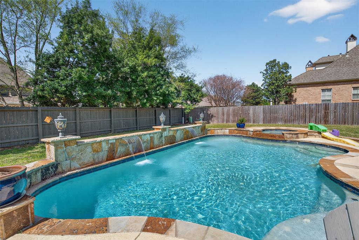
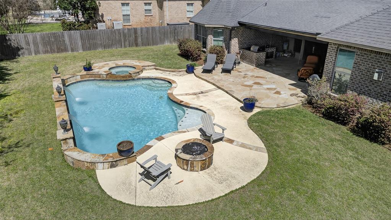
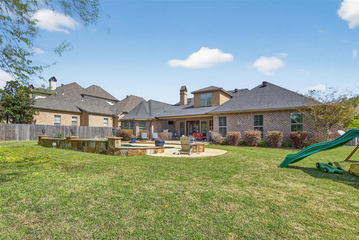
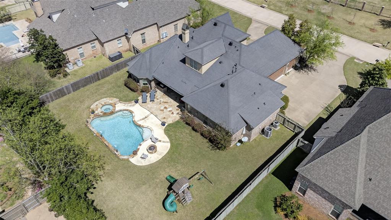
Exquisite Elegance in Southern Trace: Discover refined Southern living in the heart of Shreveport’s coveted Southern Trace community. This exceptional Global Luxury property offers five spacious bedrooms, four beautifully appointed baths, and a generous three-car garage, blending timeless elegance with everyday comfort. Inside, an expansive open floor plan creates an effortless flow between sophisticated entertaining spaces and relaxed daily living. The gourmet kitchen serves as the heart of the home, featuring premium stainless-steel appliances, custom cabinetry, and an oversized island with a prep sink ideal for gathering, hosting, and casual dining. The adjoining dining area opens seamlessly to a grand living room with a cozy fireplace and large windows that fill the space with natural light. A spacious playroom and a separate bonus room with a wet bar and refrigerator provide exceptional flexibility for recreation, media, or entertainment. The primary suite offers a private retreat with a spacious walk-in closet and an elegant en-suite bath complete with a soaking tub, oversized walk-in shower, and dual vanities. Additional bedrooms are thoughtfully designed for comfort and privacy, offering ample space for guests, family, or a home office. Outdoors, beautifully landscaped grounds extend the living experience beyond the interior. The inviting patio is ideal for entertaining or enjoying quiet evenings under the stars, while the in-ground gunite pool and spa create a perfect setting for warm Louisiana summers. Impeccably crafted for those who appreciate luxury, comfort, and style, this remarkable home delivers an elevated lifestyle in one of Shreveport’s most desirable neighborhoods. Every detail blends modern convenience with timeless appeal. Additional highlights include a whole-house generator and a brand-new roof.
Features & Amenities
Interior
-
Other Interior Features
Built-in Features, Chandelier, Double Vanity, Eat-in Kitchen, Granite Counters, Kitchen Island, Open Floorplan, Pantry, Walk-In Closet(s), High Speed Internet
-
Total Bedrooms
5
-
Bathrooms
4
-
Basement YN
NO
-
Cooling YN
YES
-
Cooling
Central Air
-
Fireplace YN
YES
-
Heating YN
YES
-
Heating
Central
-
Pet friendly
N/A
Exterior
-
Garage
Yes
-
Garage spaces
3
-
Construction Materials
Brick
-
Other Exterior Features
Built-in Barbecue, Fire Pit, Gas Grill, Outdoor Kitchen
-
Parking
Circular Driveway, Garage Faces Side, Attached
-
Pool
Yes
-
Pool Features
Gunite, In Ground, Pool/Spa Combo, Waterfall
-
Waterfront YN
NO
Area & Lot
-
Lot Size(acres)
0.37
-
Lot Size(square feet)
16,117
-
Property Type
Residential
-
Property Sub Type
Single Family Residence
Price
-
Sales Price
$885,000
-
Tax Amount
$9,255
-
Sq. Footage
4,534
-
Price/SqFt
$195
HOA
-
Association
YES
-
Association Fee
$1,320
-
Association Fee Frequency
Annually
-
Association Fee Includes
N/A
Property Resources
-
Horse Property
NO
School District
-
Elementary School
Caddo ISD Schools
-
Middle School
Caddo ISD Schools
-
High School
Caddo ISD Schools
Property Features
-
Foundation Details
Slab
-
Senior Community YN
NO
-
Sewer
Public Sewer
-
Tax Lot
3
-
Water Source
Public
Schedule a Showing
Showing scheduled successfully.
Mortgage calculator
Estimate your monthly mortgage payment, including the principal and interest, property taxes, and HOA. Adjust the values to generate a more accurate rate.
Your payment
Principal and Interest:
$
Property taxes:
$
HOA fees:
$
Total loan payment:
$
Total interest amount:
$
Location
County
Caddo
Elementary School
Caddo ISD Schools
Middle School
Caddo ISD Schools
High School
Caddo ISD Schools
Listing Courtesy of Karen Baker , Coldwell Banker Apex, REALTORS
RealHub Information is provided exclusively for consumers' personal, non-commercial use, and it may not be used for any purpose other than to identify prospective properties consumers may be interested in purchasing. All information deemed reliable but not guaranteed and should be independently verified. All properties are subject to prior sale, change or withdrawal. RealHub website owner shall not be responsible for any typographical errors, misinformation, misprints and shall be held totally harmless.

AGENT
Joe Boston
Call Joe today to schedule a private showing.

* Listings on this website come from the FMLS IDX Compilation and may be held by brokerage firms other than the owner of this website. The listing brokerage is identified in any listing details. Information is deemed reliable but is not guaranteed. If you believe any FMLS listing contains material that infringes your copyrighted work please click here to review our DMCA policy and learn how to submit a takedown request.© 2024 FMLS.
Related Properties
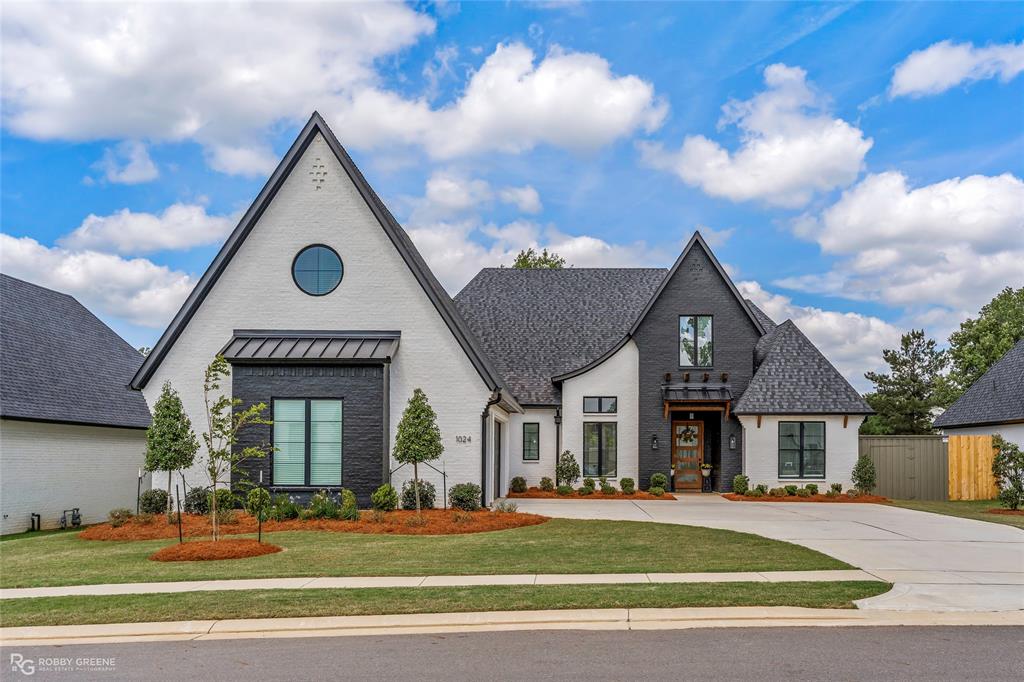
Shreveport
1024 Horizon Hill Drive
4 Beds
4 Baths
3,090 Sq.Ft.
$790,000
MLS#: 21244543

Shreveport
2309 N Cross Drive
3 Beds
3 Baths
4,637 Sq.Ft.
$875,000
MLS#: 21252125
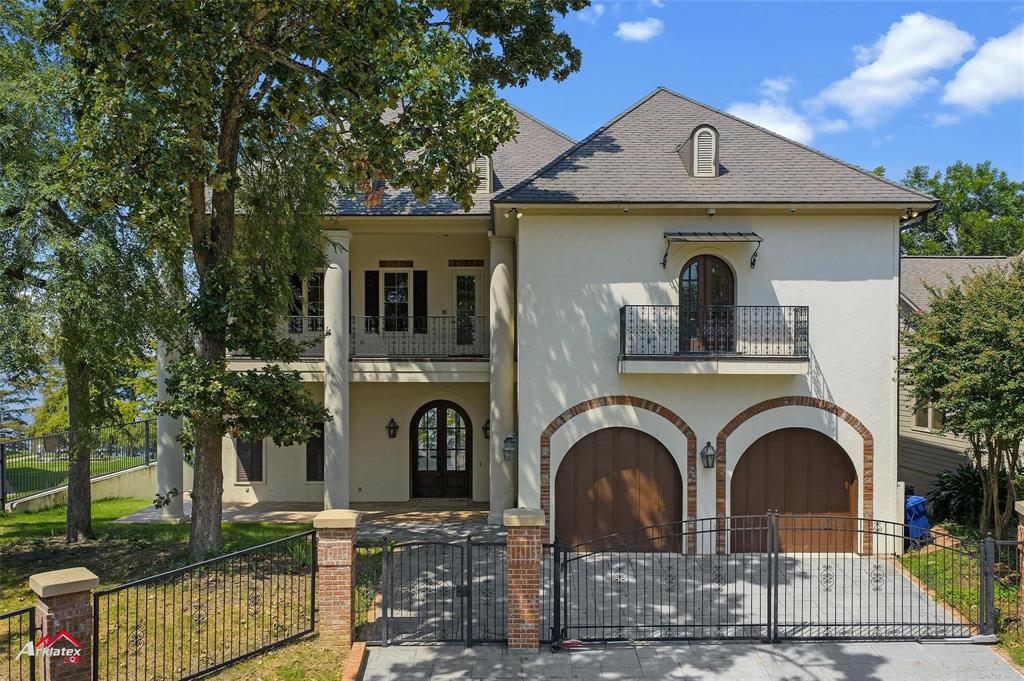
Shreveport
1 Lake Point Place
4 Beds
4 Baths
6,119 Sq.Ft.
$1,000,000
MLS#: 21199500
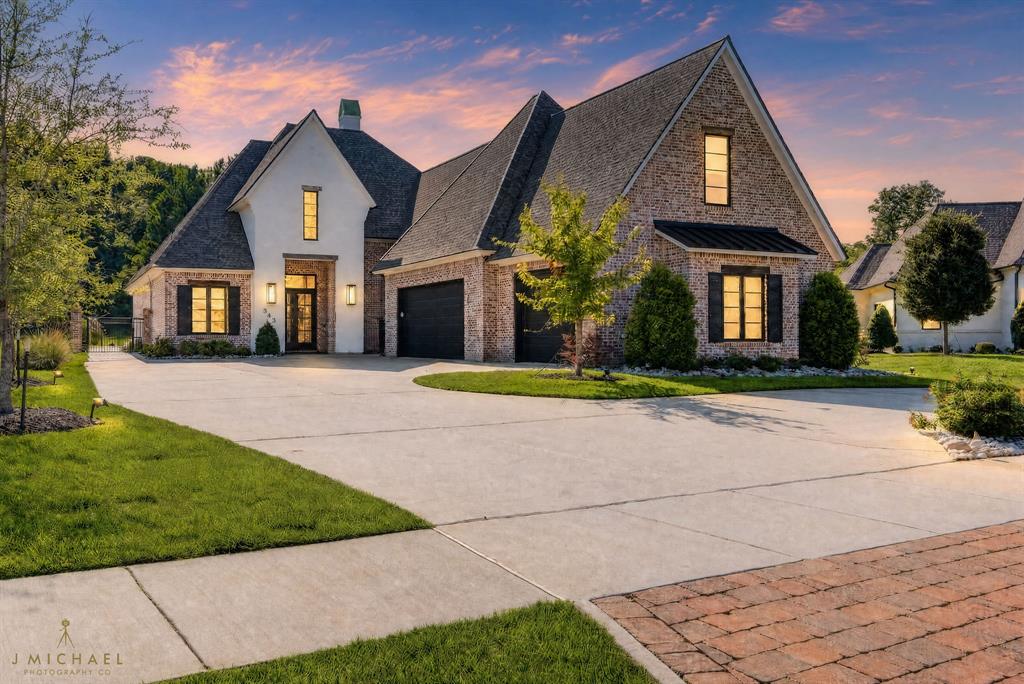
Shreveport
343 Crossfield Court
5 Beds
3 Baths
3,329 Sq.Ft.
$950,000
MLS#: 21303433

Shreveport
3001 Newberry Lane
4 Beds
2 Baths
2,903 Sq.Ft.
$919,900
MLS#: 21355010
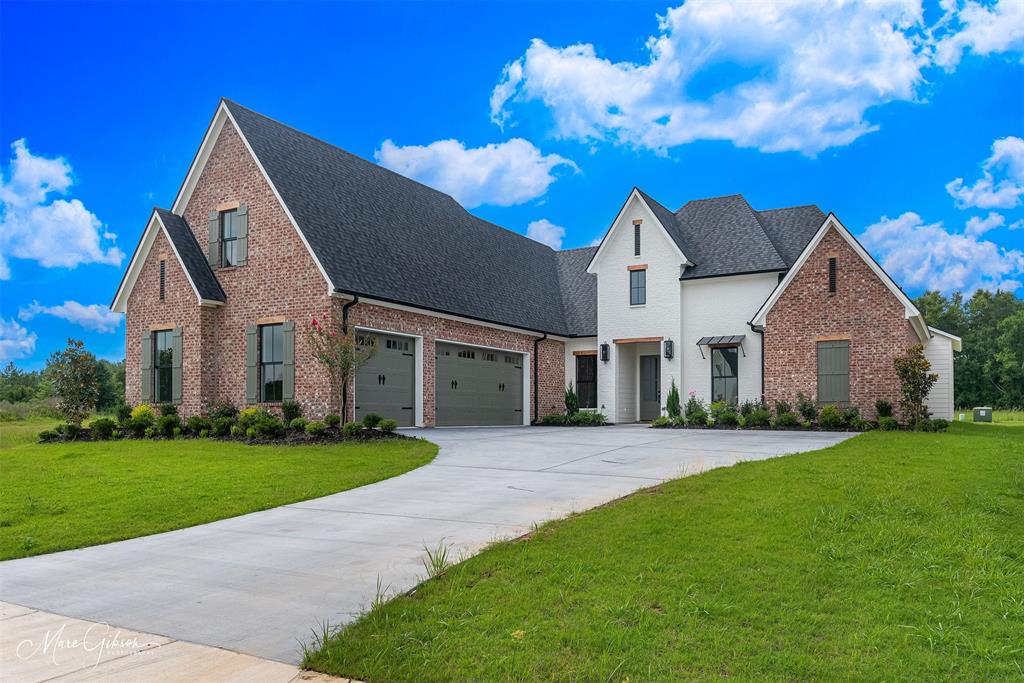
Shreveport
2128 Garrett Farms Row
4 Beds
3 Baths
3,121 Sq.Ft.
$764,645
MLS#: 21203642

Shreveport
2101 Pecan Sq Avenue
4 Beds
3 Baths
2,798 Sq.Ft.
$780,000
MLS#: 21326972

Shreveport
407 Oakwood Trace Court
4 Beds
4 Baths
4,513 Sq.Ft.
$899,000
MLS#: 21064402

Shreveport
1939 Copper Lily
3 Beds
2 Baths
3,044 Sq.Ft.
$799,000
MLS#: 21357204
