Features & Amenities

Interior

  • Other Interior Features

    Eat-in Kitchen, High Speed Internet

  • Total Bedrooms

    3

  • Bathrooms

    1

  • 1/2 Bathrooms

    1

  • Basement YN

    NO

  • Cooling YN

    YES

  • Cooling

    Central Air, Electric, Wall/Window Unit(s)

  • Heating YN

    YES

  • Heating

    Central, Natural Gas

  • Pet friendly

    N/A

Exterior

  • Garage

    No

  • Construction Materials

    Brick, Vinyl Siding

  • Other Exterior Features

    Rain Gutters, Garden

  • Parking

    Attached Carport, Driveway, No Garage, Paved

  • Patio and Porch Features

    Covered

  • Pool

    No

  • Waterfront YN

    NO

Area & Lot

  • Lot Features

    Interior Lot, Landscaped, Level, Subdivided

  • Lot Size(acres)

    0.145

  • Lot Size(square feet)

    6,316

  • Property Type

    Residential

  • Property Sub Type

    Single Family Residence

  • Architectural Style

    Ranch, Traditional

Price

  • Sales Price

    $285,000

  • Tax Amount

    $3,982

  • Financing Options

    Cash, Conventional, FHA, VA Loan

  • Sq. Footage

    1,661

  • Price/SqFt

    $171

HOA

  • Association

    No

School District

  • Elementary School

    Stonegate

  • Middle School

    Bedford

  • High School

    Bell

Property Features

  • Accessibility Features

    Accessible Entrance, Accessible Approach with Ramp, Accessible Bedroom, Accessible Doors, Accessible Hallway(s), Customized Wheelchair Accessible

  • Foundation Details

    Slab

  • Sewer

    Public Sewer

  • Tax Lot

    16

  • Water Source

    Public

Schedule a Showing

Showing scheduled successfully.

<
>
IN PERSON
VIA CHAT

What is 3 + 4 ?


Mortgage calculator

Estimate your monthly mortgage payment, including the principal and interest, property taxes, and HOA. Adjust the values to generate a more accurate rate.

Your payment

Principal and Interest:

$

Property taxes:

$

HOA fees:

$

Total loan payment:

$

Total interest amount:

$

Location

County

Tarrant

Elementary School

Stonegate

Middle School

Bedford

High School

Bell

Listing Courtesy of David Aronhalt, C21 Fine Homes Judge Fite

RealHub Information is provided exclusively for consumers' personal, non-commercial use, and it may not be used for any purpose other than to identify prospective properties consumers may be interested in purchasing. All information deemed reliable but not guaranteed and should be independently verified. All properties are subject to prior sale, change or withdrawal. RealHub website owner shall not be responsible for any typographical errors, misinformation, misprints and shall be held totally harmless.

Agent Joe Boston

AGENT

Joe Boston

Call Joe today to schedule a private showing.


* Listings on this website come from the FMLS IDX Compilation and may be held by brokerage firms other than the owner of this website. The listing brokerage is identified in any listing details. Information is deemed reliable but is not guaranteed. If you believe any FMLS listing contains material that infringes your copyrighted work please review our DMCA policy and learn how to submit a takedown request.© 2024 FMLS.
Exceptional value and energy efficiency await in this updated 3-bedroom, 2-bath home nestled in Bedford's established Wright Subdivision. Featuring 1,661 square feet of living space, this home showcases updated bathrooms, durable luxury vinyl plank flooring throughout, and a carpet-free interior.

Designed with today's homeowner in mind, the property includes a Tesla solar panel system with battery backup, a tankless water heater, and a water softener for enhanced comfort and lower utility costs. The enclosed sunroom offers versatile bonus living space overlooking the backyard.

Outside, you'll appreciate the oversized two-car carport and two separate storage sheds, providing abundant storage for tools, lawn equipment, and recreational gear. This move-in-ready home blends modern upgrades, practical amenities, and a convenient Bedford location close to schools, shopping, and major highways.

1105 Belle Street

Message successfully sent.

What would you like to know?

What is 3 + 4 ?

I agree to receive email communication and understand I can unsubscribe at any time.

I agree to be contacted by Next Level Realty Group via call, email, and text for real estate services. To opt out, you can reply 'stop' at any time or reply 'help' for assistance. You can also click the unsubscribe link in the emails. Message and data rates may apply. Message frequency may vary. Privacy Policy

Related Properties

Welcome to 64 Somerset Terrace, a beautifully updated 3-bedroom, 2-bathroom home that is perfect for a small family looking for comfort, space, and a great neighborhood. This inviting home features wood-look tile flooring throughout, giving you the beautiful look of hardwood with the durability and easy maintenance of tile. The home has been thoughtfully updated with a modern kitchen and updated bathrooms, creating a fresh, clean, and move-in-ready feel. The spacious living areas provide plenty of room for relaxing and entertaining, while the comfortable bedrooms offer a great retreat for the whole family. Step outside to the huge backyard, one of the standout features of this property. The backyard includes a large deck ready for BBQs, entertaining, and family gatherings, along with a storage shed for tools, lawn equipment, bikes, and extra storage. Located in a safe, established, family-friendly neighborhood with great schools, this home is also conveniently located near shopping, dining, parks, and major highways. With its updates, spacious backyard, outdoor entertaining space, and desirable location, 64 Somerset Terrace is a wonderful place to call home and a must-see!
#21357117

Bedford

64 Somerset Terrace

3 Beds

2 Baths

1,363 Sq.Ft.

$289,999

MLS#: 21357117

Price reduced
Charming home full of character and great potential. **SELLER TO OFFER PAINT ALLOWANCE TO BUYER WITH ACCEPTABLE OFFER**
3-bedroom, 1.5-bath home in Bedford, Texas. Featuring a spacious family room addition, this home offers plenty of room for family gatherings, entertaining, and making lasting memories.
Recent updates provide added peace of mind, including new windows and water heater installed in 2022, plus a new roof, and dishwasher in 2024. Two bedrooms feature new carpet, adding a fresh touch to the living spaces.
Whether you're a first-time buyer, growing family, or looking for a home that you can make your own, this property offers a wonderful opportunity in a convenient Bedford location. Come see all the potential this home has to offer and imagine the possibilities for your family!
#21384864

Bedford

825 Glenda Drive

3 Beds

1 Baths

1,372 Sq.Ft.

$239,900

MLS#: 21384864

Price reduced
If you're looking for a home with the perfect blend of privacy, modern finishes and layout, look no further! With an expansive open floorplan that allows for seamless living, dining and entertaining, this home is sure to wow. A complete remodel opened up this space, revealing the heart of the home; the kitchen, which features timeless and classic upgrades including glass tile backsplash, white cabinets, gas range, and beautiful marble counters. The massive island with waterfall counter anchors the space with tons of storage and workspace. The living room features a mess free electric fireplace and recessed area perfect for a TV mount. All three bedrooms provide ample space, and the two full baths include spacious walk in showers and vessel sinks. Hardwood floors throughout. Outside, enjoy a huge covered back patio overlooking the large yard that is ready for your personal touches. Large lots like this are hard to find within the city! Every inch of this space has been updated flawlessly. All within a convenient location, close to schools, shopping and entertainment.
#21373645

Bedford

829 Lee Drive

3 Beds

2 Baths

1,425 Sq.Ft.

$330,000

MLS#: 21373645

Price reduced
Pool! • 4BR & 2BA • 1,644 SF • NO HOA • OVERSIZED STORAGE BUILDING with Electric***  Why pay rent when you can own a home with a pool for the same monthly payment.  There’s still time to dive into your dream home! Take the plunge and make this poolside property yours.  Welcome to a beautifully updated home where convenience, comfort, and outdoor living come together in one fantastic package!

Ideally situated within walking distance of highly acclaimed HEB ISD schools and just minutes from Hwy 121, 183, and 820, this home offers an easy commute to Dallas, Fort Worth, and DFW International Airport. Enjoy the outdoors with Generations Park just a short walk or bike ride away—and with NO HOA, you’ll have the freedom to truly make this home your own.

Inside, you’ll find a spacious split-bedroom floor plan featuring 4 bedrooms and 2 bathrooms, offering privacy and flexibility for everyone. The updated kitchen is designed to impress with granite countertops, a stylish backsplash, and stainless-steel appliances.

Step outside to your own private backyard oasis, complete with a sparkling play pool, wood deck, and two open patio areas—perfect for summer gatherings, relaxing evenings, or making memories with family and friends. An oversized storage shed with electricity provides exceptional space for hobbies, tools, storage, or a workshop.

Major updates include a newer HVAC system, roof and gutters, and updated pool equipment, giving you added peace of mind.

With its sought-after location, thoughtful updates, spacious layout, and incredible backyard, this home truly checks all the boxes. Come see why this one is the perfect place to call home!

Buyer to verify all information, including schools, measurements, and features.
#21358727

Bedford

2304 Shady Brook Drive

4 Beds

2 Baths

1,664 Sq.Ft.

$335,000

MLS#: 21358727

Open house
INCREDIBLE BUYER INCENTIVES: $4,000 MORTGAGE CONCESSION. Opendoor Home Loans will contribute up to $4,000 towards a permanent interest rate buy-down if you finance with Opendoor Home Loans LLC.

Explore 832 Central Dr, recently refreshed with fresh interior paint throughout. The kitchen includes all stainless steel appliances, complemented by an accent backsplash.  The exterior includes a fenced in backyard. This updated property combines comfort and utility for seamless living. This home has been virtually staged to illustrate its potential. Home comes with a 100-Day Home Warranty.
#21353122

Bedford

832 Central Drive

3 Beds

2 Baths

1,673 Sq.Ft.

$298,000

MLS#: 21353122
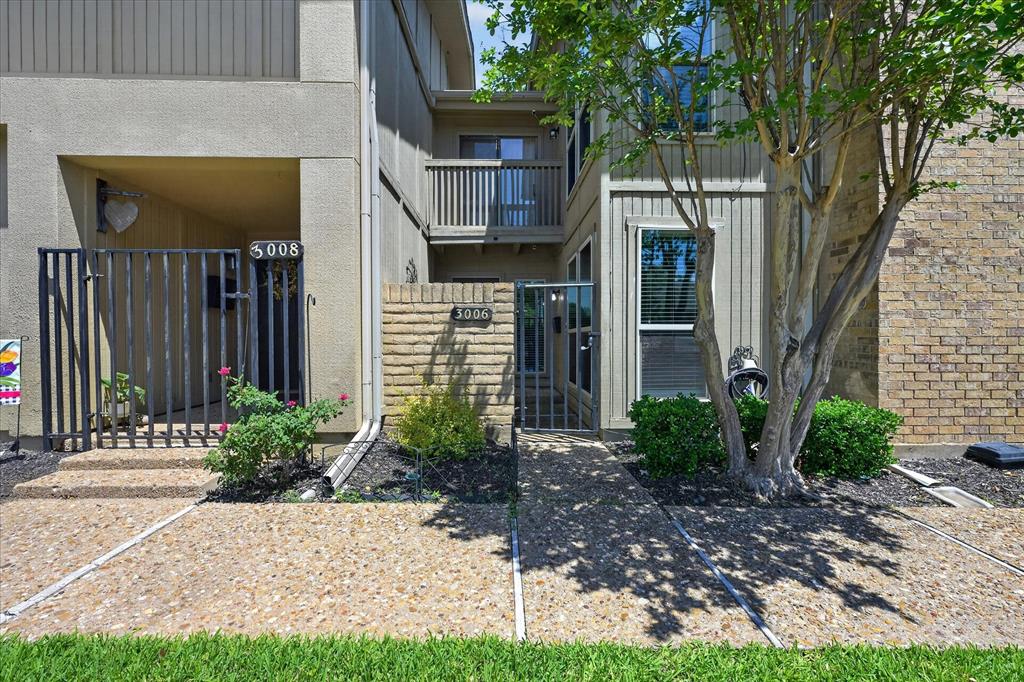
Beautifully updated townhome located in the highly desirable Oak Shadows community in Bedford. This inviting home features a spacious open-concept layout, highlighted by a chef-inspired kitchen with a large granite breakfast bar, abundant counter space, and ample seating—perfect for entertaining. The kitchen flows seamlessly into the dining area, complete with French doors leading to a private back patio.

The cozy living room offers a charming wood-burning fireplace, creating a warm and welcoming atmosphere. Upstairs, you’ll find two generously sized primary suites, each with granite countertops, upgraded closet doors, and well-appointed en-suite bathrooms—ideal for flexible living arrangements.

Updated modern lighting fixtures, stylish barn doors, and durable flooring throughout. The main level also features a dedicated laundry room and a convenient guest half bath.

Enjoy peaceful mornings and evenings on the spacious, private patio. Community amenities include a pool and clubhouse, while the HOA provides front landscaping and select exterior maintenance for added convenience.

Detached large garage with two walk in storage space and double garage door!!!

An exceptional opportunity offering comfort, style, and value in the heart of North Bedford townhome living.
#21268824

Bedford

3006 Wayside Drive

2 Beds

2 Baths

1,518 Sq.Ft.

$258,999

MLS#: 21268824

Extremely well maintained home in established Bedford neighborhood with convenient access to schools, shopping and highways. NO HOA. Double pane windows throughout. Easy maintenance ceramic tile and luxury vinyl plank flooring throughout--NO CARPET! Large corner lot with huge backyard, open patio and mature trees. Only 3 minutes from Generations Park, offering outdoor aquatics, ballfields, disc golf course and more! Only 20 minutes to DFW International Airport.
#21396874

Bedford

1000 Springdale Road

3 Beds

2 Baths

1,341 Sq.Ft.

$318,000

MLS#: 21396874

*Completely move-in ready and beautifully renovated, this stunning Bedford home offers the perfect blend of modern style and everyday comfort! From the moment you step inside, you'll appreciate the all-new flooring, fresh interior paint, updated hardware and fixtures, modern lighting, and an abundance of natural light throughout. The gorgeous remodeled kitchen is the centerpiece of the home, featuring elegant quartz countertops, brand-new stainless steel appliances, and a sleek contemporary design that's perfect for cooking and entertaining. Both bathrooms have been tastefully updated, including a luxurious primary suite with a beautifully redesigned walk-in shower featuring an oversized shower head and relaxing body sprays for a true spa-like experience. Step outside to a spacious backyard with plenty of room for kids, pets, and entertaining family and friends. Conveniently located in the heart of the DFW Metroplex, this home offers quick access to DFW International Airport, major highways, shopping, dining, and entertainment, making commuting and enjoying everything the area has to offer incredibly easy. This is modern, move-in ready living in an unbeatable Bedford location!
#21323085

Bedford

2429 Chestnut Way

2 Beds

2 Baths

1,275 Sq.Ft.

$259,900

MLS#: 21323085

Price reduced
This is the one! Welcome to this beautifully maintained townhome in the desirable Durango Ridge community, offering 3 bedrooms, 2.5 bathrooms, and 1,488 SqFt of comfortable living space.
The first floor features engineered hardwood flooring in the high-traffic areas and a bright, open-concept layout. The kitchen offers great functionality and includes a newly replaced dishwasher. A convenient half bath completes the main level.
Upstairs, you’ll find a spacious primary retreat featuring two closets and a private ensuite bathroom. Two additional generously sized bedrooms, another full bathroom, and a convenient upstairs laundry room provide plenty of space and functionality for everyday living.
Enjoy the peaceful community atmosphere along with fantastic amenities, including a community pool and inviting outdoor sitting area. The HOA provides added convenience by covering front-yard maintenance, the roof, and the exterior.
Zoned to the highly acclaimed Hurst-Euless-Bedford ISD and ideally located just minutes from major highways, DFW Airport, shopping, dining, and entertainment. Roof 2020, AC 2023. Low-maintenance, and perfectly located—this one is a must-see!
#21394658

Bedford

2505 Durango Ridge Drive

3 Beds

2 Baths

1,488 Sq.Ft.

$289,950

MLS#: 21394658

Price reduced
Welcome home to this beautifully maintained 3-bedroom, 3.5-bath townhome in the heart of Bedford, conveniently located near major highways for an easy commute to work, shopping, dining, and entertainment. From the moment you arrive, the attractive drive-up appeal reflects the pride of ownership found throughout the home. Step inside to a spacious family room featuring a cozy fireplace, perfect for relaxing or gathering with family and friends. Continue into the heart of the home where you'll find the kitchen, dining area, an additional living space that offers flexibility for a sitting room or home office, and a convenient half bath. Luxury vinyl plank flooring extends throughout the first floor, adding both style and durability to this move-in-ready property. Upstairs, the primary suite is a true retreat with a beautifully updated ensuite featuring an oversized walk-in shower and a private enclosed sunroom, creating the perfect spot to enjoy your morning coffee or unwind at the end of the day. The second floor also includes a secondary bedroom with its own full ensuite bath and walk-in closet, offering comfort and privacy for guests or family members. Don't overlook the third floor, where you'll find the third bedroom and an additional full bath, making it an ideal guest suite, game room, or private workspace.
#21334457

Bedford

981 Chateau Valee Circle

3 Beds

3 Baths

2,029 Sq.Ft.

$229,900

MLS#: 21334457

Send a message

Message successfully sent.

Your message

What is 3 + 4 ?

Reason for contacting?

I agree to receive email communication and understand I can unsubscribe at any time.

I agree to be contacted by Next Level Realty Group via call, email, and text for real estate services. To opt out, you can reply 'stop' at any time or reply 'help' for assistance. You can also click the unsubscribe link in the emails. Message and data rates may apply. Message frequency may vary. Privacy Policy

Sign Out

Virtual Assistant

Would you like to take the next step with this property? We can help you schedule a showing or virtual tour, or send you more details.

Yes, I would like more information.

Thank You for Your Reply, One of Our Agents will contact you as soon as possible

No, maybe later.

Thank you, you can always contact me via email, phone number or through the contact form.

Realhub AI

Lucy - Your AI-Powered Realtor

Update Your Temporary Password

Personalize your search

Enter your email and we'll notify you immediately when new listings match what you're looking for.

or enter email address

Already have an account ? Login here

Continue your home search

I agree to receive communications and understand I can unsubscribe at any time.

I agree to be contacted by Next Level Realty Group via call, email, and text for real estate services. To opt out, you can reply 'stop' at any time or reply 'help' for assistance. You can also click the unsubscribe link in the emails. Message and data rates may apply. Message frequency may vary. Privacy Policy

Already have an account ? Login here

We use cookies

We use cookies primarily for analytics to enhance your experience. By accepting, you agree to our use of these cookies. You can manage your preferences or learn more about our cookies policy.