Features & Amenities

Interior

  • Other Interior Features

    Kitchen Island, Walk-In Closet(s)

  • Total Bedrooms

    4

  • Bathrooms

    3

  • Basement YN

    NO

  • Cooling YN

    YES

  • Cooling

    Central Air, Electric

  • Fireplace YN

    YES

  • Heating YN

    YES

  • Heating

    Central, Natural Gas

  • Pet friendly

    N/A

Exterior

  • Garage

    Yes

  • Garage spaces

    3

  • Construction Materials

    Brick

  • Parking

    Garage Door Opener, Garage Faces Side, Oversized, Attached

  • Pool

    Yes

  • Pool Features

    Gunite, In Ground, Pool Sweep, Pool/Spa Combo

Area & Lot

  • Lot Features

    Cul-De-Sac, Landscaped

  • Lot Size(acres)

    0.488

  • Lot Size(square feet)

    21,257

  • Property Type

    Residential

  • Property Sub Type

    Single Family Residence

  • Architectural Style

    Traditional

Price

  • Sales Price

    $1,025,000

  • Tax Amount

    $15,404

  • Sq. Footage

    3,149

  • Price/SqFt

    $325

HOA

  • Association

    YES

  • Association Fee

    $966

  • Association Fee Frequency

    Annually

  • Association Fee Includes

    N/A

School District

  • Elementary School

    Walnut Grove

  • Middle School

    Carroll

  • High School

    Carroll

Property Features

  • Foundation Details

    Slab

  • Sewer

    Public Sewer

Schedule a Showing

Showing scheduled successfully.

<
>
IN PERSON
VIA CHAT

What is 3 + 4 ?


Mortgage calculator

Estimate your monthly mortgage payment, including the principal and interest, property taxes, and HOA. Adjust the values to generate a more accurate rate.

Your payment

Principal and Interest:

$

Property taxes:

$

HOA fees:

$

Total loan payment:

$

Total interest amount:

$

Location

County

Tarrant

Elementary School

Walnut Grove

Middle School

Carroll

High School

Carroll

Listing Courtesy of Suzanne Maisto, Ebby Halliday, REALTORS

RealHub Information is provided exclusively for consumers' personal, non-commercial use, and it may not be used for any purpose other than to identify prospective properties consumers may be interested in purchasing. All information deemed reliable but not guaranteed and should be independently verified. All properties are subject to prior sale, change or withdrawal. RealHub website owner shall not be responsible for any typographical errors, misinformation, misprints and shall be held totally harmless.

Agent Joe Boston

AGENT

Joe Boston

Call Joe today to schedule a private showing.


* Listings on this website come from the FMLS IDX Compilation and may be held by brokerage firms other than the owner of this website. The listing brokerage is identified in any listing details. Information is deemed reliable but is not guaranteed. If you believe any FMLS listing contains material that infringes your copyrighted work please review our DMCA policy and learn how to submit a takedown request.© 2024 FMLS.
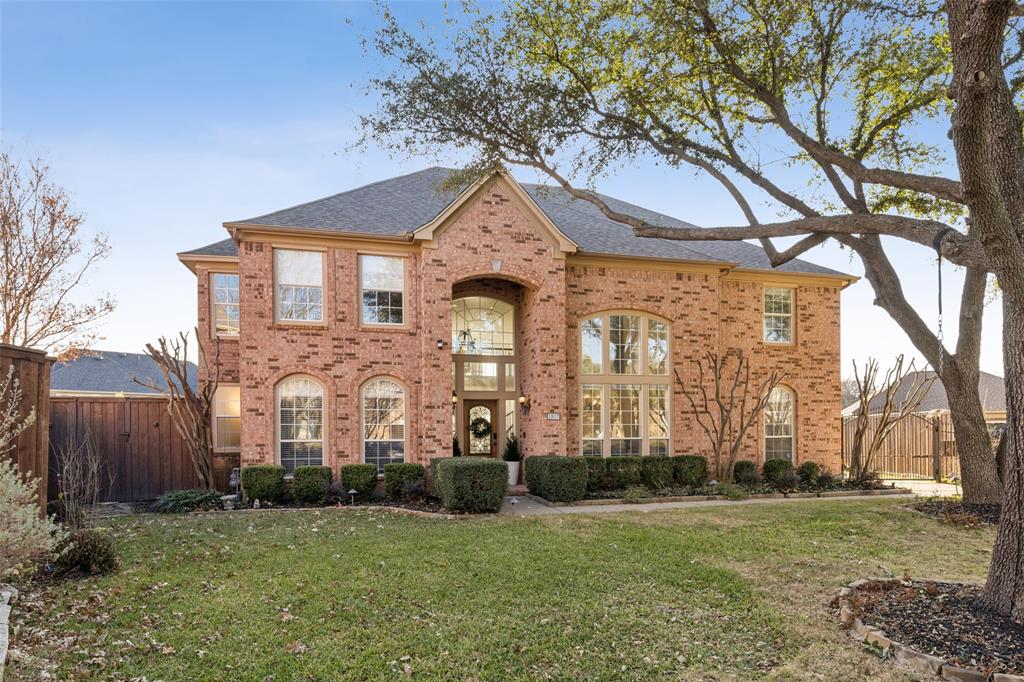
Fabulous One and One Half Story, on a beautiful .49 acre premium lot.  4 bedrooms, 3 full baths, 2 living areas on main level. Large Gameroom on second level.  Wall of windows in Living Room and Family Room overlooks sparkling pool with spa and spacious backyard. Cozy Family Room offers gas fireplace and custom built-ins.  Located in South Ridge Lakes with walking trails, pond, community pool, playground, tennis and more! Carroll ISD!  Buyer to verify measurements, taxes, schools and info.

1109 Travis Court

Message successfully sent.

What would you like to know?

What is 3 + 4 ?

I agree to receive email communication and understand I can unsubscribe at any time.

I agree to be contacted by Next Level Realty Group via call, email, and text for real estate services. To opt out, you can reply 'stop' at any time or reply 'help' for assistance. You can also click the unsubscribe link in the emails. Message and data rates may apply. Message frequency may vary. Privacy Policy

Related Properties

This inviting home features a thoughtfully designed split-bedroom floor plan that offers added privacy and comfortable everyday living. Distinctive craftsmanship and attention to detail set it apart from much of today’s new construction.

The spacious lot offers room to create your own backyard retreat, ideal for relaxing or entertaining. The generously sized primary suite includes a spacious bathroom designed for comfort and relaxation. With no HOA, you’ll also enjoy added flexibility in how you make the home your own.

The property is served by [Keller ISD or Carroll ISD]. Open-enrollment applications to [the other district] may be available, subject to district policies, eligibility, space, and approval. Buyers should verify school assignments and enrollment options directly with the districts. Conveniently located near shopping, dining, and major highways, this home offers easy access to everyday amenities and commuting routes.

Don’t miss the opportunity to make this Southlake home your own.
#21408370

Southlake

2915 Sutton Place

3 Beds

3 Baths

2,901 Sq.Ft.

$1,199,000

MLS#: 21408370

Price reduced
Nestled on a quiet cul-de-sac in the highly sought after Timarron community, this beautifully updated home sits on a private wooded lot and offers spacious living with a family friendly floorplan designed for entertaining. Fresh interior paint and new carpet complement multiple living and dining areas, a dedicated home office with built ins, and an inviting family room with a floor to ceiling stone gas fireplace and scenic backyard views. Spacious kitchen features abundant cabinetry, stainless steel Bosch appliances, 4 burner gas cooktop, double ovens, oversized island, and walk in pantry. The main level includes a private owner’s suite and separate guest bedroom, while upstairs offers two additional bedrooms connected by a Jack and Jill bath plus a large game room with built in shelving and generous storage. Enjoy the backyard oasis with a sparkling saltwater pool, spa, waterfall, pergola, and mature landscaping. Additional upgrades include whole house generator installed 2022, two hot water heaters replaced 2023,  and Class 4 hail resistant roof. Timarron residents enjoy resort style amenities including 2 community pools, 3 tennis courts, walking trails, fitness center, playgrounds and ponds. Located in award winning Carroll ISD and within walking distance to nearby Rockenbaugh Elementary.
#21263761

Southlake

605 Blair Court

4 Beds

3 Baths

4,030 Sq.Ft.

$1,075,000

MLS#: 21263761
Price reduced
Carroll ISD, quiet cul-de-sac, pool, and desirable Myers Meadow location. Updated 5 bedroom, 4 bathroom Southlake home featuring new flooring throughout, fresh interior paint, updated bathrooms, elegant wall finishes, and a kitchen with large island, breakfast bar, walk-in pantry, and open connection to the main living areas. The first-floor primary suite offers a sitting area, fireplace, and walk-in closet. Upstairs secondary bedrooms are arranged in a split layout for added privacy. Backyard features a pool, mature landscaping, and custom fencing with LED lighting. Myers Meadow offers walking trails, recreational amenities, and neighborhood green space. Conveniently located near shopping, dining, and everyday conveniences. Photos reflect previous furnished occupancy.
#21282285

Southlake

1807 Mesquite Court

5 Beds

3 Baths

4,589 Sq.Ft.

$1,150,000

MLS#: 21282285

Refined Luxury. The Heart of Southlake Town Square. This exceptional 2-bedroom, 2-bath condominium offers an elevated lock and leave lifestyle in the coveted heart of Southlake. This residence features an expansive open-concept living and entertaining space filled with natural light. At the heart of the home is a sophisticated chef inspired kitchen for both culinary creativity and effortless entertaining. It is as beautiful as it is functional, creating a natural gathering place for everything from morning coffee to sophisticated dinner parties. The private balcony extends the living experience outdoors, through the french doors overlooking a tranquil park setting and gardens, an idyllic backdrop for morning coffee, an evening glass of wine, or quiet moments at sunset. The amenities elevate everyday living even further. A private yoga studio, fully equipped fitness facility, entertainment rooms and business centers, are all conveniently located on the same floor as this incredible condominium, creating an effortless extension of the home. Step out your front door and everything you need for wellness, recreation, and entertaining is remarkably close at hand. Beyond the residence, immerse yourself in the best of Southlake Town Square, where upscale shopping, exceptional dining, boutique retailers, wine bars, and everyday conveniences are all within an easy stroll. Enjoy the rare luxury of stepping out your front door and immediately connecting with the energy and amenities of one of the area's most sought-after destinations. And when it is time to travel, DFW International Airport is just minutes away, making business trips, weekend getaways, and international travel exceptionally convenient. For the discerning buyer seeking a residence that delivers luxury without maintenance, amenities without compromise, and a lifestyle designed around convenience, this is sophisticated living at its most effortless. Live exceptionally.
#21394485

Southlake

350 Central Avenue 208

2 Beds

2 Baths

1,659 Sq.Ft.

$1,155,000

MLS#: 21394485

Luxurious and spacious two-story home in the highly sought-after Carroll ISD, one of Texas’ premier school districts. Situated on a premium corner greenbelt lot overlooking a scenic pond with a beautiful water fountain, this exceptional Southlake residence offers privacy, comfort, and an unbeatable location. This impressive home features 5 generously sized bedrooms, 4.5 bathrooms, a private study, media room, and an open-concept floor plan designed for both everyday living and entertaining. The dedicated study includes direct access to a covered patio with an extended deck, creating an ideal setup for a quiet home office. The expansive family room flows seamlessly to the private backyard, complete with a large covered patio and a versatile sport court. The court can be enjoyed for pickleball, badminton, putting practice, or other outdoor recreation, making it perfect for sports-loving families, outdoor gatherings, and relaxing evenings at home. The gourmet kitchen is equipped with premium KitchenAid appliances, while rich hardwood flooring adds warmth and elegance throughout the main living areas. Upstairs, three spacious secondary bedrooms and an additional living area provide plenty of room for family, guests, or flexible use. Conveniently located near DFW Airport, major highways, shopping, dining, and business centers, this home offers easy access while still enjoying a quiet, peaceful neighborhood setting. With its large floor plan, premium lot, top-rated schools, private backyard recreation space, and prime Southlake location, 2213 Cotswold Valley Ct is a rare opportunity to enjoy luxury living in one of the area’s most desirable communities.
#21315991

Southlake

2213 Cotswold Valley Court

5 Beds

4 Baths

3,797 Sq.Ft.

$1,199,000

MLS#: 21315991
Price reduced
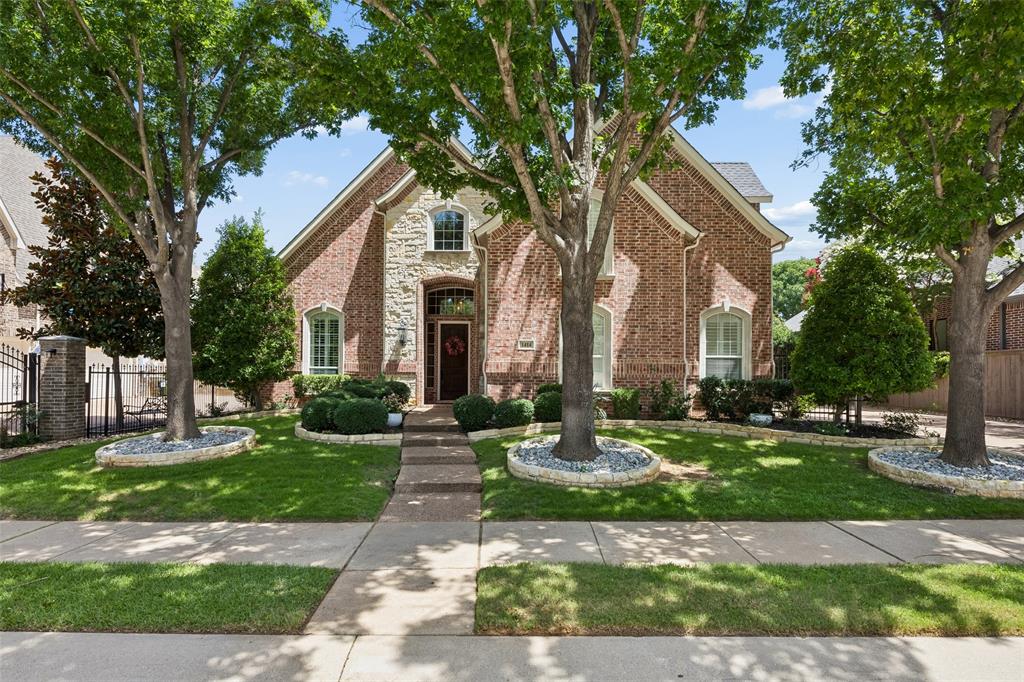
Located in Southlake’s desirable Timarron community, this 4,072 sq. ft. residence offers 5 bedrooms and 4.5 bathrooms with a flexible floor plan. The first floor features a private primary suite, an additional bedroom, and a dedicated office, offering practical space for a variety of living needs.

The open living area includes a fireplace and custom built-ins, connecting to a kitchen with granite countertops and a center island. Upstairs, a spacious game room is joined by three additional bedrooms, providing additional living and bedroom space.

The property also includes a gunite in-ground pool, 3-car garage, and gated driveway. Timarron features a golf course within the community, along with convenient access to walking trails, parks, Southlake amenities, and Carroll ISD.

The property is currently leased at $8,500 per month through April 30, 2027, and is being offered subject to the existing lease terms.
#21315701

Southlake

1414 Monarch Way

5 Beds

4 Baths

4,072 Sq.Ft.

$1,200,000

MLS#: 21315701

Open house
Situated on a beautifully landscaped acre in Southlake, this stunning single-story home offers exceptional finishes, thoughtfully designed living spaces, and an ideal setting for entertaining. A circular driveway and impressive leaded-glass entry create a beautiful first impression, opening to interiors filled with natural light, hardwood floors, and plantation shutters throughout. Soaring vaulted ceilings with exposed beams make a statement in the main living area, where a gas fireplace creates a welcoming atmosphere. The dining room is beautifully accented with Thibaut grasscloth wallpaper, adding texture and sophistication. At the heart of the home, the kitchen features gorgeous quartzite countertops, a commercial gas range, three ovens, and a warming drawer. An additional living area provides the perfect space to gather and entertain, with vaulted ceilings, custom built-ins, a sink, and beverage refrigerator. The primary suite offers a private escape with a sitting room, built-in library, and two-sided fireplace, complemented by an ensuite bath featuring quartz countertops, dual vanities, and nickel fixtures. Beautiful finishes continue in the guest bath with marble countertops, polished nickel fixtures, and a frameless glass shower, while the utility room offers quartz countertops, a sink, and convenient folding space. Outdoors, the covered patio overlooks a sparkling pool surrounded by lush landscaping and expansive grounds, creating a wonderful setting for relaxation and entertaining. Completing the property is a three-car garage with additional storage, workbench, and utility sink. An exceptional opportunity to enjoy spacious single-story living on a full acre in Southlake
#21413631

Southlake

900 Emerald Boulevard

4 Beds

3 Baths

2,870 Sq.Ft.

$1,225,000

MLS#: 21413631

Residence 307 showcases a desirable floor plan in the prestigious Parkview Residences at Southlake Town Square. Designed with both comfort and sophistication in mind, the open-concept layout is ideal for entertaining, featuring a stunning gourmet kitchen that flows seamlessly into expansive living and dining areas.

A private balcony, accessible from both the living room and the primary suite, offers serene views of Brian R. Stebbins Memorial Park, creating the perfect backdrop for morning coffee or evening relaxation. The primary suite is thoughtfully appointed with dual walk-in closets, while the secondary bedroom also enjoys its own walk-in closet. Additional storage is provided by a private climate-controlled storage room conveniently located in the hallway.

Residents enjoy access to a curated collection of amenities designed to elevate everyday living, including a Club Room, Owners’ Lounge, fitness center, conference room, and rooftop deck. The rooftop is a true retreat, complete with a fire table, multiple lounge areas, a great lawn, and two covered entertainment trellises equipped with BBQ grills and prep kitchens, perfect for hosting gatherings.

Located just 10 minutes from DFW International Airport, Parkview offers unmatched convenience for both business and leisure travelers, while its premier location in Southlake Town Square places fine dining, shopping, and entertainment just steps from your door.
#21338534

Southlake

350 Central Avenue 307

2 Beds

2 Baths

1,729 Sq.Ft.

$1,175,000

MLS#: 21338534

Tucked away on a quiet cul de sac in the highly sought-after Timarron community, this home offers a rare combination of space, updates, and a fantastic location. The layout is incredibly functional, featuring five bedrooms plus a dedicated office and four full bathrooms, a find that is becoming increasingly difficult to secure at this price point. The interior feels fresh and inviting, thanks to newly installed engineered wood floors, recent neutral paint in the main area, and new carpet. The floor plan is designed for flexibility, with the primary suite and a secondary guest bedroom located on the main level. Upstairs, you’ll find three additional bedrooms centered around a spacious gameroom, providing plenty of room for everyone to spread out. The property sits on a private lot with no neighbors to the right, offering an extra sense of seclusion. Outside, the oversized detached three-car garage provides ample space for vehicles and storage alike. To top it all off, a new roof and gutters will be completed prior to closing, offering total peace of mind for the next owner. Situated just a quick bike ride away from Rockenbaugh Elementary and surrounded by everything Timarron has to offer, including walking distance to Wentwood Amenity center with pool, playground, and pickleball courts. Impeccably maintained by the current owners, this home is ready for its next chapter. Open House tomorrow Sunday October 25th 1:00-3:00
#21419322

Southlake

806 Durham Court

5 Beds

4 Baths

3,449 Sq.Ft.

$1,059,000

MLS#: 21419322

Discover the perfect blend of space, privacy, and modern updates in this beautiful home nestled on just under a half-acre lot along a quiet Cul-de-Sac street in the highly desirable Chapel Downs community of Southlake. Enjoy the freedom of a Non-HOA neighborhood while living minutes from top-rated schools in the acclaimed Carroll ISD, Town Square plus convenient shopping, parks, and everyday amenities.
Step inside to gleaming wide-plank wood flooring, freshly installed in 2025 throughout the entry, formal dining room, formal living area, and both downstairs bedrooms. Upstairs carpeting was also completely replaced in late 2025, giving the entire home a fresh, move-in-ready feel. The thoughtful layout features the primary bedroom and a secondary bedroom downstairs, complete with two full bathrooms, plus a convenient guest half-bath just off the kitchen. Upstairs you’ll find two additional bedrooms sharing a third full bath, along with a spacious bonus room that can easily serve as a fifth bedroom, media room, playroom, or home office—perfect flexibility for today’s lifestyle.
Outside, the backyard is an entertainer’s dream. The sparkling pool was expertly re-plastered with durable Pebble-Tech finish in August 2025! A brand-new cobblestone patio, inviting firepit, and charming cobblestone walkway was also installed in 2025 to create the ideal setting for relaxing evenings or hosting gatherings.
A new Class 3 impact-resistant roof installed in July 2026, offering superior protection and peace of mind! Seller to install 1 new HVAC system for upstairs! 
This exceptional home combines updated interiors, a private outdoor oasis, excellent schools, and a convenient Southlake location—all without the restrictions of an HOA. Don’t miss your chance to make this Chapel Downs gem your own!
#21324398

Southlake

920 Dove Creek Trail

4 Beds

3 Baths

3,222 Sq.Ft.

$1,165,000

MLS#: 21324398

Send a message

Message successfully sent.

Your message

What is 3 + 4 ?

Reason for contacting?

I agree to receive email communication and understand I can unsubscribe at any time.

I agree to be contacted by Next Level Realty Group via call, email, and text for real estate services. To opt out, you can reply 'stop' at any time or reply 'help' for assistance. You can also click the unsubscribe link in the emails. Message and data rates may apply. Message frequency may vary. Privacy Policy

Sign Out

Virtual Assistant

Would you like to take the next step with this property? We can help you schedule a showing or virtual tour, or send you more details.

Yes, I would like more information.

Thank You for Your Reply, One of Our Agents will contact you as soon as possible

No, maybe later.

Thank you, you can always contact me via email, phone number or through the contact form.

Realhub AI

Lucy - Your AI-Powered Realtor

Update Your Temporary Password

Personalize your search

Enter your email and we'll notify you immediately when new listings match what you're looking for.

or enter email address

Already have an account ? Login here

Continue your home search

I agree to receive communications and understand I can unsubscribe at any time.

I agree to be contacted by Next Level Realty Group via call, email, and text for real estate services. To opt out, you can reply 'stop' at any time or reply 'help' for assistance. You can also click the unsubscribe link in the emails. Message and data rates may apply. Message frequency may vary. Privacy Policy

Already have an account ? Login here

We use cookies

We use cookies primarily for analytics to enhance your experience. By accepting, you agree to our use of these cookies. You can manage your preferences or learn more about our cookies policy.