
Property
Beds
6
Full Baths
4
1/2 Baths
None
Year Built
1976
Sq.Footage
3,695
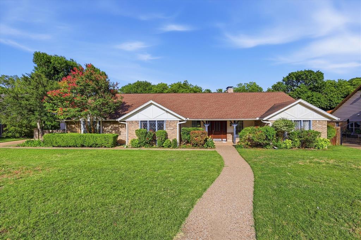
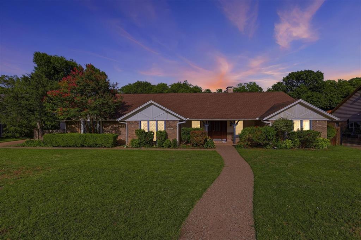
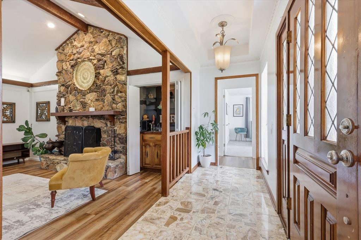
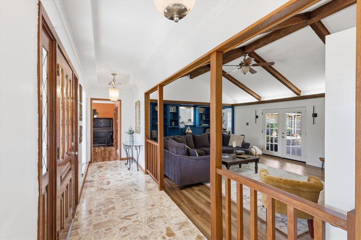
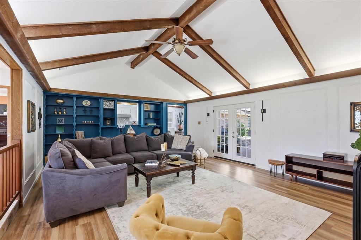
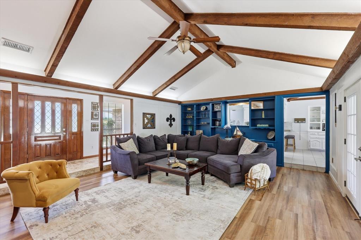
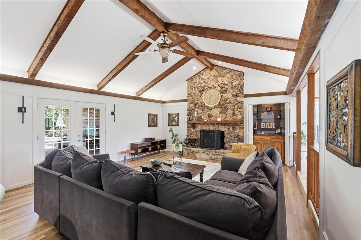
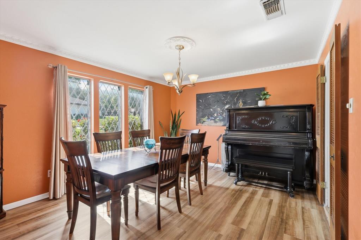
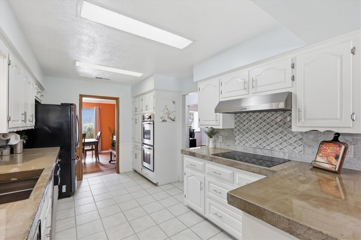
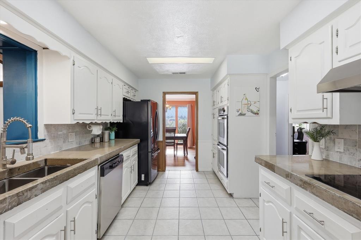
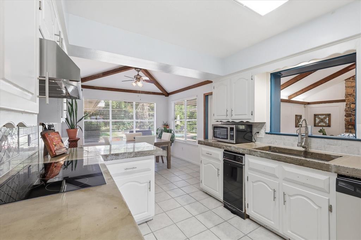
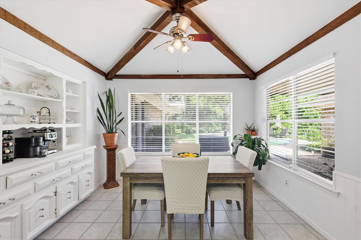
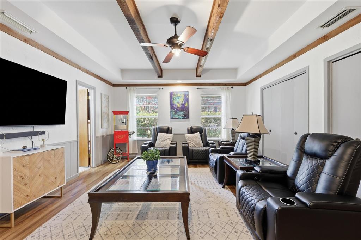
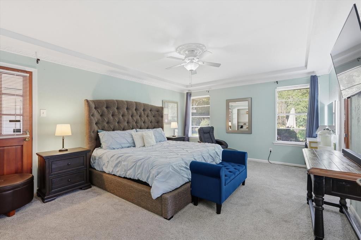
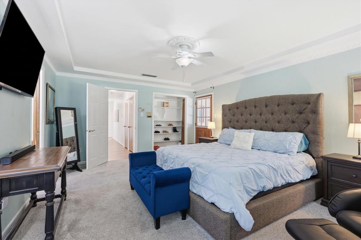
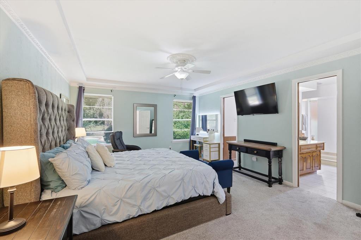
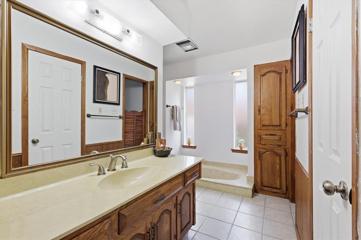
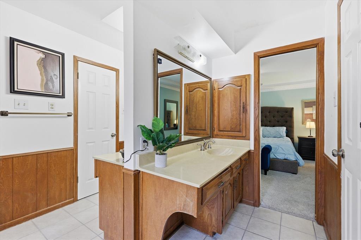
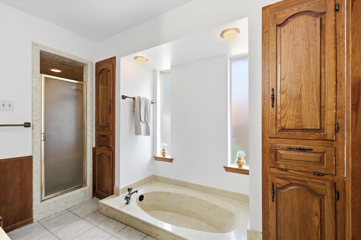
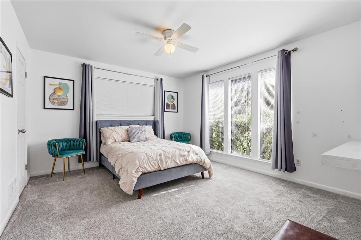
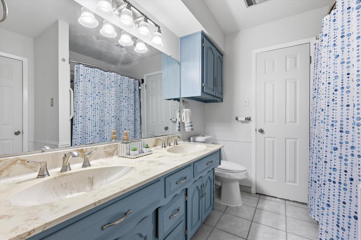
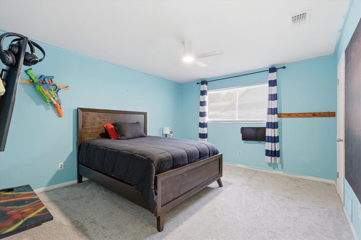
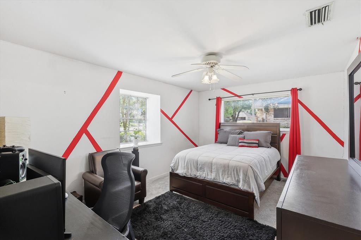
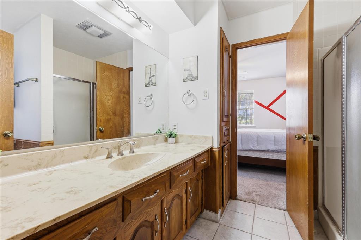
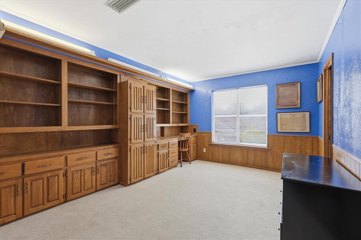
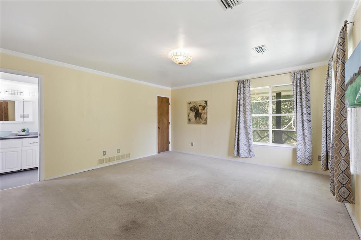
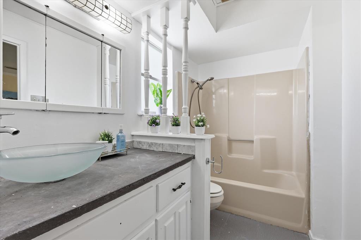
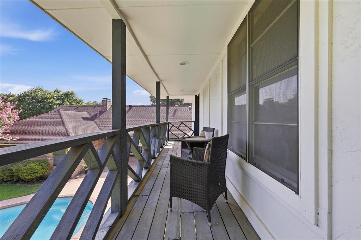
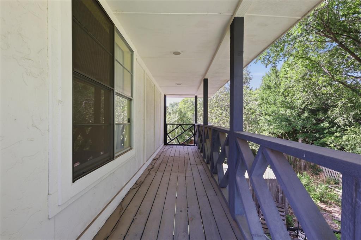
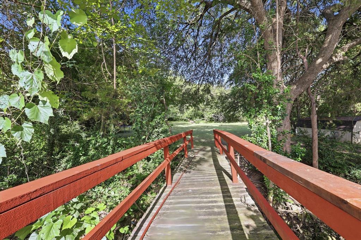
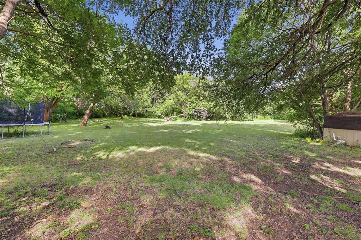
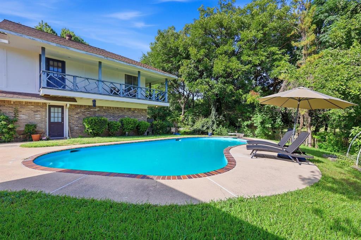
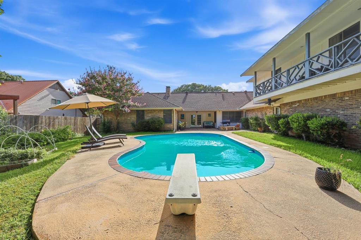
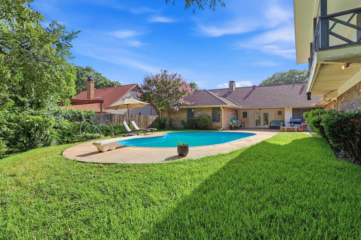
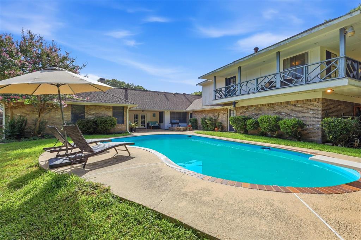
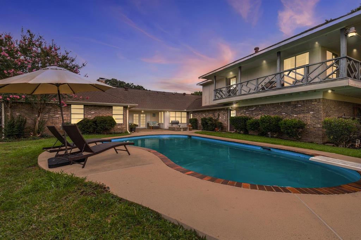
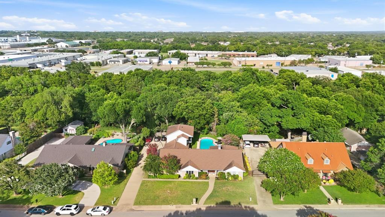
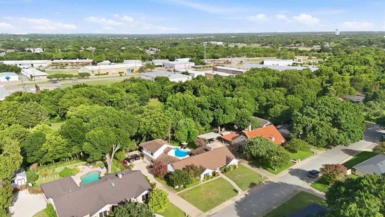
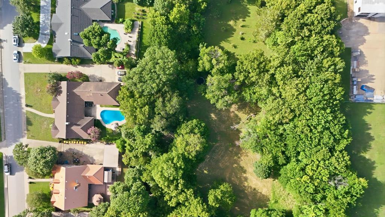
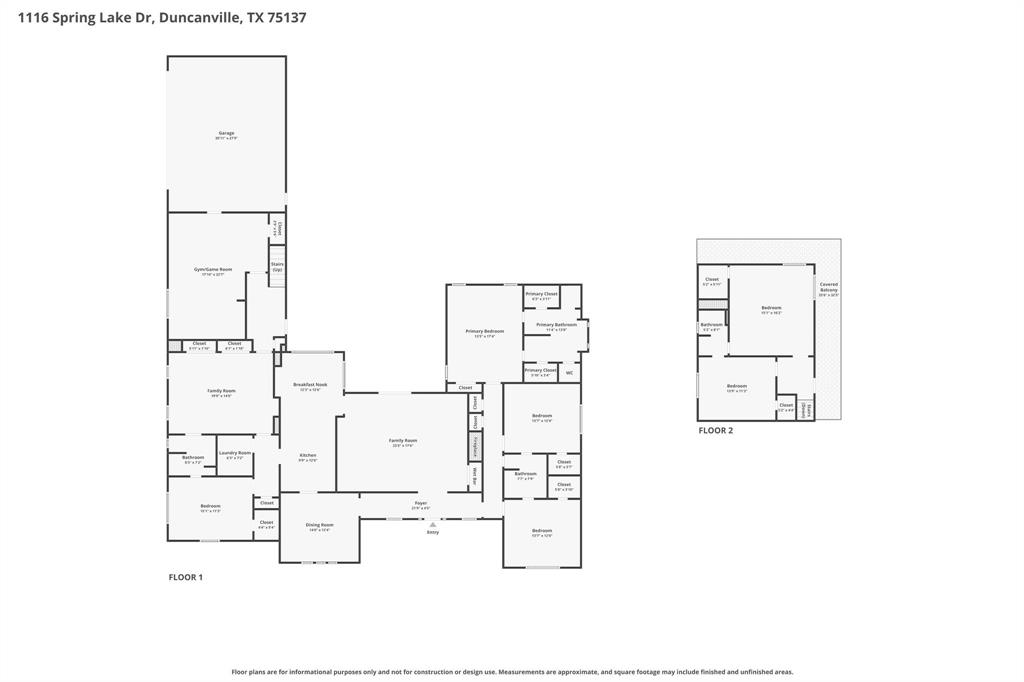
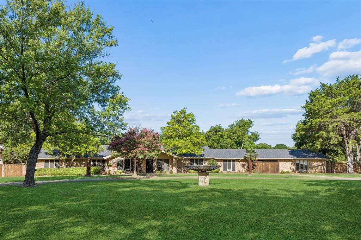
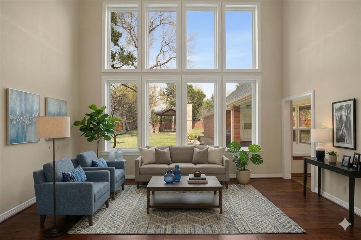
Welcome to the home you've been searching for! Nestled on a picturesque creek lot just under an acre in Duncanville, this beautifully updated 6-bedroom, 4-bath home offers 3,695 square feet of thoughtfully designed living space where every day feels like a private retreat. Luxury vinyl wood flooring welcomes you into an inviting floor plan featuring soaring vaulted ceilings, exposed wood beams, custom built-ins, a wet bar, and a cozy wood-burning fireplace. The updated kitchen is the heart of the home with custom concrete countertops sealed with food-grade epoxy, a marble Calacatta backsplash, and a new sink and faucet. New carpet in all downstairs bedrooms adds a fresh touch, while the flexible layout includes two upstairs bedrooms, a full bath, and a dedicated gym or game room with rubber gym flooring. The spacious primary suite offers a spa-like bath with a sunken soaking tub and a separate walk-in shower. Step outside to your own backyard oasis featuring a wraparound balcony overlooking the diving pool, mature trees, fruit trees, garden space, and peaceful creek views. A private bridge crosses the creek to an additional approximately one-half acre, creating a truly one-of-a-kind setting. Complete with an attached two-car garage, storage shed, and additional parking, this exceptional property is conveniently located near major highways, shopping, dining, schools, Joe Pool Lake, Cedar Ridge Preserve, and Cedar Hill State Park. A rare opportunity to enjoy space, privacy, and a lifestyle that's hard to find.
Features & Amenities
Interior
-
Other Interior Features
Wet Bar, High Speed Internet
-
Total Bedrooms
6
-
Bathrooms
4
-
Basement YN
NO
-
Cooling YN
YES
-
Cooling
Ceiling Fan(s), Central Air, Electric
-
Fireplace YN
YES
-
Heating YN
YES
-
Heating
Central, Natural Gas
-
Pet friendly
N/A
Exterior
-
Garage
Yes
-
Garage spaces
2
-
Construction Materials
Brick
-
Other Exterior Features
Balcony
-
Parking
Garage, Garage Door Opener, Garage Faces Side, Attached
-
Pool
Yes
-
Pool Features
Gunite, In Ground
-
Waterfront YN
YES
Area & Lot
-
Lot Features
Interior Lot, Landscaped, Many Trees, Subdivided, Waterfront
-
Lot Size(acres)
0.818
-
Lot Size(square feet)
35,632
-
Property Type
Residential
-
Property Sub Type
Single Family Residence
-
Architectural Style
Traditional
Price
-
Sales Price
$480,000
-
Tax Amount
$11,636
-
Sq. Footage
3,695
-
Price/SqFt
$129
HOA
-
Association
No
School District
-
Elementary School
H. Bob Daniel
-
Middle School
Byrd
-
High School
Duncanville
Property Features
-
Foundation Details
Slab
-
Sewer
Public Sewer
-
Tax Lot
32
-
Water Source
Public
Schedule a Showing
Showing scheduled successfully.
Mortgage calculator
Estimate your monthly mortgage payment, including the principal and interest, property taxes, and HOA. Adjust the values to generate a more accurate rate.
Your payment
Principal and Interest:
$
Property taxes:
$
HOA fees:
$
Total loan payment:
$
Total interest amount:
$
Location
County
Dallas
Elementary School
H. Bob Daniel
Middle School
Byrd
High School
Duncanville
Listing Courtesy of Chevelle Joseph , Ebby Halliday, REALTORS
RealHub Information is provided exclusively for consumers' personal, non-commercial use, and it may not be used for any purpose other than to identify prospective properties consumers may be interested in purchasing. All information deemed reliable but not guaranteed and should be independently verified. All properties are subject to prior sale, change or withdrawal. RealHub website owner shall not be responsible for any typographical errors, misinformation, misprints and shall be held totally harmless.

AGENT
Joe Boston
Call Joe today to schedule a private showing.

* Listings on this website come from the FMLS IDX Compilation and may be held by brokerage firms other than the owner of this website. The listing brokerage is identified in any listing details. Information is deemed reliable but is not guaranteed. If you believe any FMLS listing contains material that infringes your copyrighted work please click here to review our DMCA policy and learn how to submit a takedown request.© 2024 FMLS.
Related Properties

Duncanville
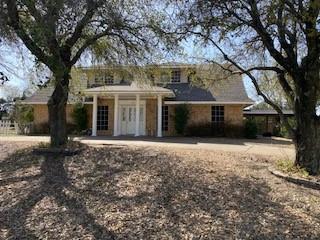
903 Green Rock Drive
3 Beds
2 Baths
1,822 Sq.Ft.
$395,000
MLS#: 21322939
Duncanville
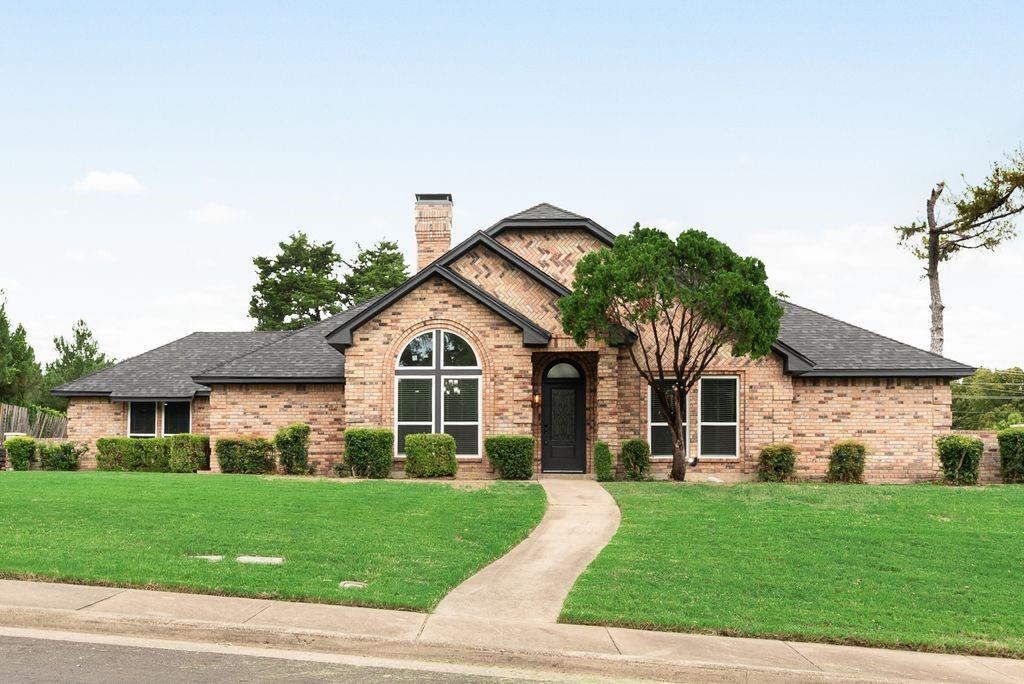
523 Softwood Drive
4 Beds
2 Baths
2,968 Sq.Ft.
$429,300
MLS#: 21112309
Duncanville
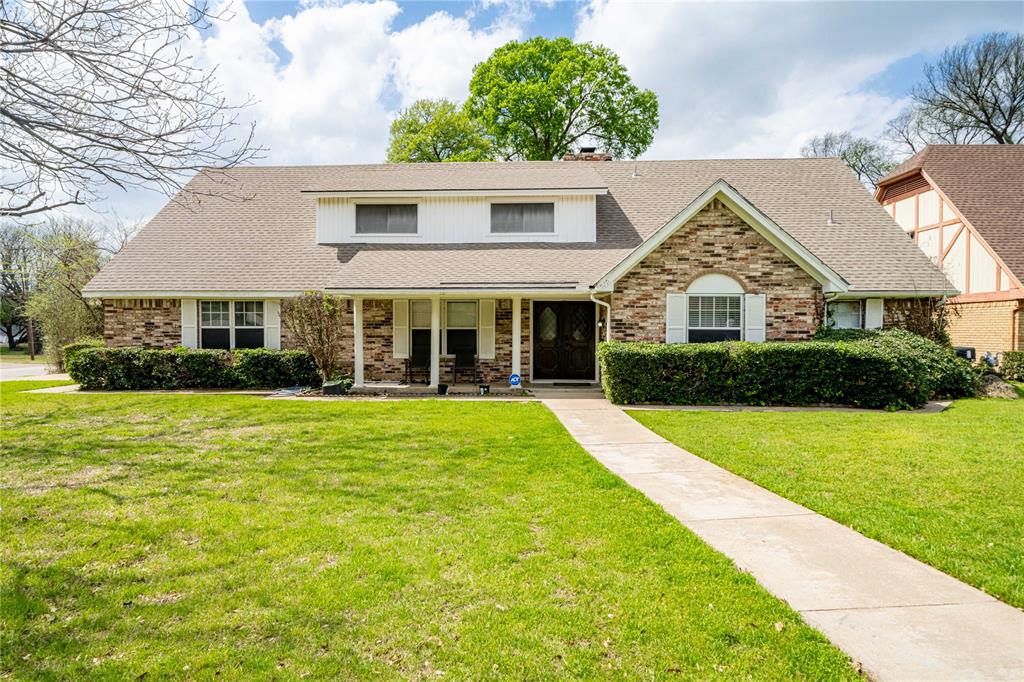
915 Greenbriar Lane
4 Beds
3 Baths
2,957 Sq.Ft.
$537,000
MLS#: 21315088
Duncanville
919 Green Hills Road
5 Beds
3 Baths
3,141 Sq.Ft.
$435,000
MLS#: 20959741

Duncanville
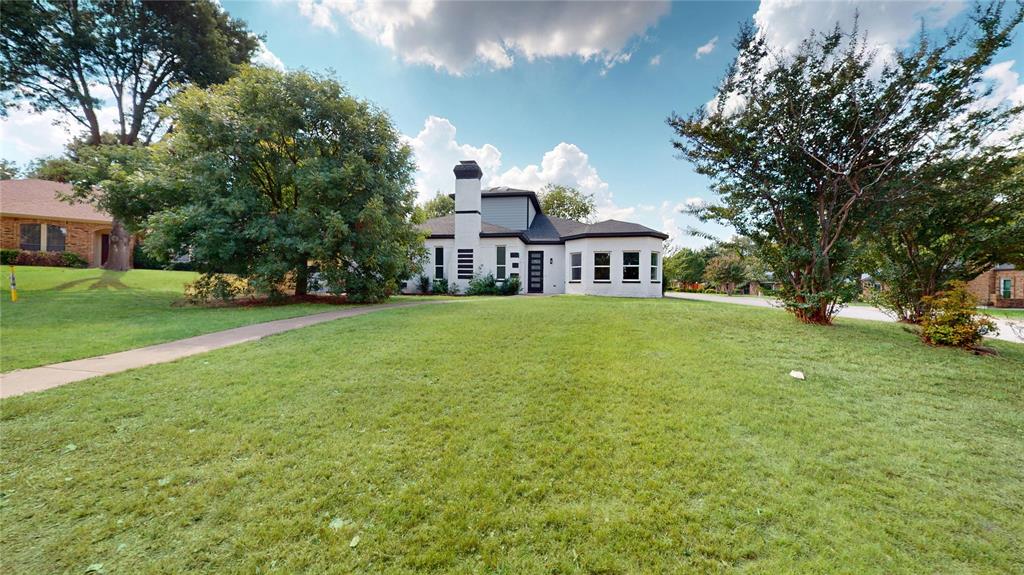
1380 Green Hills Court
5 Beds
3 Baths
3,160 Sq.Ft.
$407,000
MLS#: 21364914
Duncanville
1718 Beaver Creek Circle
4 Beds
3 Baths
3,563 Sq.Ft.
$499,499
MLS#: 21142502
Duncanville
1303 Heather Glen Street
4 Beds
3 Baths
3,475 Sq.Ft.
$575,000
MLS#: 21295113

Duncanville
923 Wellington Drive
4 Beds
3 Baths
3,043 Sq.Ft.
$450,000
MLS#: 21361082
Duncanville
8 Equestrian Trail
4 Beds
3 Baths
3,201 Sq.Ft.
$529,000
MLS#: 21210553
