Features & Amenities

Interior

  • Other Interior Features

    Chandelier, Kitchen Island, Pantry

  • Total Bedrooms

    4

  • Bathrooms

    3

  • Basement YN

    NO

  • Cooling YN

    YES

  • Cooling

    Central Air, Zoned

  • Fireplace YN

    YES

  • Heating YN

    YES

  • Heating

    Central, Zoned

  • Pet friendly

    N/A

Exterior

  • Garage

    No

  • Construction Materials

    Wood Siding, Vinyl Siding

  • Parking

    Additional Parking, Circular Driveway

  • Pool

    No

  • Waterfront YN

    NO

Area & Lot

  • Lot Size(acres)

    1.324

  • Lot Size(square feet)

    57,673

  • Property Type

    Residential

  • Property Sub Type

    Single Family Residence

Price

  • Sales Price

    $479,000

  • Tax Amount

    $10,740

  • Sq. Footage

    3,454

  • Price/SqFt

    $138

HOA

  • Association

    No

Property Resources

  • Horse Property

    YES

School District

  • Elementary School

    Smith

  • Middle School

    Byrd

  • High School

    Duncanville

Property Features

  • Foundation Details

    Pillar/Post/Pier

  • Tax Lot

    4

Schedule a Showing

Showing scheduled successfully.

<
>
IN PERSON
VIA CHAT

What is 3 + 4 ?


Change time

Mortgage calculator

Estimate your monthly mortgage payment, including the principal and interest, property taxes, and HOA. Adjust the values to generate a more accurate rate.

Your payment

Principal and Interest:

$

Property taxes:

$

HOA fees:

$

Total loan payment:

$

Total interest amount:

$

Location

County

Dallas

Elementary School

Smith

Middle School

Byrd

High School

Duncanville

Listing Courtesy of Stephanie Basinger, Stephanie Basinger

RealHub Information is provided exclusively for consumers' personal, non-commercial use, and it may not be used for any purpose other than to identify prospective properties consumers may be interested in purchasing. All information deemed reliable but not guaranteed and should be independently verified. All properties are subject to prior sale, change or withdrawal. RealHub website owner shall not be responsible for any typographical errors, misinformation, misprints and shall be held totally harmless.

Agent Joe Boston

AGENT

Joe Boston

Call Joe today to schedule a private showing.


* Listings on this website come from the FMLS IDX Compilation and may be held by brokerage firms other than the owner of this website. The listing brokerage is identified in any listing details. Information is deemed reliable but is not guaranteed. If you believe any FMLS listing contains material that infringes your copyrighted work please click here to review our DMCA policy and learn how to submit a takedown request.© 2024 FMLS.
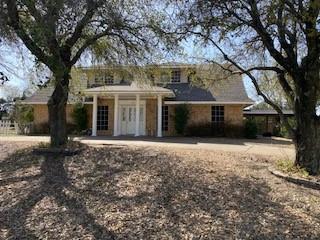
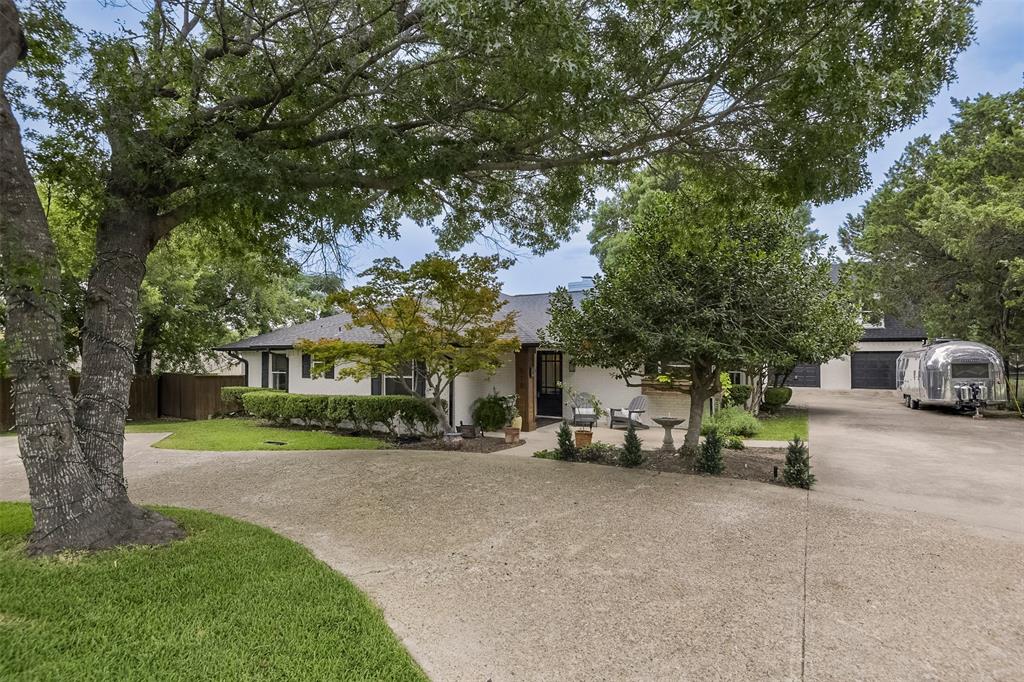
Stunning Ranch Style Estate with Guest House on Over an Acre, Fresh White Interior & Newly Restored Hardwood Floors
This exceptional ranch style estate offers timeless charm, thoughtful updates, & a serene retreat like setting on over an acre. The interior has been freshly painted in crisp white, & the den now features beautifully restored original hardwood floors, a rich, elegant upgrade uncovered beneath prior laminate.
The expansive primary suite feels like a private sanctuary, complete with a sitting area, attached office, large walk in closet, & a luxurious en-suite bath. Three inviting living areas provide space for gathering & relaxing, with the main family room centered around a striking fireplace that creates a warm, welcoming focal point. The open concept kitchen offers generous cabinet space and is ideal for entertaining.
Outdoors, the property is truly enchanting. Two fenced gardens, a Hen Spa, a greenhouse, a koi pond, & a larger pond create a peaceful, nature filled backdrop. Multiple outdoor living spaces, including a large covered front porch, two screened back porches, a beautiful patio off the primary suite, & a sprawling deck off the guest house or private office, offer endless places to unwind and enjoy the surroundings. Fruit trees and lush landscaping enhance the retreat like atmosphere. Every corner of this property invites relaxation, comfort, and effortless living.
A dedicated man cave or tool room provides the perfect space for hobbyists and DIY enthusiasts. Thoughtfully designed for both large families and intimate living, this home offers comfort, functionality, & a sense of tranquility that is hard to find. Properties like this seldom come available an exceptional offering.
This is more than a home, it’s a private sanctuary. A must see property that truly stands apart.
Information deemed reliable but not guaranteed. Photos have been adjusted. Broker Owner. Buyer & agent to verify all information including schools & measurements.

1216 Los Altos Lane

Message successfully sent.

What would you like to know?

What is 3 + 4 ?

I agree to receive email communication and understand I can unsubscribe at any time.

I agree to be contacted by Next Level Realty Group via call, email, and text for real estate services. To opt out, you can reply 'stop' at any time or reply 'help' for assistance. You can also click the unsubscribe link in the emails. Message and data rates may apply. Message frequency may vary. Privacy Policy

Related Properties

None
#21112309

Duncanville

523 Softwood Drive

4 Beds

2 Baths

2,968 Sq.Ft.

$429,300

MLS#: 21112309
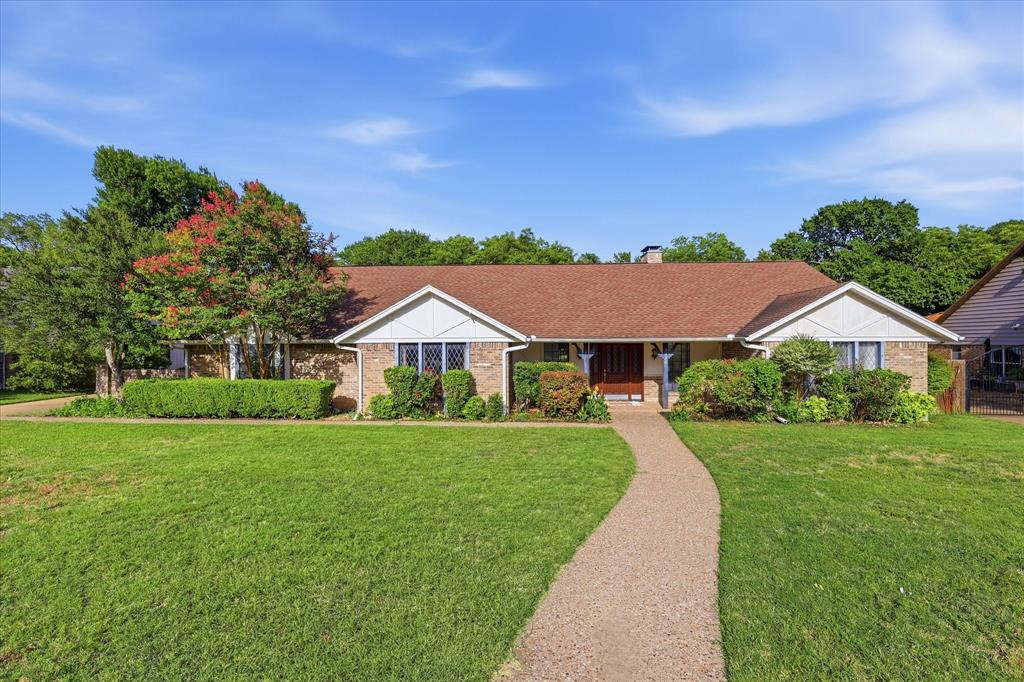
Welcome to the home you've been searching for! Nestled on a picturesque creek lot just under an acre in Duncanville, this beautifully updated 6-bedroom, 4-bath home offers 3,695 square feet of thoughtfully designed living space where every day feels like a private retreat.
Luxury vinyl wood flooring welcomes you into an inviting floor plan featuring soaring vaulted ceilings, exposed wood beams, custom built-ins, a wet bar, and a cozy wood-burning fireplace. The updated kitchen is the heart of the home with custom concrete countertops sealed with food-grade epoxy, a marble Calacatta backsplash, and a new sink and faucet. New carpet in all downstairs bedrooms adds a fresh touch, while the flexible layout includes two upstairs bedrooms, a full bath, and a dedicated gym or game room with rubber gym flooring.
The spacious primary suite offers a spa-like bath with a sunken soaking tub and a separate walk-in shower. Step outside to your own backyard oasis featuring a wraparound balcony overlooking the diving pool, mature trees, fruit trees, garden space, and peaceful creek views. A private bridge crosses the creek to an additional approximately one-half acre, creating a truly one-of-a-kind setting.
Complete with an attached two-car garage, storage shed, and additional parking, this exceptional property is conveniently located near major highways, shopping, dining, schools, Joe Pool Lake, Cedar Ridge Preserve, and Cedar Hill State Park. A rare opportunity to enjoy space, privacy, and a lifestyle that's hard to find.
#21277699

Duncanville

1116 Spring Lake Drive

6 Beds

4 Baths

3,695 Sq.Ft.

$480,000

MLS#: 21277699
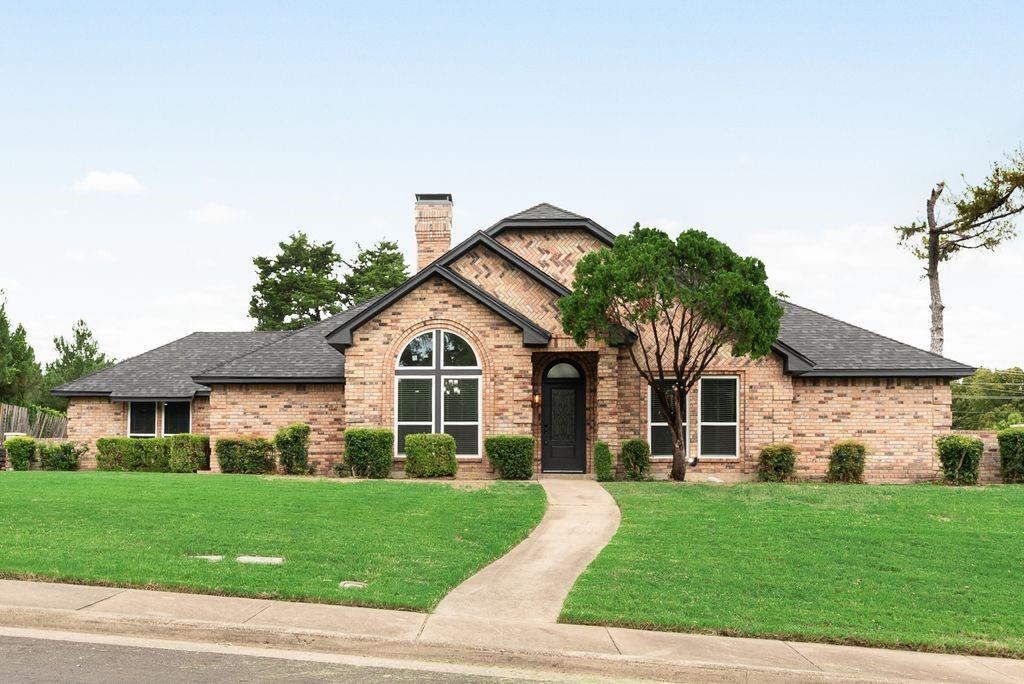
Newly remodeled 4 bed, 3 bath, 3 car garage in the highly sought after Greenbriar Estate neighborhood on almost half an acre! One story architectural gem with a mother-in-law separate wing bedroom floor plan. Extensive renovation with high end touch includes: new energy efficient windows throughout; new hickory hardwood flooring and new porcelain tiles - pet and kid friendly hard surface flooring throughout; kitchen remodel with a huge island featuring new stainless steel appliances with double oven; all new bathroom remodel with new vanity cabinets, modern soaking tub and frameless shower doors; new premium quartz counter top throughout; new plumbing fixtures; new ceiling fans and light fixtures; new locksets; new faux wood blinds; popcorn ceiling and wallpaper were removed with new texture; fresh paint inside and out; all new garage doors and new openers; new brick XL mail box with lock and key; new roof; one of the two hvac units is a brand new Carrier complete system that the new owner can register for a 10 year warranty.
Front to back long driveway for additional parking. Close to major highways, parks, fine dining and houses of worship.15 miles from downtown Dallas or Arlington TX.
#21315088

Duncanville

915 Greenbriar Lane

4 Beds

3 Baths

2,957 Sq.Ft.

$537,000

MLS#: 21315088

Nestled atop a gentle hill in the highly sought-after Greenway Estates, this impeccably maintained home offers timeless quality, generous living spaces, and an opportunity to make it uniquely your own.
Situated on a spacious corner lot, you'll appreciate the mature trees, established landscaping, rear-entry garage, extended driveway with abundant parking, and a large backyard with plenty of room to relax, entertain, or play.
Inside, you'll find 1,822 square feet featuring three oversized bedrooms, two full baths, and a bright, open living area designed for everyday comfort. Expansive windows across the breakfast room and living room fill the home with natural light while showcasing peaceful backyard views. The inviting living room is anchored by a wood-burning fireplace with gas logs and a gas starter, creating the perfect gathering space.
Lovingly maintained over the years, this home has been exceptionally cared for and reflects true pride of ownership. While preserving much of its original character, it provides the perfect canvas for buyers looking to add their own style without sacrificing quality or location.
Additional highlights include a deep rear-entry two-car garage, gas heat, and a floor plan with larger-than-average bedrooms that offer flexibility and comfort. Opportunities like this in Greenway Estates don't come along often—don't miss your chance to own a home with incredible potential in one of the area's most established and desirable neighborhoods.
#21322939

Duncanville

903 Green Rock Drive

3 Beds

2 Baths

1,822 Sq.Ft.

$395,000

MLS#: 21322939

Price reduced
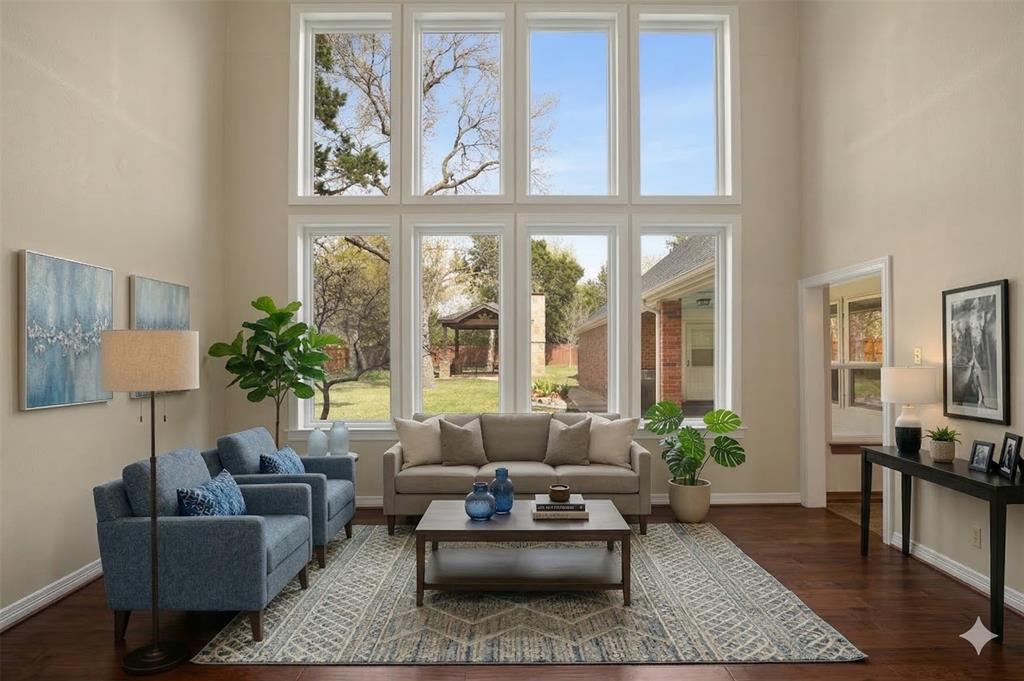
Spacious 5-bedroom, 4.5-bath home situated on an oversized lot in Green Hills Court! Offering 3,160 sqft of living space, this traditional two-story home features multiple living and dining areas, providing plenty of room to gather and entertain. The inviting living room showcases a brick fireplace, while the kitchen offers granite countertops, abundant cabinetry, a breakfast bar, walk-in pantry, double ovens, and adjoining breakfast area. A separate den with built-ins and formal dining room add even more versatile living space. The generously sized primary suite is located downstairs, with four additional bedrooms upstairs featuring split layouts and walk-in closets. Additional highlights include a wet bar, decorative lighting, full-size utility room, side-entry 2-car garage, sprinkler system, and a large fenced backyard with mature trees and plenty of space to enjoy the outdoors. Conveniently located near Hwy 67 and I-20 with easy access to surrounding shopping, dining, and amenities. Some of the photos in this listing have been virtually staged.
#21364914

Duncanville

1380 Green Hills Court

5 Beds

3 Baths

3,160 Sq.Ft.

$399,500

MLS#: 21364914
Welcome to Thoroughbred Hills—one of Duncanville’s most established and quietly coveted communities, where legacy, space, and pride of ownership define the lifestyle. Positioned on an expansive nearly half-acre homesite, this residence is part of a neighborhood known for its larger lots, mature trees, and a sense of permanence rarely found in today’s newer developments.
Here, life moves with intention. Mornings begin with coffee under a canopy of trees, evenings are framed by wide-open backyards designed for gatherings, and weekends invite a slower pace—whether hosting family, entertaining friends, or simply enjoying the privacy that comes with true estate-style living.
Built during a time when craftsmanship, lot size, and thoughtful layout mattered most, homes in Thoroughbred Hills were designed to stand the test of time. This 4-bedroom, 3.5-bath residence offers over 3,200 square feet of functional living space, blending generous proportions with the opportunity to personalize and elevate even further.
Recent updates enhance the home’s livability, including refreshed interior paint, updated primary bath finishes, retextured and repainted secondary spaces, and a fully stained wood fence that frames the backyard experience—creating a clean, move-in-ready canvas for its next owner.
The true value, however, lies beyond the walls. Thoroughbred Hills offers a rare combination of accessibility and retreat—conveniently located near major corridors while maintaining a residential feel that is grounded, established, and enduring. This is where buyers come not just to purchase a home, but to plant roots, build equity, and create generational memories.
For those seeking space, stability, and a neighborhood with a story—this is more than an address.?This is a legacy opportunity in Thoroughbred Hills.
#21210553

Duncanville

8 Equestrian Trail

4 Beds

3 Baths

3,201 Sq.Ft.

$529,000

MLS#: 21210553
Price reduced
Completely updated and move-in ready, this spacious 3-bedroom, 2.5-bath home offers the perfect blend of style, comfort, and versatility. Luxury vinyl wood flooring flows throughout the home, creating a modern and cohesive feel. The inviting living area features a cozy wood-burning fireplace and beautiful backyard views. The beautifully updated kitchen showcases modern finishes, sleek appliances, ample prep space, and a bright breakfast nook. Step outside to enjoy the beautifully maintained backyard, which features a new wooden pergola, a spacious wood deck, and a sprinkler system for easy lawn care. A charming detached building with electricity provides the perfect space for a craft room, studio, or hobby area. The property also includes a detached workshop garage, offering additional storage, workspace, or parking options. Two separate guest quarters with private entrances provide incredible flexibility for guests, multigenerational living, home offices, or additional living space. With a rear-entry attached 2-car garage and numerous updates throughout, this unique Duncanville property is a rare find. Special Financing Available! Qualified buyers may be eligible for 5.85% financing, FHA, VA & USDA loans, plus 3.5% down payment and closing cost assistance (non-repayable grant). Buyer eligibility and lender approval required.
#21310268

Duncanville

510 N Clark Road

3 Beds

2 Baths

2,343 Sq.Ft.

$475,000

MLS#: 21310268

New on site 3 days ago
Space, character, and a backyard built for making memories...all with NO HOA! From the moment you step inside, this distinctive Duncanville home delivers an abundance of space, natural light, and timeless character. Just off the entry, a dedicated home office with custom built-in shelving offers the perfect work-from-home setup, while the adjoining formal dining or sitting room provides flexible space to fit your lifestyle. Both spaces flow seamlessly into the spacious open-concept kitchen, featuring crisp white cabinetry, generous counter space, stainless steel appliances, and a cozy breakfast nook with built-in cabinetry and peaceful backyard views.

The living room is truly the heart of the home, showcasing soaring vaulted ceilings with exposed wood beams, a striking brick-faced fireplace, and expansive floor-to-ceiling windows that fill the space with natural light. Picture-frame molding adds a classic architectural touch throughout, complementing the warmth of the wood flooring and distinctive details found throughout the home.

Outside, the backyard takes center stage with a private swimming pool, covered patio, expansive grassy area, and large covered pavilion, creating multiple spaces to entertain, relax, grill, or simply enjoy the outdoors. With so much room to roam inside and out, this property offers the kind of space that's hard to find. With no HOA, you have even more freedom to make it your own!

Located in established Duncanville, you're close to shopping, dining, parks, recreation, Joe Pool Lake, Cedar Hill State Park, and major roadways for convenient access throughout the DFW Metroplex.
#21382953

Duncanville

919 Green Hills Road

5 Beds

4 Baths

3,141 Sq.Ft.

$419,900

MLS#: 21382953
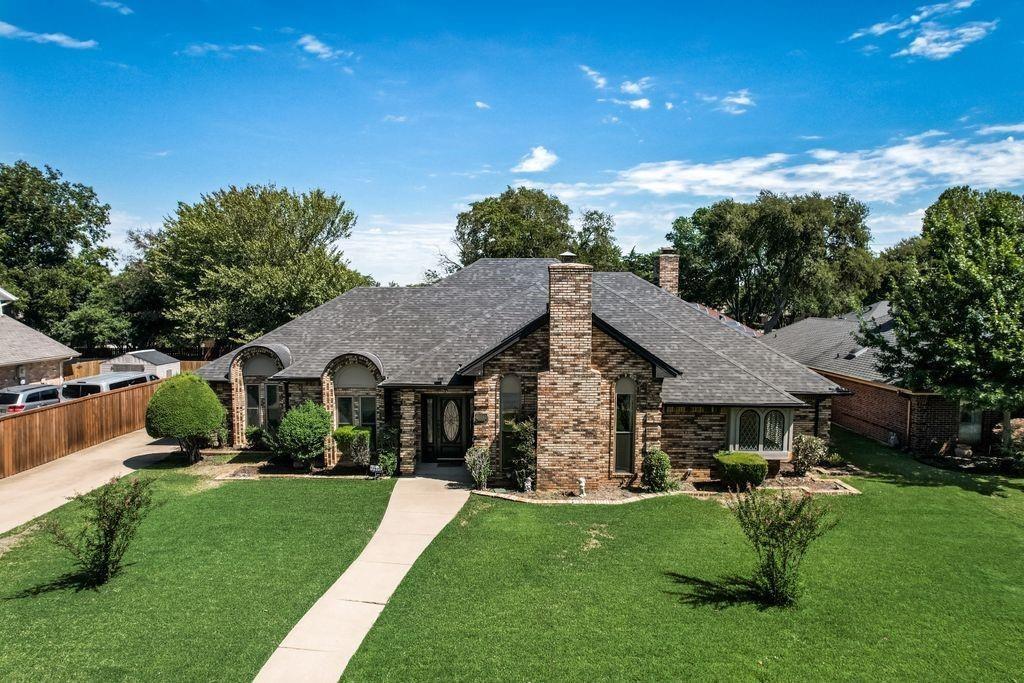
Price reduced
Welcome to the gorgeous nestled in the established Greenbriar Estates community where space, character, and lifestyle come together. This 4-bedroom, 3 full bath home offers oversized rooms throughout, giving you the flexibility to live, work, and entertain without feeling cramped. Whether it’s hosting holidays, creating a home office, or simply enjoying room to breathe, this home delivers. Step inside to find an inviting feel, while two fireplaces add warmth and charm to multiple living areas. The layout provides both openness and defined spaces, perfect for everyday living and entertaining guests. The primary suite is generously sized, offering a true retreat, while the primary bathroom is ready for your personal touch, a great opportunity to update and design exactly how you want it. With solid bones and major spaces already in place, you can create a luxury feel without starting from scratch. Out back, your private in-ground pool becomes the centerpiece of summer living. Imagine weekends spent poolside, evening BBQs under the covered patio, and a backyard that truly feels like your own retreat. This is the kind of home where memories are made for kids playing, friends gathering, and quiet mornings with coffee by the water.  Additional features include a 2-car garage and a central vacuum system for added convenience.  Located with easy access to major highways, shopping, dining, and schools, this home offers the perfect blend of comfort, space, and lifestyle in a well-established Duncanville neighborhood.
#21223804

Duncanville

1011 Briar Hill Circle

4 Beds

3 Baths

2,789 Sq.Ft.

$435,000

MLS#: 21223804

 - property

Send a message

Message successfully sent.

Your message

What is 3 + 4 ?

Reason for contacting?

I agree to receive email communication and understand I can unsubscribe at any time.

I agree to be contacted by Next Level Realty Group via call, email, and text for real estate services. To opt out, you can reply 'stop' at any time or reply 'help' for assistance. You can also click the unsubscribe link in the emails. Message and data rates may apply. Message frequency may vary. Privacy Policy

Sign Out

Virtual Assistant

Would you like to take the next step with this property? We can help you schedule a showing or virtual tour, or send you more details.

Yes, I would like more information.

Thank You for Your Reply, One of Our Agents will contact you as soon as possible

No, maybe later.

Thank you, you can always contact me via email, phone number or through the contact form.

Realhub AI

Lucy - Your AI-Powered Realtor

Update Your Temporary Password

Personalize your search

Enter your email and we'll notify you immediately when new listings match what you're looking for.

or enter email address

Already have an account ? Login here

Continue your home search

I agree to receive communications and understand I can unsubscribe at any time.

I agree to be contacted by Next Level Realty Group via call, email, and text for real estate services. To opt out, you can reply 'stop' at any time or reply 'help' for assistance. You can also click the unsubscribe link in the emails. Message and data rates may apply. Message frequency may vary. Privacy Policy

Already have an account ? Login here

We use cookies

We use cookies primarily for analytics to enhance your experience. By accepting, you agree to our use of these cookies. You can manage your preferences or learn more about our cookies policy.