


Property
Beds
3
Full Baths
3
1/2 Baths
None
Year Built
2012
Sq.Footage
2,458
Beautifully situated on a landscaped corner lot with mature trees, this custom-built home offers a wonderful blend of architectural character, spacious living, and modern updates. From the moment you enter, you'll appreciate the soaring ceilings, graceful archways, rounded corners, and rich wood flooring that add warmth and character throughout. The inviting living room features a beautiful stone fireplace and plenty of natural light, while the adjoining kitchen offers granite countertops, a center island, abundant cabinetry, and a breakfast area. A formal dining room provides additional space for entertaining. The spacious primary suite features a private sitting area and an ensuite bath with dual vanities, a garden tub, separate shower, and generous walk-in closet. Upstairs, a large bonus room with a full bathroom offers the flexibility to create a media room, game room, home office, or additional living space. Notable updates include Owens Corning Class 4 impact-resistant shingles, a 5-ton variable-speed HVAC system, and whole-home surge protection. Outdoors, a covered patio provides a relaxing space to enjoy the backyard, while the substantial covered parking structure offers convenient additional parking. Beautiful curb appeal, thoughtful updates, and inviting spaces complete this thoughtfully designed property.
Features & Amenities
Interior
-
Other Interior Features
Pantry, Walk-In Closet(s), High Speed Internet
-
Total Bedrooms
3
-
Bathrooms
3
-
Basement YN
NO
-
Cooling YN
YES
-
Cooling
Ceiling Fan(s), Central Air, Electric
-
Fireplace YN
YES
-
Heating YN
YES
-
Heating
Central, Natural Gas
-
Pet friendly
N/A
Exterior
-
Garage
Yes
-
Garage spaces
2
-
Parking
Carport, Covered, Garage, Garage Faces Rear, Attached
-
Patio and Porch Features
Covered, Patio
-
Pool
No
-
Waterfront YN
NO
Area & Lot
-
Lot Features
Few Trees, Interior Lot, Landscaped, Subdivided
-
Lot Size(acres)
0.22
-
Lot Size(square feet)
9,583
-
Property Type
Residential
-
Property Sub Type
Single Family Residence
-
Architectural Style
Traditional
Price
-
Sales Price
$400,000
-
Tax Amount
$12,183
-
Financing Options
Cash, Conventional, FHA, VA Loan
-
Sq. Footage
2,458
-
Price/SqFt
$162
HOA
-
Association
No
School District
-
Elementary School
Smith
-
Middle School
Byrd
-
High School
Duncanville
Property Features
-
Foundation Details
Slab
-
Sewer
Public Sewer
-
Tax Lot
29
-
Water Source
Public
Schedule a Showing
Showing scheduled successfully.
Mortgage calculator
Estimate your monthly mortgage payment, including the principal and interest, property taxes, and HOA. Adjust the values to generate a more accurate rate.
Your payment
Principal and Interest:
$
Property taxes:
$
HOA fees:
$
Total loan payment:
$
Total interest amount:
$
Location
County
Dallas
Elementary School
Smith
Middle School
Byrd
High School
Duncanville
Listing Courtesy of Michael Barnett, Fritz Realty Group LLC
RealHub Information is provided exclusively for consumers' personal, non-commercial use, and it may not be used for any purpose other than to identify prospective properties consumers may be interested in purchasing. All information deemed reliable but not guaranteed and should be independently verified. All properties are subject to prior sale, change or withdrawal. RealHub website owner shall not be responsible for any typographical errors, misinformation, misprints and shall be held totally harmless.

AGENT
Joe Boston
Call Joe today to schedule a private showing.

* Listings on this website come from the FMLS IDX Compilation and may be held by brokerage firms other than the owner of this website. The listing brokerage is identified in any listing details. Information is deemed reliable but is not guaranteed. If you believe any FMLS listing contains material that infringes your copyrighted work please review our DMCA policy and learn how to submit a takedown request.© 2024 FMLS.
Related Properties

Duncanville
1216 Los Altos Lane
4 Beds
3 Baths
3,454 Sq.Ft.
$479,000
MLS#: 21375592
Duncanville
523 Softwood Drive
4 Beds
2 Baths
2,968 Sq.Ft.
$429,300
MLS#: 21112309

Duncanville
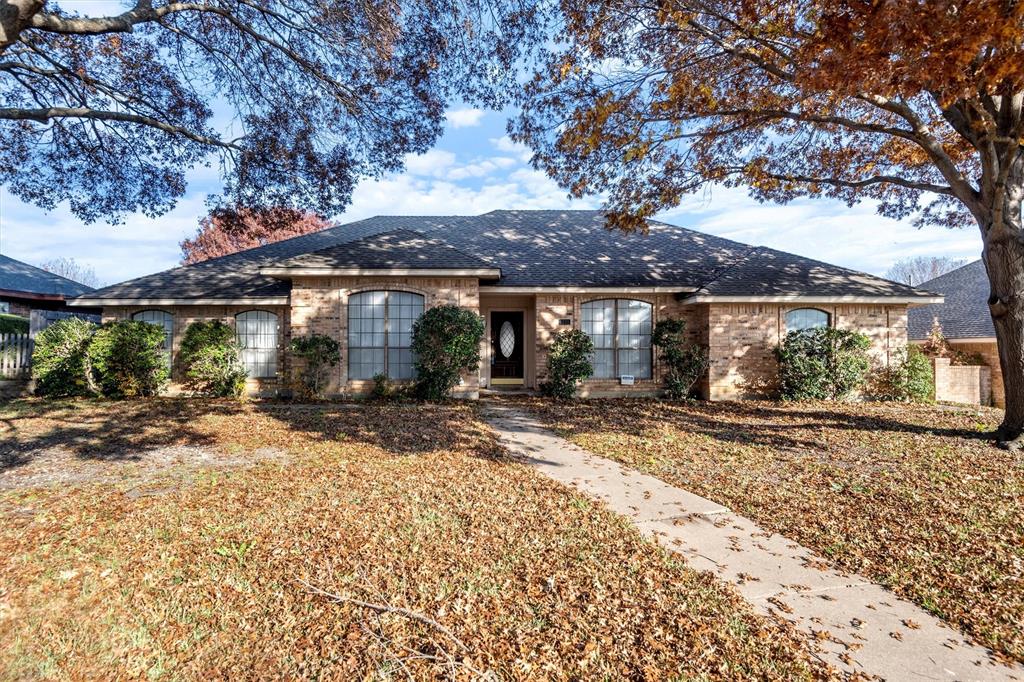
627 Meadowbrooke Place
3 Beds
2 Baths
2,373 Sq.Ft.
$385,000
MLS#: 21223930
Duncanville
1331 Briarmeade Drive
3 Beds
2 Baths
2,037 Sq.Ft.
$320,000
MLS#: 21141547

Duncanville
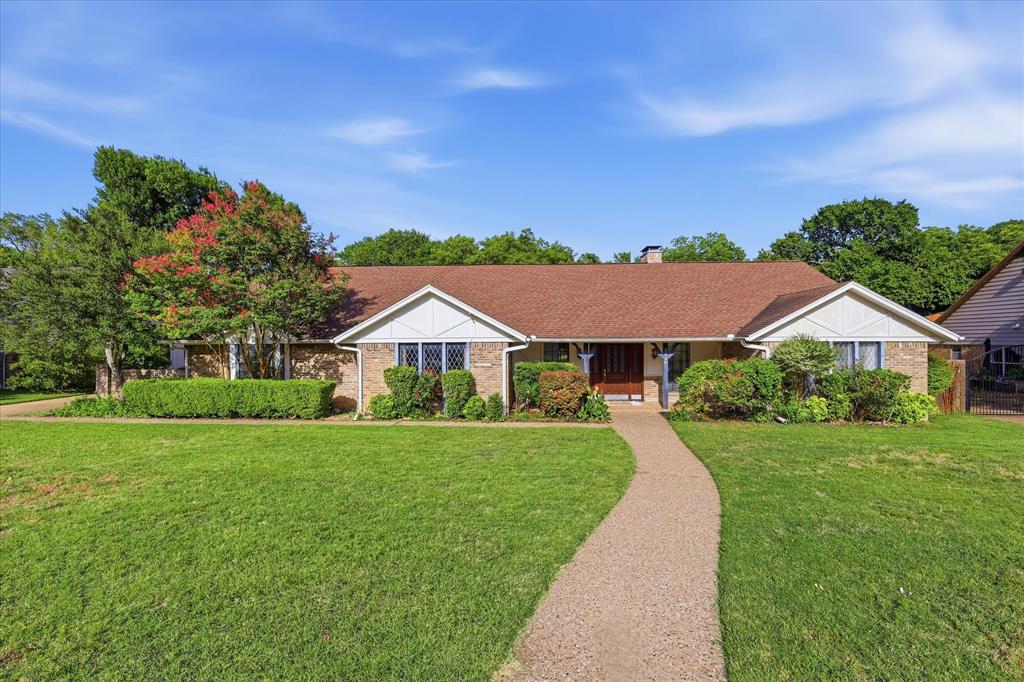
1119 Dula Circle
4 Beds
3 Baths
2,735 Sq.Ft.
$399,999
MLS#: 21386422
Duncanville
1116 Spring Lake Drive
6 Beds
4 Baths
3,695 Sq.Ft.
$450,000
MLS#: 21277699

Duncanville
1826 Green Tree Lane
3 Beds
3 Baths
2,562 Sq.Ft.
$407,500
MLS#: 21311765

Duncanville
714 Hill City Drive
3 Beds
2 Baths
1,496 Sq.Ft.
$375,000
MLS#: 21418224

Duncanville
403 Rock Rose Drive
4 Beds
2 Baths
2,152 Sq.Ft.
$369,000
MLS#: 21325984
Duncanville
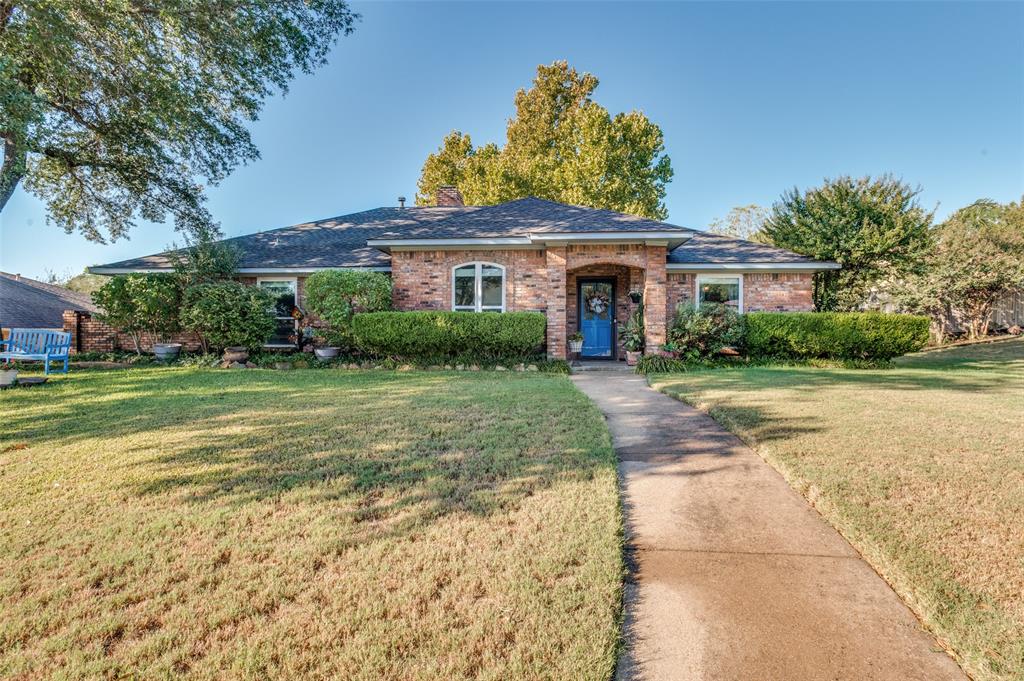
722 Corinthian Place
4 Beds
2 Baths
2,014 Sq.Ft.
$340,000
MLS#: 21313983
