Features & Amenities

Interior

  • Other Interior Features

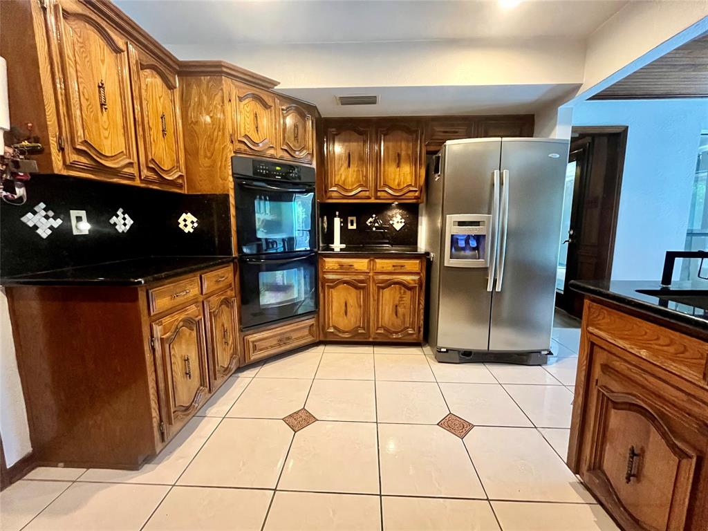
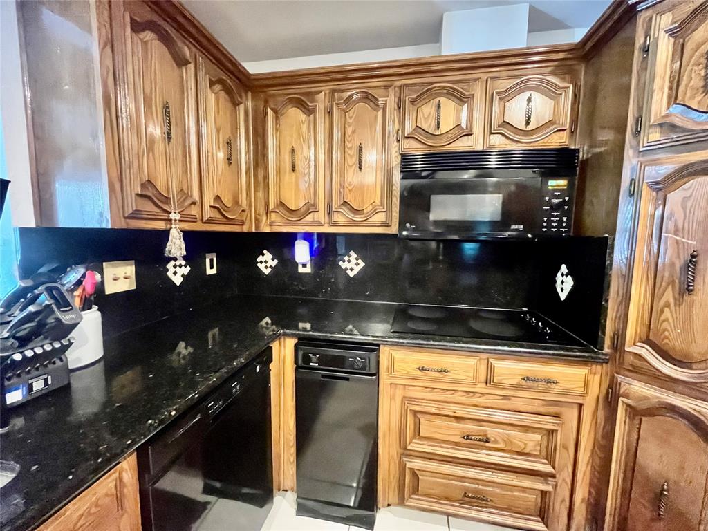
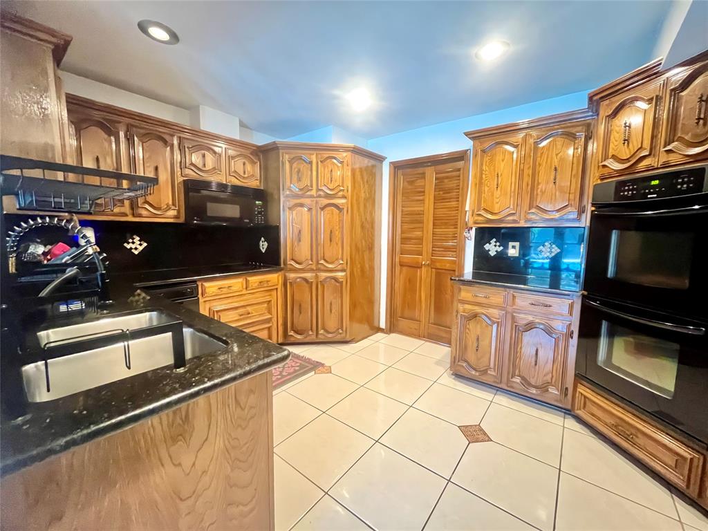
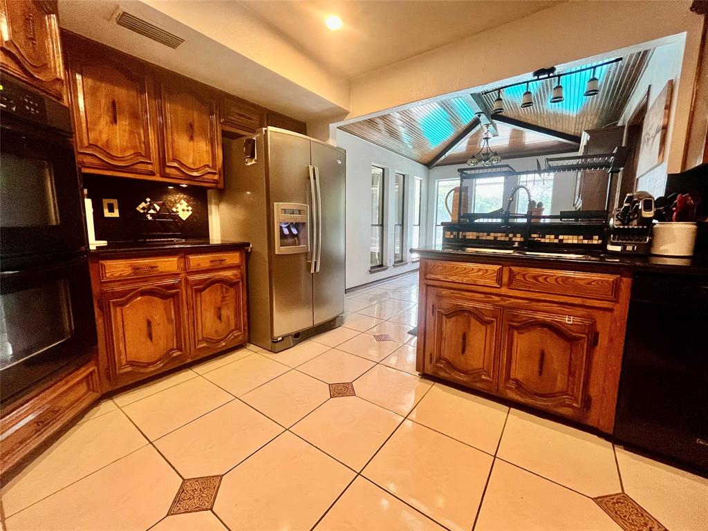
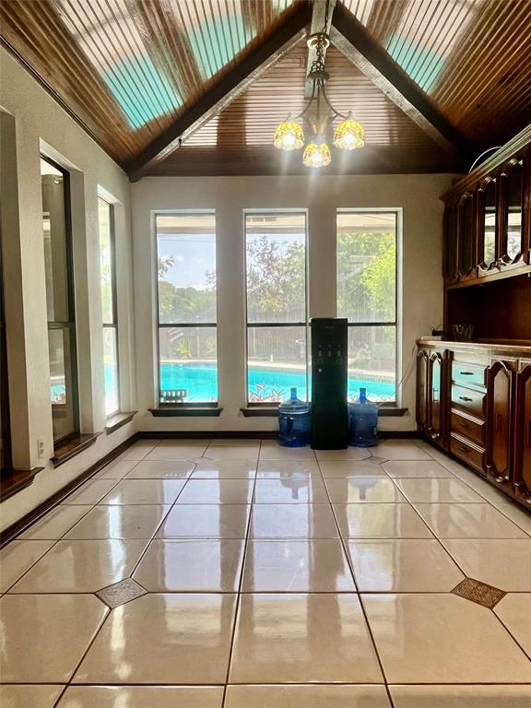
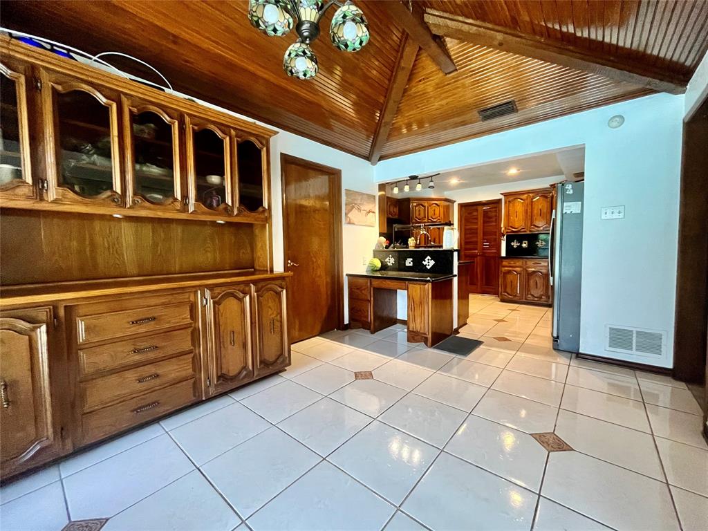
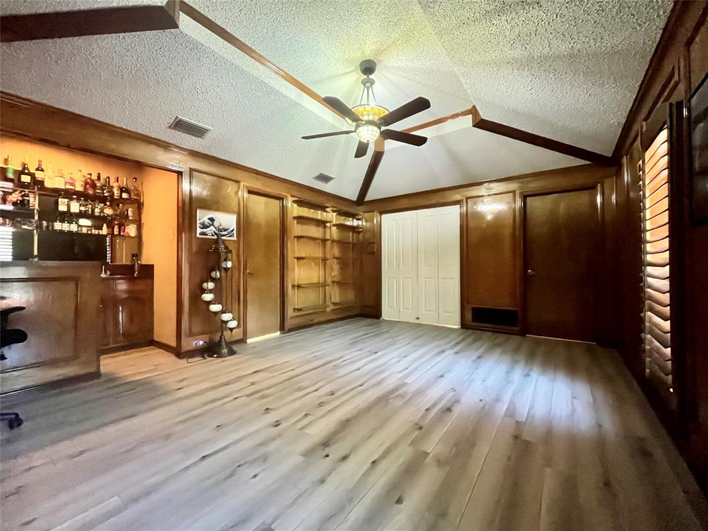
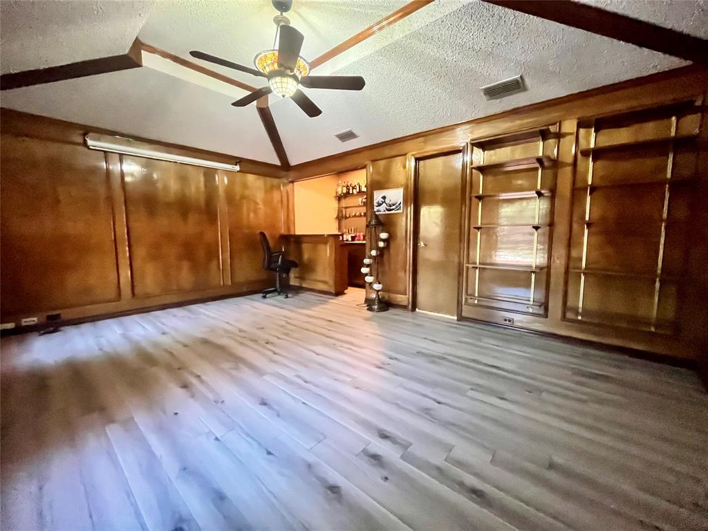
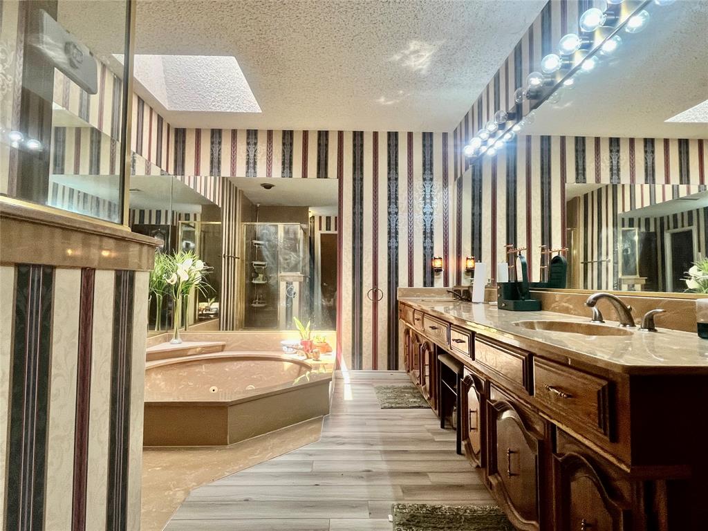
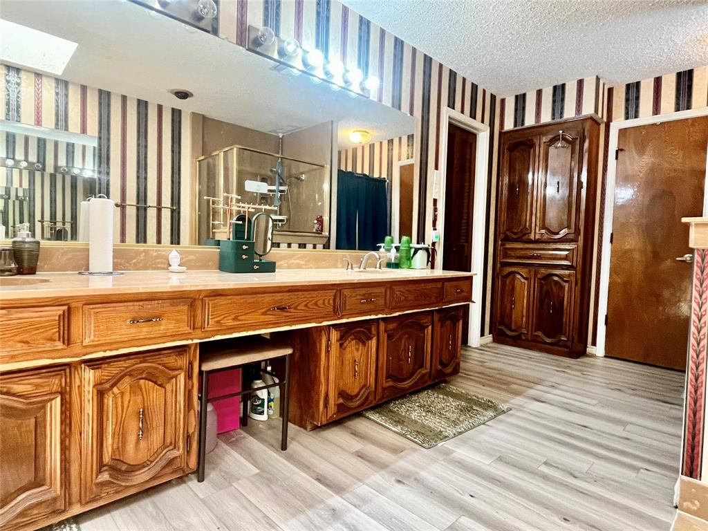
    Built-in Features, Double Vanity, Eat-in Kitchen, Granite Counters, Vaulted Ceiling(s), Wet Bar

  • Total Bedrooms

    3

  • Bathrooms

    3

  • Basement YN

    NO

  • Cooling YN

    YES

  • Cooling

    Ceiling Fan(s), Central Air, Electric

  • Fireplace YN

    YES

  • Heating YN

    YES

  • Heating

    Central, Electric

  • Pet friendly

    N/A

Exterior

  • Garage

    Yes

  • Garage spaces

    2

  • Construction Materials

    Brick

  • Other Exterior Features

    Rain Gutters

  • Parking

    Garage Door Opener, Garage Faces Side, Attached

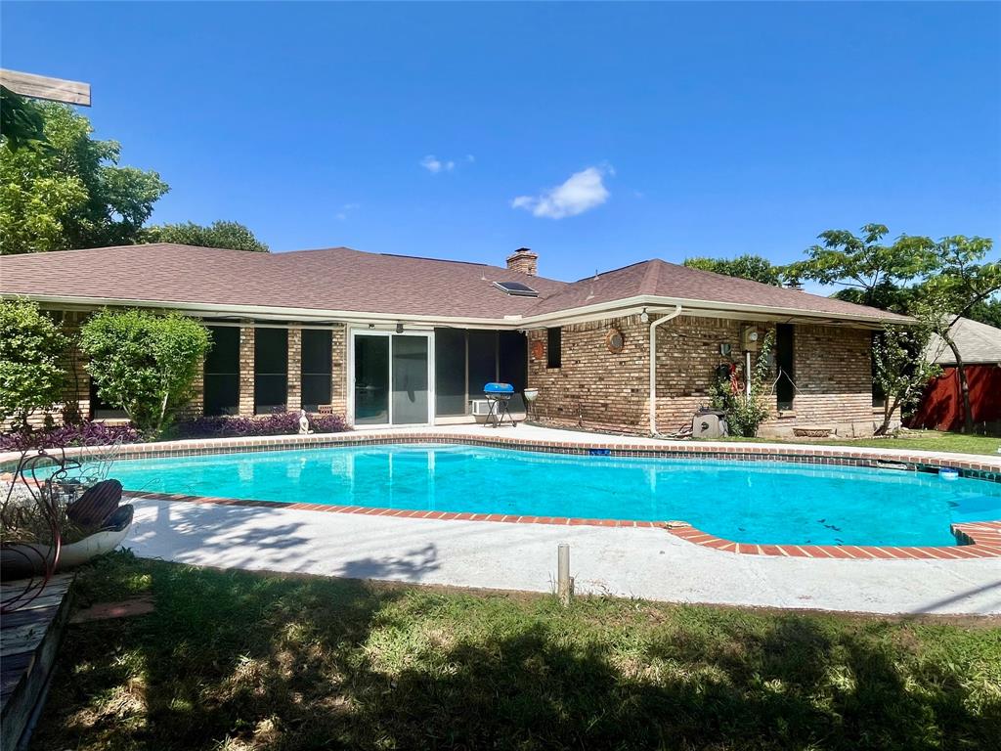
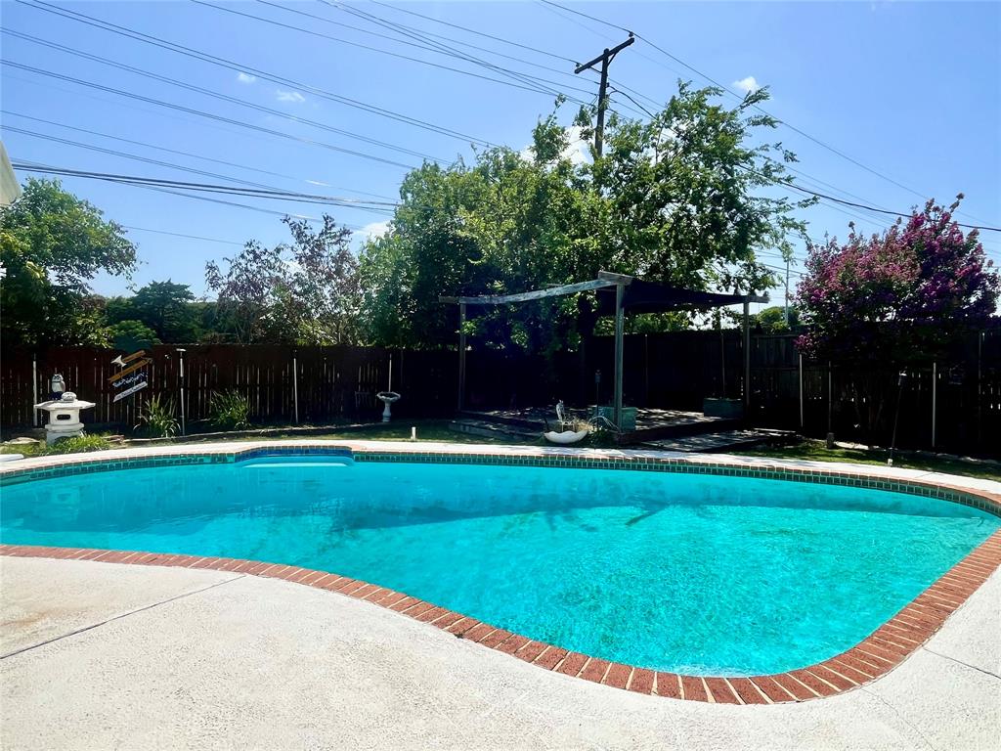
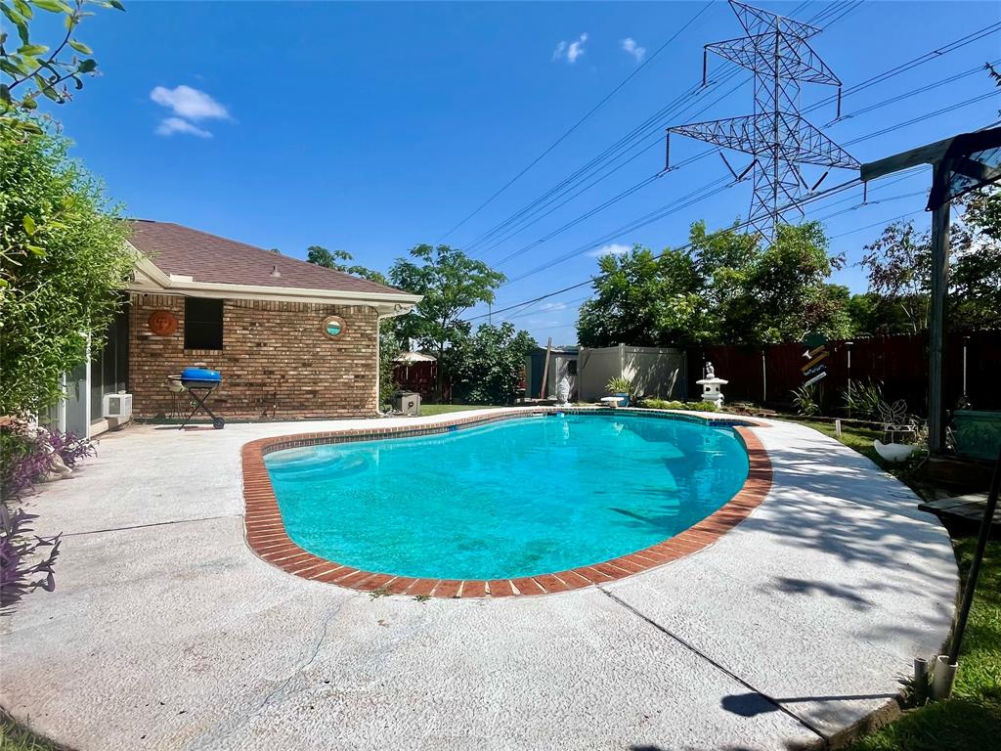
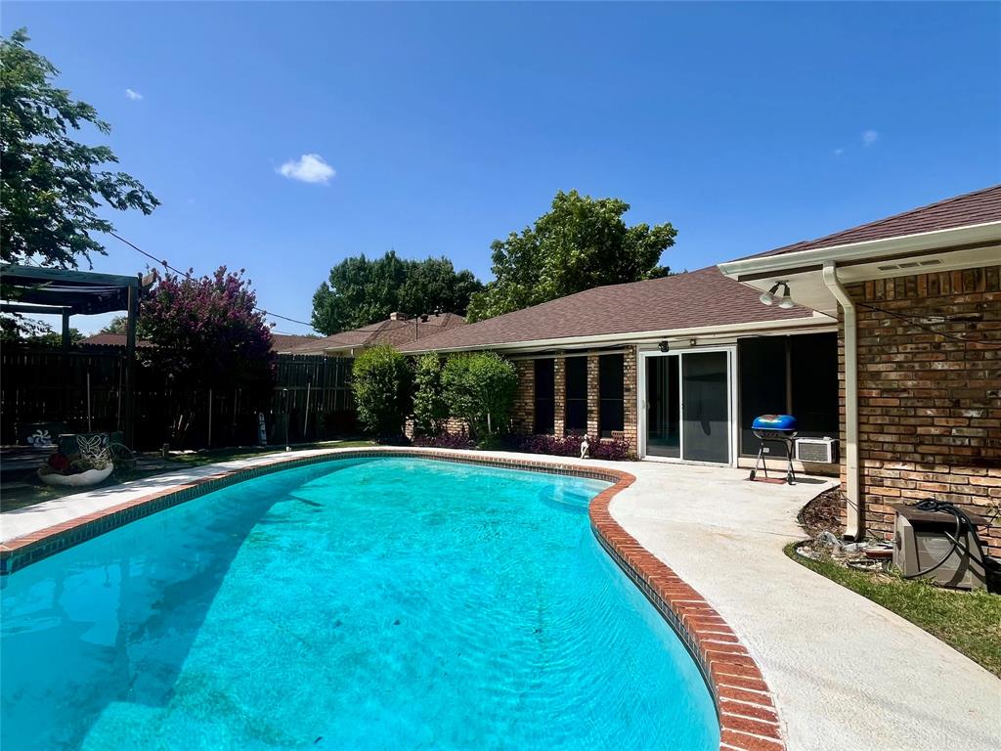
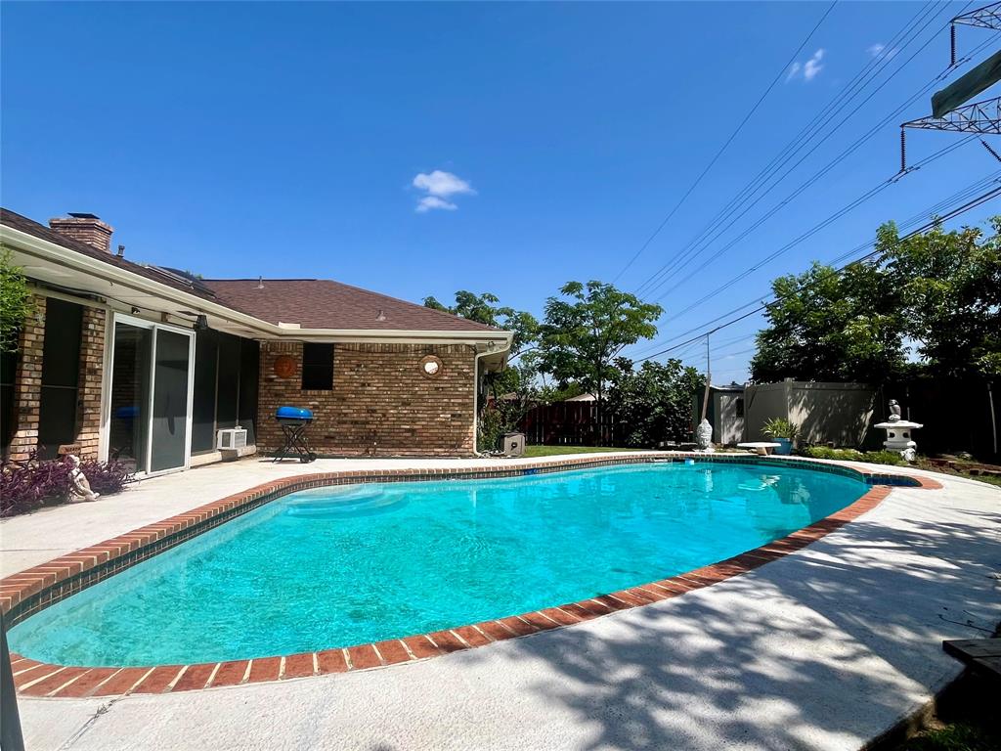
  • Pool

    Yes

  • Pool Features

    Gunite, In Ground

  • Waterfront YN

    NO

Area & Lot

  • Lot Features

    Greenbelt

  • Lot Size(acres)

    0.252

  • Lot Size(square feet)

    10977.12

  • Property Type

    Residential

  • Property Sub Type

    Single Family Residence

  • Architectural Style

    Traditional

Price

  • Sales Price

    $410,000

  • Tax Amount

    $9,652

  • Sq. Footage

    2, 562

  • Price/SqFt

    $160

HOA

  • Association

    No

School District

  • Elementary School

    Smith

  • Middle School

    Byrd

  • High School

    Duncanville

Property Features

  • Foundation Details

    Slab

  • Sewer

    Public Sewer

  • Tax Lot

    45

  • Water Source

    Public

Schedule a Showing

Showing scheduled successfully.

<
>
IN PERSON
VIA CHAT

What is 3 + 4 ?


Change time

Mortgage calculator

Estimate your monthly mortgage payment, including the principal and interest, property taxes, and HOA. Adjust the values to generate a more accurate rate.

Your payment

Principal and Interest:

$

Property taxes:

$

HOA fees:

$

Total loan payment:

$

Total interest amount:

$

Location

County

Dallas

Elementary School

Smith

Middle School

Byrd

High School

Duncanville

Listing Courtesy of Jennifer Pennebaker , Jennifer Pennebaker, Broker

RealHub Information is provided exclusively for consumers' personal, non-commercial use, and it may not be used for any purpose other than to identify prospective properties consumers may be interested in purchasing. All information deemed reliable but not guaranteed and should be independently verified. All properties are subject to prior sale, change or withdrawal. RealHub website owner shall not be responsible for any typographical errors, misinformation, misprints and shall be held totally harmless.

Agent Joe Boston

AGENT

Joe Boston

Call Joe today to schedule a private showing.


* Listings on this website come from the FMLS IDX Compilation and may be held by brokerage firms other than the owner of this website. The listing brokerage is identified in any listing details. Information is deemed reliable but is not guaranteed. If you believe any FMLS listing contains material that infringes your copyrighted work please click here to review our DMCA policy and learn how to submit a takedown request.© 2024 FMLS.
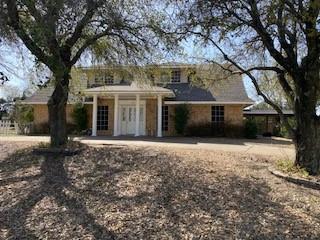
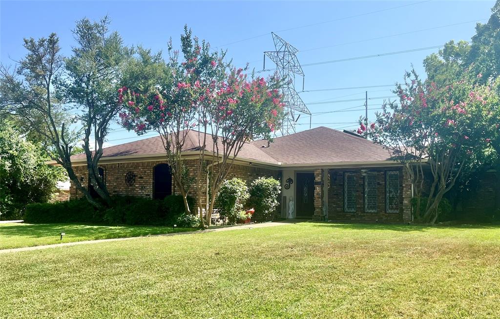
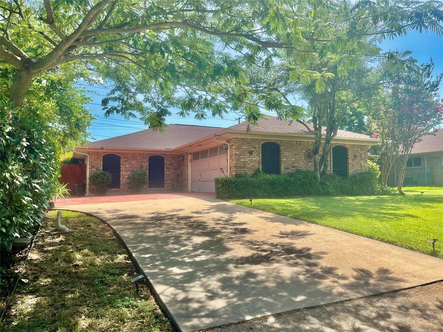
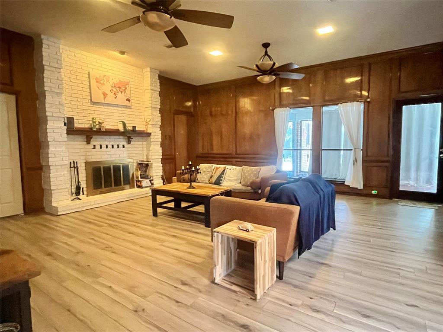
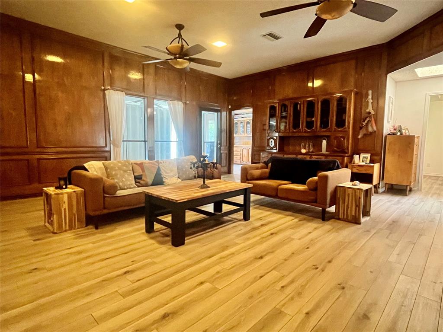
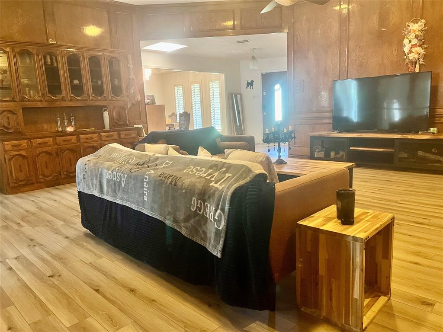
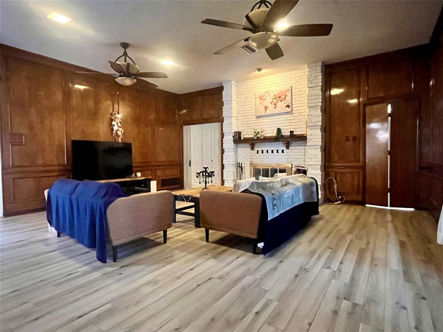
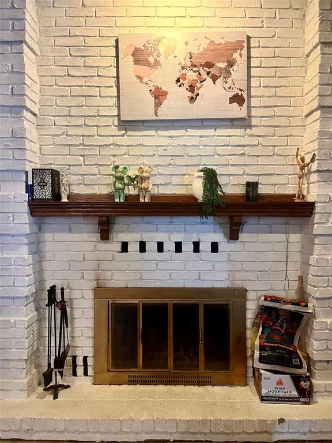
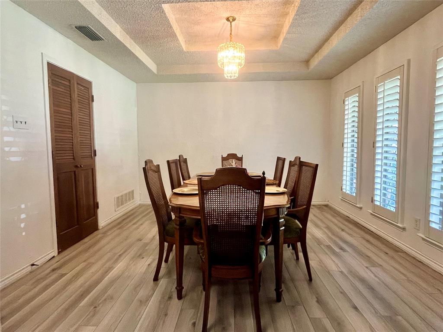
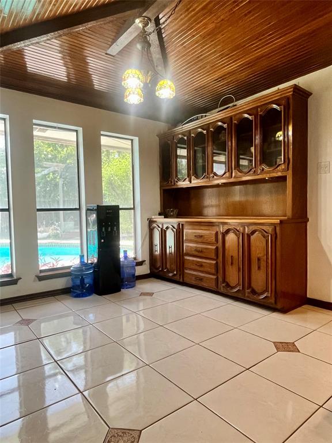
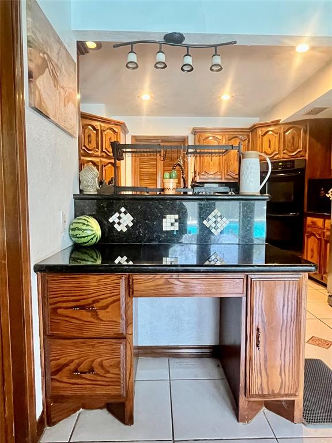
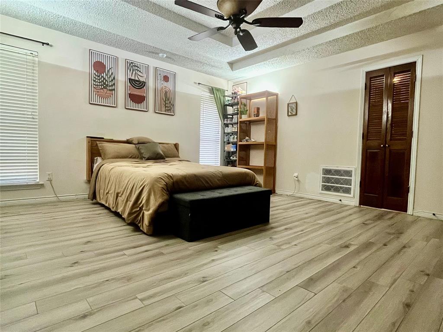
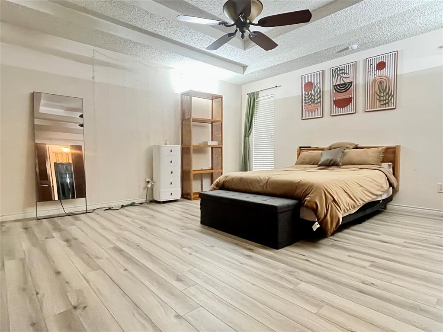
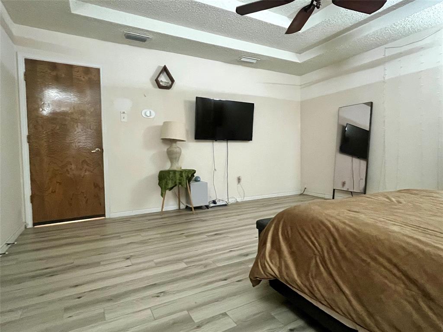
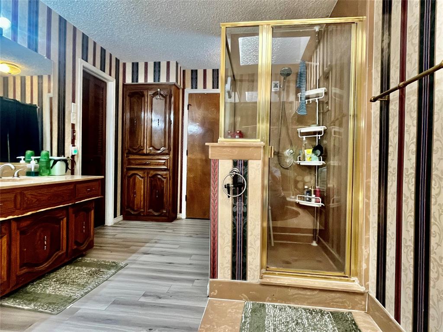
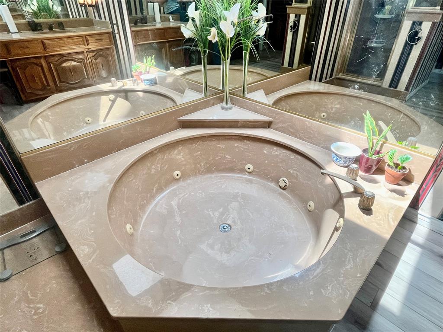
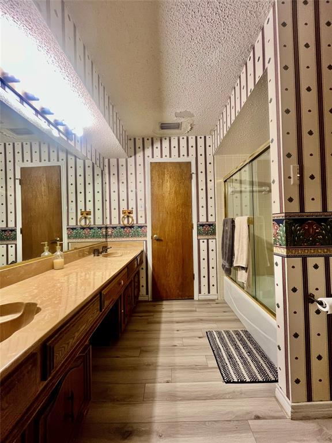
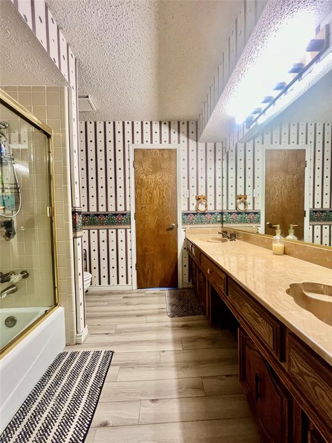
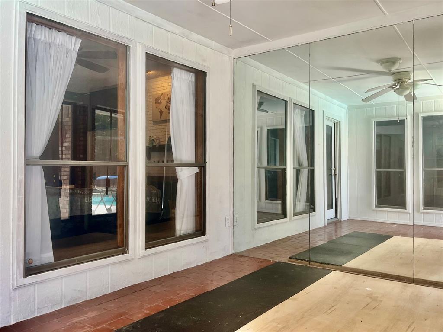
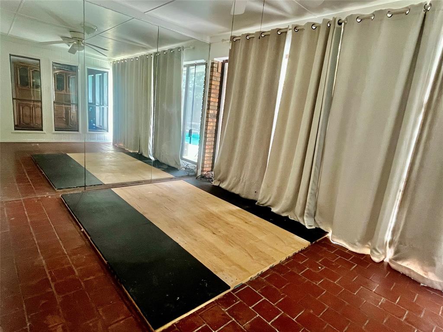
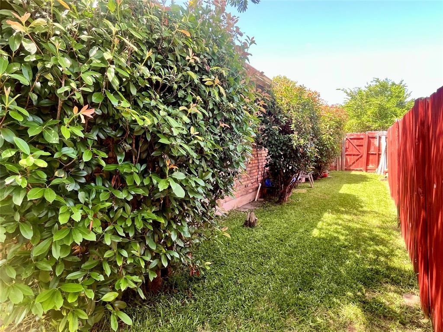
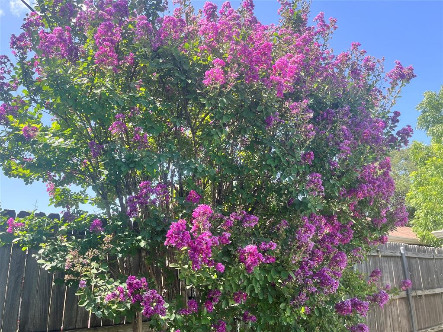
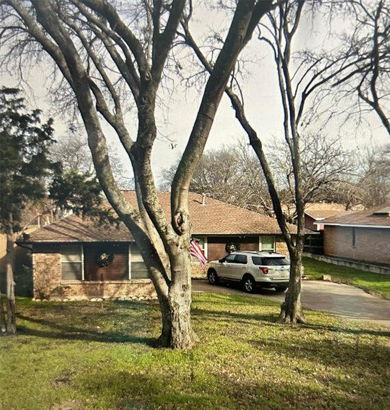
Welcome home to this spacious 3-bedroom, 3-Bathroom gem in Duncanville's desired Greenbriar Estates! You’ll love the huge living room that flows into a sunny sunroom—perfect for heading out to your sparkling backyard pool. Entertaining is a breeze with a formal dining room, a cozy den with a wet bar, and a bright breakfast nook featuring a cute built-in hutch. The kitchen comes ready with granite countertops. The smart split layout offers great privacy. A full bedroom and bath sit off the kitchen (perfect for guests or an office), while the primary suite features a double vanity, separate tub and shower, and a big walk-in closet. Major perks include a 5-year-old roof, new water heater, gutters, and two HVAC units! Bring your favorite design ideas and make this oasis your own! Seller intends a smooth transaction and prefers to sell the property in its present condition with no repairs. TO TURN ON LIGHTS IN PRIMARY BATHROOM, SAY, HEY ALEXA, GOOD MORNING.

1826 Green Tree Lane

Message successfully sent.

What would you like to know?

What is 3 + 4 ?

I agree to receive email communication and understand I can unsubscribe at any time.

I agree to be contacted by Next Level Realty Group via call, email, and text for real estate services. To opt out, you can reply 'stop' at any time or reply 'help' for assistance. You can also click the unsubscribe link in the emails. Message and data rates may apply. Message frequency may vary. Privacy Policy

Related Properties

None
#21112309

Duncanville

523 Softwood Drive

4 Beds

2 Baths

2,968 Sq.Ft.

$429,300

MLS#: 21112309

Price reduced
Welcome Home to Space, Comfort, and Endless Possibilities in Duncanville!

Nestled on a spacious oversized lot, this beautifully maintained 3-bedroom residence offers the perfect blend of charm, functionality, and room to grow. From the moment you arrive, you’ll appreciate the expansive setting that provides both privacy, space. and outdoor living.

Inside, the thoughtfully designed floor plan features a generous owner’s retreat complete with a cozy sitting area and private fireplace—creating the perfect sanctuary to unwind. The luxurious ensuite bath boasts separate vanities, dual walk-in closets, a soaking tub, and a separate shower for a true spa-like experience.

Designed for both everyday living and entertaining, the home offers a spacious family room that flows seamlessly into a bright sunroom, providing the perfect space to relax and enjoy views of the backyard. A versatile den with a wet bar creates endless possibilities as a media room, game room, home library, or flex space tailored to your lifestyle.

The vibrant kitchen is the heart of the home, featuring abundant cabinetry, a breakfast nook, and dedicated office space ideal for working from home or managing daily activities. Secondary bedrooms are connected by a convenient Jack-and-Jill bath, providing comfort and privacy for family and guests alike.

Step outside to discover an oversized backyard with ample room for a resort-style pool, outdoor kitchen, play area, or unforgettable gatherings with family and friends.

Conveniently located near shopping, dining, parks, and major highways, this exceptional Duncanville property offers the space, warmth, and versatility today’s buyers are seeking. Come experience a home where memories are waiting to be made!

Please do your own due diligence. Property is being sold As-Is. Seller will install sod on the front yard after closing.
#21305310

Duncanville

919 Huntington Drive

3 Beds

3 Baths

2,763 Sq.Ft.

$375,000

MLS#: 21305310
Price reduced
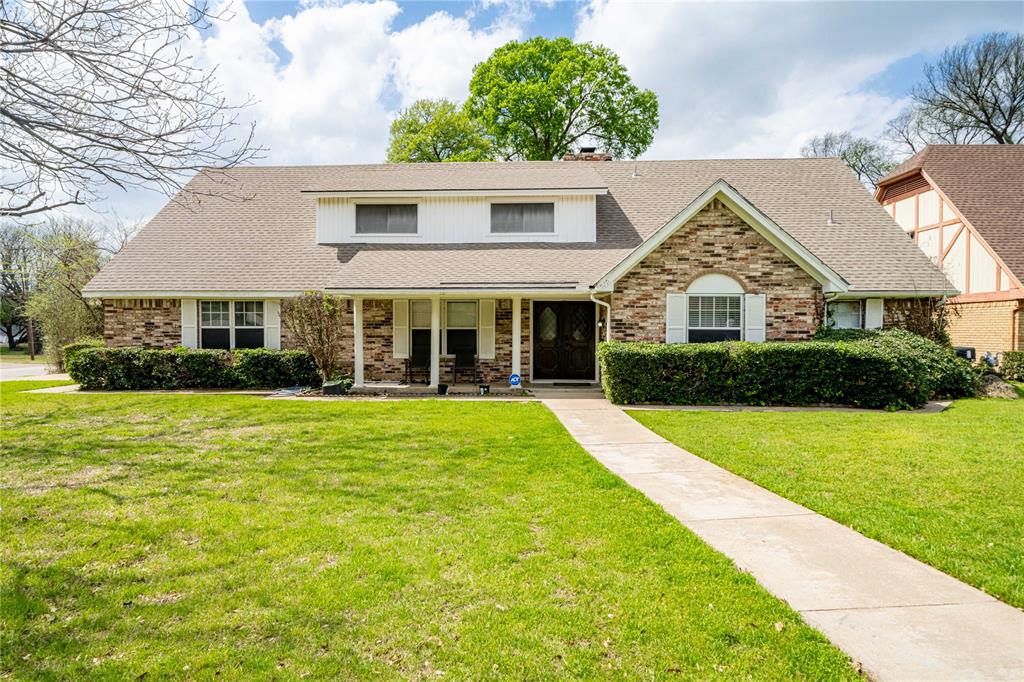
100% FINANCING AVAILABLE and NO CLOSING COST OPTIONS with preferred lender! Property located in a serene, tree-lined established neighborhood, this character rich 5-bedroom, 3.5-bath home sits on a desirable corner lot and offers exceptional indoor and outdoor living. A charming covered front porch welcomes you inside to an open and bright floor plan. Just off the entry, a dedicated home office with custom built-in shelving sits across from a versatile flex room, both flowing seamlessly into the spacious open-concept kitchen. The kitchen features white cabinetry, abundant counter space, and stainless steel appliances, with a cozy breakfast nook offering built-in cabinetry and peaceful views of the backyard. The living room is a showstopper, with a brick-faced fireplace, soaring vaulted ceilings with exposed wood beams, and expansive floor-to-ceiling windows that flood the space with natural light. Picture frame molding adds a refined, classic touch throughout. The primary suite is located on the main level and features French doors leading to the backyard. The recently renovated en-suite bath features dual sinks, a spacious jetted soaking tub, a sleek frame-less glass shower, and double walk-in closets. All additional oversized bedrooms are upstairs offering ultimate privacy and built-in shelving and flexible layout options. Step into your private outdoor oasis—featuring a covered patio that opens to a stunning, sparkling in-ground gunite pool. Enjoy evenings by the cozy fire pit or relax under the charming gazebo, all within the privacy of a fully fenced backyard. Additional highlights include a brand-new roof and a new downstairs AC unit, offering peace of mind and energy efficiency for years to come. Perfectly situated just minutes from Joe Pool Lake and Cedar Ridge Preserve, with easy access to parks, playgrounds, shopping, dining, and major highways for a quick commute. Don’t miss this incredible opportunity to own a home that truly has it all!
#20959741

Duncanville

919 Green Hills Road

5 Beds

3 Baths

3,141 Sq.Ft.

$445,000

MLS#: 20959741
Price reduced
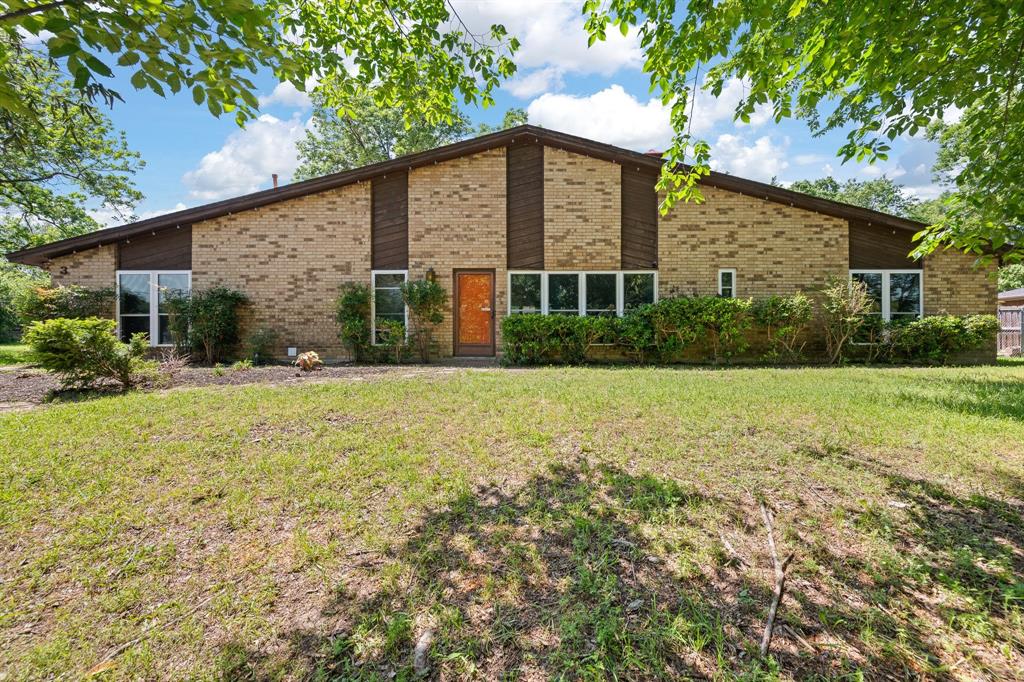
Discover comfort and convenience at 322 Frank Keasler Blvd in Duncanville. Ideally situated with quick access to major highways, this property offers an easy commute to both Dallas and Fort Worth while maintaining a quiet, established neighborhood feel. The home features a functional layout designed for everyday living and entertaining, with spacious living areas, abundant natural light, and a seamless flow throughout.

Enjoy a well-sized yard perfect for relaxing, entertaining, or creating your own outdoor retreat. Located just minutes from shopping, dining, and local parks, this property provides the perfect balance of accessibility and suburban charm. Whether you're a first-time buyer or looking to upgrade, this home presents a great opportunity in a desirable location.  Solar panels included with purchase of home.  

Buyer and Buyer’s Agent to verify all information, including but not limited to room dimensions, lot size, schools and taxes. Seller and Listing Agent make no warranties or representations as to the accuracy of the information provided.
#21248160

Duncanville

322 Frank Keasler Boulevard

4 Beds

2 Baths

2,090 Sq.Ft.

$339,000

MLS#: 21248160
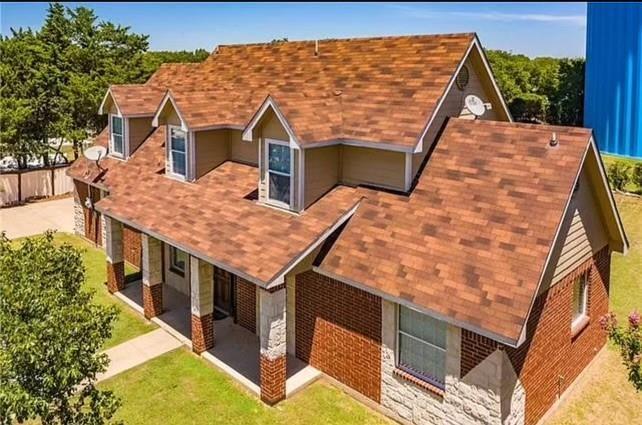
PRICED TO SELL.
Step into this stunning 4-bedroom, 2.1-bath home that perfectly blends timeless character with thoughtful custom upgrades throughout. 
The original floor plan offers both charm and functionality, featuring a private primary suite downstairs and three spacious bedrooms upstairs. An additional upstairs room provides the flexibility for a third living area, game room, or home office.

The backyard is a true highlight featuring a beautiful custom pool built in 2020, designed for both relaxation and entertaining.
 Whether hosting gatherings or enjoying quiet evenings, this space delivers.

Tucked away from the noise of the city, yet conveniently located near everyday amenities, this home offers the perfect balance of privacy, comfort, and lifestyle.

Offered at an exceptional value this is an opportunity you don’t want to miss.

SELLING AS IS
#21250834

Duncanville

106 S Clark Road

4 Beds

2 Baths

2,349 Sq.Ft.

$330,000

MLS#: 21250834
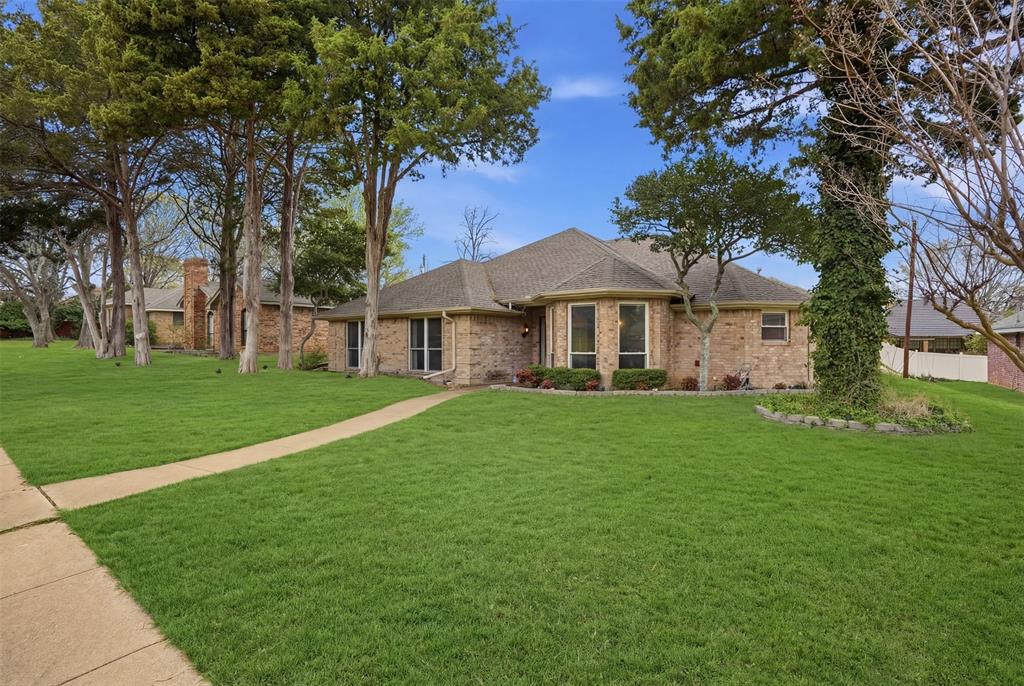
Price reduced
Welcome to 411 Whispering Hills Drive in Duncanville, TX, a move-in ready, well-kept home located in a quiet, well-established neighborhood with mature trees and a true community feel. This inviting residence offers a functional layout with spacious, light-filled living areas ideal for everyday living and entertaining.
The kitchen features ample cabinet and counter space and opens to the main living area, while the bedrooms provide flexibility for family, guests, or a home office. Enjoy outdoor living in the backyard—perfect for relaxing or entertaining.
Conveniently located just minutes from Duncanville ISD schools, as well as grocery stores, shopping, and dining along Camp Wisdom Road and Wheatland Road. With easy access to I-20 and Highway 67, commuting throughout the DFW Metroplex is simple and efficient.
#21204512

Duncanville

411 Whispering Hills Drive

3 Beds

2 Baths

1,998 Sq.Ft.

$347,000

MLS#: 21204512
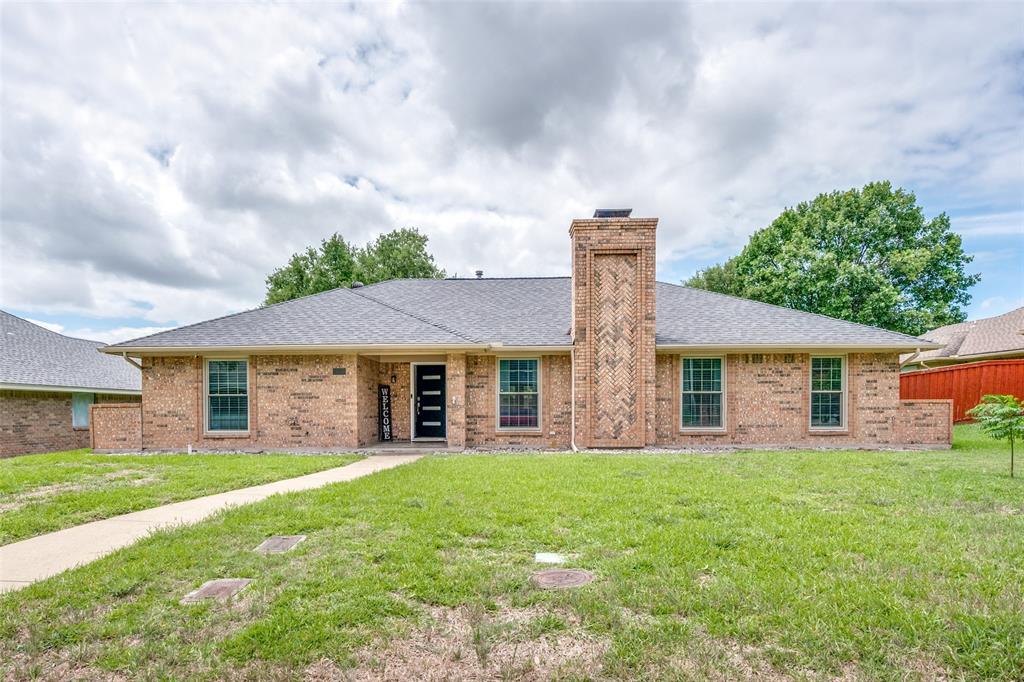
Space galore and style to match! If you’ve been searching for room to spread out, this beautiful Duncanville home delivers in every way. Nestled in a fabulous, established neighborhood, it offers an impressive blend of comfort, function, and charm.  Step inside to a bright and airy layout where natural light fills every corner. The inviting living room features a cozy fireplace and vaulted ceilings with exposed wood beams, creating a warm yet dramatic focal point. A second family room also showcases vaulted ceilings, offering even more space to relax, entertain, or unwind. Formal living and dining areas provide flexibility for hosting, while the cheerful breakfast room is perfect for casual everyday meals. The kitchen is both stylish and practical, complete with an electric smooth cooktop and elegant marble countertops. Flooring throughout the home is thoughtfully designed—rich wood floors in the living and formal dining areas, durable tile in the kitchen and breakfast room, and laminate flooring in all bedrooms for easy maintenance. Step outside to an amazing backyard made for gathering, featuring a covered porch ideal for family dinners and weekend get-togethers. A sliding gated driveway leads to abundant rear parking, adding convenience and security. A full-size laundry room completes this well-appointed home.
#21302039

Duncanville

1226 Deer Ridge Drive

3 Beds

2 Baths

2,315 Sq.Ft.

$385,000

MLS#: 21302039
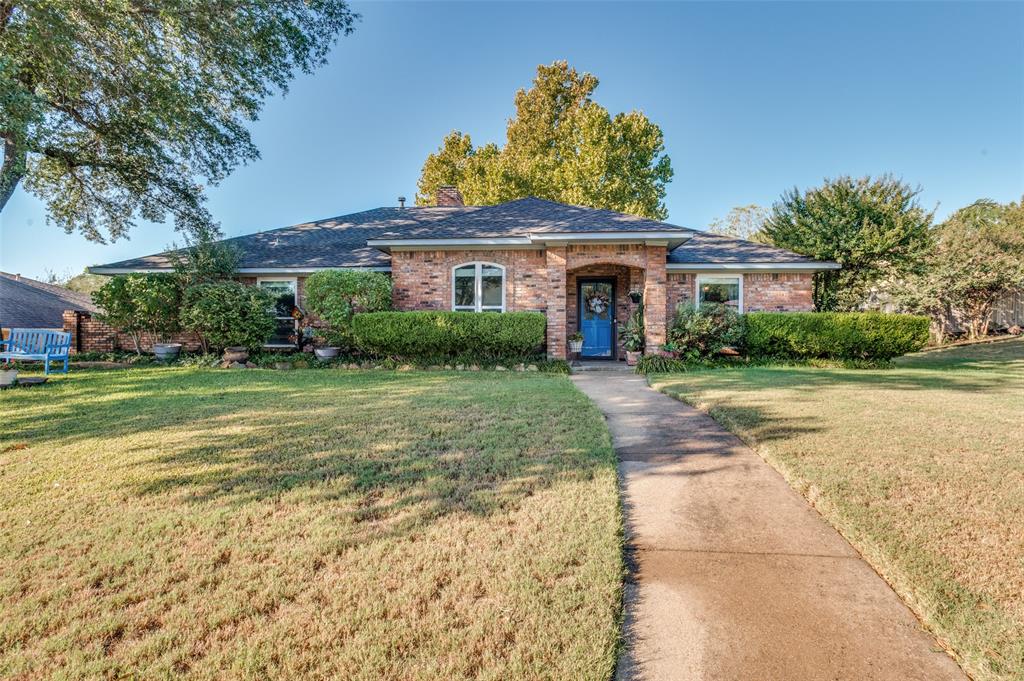
Welcome home to this beautifully updated 2,014 sqft gem in the heart of Duncanville, TX! From the moment you arrive, you’ll feel the warmth and charm of a home that’s been thoughtfully refreshed while keeping functionality at the forefront. With 4 bedrooms, 2 stylishly renovated bathrooms (June 2024), new windows throughout (2023), a wet bar, and a formal dining room this home is perfect for hosting family dinners or holiday gatherings. The living area features a brick fireplace and gorgeous wood-look tile floors that offer the beauty of hardwood with the durability of tile—ideal for busy households. Both bathrooms shine with their recent updates, including a large, relaxing garden tub in the master bathroom. All four bedrooms have brand new carpet and fresh paint. Out back, you’ll find a generous-sized yard framed by a brand-new wood privacy fence (June 2025), providing privacy and plenty of space for outdoor entertaining, playtime, or relaxation. The rear-facing garage adds to the home’s clean curb appeal, while the large shed with electricity is perfect for a workshop, storage, crafting, or hobbies. Located in a wonderful neighborhood, this home is just minutes from shopping, schools, and everyday conveniences, making it easy to settle into a comfortable and connected lifestyle. With its updates, layout, and ideal location, this beauty is ready for its next happy owner. Come see it in person—you won’t want to leave!
#21313983

Duncanville

722 Corinthian Place

4 Beds

2 Baths

2,014 Sq.Ft.

$350,000

MLS#: 21313983
Welcome to this beautifully updated home in a quiet Duncanville neighborhood with convenient access to I-20. Freshly repainted throughout the interior, this home is move-in ready and features numerous recent improvements including a new roof, gutters, and window screens installed in June 2026. The HVAC system was replaced 3 years ago, with a new fan added just last week for added peace of mind. 
Inside, you'll find an open-concept living and dining area with attractive wood and luxury plank vinyl flooring throughout. The spacious kitchen offers a breakfast area, double ovens, and all electric appliances, making it perfect for everyday living and entertaining. 
Additional features include a two-car garage and a family-friendly location close to schools, parks, shopping and restaurants. This well-maintained home combines comfort,convenience and modern updates-an excellent place to call home.
#21320216

Duncanville

315 Dow Ross Boulevard

3 Beds

2 Baths

1,538 Sq.Ft.

$370,000

MLS#: 21320216

 - property

Send a message

Message successfully sent.

Your message

What is 3 + 4 ?

Reason for contacting?

I agree to receive email communication and understand I can unsubscribe at any time.

I agree to be contacted by Next Level Realty Group via call, email, and text for real estate services. To opt out, you can reply 'stop' at any time or reply 'help' for assistance. You can also click the unsubscribe link in the emails. Message and data rates may apply. Message frequency may vary. Privacy Policy

Sign Out

Virtual Assistant

Would you like to take the next step with this property? We can help you schedule a showing or virtual tour, or send you more details.

Yes, I would like more information.

Thank You for Your Reply, One of Our Agents will contact you as soon as possible

No, maybe later.

Thank you, you can always contact me via email, phone number or through the contact form.

Realhub AI

Lucy - Your AI-Powered Realtor

Update Your Temporary Password

Personalize your search

Enter your email and we'll notify you immediately when new listings match what you're looking for.

or enter email address

Already have an account ? Login here

Continue your home search

I agree to receive communications and understand I can unsubscribe at any time.

I agree to be contacted by Next Level Realty Group via call, email, and text for real estate services. To opt out, you can reply 'stop' at any time or reply 'help' for assistance. You can also click the unsubscribe link in the emails. Message and data rates may apply. Message frequency may vary. Privacy Policy

Already have an account ? Login here

We use cookies

We use cookies primarily for analytics to enhance your experience. By accepting, you agree to our use of these cookies. You can manage your preferences or learn more about our cookies policy.