Features & Amenities

Interior

  • Other Interior Features

    Built-in Features, Cathedral Ceiling(s), Double Vanity, Eat-in Kitchen, Elevator, Granite Counters, Kitchen Island, Natural Woodwork, Open Floorplan, Pantry, Walk-In Closet(s), Wet Bar, Wired for Data, High Speed Internet, Wired for Sound

  • Total Bedrooms

    5

  • Bathrooms

    5

  • 1/2 Bathrooms

    1

  • Basement YN

    NO

  • Cooling YN

    YES

  • Cooling

    Ceiling Fan(s), Central Air, Electric, ENERGY STAR Qualified Equipment, Multi Units, Zoned

  • Fireplace YN

    YES

  • Heating YN

    YES

  • Heating

    Exhaust Fan, Central, ENERGY STAR Qualified Equipment, Natural Gas, Zoned

  • Pet friendly

    N/A

Exterior

  • Garage

    Yes

  • Garage spaces

    4

  • Construction Materials

    Stucco

  • Other Exterior Features

    Fire Pit, Gas Grill, Rain Gutters, Outdoor Grill, Outdoor Kitchen, Private Yard

  • Parking

    Driveway, Garage, Garage Faces Side, Inside Entrance, On Site, Attached

  • Patio and Porch Features

    Covered, Enclosed, Front Porch, Rear Porch, Screened

  • Pool

    Yes

  • Pool Features

    Gunite, Heated, In Ground, Outdoor Pool

  • Waterfront YN

    NO

Area & Lot

  • Lot Features

    Cul-De-Sac, Landscaped, Subdivided

  • Lot Size(acres)

    0.5533

  • Lot Size(square feet)

    24,100

  • Property Type

    Residential

  • Property Sub Type

    Single Family Residence

  • Architectural Style

    Other

Price

  • Sales Price

    $3,999,999

  • Sq. Footage

    6,671

  • Price/SqFt

    $599

HOA

  • Association

    YES

  • Association Fee

    $1,600

  • Association Fee Frequency

    Annually

  • Association Fee Includes

    N/A

School District

  • Elementary School

    Johnson

  • Middle School

    Carroll

  • High School

    Carroll

Property Features

  • New Construction

    YES

  • Foundation Details

    Pillar/Post/Pier

  • Sewer

    Public Sewer

  • Water Source

    Public

Schedule a Showing

Showing scheduled successfully.

<
>
IN PERSON
VIA CHAT

What is 3 + 4 ?


Mortgage calculator

Estimate your monthly mortgage payment, including the principal and interest, property taxes, and HOA. Adjust the values to generate a more accurate rate.

Your payment

Principal and Interest:

$

Property taxes:

$

HOA fees:

$

Total loan payment:

$

Total interest amount:

$

Location

County

Tarrant

Elementary School

Johnson

Middle School

Carroll

High School

Carroll

Listing Courtesy of Michelle Brecker, Pathway To Home Realty

RealHub Information is provided exclusively for consumers' personal, non-commercial use, and it may not be used for any purpose other than to identify prospective properties consumers may be interested in purchasing. All information deemed reliable but not guaranteed and should be independently verified. All properties are subject to prior sale, change or withdrawal. RealHub website owner shall not be responsible for any typographical errors, misinformation, misprints and shall be held totally harmless.

Agent Joe Boston

AGENT

Joe Boston

Call Joe today to schedule a private showing.


* Listings on this website come from the FMLS IDX Compilation and may be held by brokerage firms other than the owner of this website. The listing brokerage is identified in any listing details. Information is deemed reliable but is not guaranteed. If you believe any FMLS listing contains material that infringes your copyrighted work please review our DMCA policy and learn how to submit a takedown request.© 2024 FMLS.
MOVE IN - JULY 2025!! This stunning Calais Custom Homes single-family home at 112 Highland Terrace is located in the middle of Southlake, TX and
only 20 minutes from DFW Airport. Its spacious design features a luxurious spa -like master suite, a well equipped kitchen featuring Wolf, Sub-Zero and Bosch appliances, a game room including a viewing area for watching the big game, two additional suites for guests or family members and an elevator shaft if you want to add this useful feature. A Watercrest pool and firepit area complete a large outdoor living space with outdoor kitchen and electric shades to provide ample entertainment space or to just chill out and relax. There is even additional unfinished space for your to create purpose built rooms upstairs. A half acre lot means you spend less time maintaining and more time enjoying! IF YOUR LOOKING FOR A NEW HOUSE...WHY GO THROUGH THE 18 MONTH PROCESS TO DESIGN AND BUILD? YOU CAN STEP IN AND PUT YOUR PERSONAL TOUCHES ON THIS HOUSE NOW!

112 Highland Terrace

Message successfully sent.

What would you like to know?

What is 3 + 4 ?

I agree to receive email communication and understand I can unsubscribe at any time.

I agree to be contacted by Next Level Realty Group via call, email, and text for real estate services. To opt out, you can reply 'stop' at any time or reply 'help' for assistance. You can also click the unsubscribe link in the emails. Message and data rates may apply. Message frequency may vary. Privacy Policy

Related Properties

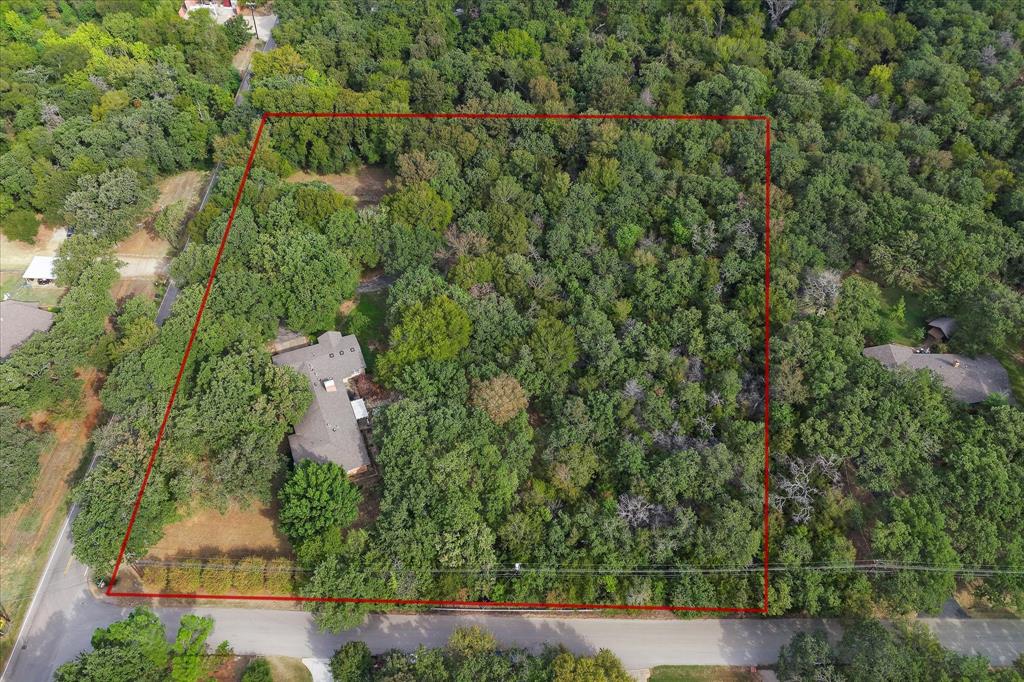
Experience the rare chance to own 3.5 acres of park-like beauty nestled in one of Southlake’s most desirable locations so close to 114 with NO HOA. Towering mature trees frame this picturesque property, offering a tranquil and private retreat while still being just moments from top-rated schools, upscale shopping, and fine dining. The property currently includes a charming single-story home and a spacious workshop, ideal for immediate use, renovation, or as a foundation for your vision. A working well is also located on-site, adding to the property’s functionality and appeal. With the flexibility to subdivide into three parcels, two with Shady Lane frontage and one with Raintree frontage, this land presents limitless potential for development or the creation of an extraordinary custom estate. Best of all, there is no HOA, allowing you to enjoy the freedom to create and live as you envision. Opportunities like this are rare in Southlake. Discover the perfect blend of privacy, location, and potential, and bring your vision to life on Shady Lane.
#21088612

Southlake

813 Shady Lane

3 Beds

2 Baths

2,537 Sq.Ft.

$3,250,000

MLS#: 21088612
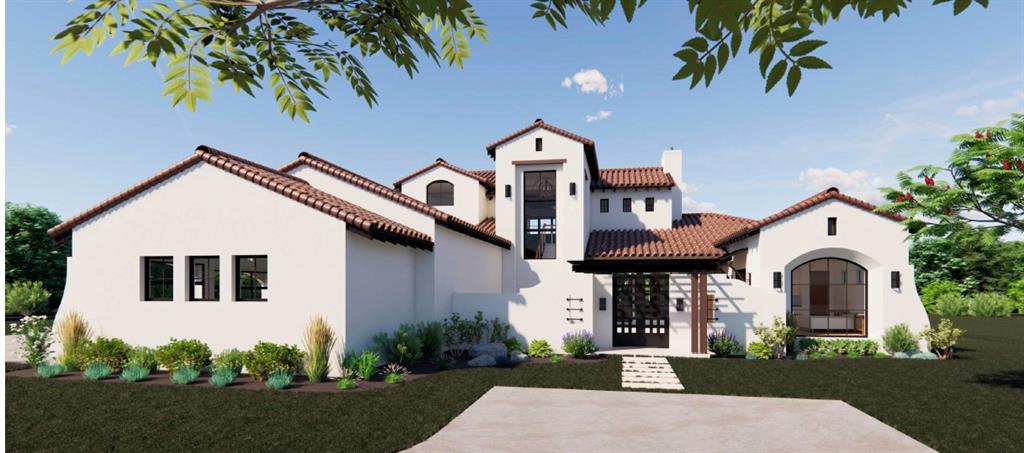
A rare opportunity in the beautiful, gated community of Saddleback Estates, this stunning PentaVia Custom Homes residence sits on a one-acre lot.
The home offers 5 bedrooms, 5.1 baths, and a 4-car garage with a predominantly downstairs layout designed for both everyday living and effortless entertaining. The open-concept living, kitchen, and breakfast areas form a seamless central gathering space, while a secondary catering kitchen tucked behind the main kitchen allows for easy hosting.
A sleek glass-wall office provides a bright, inspiring workspace. The spacious game room features a wet bar, wine fridge, and direct patio access, perfect for indoor-outdoor entertaining.
Outside, enjoy a resort-style covered patio with built-in grill and fireplace. The private primary suite overlooks the backyard and features a spa-inspired bath with oversized walk-in shower, soaking tub, dual vanities, and separate walk-in closets. Open Enrollment to Southlake Carroll ISD. Completion anticipated to be February 2027..
#21209803

Southlake

4509 Saddleback Lane

5 Beds

5 Baths

6,520 Sq.Ft.

$4,699,000

MLS#: 21209803

Price reduced
Exceptional Southlake value—9,600+ square feet of beautifully reimagined luxury on a private, tree-filled one-acre estate in Clariden Ranch, eligible for Carroll ISD open enrollment. This six-bedroom residence offers a rare combination of space, extensive updates, privacy and resort-style amenities designed for both everyday living and exceptional entertaining.

At the heart of the home, a spectacular chef’s kitchen features dual oversized islands, Sub-Zero refrigeration and generous gathering spaces that flow into expansive living areas filled with natural light. The first-floor primary suite is a true retreat, while the home’s impressive entertainment spaces include a theater, game room, multiple bars, wine room, gym and private sauna.

The backyard is a destination of its own. Mature trees frame an expansive lawn and resort-style heated pool with waterfall, slide and diving board. A sport court and large covered outdoor living area with built-in grill create a private setting for entertaining, relaxing and enjoying the one-acre grounds.

Extensively renovated and thoughtfully updated, this home combines the character and privacy of an established Southlake estate with extensive modern improvements. Updates include six Trane HVAC systems, three water heaters, whole-home water filtration and softening, updated pool equipment, Cat6a wiring, LED lighting, security and alarm systems and more.

Nearly 10,000 square feet on one acre at under $385 per square foot—an exceptional opportunity in the Southlake luxury market. Convenient to Bob Jones Park and offering open enrollment to Carroll ISD.
#21190279

Southlake

509 King Ranch Road

6 Beds

6 Baths

9,600 Sq.Ft.

$3,595,000

MLS#: 21190279

A bold statement in modern luxury, this extraordinary six-bedroom architectural masterpiece is truly unlike anything else on the market. Privately positioned on a sprawling 1 acre cul-de-sac homesite in prestigious Southlake, this one-of-a-kind estate delivers an exceptional fusion of sophisticated design, unparalleled amenities & resort-inspired living. A striking contemporary elevation sets the tone for the remarkable interiors, where soaring ceilings, exquisite custom finishes & grand entertaining spaces create an atmosphere of effortless elegance. At the heart of the home, a spectacular chef’s kitchen showcases exceptional design, premium appointments + a custom built-in breakfast table, while a stunning glass-enclosed wine grotto adds an unforgettable touch of sophistication. Expansive sliding glass doors dissolve the boundaries between indoors & out, opening to an incredible outdoor kitchen & covered living area. The magnificent primary retreat offers a sanctuary of indulgence with a lavish spa-inspired bath & dual custom-designed closets. Thoughtfully designed for both luxury & functionality, the estate also features a spacious laundry room with an island, sink + room for 4 full-size units. An impressive media room, expansive game room + extraordinary upstairs childrens retreat provide endless possibilities for entertainment, while one of the six bedrooms features a private loft ideal for a study or creative space. Whole home Generac generator. Outside, discover a private resort that rivals the finest luxury destinations. A spectacular pool & spa with a waterslide, expansive sport court, sunken firepit lounge, outdoor kitchen & sprawling manicured lawn create the ultimate setting for unforgettable gatherings & everyday enjoyment. Located within highly acclaimed Carroll ISD, this architectural showpiece offers a rare opportunity to experience an entirely new level of luxury living in the heart of Southlake. Distinctive. Extraordinary. Absolutely unforgettable.
#21409911

Southlake

1032 Hatch Court

6 Beds

6 Baths

7,542 Sq.Ft.

$4,695,000

MLS#: 21409911

Situated on 2.59 beautifully landscaped acres in one of Southlake’s most coveted lake-area locations, 1060 Harbor Haven is a rare estate offering exceptional scale, privacy, and an enchanting connection to the surrounding landscape. Just minutes from Grapevine Lake, this stately Mediterranean inspired residence encompasses 6,045 square feet with 6 bedrooms, 5 full baths, 1 half bath, a three-car garage, and a private pool. A circular drive, water feature, mature landscaping, lighting, and architectural details create an arrival that feels grand and timeless. Stucco, stone, and a classic tile roof lend the home distinctive Mediterranean character. Inside, the expansive two-story floor plan offers a thoughtful separation of spaces. The main level includes a generous primary suite and secondary bedroom with private bath. Upstairs, four additional bedrooms are accompanied by two Jack-and-Jill baths, while flexible living space and private quarters with kitchenette above the garage offer versatility for guests, extended stays, hobbies, or additional living needs. The oversized three-car garage includes an additional 22' x 11' storage room. Beyond the residence, winding walkways lead through mature landscaping to a picturesque gazebo, pool, and separate recreation structure ideal for a game room, entertaining, studio, or storage. The true distinction of 1060 Harbor Haven is the land itself: 2.59 acres offering a rare sense of space and privacy in an established Southlake setting.
Grapevine Lake, nearby parks and trails, SH 114, DFW Airport, premier dining and shopping, and Carroll ISD, consistently recognized as one of DFW’s premier public school districts, are all within easy reach. Currently undergoing substantial preparation and improvements, the property presents an exceptional opportunity to reimagine an estate of remarkable scale and character. A rare convergence of acreage, architecture, amenities, and location in one of Southlake’s most coveted settings.
#21402748

Southlake

1060 Harbor Haven Street

6 Beds

5 Baths

6,045 Sq.Ft.

$4,100,000

MLS#: 21402748

Welcome to an extraordinary one-owner Custom estate in coveted Westwyck Hills. Thoughtfully designed for effortless living, the residence pairs an open modern floor plan with timeless architectural character: reclaimed wood doors, raw timber beams and marble accents throughout. Privately set on a quiet cul-de-sac, the home makes a striking first impression with Highland Park-inspired curb appeal and a gracious circular drive. Inside, antiqued hickory floors, crisp white finishes, designer fixtures and abundant natural light create a serene, soft modern sensibility. The private Study offers a tranquil retreat with built-in desk and display shelves for your collectibles. The Great Room is anchored by a statement fireplace and a wall of glass framing the shimmering pool. The Chef’s Kitchen features a generous island, designer lighting and a fully appointed back Kitchen-Pantry. The light-filled Dining Room, with custom cabinetry and direct access to the backyard oasis, is made for elegant entertaining. Escape the day to the Primary Suite with spa-inspired Bath, expansive closet and private exercise studio. A downstairs Media-Game room doubles as a guest haven with built-in beds and trundles perfect for sleepovers. A separate guest suite with generous closet is also downstairs. Upstairs, you find three en-suite bedrooms plus a spacious Game Room with kitchenette, full bath and Murphy bed for overnight guests. Outdoors, enjoy a covered loggia with gas grill and roaring fireplace, a sparkling pool complete with safety fencing and a lush lawn for play. Four-car garage with private gated drive.
#21413445

Southlake

1255 Bolton Court

5 Beds

6 Baths

5,481 Sq.Ft.

$3,249,000

MLS#: 21413445

Located within the gated community of Crescent Heights in Southlake, 805 Stacy Drive offers a prime setting with convenient access to Southlake Town Square, Bicentennial Park, Carroll ISD campuses, dining, shopping, recreation and major routes throughout Dallas-Fort Worth. Completed in 2023, this 5,608-square-foot Modern English farmhouse sits on approximately half an acre and offers five bedrooms, five-and-a-half baths, a three-car garage, circular drive and additional parking. The home features quarter-sawn and rift-cut white oak hardwood floors, custom white oak cabinetry, quartz and quartzite surfaces, designer wallpaper, RH lighting, custom ironwork and automated shades and draperies. The kitchen is equipped with Sub-Zero and Wolf appliances, paneled refrigerator and freezer columns, a 48-inch gas range, wine refrigerator, built-in Miele coffee system and pass-through pantry. The first floor includes the primary suite, a private guest suite with hidden entry, home office with custom iron doors and a billiards room with direct access to the pool. Upstairs are three additional bedrooms and a game room, while dual laundry rooms and extensive cabinetry provide additional storage and functionality. Outdoor living centers around the pool with tanning ledge, oversized spa and water features, surrounded by extensive landscaping. Drop-down patio screens and an outdoor kitchen and grilling area extend the living and entertaining space outdoors. Whole-home Control4 automation, security cameras and a generator complete the property. A rare opportunity for newer construction within a gated Southlake community, combining privacy, proximity and a floor plan designed for everyday living and entertaining.
#21394014

Southlake

805 Stacy Drive

5 Beds

5 Baths

5,608 Sq.Ft.

$3,350,000

MLS#: 21394014

THIS PRISTINE CONTEMPORARY HOME IS LOCATED ON A 1.03 ACRE LOT IN THE HEART OF SOUTHLAKE*MAIN HOME IS ONE STORY W 5773 SQ FT & POOL HOUSE W 1062 SQ FT*TOTAL 6835 SQ FT PER APPRAISAL*MAIN HOME FEATURES 4 BEDROOMS, 4 FULL BATHS, 2 HALF BATHS, 2 LIVING & 4 CAR GARAGE*POOL-GUEST HOUSE IS 2 LEVELS,COULD BE 2 BEDROOMS & 2 BATHS OR BOTTOM FLOOR COULD BE UTILIZED AS GYM, GAME ROOM, MEDIA ROOM, NANNY’S QUARTERS, ETC*2ND LEVEL OF POOL HOUSE HAS ENSUITE W PRIVATE BATH*TAX RECORD SHOWS 2016 AS YEAR BUILT, HOME COMPLETED IN 2017*ORIGINAL OWNERS*LINEAR STYLE LAP POOL W WATER WALL AND BUBBLER*BENCH SEATING AROUND POOL*FIREPIT*OUTDOOR KITCHEN, BUILT IN GRILL W COOKTOP & BAR*MANICURED GROUNDS*IRON FENCING & SECURITY GATE*MULTIPLE COURTYARDS*MAIN KITCHEN EQUIPPED W COMMERCIAL GRADE WOLF OVEN, ASKO DISHWASHER, THERMADOR FRIDGE, 4 BURNER GAS STOVE PLUS GRIDDLE & GERMAN ENGINEERED CUSTOM CABINETRY*CATERING KITCHEN W 2ND ASKO DISHWASHER, POP UP APPLIANCE GARAGE & GAS OVEN*KITCHEN ISLAND SEATS AT LEAST 8 GUESTS W BAR BY THE WINDOW FOR ADDITIONAL SEATING*MANY ROOMS OFFER GREAT VIEWS OF THE PRIVATE YARD & POOL*WET BAR W MIELE COFFEE MAKER, WINE & BEVERAGE FRIDGE, ROOM ALSO SERVES AS A BUTLERS PANTRY*FAMILY ROOM FOCAL POINT IS MASSIVE LINEAR FIREPLACE W CUSTOM WOOD & TILE SURROUND*WALL OF WINDOWS ARE COMMERCIAL QUALITY,MUSEUM QUALITY LEVEL 5 SHEET ROCK USED FOR CONSTRUCTION THROUGHOUT*2ND LIVING OFF KITCHEN W HIDDEN PULL DOWN SCREEN & PROJECTOR CONVEYS*PRIMARY ENSUITE BOASTS HIS & HER CLOSETS*CLOSETS FEATURE CUSTOM VALET RODS & PULL OUTS, ISLANDS FOR LUGGAGE PREP AREA & LOCKERS*PRIMARY BATH IS LUXURIOUS AND FUNCTIONAL W ONE TOUCH LIGHTING MIRRORS, CUSTOM SHOWER & STAND ALONE TUB*2 WORK STATIONS, SINGLE SINK & CUSTOM CABINETRY IN ADJOINING ROOM*ALL BEDROOMS HAVE ENSUITES*OVERSIZED 4 CAR GARAGE, EPOXY FLOOR, ROOM FOR FREEZER & A POSSIBLE SPORT CAR LIFT*POSSIBILITIES ARE ENDLESS IN THIS IMPRESSIVE ESTATE HOME & COULD SERVE A MULTI-GENERATION FAMILY*YOU MAY DISCOVER YOU CAN’T LIVE WITHOUT IT!
#21381089

Southlake

1204 Andre Court

6 Beds

6 Baths

6,835 Sq.Ft.

$4,399,000

MLS#: 21381089

ESTIMATED FOR COMPLETION IN DECEMEBER 2026! Situated on a sought after corner lot, this exceptional 1.11 acre estate offers a rare opportunity to own a luxury new construction home in the heart of Southlake. This stunning residence will feature 6,704 square feet of thoughtfully designed living space and 8,757 square feet under roof, including a spacious 4 car garage. The floor plan includes 5 spacious bedrooms, 5 full bathrooms, and 2 additional half baths, along with a dedicated study, gym, media room, and game room, perfect for both everyday living and entertaining. The home will showcase high end finishes, premium appliances, and architectural details throughout, including two staircases with one featuring a striking floating design. Step outside to your private backyard retreat complete with a pool, spa, and fire pit area, with NO HOA, offering both privacy and flexibility. Buyers who secure the home early in the build process will have the opportunity to personalize select finishes and design elements. Ideally located in Southlake and zoned for both Keller ISD and Southlake Carroll ISD. Just minutes from DFW Airport, upscale shopping, and fine dining, this property combines convenience with privacy and space.
#21323700

Southlake

102 Jellico Circle

5 Beds

5 Baths

6,704 Sq.Ft.

$4,625,000

MLS#: 21323700
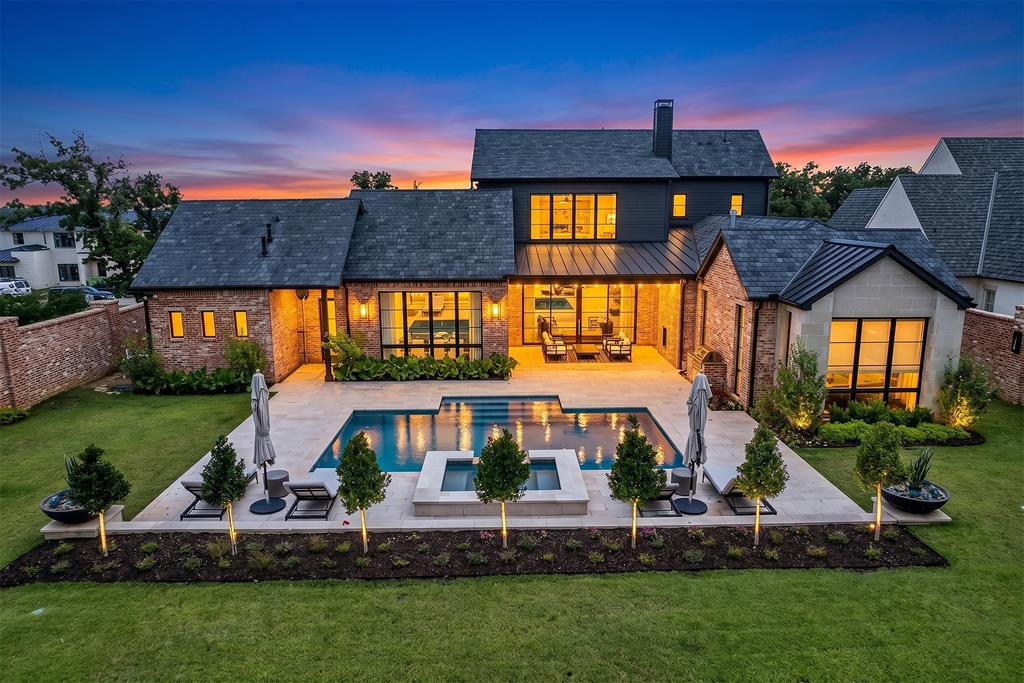
Nestled in the gated community of Stoney Brook, this exceptional residence at 2500 Park Grove Loop blends luxury, comfort, and thoughtful design throughout. Built for entertaining, the home features expansive open-concept living spaces, elegant finishes, and seamless indoor-outdoor flow.

The chef’s kitchen is complemented by a fully equipped prep kitchen, while imported tile from Mexico and three fireplaces add warmth and sophistication throughout the home. Double doors lead into the private primary suite featuring an electric fireplace, spa-inspired bath with abundant storage, a built-in towel warmer, and stunning gold finishes.

Designed with versatility in mind, the layout offers two bedrooms downstairs and two upstairs, along with a dedicated office with custom built-ins, a workout room with filtered water access, and a large game room complete with built-ins and a beverage refrigerator. Every walk-in closet includes custom built-ins, and a separate communication room is tucked discreetly at the back of the home.

Additional highlights include 4 full baths and 3 half baths, a wine room, and both a 2-car epoxy garage plus a separate 1-car epoxy garage.

Step outside to your private backyard retreat featuring a chlorine-heated pool and spa by Klaerner Pools, elegant travertine tile decking, and a brick privacy wall creating the ultimate outdoor oasis.
#21279713

Southlake

2500 Park Grove Loop

4 Beds

4 Baths

5,607 Sq.Ft.

$3,325,000

MLS#: 21279713

Send a message

Message successfully sent.

Your message

What is 3 + 4 ?

Reason for contacting?

I agree to receive email communication and understand I can unsubscribe at any time.

I agree to be contacted by Next Level Realty Group via call, email, and text for real estate services. To opt out, you can reply 'stop' at any time or reply 'help' for assistance. You can also click the unsubscribe link in the emails. Message and data rates may apply. Message frequency may vary. Privacy Policy

Sign Out

Virtual Assistant

Would you like to take the next step with this property? We can help you schedule a showing or virtual tour, or send you more details.

Yes, I would like more information.

Thank You for Your Reply, One of Our Agents will contact you as soon as possible

No, maybe later.

Thank you, you can always contact me via email, phone number or through the contact form.

Realhub AI

Lucy - Your AI-Powered Realtor

Update Your Temporary Password

Personalize your search

Enter your email and we'll notify you immediately when new listings match what you're looking for.

or enter email address

Already have an account ? Login here

Continue your home search

I agree to receive communications and understand I can unsubscribe at any time.

I agree to be contacted by Next Level Realty Group via call, email, and text for real estate services. To opt out, you can reply 'stop' at any time or reply 'help' for assistance. You can also click the unsubscribe link in the emails. Message and data rates may apply. Message frequency may vary. Privacy Policy

Already have an account ? Login here

We use cookies

We use cookies primarily for analytics to enhance your experience. By accepting, you agree to our use of these cookies. You can manage your preferences or learn more about our cookies policy.