


Property
Beds
5
Full Baths
5
1/2 Baths
1
Year Built
2023
Sq.Footage
5,608
Located within the gated community of Crescent Heights in Southlake, 805 Stacy Drive offers a prime setting with convenient access to Southlake Town Square, Bicentennial Park, Carroll ISD campuses, dining, shopping, recreation and major routes throughout Dallas-Fort Worth. Completed in 2023, this 5,608-square-foot Modern English farmhouse sits on approximately half an acre and offers five bedrooms, five-and-a-half baths, a three-car garage, circular drive and additional parking. The home features quarter-sawn and rift-cut white oak hardwood floors, custom white oak cabinetry, quartz and quartzite surfaces, designer wallpaper, RH lighting, custom ironwork and automated shades and draperies. The kitchen is equipped with Sub-Zero and Wolf appliances, paneled refrigerator and freezer columns, a 48-inch gas range, wine refrigerator, built-in Miele coffee system and pass-through pantry. The first floor includes the primary suite, a private guest suite with hidden entry, home office with custom iron doors and a billiards room with direct access to the pool. Upstairs are three additional bedrooms and a game room, while dual laundry rooms and extensive cabinetry provide additional storage and functionality. Outdoor living centers around the pool with tanning ledge, oversized spa and water features, surrounded by extensive landscaping. Drop-down patio screens and an outdoor kitchen and grilling area extend the living and entertaining space outdoors. Whole-home Control4 automation, security cameras and a generator complete the property. A rare opportunity for newer construction within a gated Southlake community, combining privacy, proximity and a floor plan designed for everyday living and entertaining.
Features & Amenities
Interior
-
Other Interior Features
Built-in Features, Chandelier, Double Vanity, Eat-in Kitchen, Kitchen Island, Open Floorplan, Pantry, Walk-In Closet(s), Wet Bar, High Speed Internet
-
Total Bedrooms
5
-
Bathrooms
5
-
1/2 Bathrooms
1
-
Basement YN
NO
-
Cooling YN
YES
-
Cooling
Central Air, Zoned
-
Fireplace YN
YES
-
Heating YN
YES
-
Heating
Exhaust Fan, Central, Fireplace(s), Zoned
-
Pet friendly
N/A
Exterior
-
Garage
Yes
-
Garage spaces
3
-
Construction Materials
Stucco
-
Other Exterior Features
Gas Grill, Rain Gutters, Lighting
-
Parking
Additional Parking, Circular Driveway, Driveway, Garage Door Opener, Garage Faces Side, Inside Entrance, Kitchen Level, Oversized, Gated, Attached
-
Patio and Porch Features
Covered, Rear Porch
-
Pool
Yes
-
Pool Features
Heated, In Ground, Outdoor Pool, Pool Sweep, Pool/Spa Combo
-
Waterfront YN
NO
Area & Lot
-
Lot Features
Few Trees, Interior Lot, Landscaped, Subdivided
-
Lot Size(acres)
0.524
-
Lot Size(square feet)
22,825
-
Property Type
Residential
-
Property Sub Type
Single Family Residence
-
Architectural Style
Traditional
Price
-
Sales Price
$3,350,000
-
Financing Options
Cash, Conventional
-
Sq. Footage
5,608
-
Price/SqFt
$597
HOA
-
Association
YES
-
Association Fee
$2,750
-
Association Fee Frequency
Annually
-
Association Fee Includes
N/A
Property Resources
-
Horse Property
NO
School District
-
Elementary School
Walnut Grove
-
Middle School
Carroll
-
High School
Carroll
Property Features
-
Foundation Details
Combination, Pillar/Post/Pier, Slab
-
Senior Community YN
NO
-
Sewer
Public Sewer
-
Tax Lot
5
-
Water Source
Public
Schedule a Showing
Showing scheduled successfully.
Mortgage calculator
Estimate your monthly mortgage payment, including the principal and interest, property taxes, and HOA. Adjust the values to generate a more accurate rate.
Your payment
Principal and Interest:
$
Property taxes:
$
HOA fees:
$
Total loan payment:
$
Total interest amount:
$
Location
County
Tarrant
Elementary School
Walnut Grove
Middle School
Carroll
High School
Carroll
Listing Courtesy of Roxann Taylor, Engel&Volkers Dallas Southlake
RealHub Information is provided exclusively for consumers' personal, non-commercial use, and it may not be used for any purpose other than to identify prospective properties consumers may be interested in purchasing. All information deemed reliable but not guaranteed and should be independently verified. All properties are subject to prior sale, change or withdrawal. RealHub website owner shall not be responsible for any typographical errors, misinformation, misprints and shall be held totally harmless.

AGENT
Joe Boston
Call Joe today to schedule a private showing.

* Listings on this website come from the FMLS IDX Compilation and may be held by brokerage firms other than the owner of this website. The listing brokerage is identified in any listing details. Information is deemed reliable but is not guaranteed. If you believe any FMLS listing contains material that infringes your copyrighted work please review our DMCA policy and learn how to submit a takedown request.© 2024 FMLS.
Related Properties

Southlake
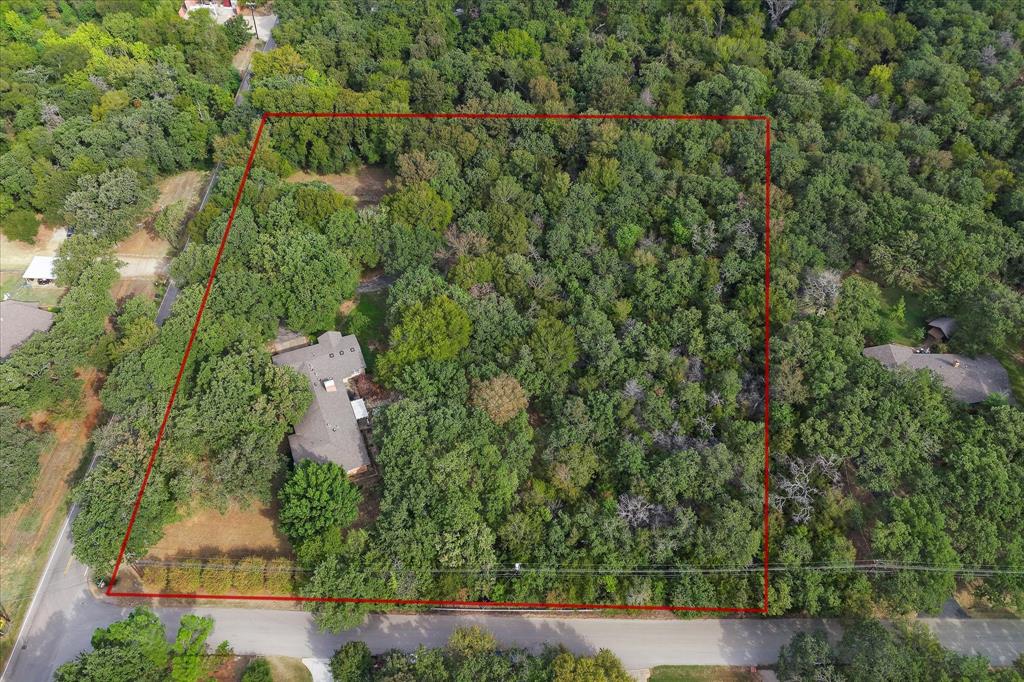
1832 Riviera Lane
5 Beds
5 Baths
4,865 Sq.Ft.
$2,995,000
MLS#: 21308787
Southlake
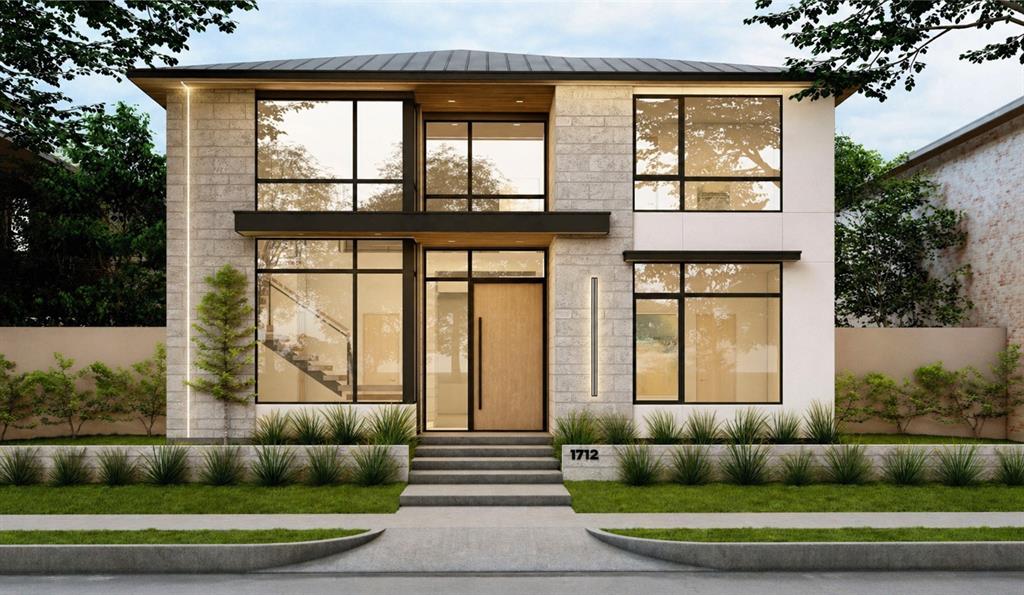
813 Shady Lane
3 Beds
2 Baths
2,537 Sq.Ft.
$3,250,000
MLS#: 21088612
Southlake
1712 Riviera Lane
4 Beds
4 Baths
4,240 Sq.Ft.
$3,160,000
MLS#: 21250882

Southlake
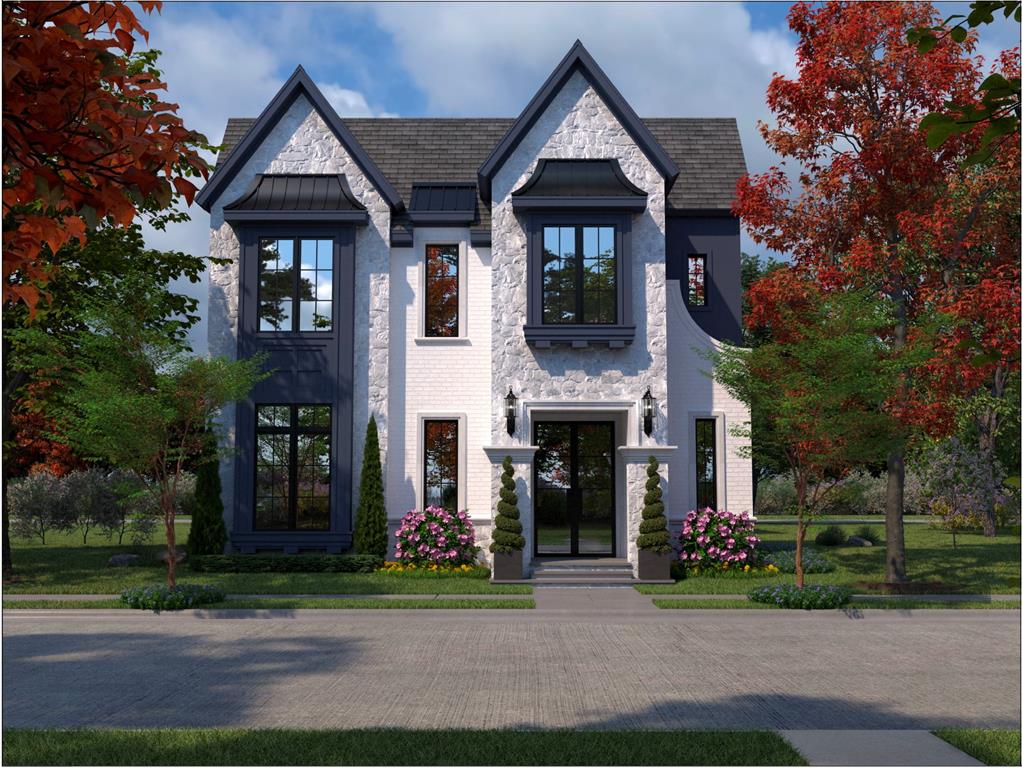
1008 Lexington Terrace
5 Beds
5 Baths
6,365 Sq.Ft.
$2,990,000
MLS#: 21321721
Southlake
108 La Rambla Court
4 Beds
4 Baths
4,593 Sq.Ft.
$2,699,154
MLS#: 20848321

Southlake
2205 Wheeler Drive
5 Beds
5 Baths
5,948 Sq.Ft.
$3,199,000
MLS#: 21324011

Southlake
104 La Rambla Court
4 Beds
4 Baths
4,210 Sq.Ft.
$2,699,000
MLS#: 21417903

Southlake
509 King Ranch Road
6 Beds
6 Baths
9,600 Sq.Ft.
$3,595,000
MLS#: 21190279

Southlake
1801 Cannes Circle
6 Beds
6 Baths
4,875 Sq.Ft.
$2,999,000
MLS#: 21380534

Southlake
2101 Palomar Trail
5 Beds
5 Baths
5,175 Sq.Ft.
$2,695,000
MLS#: 21398475
