Features & Amenities

Interior

  • Other Interior Features

    Chandelier, Granite Counters

  • Total Bedrooms

    3

  • Bathrooms

    2

  • Basement YN

    NO

  • Cooling YN

    YES

  • Cooling

    Central Air, Electric

  • Fireplace YN

    YES

  • Heating YN

    YES

  • Heating

    Central

  • Pet friendly

    N/A

Exterior

  • Garage

    Yes

  • Garage spaces

    2

  • Construction Materials

    Brick

  • Parking

    Garage, Attached

  • Pool

    No

  • Waterfront YN

    NO

Area & Lot

  • Lot Size(acres)

    0.197

  • Lot Size(square feet)

    8,581

  • Property Type

    Residential

  • Property Sub Type

    Single Family Residence

Price

  • Sales Price

    $345,000

  • Tax Amount

    $6,883

  • Sq. Footage

    1,372

  • Price/SqFt

    $251

HOA

  • Association

    No

School District

  • Elementary School

    Mark Twain

  • Middle School

    N/A

  • High School

    Berkner

Property Features

  • Foundation Details

    Slab

  • Sewer

    Public Sewer

Schedule a Showing

Showing scheduled successfully.

<
>
IN PERSON
VIA CHAT

What is 3 + 4 ?


Change time

Mortgage calculator

Estimate your monthly mortgage payment, including the principal and interest, property taxes, and HOA. Adjust the values to generate a more accurate rate.

Your payment

Principal and Interest:

$

Property taxes:

$

HOA fees:

$

Total loan payment:

$

Total interest amount:

$

Location

County

Dallas

Elementary School

Mark Twain

Middle School

High School

Berkner

Listing Courtesy of Bill Clarkson, C21 Fine Homes Judge Fite

RealHub Information is provided exclusively for consumers' personal, non-commercial use, and it may not be used for any purpose other than to identify prospective properties consumers may be interested in purchasing. All information deemed reliable but not guaranteed and should be independently verified. All properties are subject to prior sale, change or withdrawal. RealHub website owner shall not be responsible for any typographical errors, misinformation, misprints and shall be held totally harmless.

Agent Joe Boston

AGENT

Joe Boston

Call Joe today to schedule a private showing.


* Listings on this website come from the FMLS IDX Compilation and may be held by brokerage firms other than the owner of this website. The listing brokerage is identified in any listing details. Information is deemed reliable but is not guaranteed. If you believe any FMLS listing contains material that infringes your copyrighted work please click here to review our DMCA policy and learn how to submit a takedown request.© 2024 FMLS.
Situated in charming east Richardson, minutes from highways 75 and 635, this stunningly renovated residence offers a fresh and contemporary living experience. Featuring vinyl wood flooring throughout, plush carpeted bedrooms, and a dream kitchen with new cabinets, granite countertops, and top-of-the-line appliances. The bathrooms exude luxury with elegant tile work and stylish vanities topped with marble. Quality upgrades include double pane vinyl windows, a 14 seer HVAC system, and a durable roof with 35-year composite shingles. Outside, enjoy fresh landscaping and a 6-foot wooden fence. This home is a must see!

1121 Midway Drive

Message successfully sent.

What would you like to know?

What is 3 + 4 ?

I agree to receive email communication and understand I can unsubscribe at any time.

I agree to be contacted by Next Level Realty Group via call, email, and text for real estate services. To opt out, you can reply 'stop' at any time or reply 'help' for assistance. You can also click the unsubscribe link in the emails. Message and data rates may apply. Message frequency may vary. Privacy Policy

Related Properties

New on site 2 days ago
Seller offering up to 2.5% in seller credits to use towards rate buy down or closing costs with preferred lender. Ideally located near UT Dallas, this inviting three-bedroom, two-bath home in Richardson offers a fantastic opportunity to make it your own. With a spacious layout, wood-burning fireplace, and wood-paneled ceilings with exposed beams, the home exudes character and comfort. The primary suite features two closets and plenty of natural light, while the open living areas provide flexibility for entertaining or relaxing. Ready for your personal touches, this property combines potential and location—just minutes from UTD, shopping, dining, and major commuter routes. A great option for those seeking value, convenience, and room to grow in one of Richardson’s most desirable neighborhoods.
#21376178

Richardson

741 Greenhaven Drive

3 Beds

2 Baths

1,512 Sq.Ft.

$400,000

MLS#: 21376178

Rare opportunity to secure a large 8,000 sq. ft. lot in one of Richardson’s rapidly evolving areas. Whether you’re an investor, builder, or visionary buyer, this property presents excellent potential. The existing duplex unit A & B is being sold strictly AS-IS, with the land offering the greatest value. Seller has not evaluated the condition of the improvements or mechanical systems, and no repairs will be made. Enjoy easy access to Downtown Richardson, DART Rail, US-75, restaurants, shopping, and major employers. Bring your vision and unlock the possibilities.
#21351529

Richardson

503 S Greenville Avenue

2 Beds

2 Baths

1,135 Sq.Ft.

$399,000

MLS#: 21351529

Welcome Home!  This charming home is located in the heart of Richardson and features 3 bedrooms, 2 full baths, study and 2 car garage.  Walk inside and you will see luxury vinyl flooring, updated kitchen with Corian countertops, electric cooktop and vent a hood, large stainless steel sink, updated faucet and lighting.  Both of the bathrooms have been updated as well with granite counters, new tub in one and a re-modeled shower and enclosure in the primary bath.  The three bedrooms have updated carpet and blinds updated throughout.  This home features many windows and will allow nature light to shine through the entire home!  The 6' privacy fence is in the process of being freshly stained.  Foundation repairs in June 2024, with Lifetime Transferable Warranty.  Just a short walk to Richardson Terrace Elementary school,  Terrace Park and all its features, shopping, restaurants and the Red - Orange Line DART Station.  Easy access to HWY 75 and Bush Tollway.
A new survey will be needed.  Sellers Disclosure and additional information will be uploaded into MLS Documents over the next few days.  Buyers and Buyers Agent to verify any information deemed necessary including, but not limited to taxes, square footage and schools.  
Seller is related to listing agent.
#21210416

Richardson

501 Royal Crest Drive

3 Beds

2 Baths

1,487 Sq.Ft.

$349,900

MLS#: 21210416

Price reduced
Seller offering up to 2.5% in seller credits to use towards rate buy down or closing costs with preferred lender. Located in the highly sought-after Richardson Heights community, this no-HOA property offers excellent living. The home features three bedrooms, two bathrooms, and a spacious backyard with plenty of room to customize, garden, or create an outdoor living space. Inside, the layout provides a solid foundation, with comfortable living areas and opportunities to make the space to fit your needs. With easy access to major commute routes, nearby shopping, dining, and local amenities, this home combines convenience with the charm of an established neighborhood—ideal for buyers looking to add value and make it their own.
#21277253

Richardson

1207 Ridgeway Drive

3 Beds

2 Baths

1,308 Sq.Ft.

$350,000

MLS#: 21277253

Want to live minutes away from downtown without the price tag? Welcome to this breath-taking townhome in Richardson’s desirable Waterford Villas community, where comfort, convenience, and low-maintenance living come together. This 2-bedroom, 2.5-bath home offers 1,685 square feet of thoughtfully designed living space, an attached two-car garage, and a versatile upstairs loft that’s perfect for a home office, second living area, or flex space. The open-concept layout creates an inviting flow between the kitchen, breakfast area, and living room, making the home ideal for both everyday living and entertaining. Upstairs, the spacious primary suite includes a walk-in closet, dual sinks, and a private bath, while the secondary bedroom has access to its own full bathroom. Step outside to enjoy your private fenced patio, then let the HOA take care of the community’s common areas and front landscaping for easy, low-maintenance living. Conveniently located with quick access to US-75, major employers, shopping, dining, parks, and Richardson ISD schools, this home offers the perfect balance of comfort, convenience, and location.
#21320477

Richardson

617 Raford Hill Lane

2 Beds

2 Baths

1,685 Sq.Ft.

$345,000

MLS#: 21320477
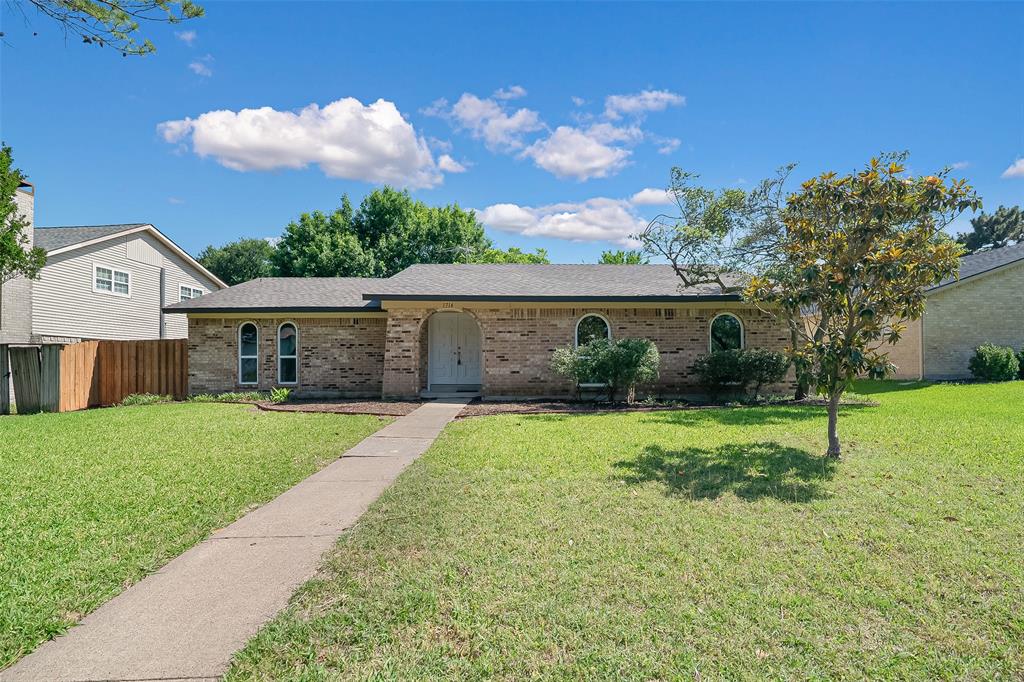
Excellent opportunity to own this fully remodeled ranch in Richardson ISD walking distance from Yale Park.  Fully renovated by a single owner family of over 45 year, this charming and cozy home blends timeless character with modern updates.  2026 upgrades include brand new paint inside and out,  oak flooring throughout, newly remodeled primary bathroom, all new lighting fixtures, new landscaping and much more.  Abundant custom built-in wood storage throughout the house.  Living room features custom tongue-and-groove wood ceiling.  All new appliances and new vinyl windows. Large and private backyard ready for entertainment.  Roof 2021, HVAC May 2026.  Washer and dryer are included in the sale.
#21252744

Richardson

1714 Arvada Drive

3 Beds

2 Baths

1,662 Sq.Ft.

$399,900

MLS#: 21252744

Beautifully updated and move-in ready, this charming three-bedroom, two-bath home is nestled beneath mature shade trees in an established Richardson neighborhood! Situated on a picturesque lot with thoughtfully curated landscaping, the curb appeal is inviting and sets the tone for what's inside. Renovated in 2023, the home features luxury vinyl plank flooring throughout, a spacious living room with vaulted ceilings and a painted brick fireplace, spa-inspired bathrooms, modern lighting, and a beautifully refreshed kitchen with quartz countertops, natural wood cabinetry, stainless steel appliances, subway tile backsplash, and a gas range. The light-filled dining room overlooks the front yard through a charming bay window, while the functional floor plan offers comfortable living for everyday life. Step outside to the private backyard patio, the perfect place to relax and enjoy Texas evenings. Every update has been thoughtfully selected to create a home that feels warm, stylish, and timeless. Conveniently located near parks, shopping, dining, major highways, and highly regarded Richardson schools, this beautifully updated home is ready for its next chapter.
#21312742

Richardson

1011 Pacific Drive

3 Beds

2 Baths

1,348 Sq.Ft.

$370,000

MLS#: 21312742

ALERT! Amazing price change! This is it! Refreshed from top to bottom. This home can provide years of living enjoyment without major repairs or updates. The new front door greets you into an airy living space which leads into a dining or family area and a bright remodeled kitchen with new gas range, microwave, dishwasher, disposal and faucet. The many upgrades over the last few months include a roof, windows, new cabinets throughout, quartz countertops, LVP flooring in main areas, new tile in baths, new tub, new bathroom vanities, glass shower in primary bathroom, new faucets, lighting, foundation correction, and plumbing updates. The pantry in the kitchen is quite large with new tile floors which the cook will appreciate. It has room for a second fridge or freezer.  The back yard is generous with a large cottonwood tree for some shade. This home has a mid-century charm and is within easy access of Belt Line Road, and Central Expressway. All the heavy lifting has been done! Don't let this one get away! Come take a look!
#21329039

Richardson

1219 Dearborn Drive

4 Beds

2 Baths

1,472 Sq.Ft.

$379,000

MLS#: 21329039
Price reduced
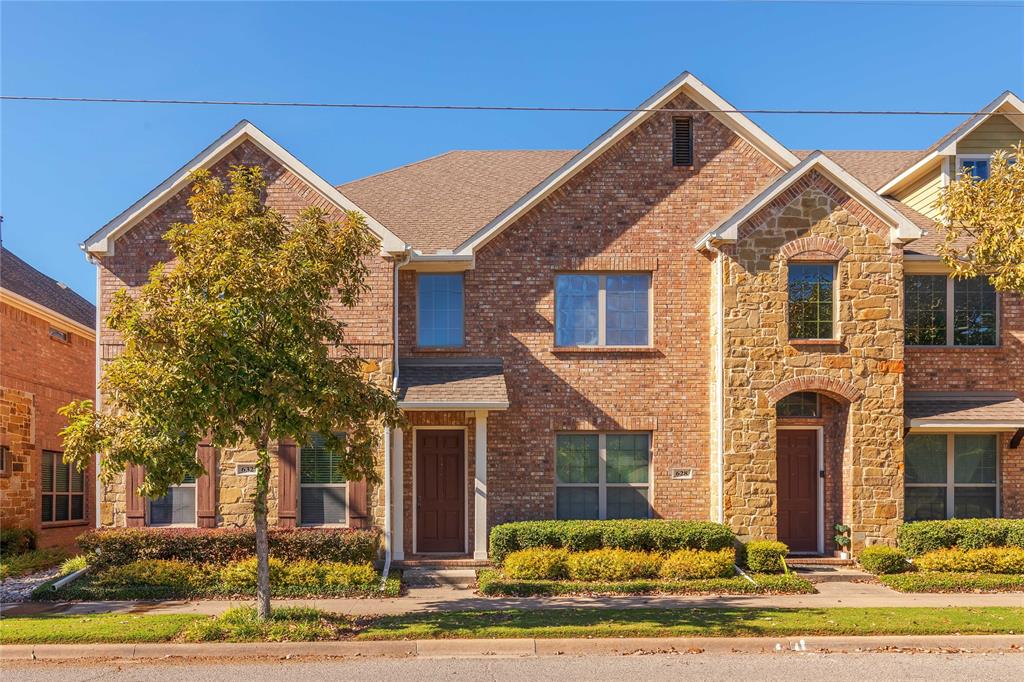
Sophisticated living meets unbeatable location in this stunning luxury townhome nestled in Richardson's sought-after Brick Row neighborhood. Thoughtfully designed with an open-concept first floor, this home is ideal for entertaining — the beautifully updated kitchen anchors the space with gleaming granite countertops, premium gas appliances, and a seamless flow into the living and dining areas. Upstairs, the spacious primary suite offers a true retreat, featuring a double vanity, spa-like bath, and an oversized walk-in closet with abundant storage. A versatile bonus loft provides the perfect flex space for a home office, reading room, or media area, while two additional well-appointed bedrooms complete the upper level. Step outside to immediate street access and stroll to an impressive collection of trendy restaurants, boutique shops, and local hotspots — all within easy walking distance. When it's time to unwind, enjoy the neighborhood's private-access community pool or explore the scenic park with breathtaking creek views and winding walking trails. This is the complete package — refined finishes, thoughtful layout, and a vibrant, walkable community. Schedule your private showing today!
#21277393

Richardson

632 S Greenville Avenue

3 Beds

2 Baths

1,956 Sq.Ft.

$379,000

MLS#: 21277393
Price reduced
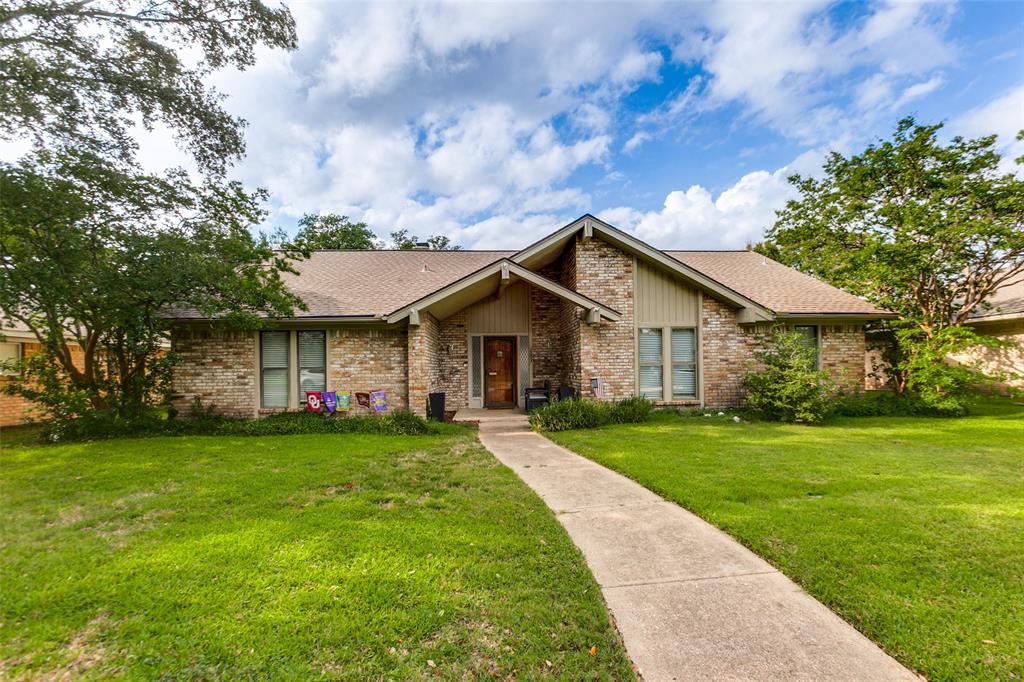
This beautifully maintained Richardson home delivers comfort and style in every room. Open, vaulted ceiling living area upon walk in, anchored by a classic brick fireplace. The updated kitchen features granite countertops, stainless appliances, and ample cabinet space. Generously sized bedrooms offer flexibility for families and work-from-home lifestyles alike. Updated bathrooms, fresh finishes, and abundant natural light throughout. Step outside to a covered patio and spacious backyard with refreshingly large pool, perfect for entertaining or quiet evenings. Mature trees, great curb appeal, and a prime Richardson location close to schools, shopping, and major corridors.
#21307780

Richardson

1203 Grinnell Drive

4 Beds

2 Baths

2,235 Sq.Ft.

$399,000

MLS#: 21307780

 - property

Send a message

Message successfully sent.

Your message

What is 3 + 4 ?

Reason for contacting?

I agree to receive email communication and understand I can unsubscribe at any time.

I agree to be contacted by Next Level Realty Group via call, email, and text for real estate services. To opt out, you can reply 'stop' at any time or reply 'help' for assistance. You can also click the unsubscribe link in the emails. Message and data rates may apply. Message frequency may vary. Privacy Policy

Sign Out

Virtual Assistant

Would you like to take the next step with this property? We can help you schedule a showing or virtual tour, or send you more details.

Yes, I would like more information.

Thank You for Your Reply, One of Our Agents will contact you as soon as possible

No, maybe later.

Thank you, you can always contact me via email, phone number or through the contact form.

Realhub AI

Lucy - Your AI-Powered Realtor

Update Your Temporary Password

Personalize your search

Enter your email and we'll notify you immediately when new listings match what you're looking for.

or enter email address

Already have an account ? Login here

Continue your home search

I agree to receive communications and understand I can unsubscribe at any time.

I agree to be contacted by Next Level Realty Group via call, email, and text for real estate services. To opt out, you can reply 'stop' at any time or reply 'help' for assistance. You can also click the unsubscribe link in the emails. Message and data rates may apply. Message frequency may vary. Privacy Policy

Already have an account ? Login here

We use cookies

We use cookies primarily for analytics to enhance your experience. By accepting, you agree to our use of these cookies. You can manage your preferences or learn more about our cookies policy.