


Property
Beds
5
Full Baths
4
1/2 Baths
None
Year Built
2016
Sq.Footage
3,367
Your dream home, minutes from the heart of Frisco. Located within walking distance to top-rated schools in Frisco ISD, this beautifully maintained home offers peace of mind for growing families. Enjoy true single-story living with a main-level primary suite featuring vaulted ceilings, a spa-style bath with garden soaking tub, separate glass shower, and a walk-in closet with custom center-island shelving. Soaring ceilings create a bright, open feel throughout. The floor plan flows from a private study or bedroom with full bath and formal dining room into a vaulted family room anchored by a fireplace. The kitchen impresses with white cabinetry, granite counters, subway tile, gas cooktop, and a large island, opening to a bright breakfast nook. Upstairs offers a spacious gameroom, three additional bedrooms, and two full baths — perfect for kids or guests. Recent upgrades add long-term value and efficiency: a brand-new AC condenser (2025) and a modern tankless water heater (2026). Outside, enjoy a private fenced backyard with a covered patio and classic brick-and-stone curb appeal on a corner homesite, plus a 2-car garage — just minutes from Frisco's best dining, shopping, and entertainment. Schedule your private showing today.
Features & Amenities
Interior
-
Other Interior Features
Chandelier, Double Vanity, Eat-in Kitchen, Granite Counters, Kitchen Island, Open Floorplan, Pantry, Vaulted Ceiling(s), Walk-In Closet(s)
-
Total Bedrooms
5
-
Bathrooms
4
-
Basement YN
NO
-
Cooling YN
YES
-
Cooling
Central Air, Electric, Gas, Zoned
-
Fireplace YN
YES
-
Heating YN
YES
-
Heating
Central, Fireplace(s), Zoned
-
Pet friendly
N/A
Exterior
-
Garage
Yes
-
Garage spaces
2
-
Construction Materials
Brick, Stone
-
Parking
Garage, Garage Faces Rear, Attached
-
Pool
No
-
Waterfront YN
NO
Area & Lot
-
Lot Features
Corner Lot
-
Lot Size(acres)
0.169
-
Lot Size(square feet)
7,361
-
Property Type
Residential
-
Property Sub Type
Single Family Residence
-
Architectural Style
Traditional
Price
-
Sales Price
$729,000
-
Sq. Footage
3,367
-
Price/SqFt
$216
HOA
-
Association
YES
-
Association Fee
$711
-
Association Fee Frequency
Semi-Annually
-
Association Fee Includes
N/A
School District
-
Elementary School
Hosp
-
Middle School
Pearson
-
High School
Reedy
Property Features
-
Foundation Details
Slab
-
Senior Community YN
NO
-
Sewer
Public Sewer
-
Tax Lot
12
-
Water Source
Public
Schedule a Showing
Showing scheduled successfully.
Mortgage calculator
Estimate your monthly mortgage payment, including the principal and interest, property taxes, and HOA. Adjust the values to generate a more accurate rate.
Your payment
Principal and Interest:
$
Property taxes:
$
HOA fees:
$
Total loan payment:
$
Total interest amount:
$
Location
County
Denton
Elementary School
Hosp
Middle School
Pearson
High School
Reedy
Listing Courtesy of Lusy Natahamidjaja , The Nata Group
RealHub Information is provided exclusively for consumers' personal, non-commercial use, and it may not be used for any purpose other than to identify prospective properties consumers may be interested in purchasing. All information deemed reliable but not guaranteed and should be independently verified. All properties are subject to prior sale, change or withdrawal. RealHub website owner shall not be responsible for any typographical errors, misinformation, misprints and shall be held totally harmless.

AGENT
Joe Boston
Call Joe today to schedule a private showing.

* Listings on this website come from the FMLS IDX Compilation and may be held by brokerage firms other than the owner of this website. The listing brokerage is identified in any listing details. Information is deemed reliable but is not guaranteed. If you believe any FMLS listing contains material that infringes your copyrighted work please click here to review our DMCA policy and learn how to submit a takedown request.© 2024 FMLS.
Related Properties
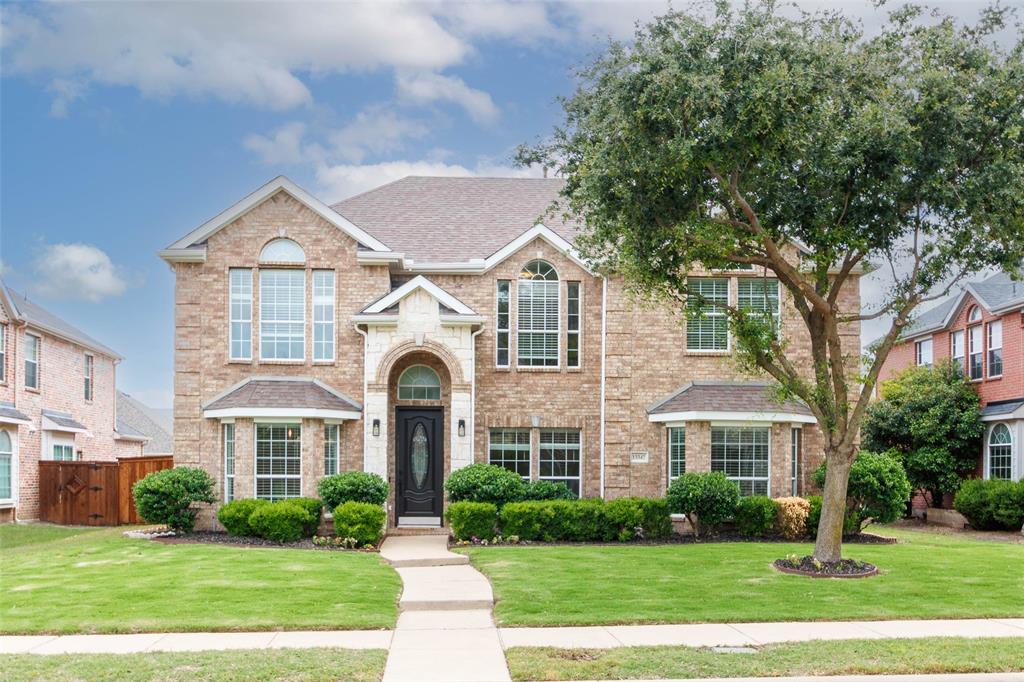
Frisco
13347 Lincolnshire Lane
4 Beds
3 Baths
3,716 Sq.Ft.
$744,390
MLS#: 21068370
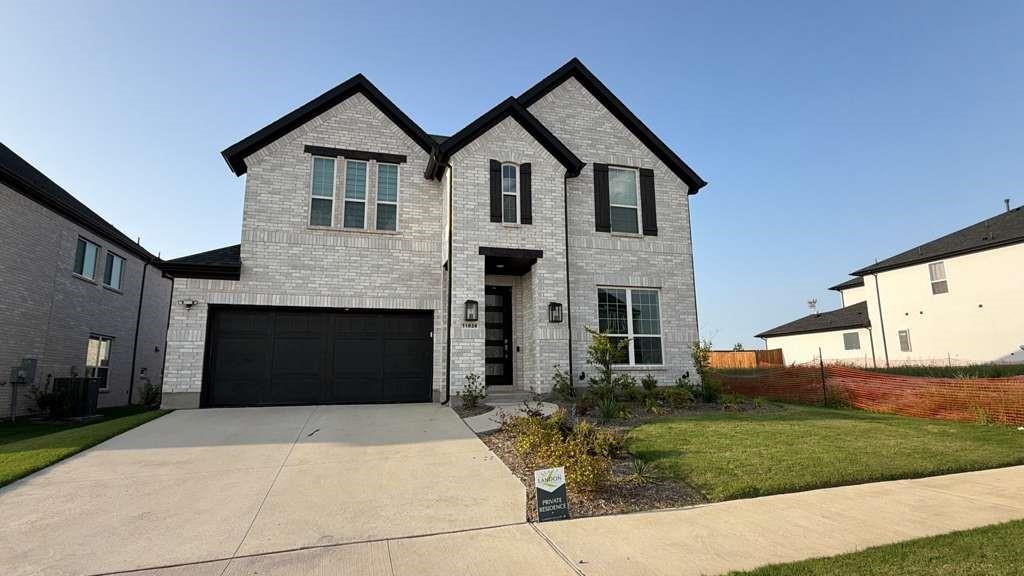
Frisco
11828 Micato Road
4 Beds
4 Baths
3,365 Sq.Ft.
$835,000
MLS#: 21262403

Frisco
12454 Jack Pine Court
4 Beds
3 Baths
4,189 Sq.Ft.
$730,000
MLS#: 21260624

Frisco
4416 Burge Avenue
3 Beds
2 Baths
2,277 Sq.Ft.
$659,000
MLS#: 21316721

Frisco
2848 Forest Manor Drive
4 Beds
3 Baths
3,707 Sq.Ft.
$685,000
MLS#: 21291350
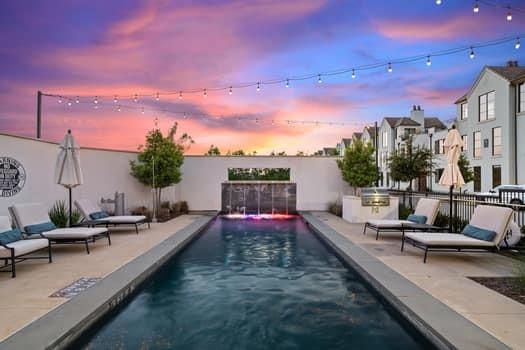
Frisco
5270 Town And Country Boulevard 113
2 Beds
3 Baths
2,589 Sq.Ft.
$850,000
MLS#: 21224123

Frisco
4198 Peace Drive
5 Beds
3 Baths
3,870 Sq.Ft.
$785,000
MLS#: 21055365

Frisco
12840 Platt Drive
5 Beds
4 Baths
3,927 Sq.Ft.
$799,000
MLS#: 21280604

Frisco
10924 Coralberry Drive
4 Beds
3 Baths
3,613 Sq.Ft.
$625,000
MLS#: 21147295
