


Property
Beds
3
Full Baths
2
1/2 Baths
1
Year Built
2026
Sq.Footage
2,277
Experience luxury brownstone-inspired living in Frisco's exclusive Newman Village. This beautifully designed two-story Roosevelt plan spans approximately 2,277 square feet, offering three spacious bedrooms and two and a half bathrooms. Designed with exceptional craftsmanship, the home welcomes you with an impressive two-story vaulted ceiling in the living room, creating a bright and airy atmosphere that serves as the heart of the home. The heart of the home features a masterfully crafted culinary space, now completely elevated with brand new upgraded appliances and an exquisite upgraded backsplash that adds a striking modern elegance to the room. Captivating new chandeliers and designer pendant lights illuminate the home, casting a warm and sophisticated glow over the open-concept living and dining areas. The attention to detail continues into the garage, which features pristine, newly completed epoxy garage floors that provide a clean and durable showroom finish. Relax in the private, fenced-in backyard or enjoy your morning coffee on the covered patio or sunroom. Offering the ultimate low-maintenance lifestyle, this property provides the perfect lock-and-leave convenience for those on the go. Positioned in a premier location, you are just minutes away from world-class shopping at Legacy West, diverse dining options, and endless entertainment at The Star. This elegant property perfectly balances sophisticated living with the vibrant, upscale lifestyle of Frisco.
Features & Amenities
Interior
-
Other Interior Features
Chandelier, Kitchen Island, Open Floorplan, Pantry, Walk-In Closet(s)
-
Total Bedrooms
3
-
Bathrooms
2
-
1/2 Bathrooms
1
-
Basement YN
NO
-
Cooling YN
YES
-
Cooling
Ceiling Fan(s), Central Air, Electric
-
Heating YN
YES
-
Heating
Electric
-
Pet friendly
N/A
Exterior
-
Garage
Yes
-
Garage spaces
2
-
Construction Materials
Brick, Concrete, Stucco
-
Parking
Covered, Garage Door Opener, Attached
-
Pool
No
-
Waterfront YN
NO
Area & Lot
-
Lot Size(acres)
0.061
-
Lot Size(square feet)
2,657
-
Property Type
Residential
-
Property Sub Type
Single Family Residence
-
Architectural Style
Traditional
Price
-
Sales Price
$659,000
-
Tax Amount
$2,334
-
Sq. Footage
2,277
-
Price/SqFt
$289
HOA
-
Association
YES
-
Association Fee
$325
-
Association Fee Frequency
Monthly
-
Association Fee Includes
N/A
School District
-
Elementary School
Newman
-
Middle School
Trent
-
High School
Memorial
Property Features
-
Foundation Details
Slab
-
Sewer
Public Sewer
-
Tax Lot
24
-
Water Source
Public
Schedule a Showing
Showing scheduled successfully.
Mortgage calculator
Estimate your monthly mortgage payment, including the principal and interest, property taxes, and HOA. Adjust the values to generate a more accurate rate.
Your payment
Principal and Interest:
$
Property taxes:
$
HOA fees:
$
Total loan payment:
$
Total interest amount:
$
Location
County
Denton
Elementary School
Newman
Middle School
Trent
High School
Memorial
Listing Courtesy of Jeannie Anderson , Compass RE Texas, LLC
RealHub Information is provided exclusively for consumers' personal, non-commercial use, and it may not be used for any purpose other than to identify prospective properties consumers may be interested in purchasing. All information deemed reliable but not guaranteed and should be independently verified. All properties are subject to prior sale, change or withdrawal. RealHub website owner shall not be responsible for any typographical errors, misinformation, misprints and shall be held totally harmless.

AGENT
Joe Boston
Call Joe today to schedule a private showing.

* Listings on this website come from the FMLS IDX Compilation and may be held by brokerage firms other than the owner of this website. The listing brokerage is identified in any listing details. Information is deemed reliable but is not guaranteed. If you believe any FMLS listing contains material that infringes your copyrighted work please click here to review our DMCA policy and learn how to submit a takedown request.© 2024 FMLS.
Related Properties
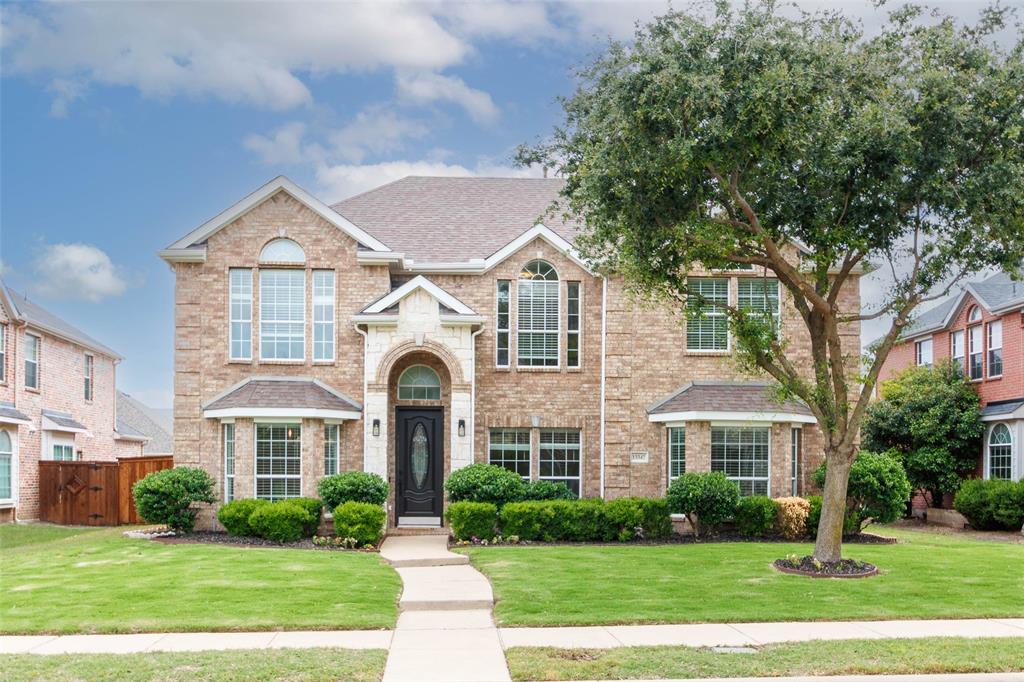
Frisco
13347 Lincolnshire Lane
4 Beds
3 Baths
3,716 Sq.Ft.
$744,390
MLS#: 21068370
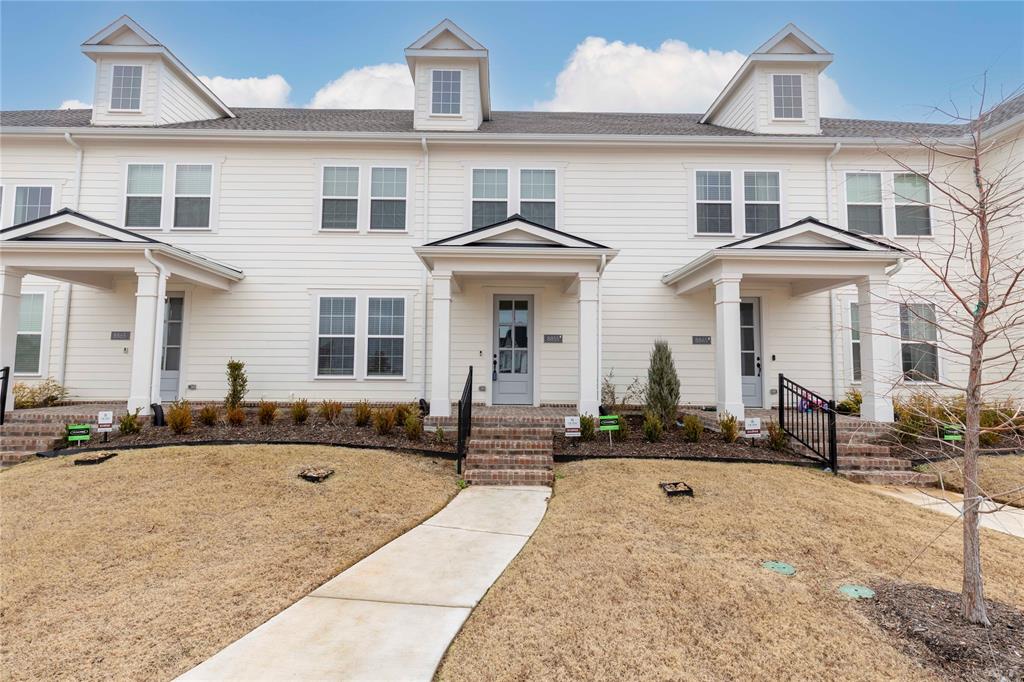
Frisco
8855 Stablehand Mews
3 Beds
2 Baths
2,283 Sq.Ft.
$549,990
MLS#: 21212553

Frisco
12454 Jack Pine Court
4 Beds
3 Baths
4,189 Sq.Ft.
$730,000
MLS#: 21260624

Frisco
2848 Forest Manor Drive
4 Beds
3 Baths
3,707 Sq.Ft.
$685,000
MLS#: 21291350

Frisco
1121 Ranch Gate Lane
5 Beds
4 Baths
3,367 Sq.Ft.
$729,000
MLS#: 21326470

Frisco
4198 Peace Drive
5 Beds
3 Baths
3,870 Sq.Ft.
$785,000
MLS#: 21055365

Frisco
10924 Coralberry Drive
4 Beds
3 Baths
3,613 Sq.Ft.
$625,000
MLS#: 21147295

Frisco
15827 Buffalo Creek Drive
4 Beds
3 Baths
3,588 Sq.Ft.
$699,000
MLS#: 21340021

Frisco
9624 Ironwood Drive
5 Beds
3 Baths
4,116 Sq.Ft.
$699,999
MLS#: 21275407
