


Property
Beds
4
Full Baths
3
1/2 Baths
1
Year Built
2004
Sq.Footage
3,588
Stunning, Move-In Ready Highland Home in the Highly Sought-After Hunters Creek Community in Frisco! This beautifully maintained home offers an ideal floor plan designed for both everyday living and entertaining. A grand two-story entry welcomes you with elegant crystal chandeliers and an impressive staircase featuring wrought iron spindles. The home showcases numerous upgrades throughout, including a new roof (2022), downstairs AC (2021), solid wood flooring, window shutters, stainless steel appliances, stylish granite countertops, and a designer backsplash. The kitchen is both functional and inviting, featuring a built-in desk, island, and a cozy breakfast nook with custom bench seating. A freshly updated private study and French doors provides the perfect work-from-home space. The spacious living area flows seamlessly for gatherings, while the oversized primary suite offers a spa-like retreat with a frameless glass shower. Upstairs, enjoy a huge game room and dedicated media room, ideal for entertainment and family time. Step outside to a covered patio with new replaced lawn in both the front and backyard, enhanced by front stone elevation and custom stonework that delivers outstanding curb appeal. Residents of Hunters Creek enjoy resort-style amenities, including two community pools, a scenic lake, parks, greenbelts, and walking & biking trails with creek. Conveniently located near Custer Rd and Hwy 121, and within walking distance to all three highly rated schools, as well as shopping, dining, entertainment, and fitness centers. This home truly offers comfort, convenience, and exceptional value in Frisco’s most desirable FIVE STAR community.
Features & Amenities
Interior
-
Other Interior Features
Chandelier, Eat-in Kitchen, Granite Counters, Kitchen Island, Pantry, Walk-In Closet(s), High Speed Internet
-
Total Bedrooms
4
-
Bathrooms
3
-
1/2 Bathrooms
1
-
Basement YN
NO
-
Cooling YN
YES
-
Cooling
Ceiling Fan(s), Central Air, Electric
-
Fireplace YN
YES
-
Heating YN
YES
-
Heating
Exhaust Fan, Central, Natural Gas
-
Pet friendly
N/A
Exterior
-
Garage
Yes
-
Garage spaces
2
-
Construction Materials
Wood Siding, Brick, Stone
-
Other Exterior Features
Rain Gutters
-
Parking
Driveway, Garage, Garage Door Opener, Garage Faces Rear, Attached
-
Patio and Porch Features
Covered, Front Porch, Patio
-
Pool
No
-
Waterfront YN
NO
Area & Lot
-
Lot Features
Few Trees, Interior Lot, Landscaped, Subdivided
-
Lot Size(acres)
0.15
-
Lot Size(square feet)
6,534
-
Property Type
Residential
-
Property Sub Type
Single Family Residence
-
Architectural Style
Traditional
Price
-
Sales Price
$699,000
-
Tax Amount
$11,254
-
Sq. Footage
3,588
-
Price/SqFt
$194
HOA
-
Association
YES
-
Association Fee
$975
-
Association Fee Frequency
Annually
-
Association Fee Includes
N/A
Property Resources
-
Horse Property
NO
School District
-
Elementary School
Isbell
-
Middle School
Vandeventer
-
High School
Liberty
Property Features
-
Foundation Details
Slab
-
Senior Community YN
NO
-
Sewer
Public Sewer
-
Tax Lot
3
-
Water Source
Public
Schedule a Showing
Showing scheduled successfully.
Mortgage calculator
Estimate your monthly mortgage payment, including the principal and interest, property taxes, and HOA. Adjust the values to generate a more accurate rate.
Your payment
Principal and Interest:
$
Property taxes:
$
HOA fees:
$
Total loan payment:
$
Total interest amount:
$
Location
County
Collin
Elementary School
Isbell
Middle School
Vandeventer
High School
Liberty
Listing Courtesy of Tom Tang , Green Land Realty
RealHub Information is provided exclusively for consumers' personal, non-commercial use, and it may not be used for any purpose other than to identify prospective properties consumers may be interested in purchasing. All information deemed reliable but not guaranteed and should be independently verified. All properties are subject to prior sale, change or withdrawal. RealHub website owner shall not be responsible for any typographical errors, misinformation, misprints and shall be held totally harmless.

AGENT
Joe Boston
Call Joe today to schedule a private showing.

* Listings on this website come from the FMLS IDX Compilation and may be held by brokerage firms other than the owner of this website. The listing brokerage is identified in any listing details. Information is deemed reliable but is not guaranteed. If you believe any FMLS listing contains material that infringes your copyrighted work please click here to review our DMCA policy and learn how to submit a takedown request.© 2024 FMLS.
Related Properties
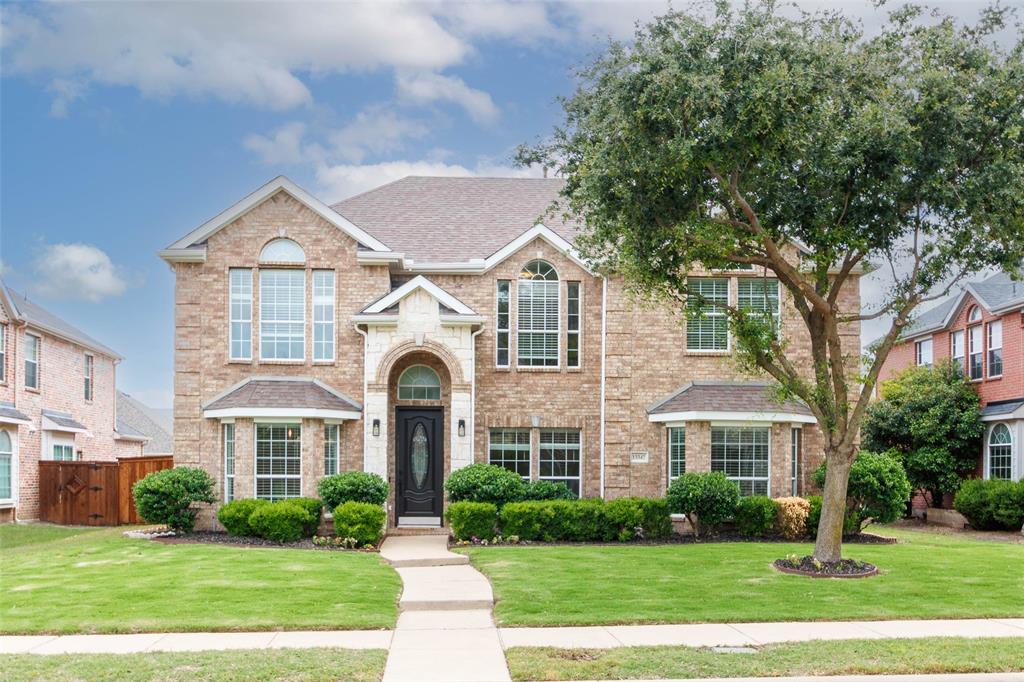
Frisco
13347 Lincolnshire Lane
4 Beds
3 Baths
3,716 Sq.Ft.
$744,390
MLS#: 21068370
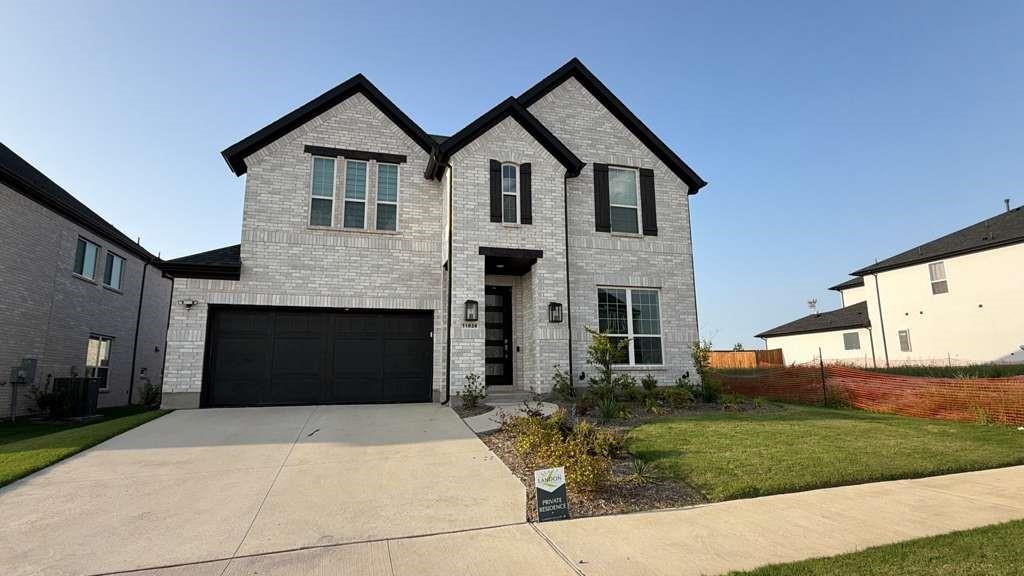
Frisco
11828 Micato Road
4 Beds
4 Baths
3,365 Sq.Ft.
$835,000
MLS#: 21262403

Frisco
12454 Jack Pine Court
4 Beds
3 Baths
4,189 Sq.Ft.
$730,000
MLS#: 21260624

Frisco
4416 Burge Avenue
3 Beds
2 Baths
2,277 Sq.Ft.
$659,000
MLS#: 21316721

Frisco
2848 Forest Manor Drive
4 Beds
3 Baths
3,707 Sq.Ft.
$685,000
MLS#: 21291350

Frisco
1121 Ranch Gate Lane
5 Beds
4 Baths
3,367 Sq.Ft.
$729,000
MLS#: 21326470

Frisco
4198 Peace Drive
5 Beds
3 Baths
3,870 Sq.Ft.
$785,000
MLS#: 21055365

Frisco
12840 Platt Drive
5 Beds
4 Baths
3,927 Sq.Ft.
$799,000
MLS#: 21280604

Frisco
10924 Coralberry Drive
4 Beds
3 Baths
3,613 Sq.Ft.
$625,000
MLS#: 21147295
