Features & Amenities

Interior

  • Other Interior Features

    Eat-in Kitchen, Kitchen Island, Pantry, Walk-In Closet(s)

  • Total Bedrooms

    4

  • Bathrooms

    3

  • 1/2 Bathrooms

    1

  • Basement YN

    NO

  • Cooling YN

    YES

  • Cooling

    Ceiling Fan(s), Central Air

  • Fireplace YN

    YES

  • Heating YN

    YES

  • Heating

    Central, Electric

  • Pet friendly

    N/A

Exterior

  • Garage

    Yes

  • Garage spaces

    2

  • Construction Materials

    Brick

  • Parking

    Garage, Garage Door Opener, Garage Faces Rear, Attached

  • Pool

    Yes

  • Pool Features

    In Ground, Pool/Spa Combo, Salt Water

  • Waterfront YN

    NO

Area & Lot

  • Lot Features

    Few Trees, Landscaped, Subdivided

  • Lot Size(acres)

    0.23

  • Lot Size(square feet)

    10,018

  • Property Type

    Residential

  • Property Sub Type

    Single Family Residence

Price

  • Sales Price

    $625,000

  • Tax Amount

    $10,726

  • Sq. Footage

    3,613

  • Price/SqFt

    $172

HOA

  • Association

    YES

  • Association Fee

    $520

  • Association Fee Frequency

    Annually

  • Association Fee Includes

    N/A

School District

  • Elementary School

    Rogers

  • Middle School

    Staley

  • High School

    Memorial

Property Features

  • Foundation Details

    Slab

  • Sewer

    Public Sewer

  • Tax Lot

    2

  • Water Source

    Public

Schedule a Showing

Showing scheduled successfully.

<
>
IN PERSON
VIA CHAT

What is 3 + 4 ?


Change time

Mortgage calculator

Estimate your monthly mortgage payment, including the principal and interest, property taxes, and HOA. Adjust the values to generate a more accurate rate.

Your payment

Principal and Interest:

$

Property taxes:

$

HOA fees:

$

Total loan payment:

$

Total interest amount:

$

Location

County

Collin

Elementary School

Rogers

Middle School

Staley

High School

Memorial

Listing Courtesy of Daniel Cline , Keller Williams Realty

RealHub Information is provided exclusively for consumers' personal, non-commercial use, and it may not be used for any purpose other than to identify prospective properties consumers may be interested in purchasing. All information deemed reliable but not guaranteed and should be independently verified. All properties are subject to prior sale, change or withdrawal. RealHub website owner shall not be responsible for any typographical errors, misinformation, misprints and shall be held totally harmless.

Agent Joe Boston

AGENT

Joe Boston

Call Joe today to schedule a private showing.


* Listings on this website come from the FMLS IDX Compilation and may be held by brokerage firms other than the owner of this website. The listing brokerage is identified in any listing details. Information is deemed reliable but is not guaranteed. If you believe any FMLS listing contains material that infringes your copyrighted work please click here to review our DMCA policy and learn how to submit a takedown request.© 2024 FMLS.
Seller offering up to 2.5% in seller credits to use towards rate buy down or closing costs with preferred lender. Beautifully maintained and rich with functional space, this 2005 home offers 4 bedrooms, 3.5 baths, a dedicated study, plus generous upstairs living with a game room and media room. The expansive eat-in kitchen boasts plentiful cabinetry and sleek Corian countertops, providing the perfect backdrop for hosting and everyday comfort. Outside, enjoy a private backyard escape complete with a saltwater pool—your own resort-style setting for relaxation and entertaining. Recent exterior paint and updated gutters further elevate the home’s curb appeal.

10924 Coralberry Drive

Message successfully sent.

What would you like to know?

What is 3 + 4 ?

I agree to receive email communication and understand I can unsubscribe at any time.

I agree to be contacted by Next Level Realty Group via call, email, and text for real estate services. To opt out, you can reply 'stop' at any time or reply 'help' for assistance. You can also click the unsubscribe link in the emails. Message and data rates may apply. Message frequency may vary. Privacy Policy

Related Properties

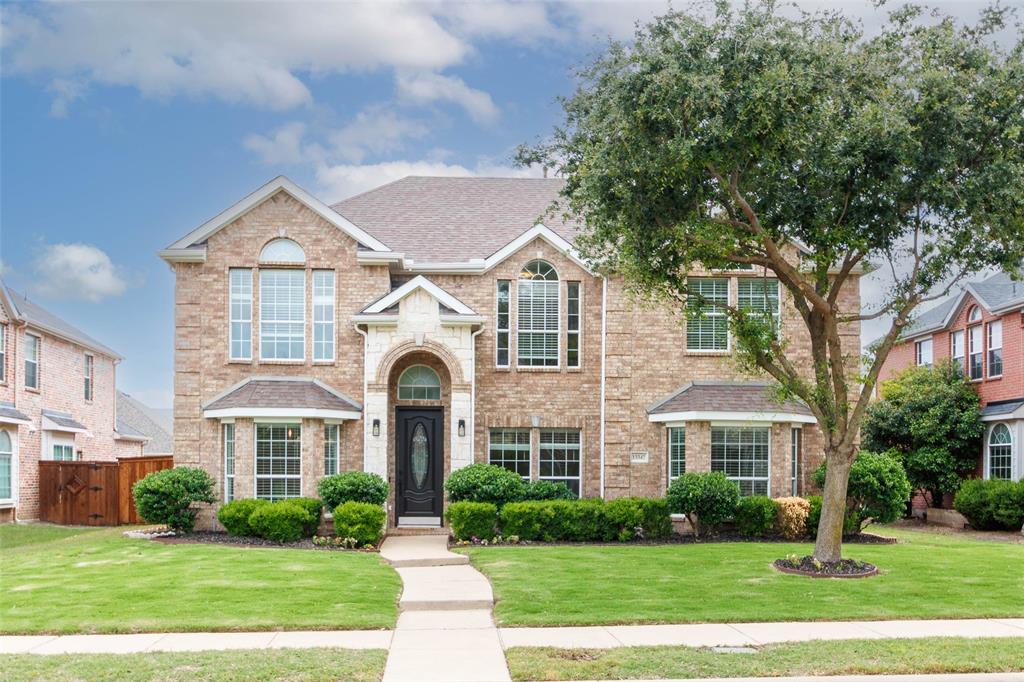
Welcome to this Stunning home with sparkling Pool,Double Master bed rooms in downstairs and upstairs. Home redesigned recently with many great upgrades including new wood flooring,double master bedrooms, new HVAC system (upstairs and downstairs), new fence, new sod and many more. This captivating 4 Bedroom 3.5 Bathroom home features wonderful craftsmanship with great attention to detail, great curb appeal with its elegant brick and stone façade. This Wonderful home boasts soaring ceilings, abundant natural light, spacious living room with a view of the pool and an inviting fireplace to spent a cozy evening. Kitchen is a culinary paradise featuring designer fixtures, appliances, hardware and a stunning tiled backsplash that compliments the sleek cabinetry. Primary Master en-suite features a spa like glass enclosed walk in shower and a garden tub perfect for a retreat after a long day. The pool beckons with a beautiful waterfall and a Spa to relax and soak in the sun. The back yard is pristine with a deck to relax and enjoy. This beautiful home features multiple living areas, including a formal dining space, breakfast nook, a study with French doors that can be used as an office, a Foyer and a Game room. Ceiling fans in all bedrooms. Located in Frisco ISD featuring many great schools, within walking distance to many parks, shopping centers, Groceries and restaurant
#21068370

Frisco

13347 Lincolnshire Lane

4 Beds

3 Baths

3,716 Sq.Ft.

$744,390

MLS#: 21068370
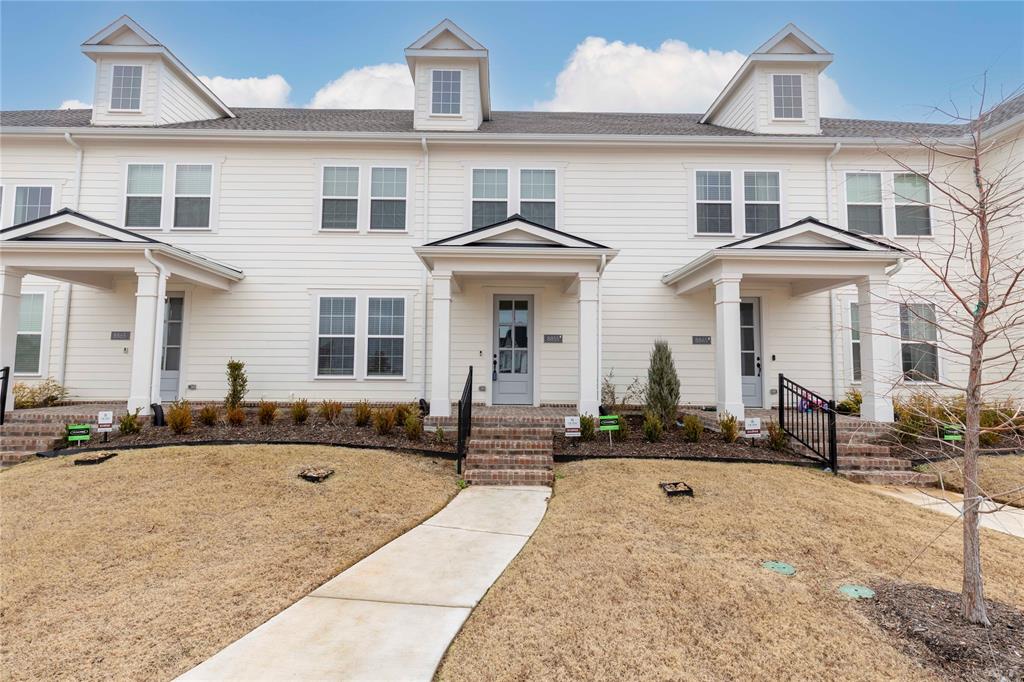
Welcome to 8855 Stablehand Mews, a well-maintained 3-bedroom, 2.5-bath townhouse in the heart of Frisco. The open-concept layout makes the main living area feel spacious and connected, whether you’re relaxing at home or hosting friends. The kitchen flows right into the living and dining spaces, making it easy to stay part of the conversation.

Upstairs, all bedrooms are comfortably sized, with walk-in closets that give you plenty of storage. The primary suite offers a private, functional retreat, while the additional bedrooms work well for guests, family, or even a home office. Located in a desirable area with quick access to shopping, dining, and major highways, this home checks all the boxes for convenience.

Investor Opportunity: The property is currently tenant-occupied with a lease in place through April 2027, providing immediate and consistent rental income—perfect for investors looking for a turnkey opportunity in a strong Frisco market.
#21212553

Frisco

8855 Stablehand Mews

3 Beds

2 Baths

2,283 Sq.Ft.

$549,990

MLS#: 21212553
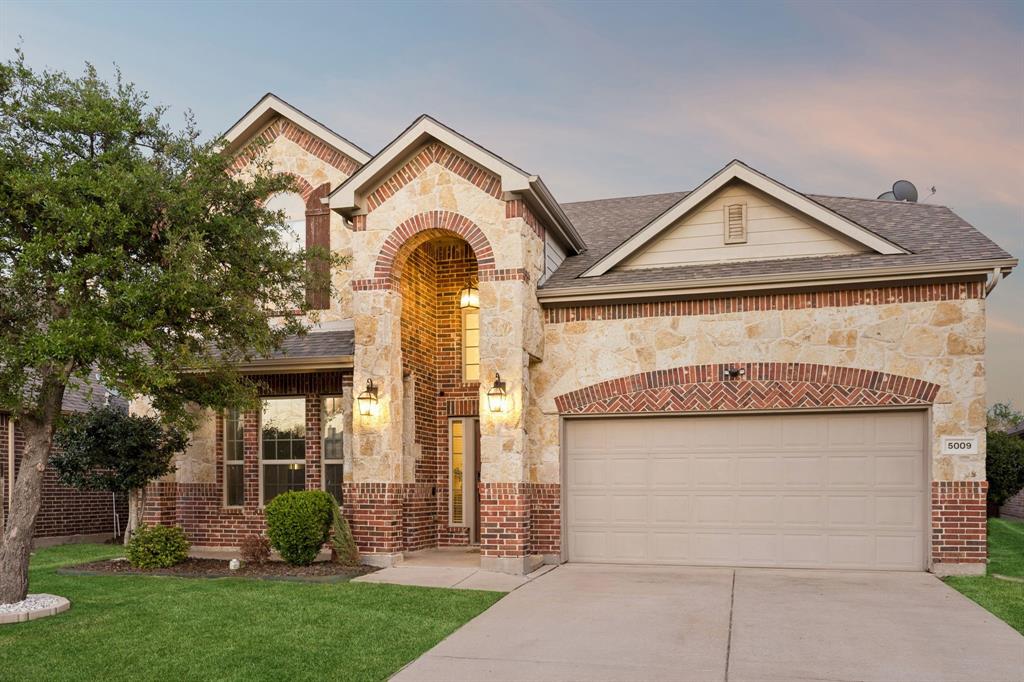
Apply for Frisco ISD with Access Frisco program!! Nestled in the prestigious gated community of The Shores at Hidden Cove, this updated 4-bedroom, 3.5-bathroom home delivers spacious luxury and modern living at its finest. As you step inside, you’re greeted by beautiful hardwood flooring and elegant crown molding throughout the first floor, creating a warm and sophisticated atmosphere. The spacious formal dining room, illuminated by a stunning new modern lighting fixture, is perfect for memorable family gatherings and effortless entertaining. The chef-inspired kitchen shines with brand new stainless steel GE appliances, beautiful granite countertops and new modern pendants above the island. Brand new painted railings and open-concept design flows seamlessly into the family room anchored by a cozy fireplace. The master suite provides a garden tub, stand up shower and walk in closet. Flex room downstairs which can be a dedicated office or a guest suite with a full bath. Spacious Game Room and Media Room upstairs plus two bedrooms. Throughout the home, you’ll enjoy brand new luxury ceiling fans. EV charger in the garage can come with the home! Residents also enjoy quick access to the community’s sparkling pool, playground, and scenic pond. Just moments away, Lake Lewisville beckons with boating, fishing, camping and more!
#21219417

Frisco

5009 Bluewater Drive

4 Beds

3 Baths

3,002 Sq.Ft.

$524,900

MLS#: 21219417

Your dream home awaits! Lovely curb appeal, bright & open floorplan, soaring & vaulted ceilings, hardwoods, iron
 balusters, and arched entries on quiet cul-de-sac! Impressive 2-story entry leads to study with French doors & stacked
 formals. Gourmet kitchen boasts abundant cabinetry, gorgeous granite, island, butler’s pantry, nook with window seat
 & breakfast bar open to large family rm with 2 story wall of windows. Secluded primary suite features huge luxurious
 bath w garden tub, 2 vanities & makeup center. Spacious secondary rooms w walk-in closets. Game room open to
 family room below. Great media room! Backyard PLUS side yard. Community pools, splash park, playground, greenbelt
and trails. Highly sought after Frisco location and much more.
#21260624

Frisco

12454 Jack Pine Court

4 Beds

3 Baths

4,189 Sq.Ft.

$730,000

MLS#: 21260624
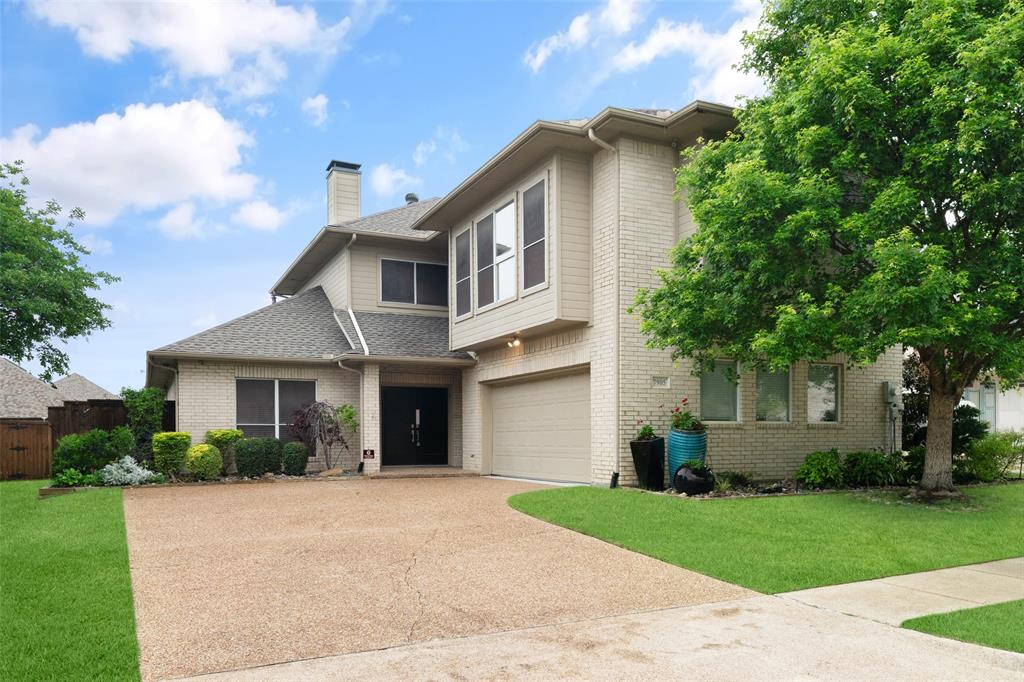
Seller is offering 4.5 % financing for 24 months to qualified buyers. Experience the perfect blend of style and ease at this stunning Frisco home. Spanning nearly 3,000 sq. ft., this 3-bedroom, 2.5-bath property offers the rare combination of contemporary design and Aging in Place accessibility. This exceptional home offers a $100,000 newly remodeled (2023) master bathroom and tile flooring throughout lower level for ease of movement Experience unparalleled comfort and accessibility with a Kohler walk-in bathtub, perfect for soothing soaks, and a spacious roll-in shower, providing access and ample room. Thoughtful spaces create multifunctional opportunities for easy living. Imagine a huge media-play room for the family, or create a multi-zoned techline homework workstations, or add productivity in the ultimate work from home office (ask for photos for available office furniture made for the space) This flex space has a huge walk in closet for games, toys, or office supplies. Additionally, each bedroom boasts large walk in closets for exceptional storage. Relax in your fully fenced yard, or set a chair on your front patio knowing every detail of the interior has been engineered for your comfort and peace of mind.
#21249774

Frisco

7905 Rimrock Circle

3 Beds

2 Baths

2,976 Sq.Ft.

$519,000

MLS#: 21249774

Experience luxury brownstone-inspired living in Frisco's exclusive Newman Village. This beautifully designed two-story Roosevelt plan spans approximately 2,277 square feet, offering three spacious bedrooms and two and a half bathrooms. Designed with exceptional craftsmanship, the home welcomes you with an impressive two-story vaulted ceiling in the living room, creating a bright and airy atmosphere that serves as the heart of the home. The heart of the home features a masterfully crafted culinary space, now completely elevated with brand new upgraded appliances and an exquisite upgraded backsplash that adds a striking modern elegance to the room. Captivating new chandeliers and designer pendant lights illuminate the home, casting a warm and sophisticated glow over the open-concept living and dining areas. The attention to detail continues into the garage, which features pristine, newly completed epoxy garage floors that provide a clean and durable showroom finish. Relax in the private, fenced-in backyard or enjoy your morning coffee on the covered patio or sunroom. Offering the ultimate low-maintenance lifestyle, this property provides the perfect lock-and-leave convenience for those on the go. Positioned in a premier location, you are just minutes away from world-class shopping at Legacy West, diverse dining options, and endless entertainment at The Star. This elegant property perfectly balances sophisticated living with the vibrant, upscale lifestyle of Frisco.
#21316721

Frisco

4416 Burge Avenue

3 Beds

2 Baths

2,277 Sq.Ft.

$659,000

MLS#: 21316721

Located in one of Frisco’s most desirable communities and just steps from B.F. Phillips Community Park, this beautifully maintained home offers the perfect blend of space, comfort, and connection to the lifestyle today’s buyers are seeking. Featuring 4 bedrooms, 3.5 baths, a private study, media room, and large game room across a thoughtfully designed floor plan, there is room for both everyday living and effortless entertaining. As you enter, a grand foyer with wood flooring welcomes you inside, where vaulted ceilings, abundant natural light, plantation shutters, and fresh interior paint create a warm yet sophisticated atmosphere. The open-concept living spaces flow seamlessly into the spacious eat-in kitchen, complete with a gas cooktop, ample cabinetry, and large center island that is perfect for entertaining family and friends. The private study provides a quiet work-from-home retreat, while the media room and game room offer flexible spaces for recreation. The main level primary suite serves as a relaxing escape with oversized bath and closet and windows overlooking the private backyard. Significant system updates provide peace of mind, including  new HVAC in 2021 & 2024. Step outside to enjoy the covered patio with stamped concrete, creating the perfect setting for outdoor dining, or weekend gatherings. Beyond the home, residents enjoy exceptional community amenities including a clubhouse, resort-style three-tier pool with waterslide, fitness center, parks, trails, and green spaces. Zoned to highly acclaimed Pearson Middle School and Reedy High School, this location places you near top-rated schools, shopping, dining, and everything that makes Frisco one of North Texas’ most sought-after places to call home.
#21291350

Frisco

2848 Forest Manor Drive

4 Beds

3 Baths

3,707 Sq.Ft.

$685,000

MLS#: 21291350

Your dream home, minutes from the heart of Frisco. Located within walking distance to top-rated schools in Frisco ISD, this beautifully maintained home offers peace of mind for growing families.
Enjoy true single-story living with a main-level primary suite featuring vaulted ceilings, a spa-style bath with garden soaking tub, separate glass shower, and a walk-in closet with custom center-island shelving.
Soaring ceilings create a bright, open feel throughout. The floor plan flows from a private study or bedroom with full bath and formal dining room into a vaulted family room anchored by a fireplace. The kitchen impresses with white cabinetry, granite counters, subway tile, gas cooktop, and a large island, opening to a bright breakfast nook.

Upstairs offers a spacious gameroom, three additional bedrooms, and two full baths — perfect for kids or guests.

Recent upgrades add long-term value and efficiency: a brand-new AC condenser (2025) and a modern tankless water heater (2026).

Outside, enjoy a private fenced backyard with a covered patio and classic brick-and-stone curb appeal on a corner homesite, plus a 2-car garage — just minutes from Frisco's best dining, shopping, and entertainment.

Schedule your private showing today.
#21326470

Frisco

1121 Ranch Gate Lane

5 Beds

4 Baths

3,367 Sq.Ft.

$729,000

MLS#: 21326470

Stunning, Move-In Ready Highland Home in the Highly Sought-After Hunters Creek Community in Frisco! This beautifully maintained home offers an ideal floor plan designed for both everyday living and entertaining. A grand two-story entry welcomes you with elegant crystal chandeliers and an impressive staircase featuring wrought iron spindles. The home showcases numerous upgrades throughout, including a new roof (2022), downstairs AC (2021), solid wood flooring, window shutters, stainless steel appliances, stylish granite countertops, and a designer backsplash. The kitchen is both functional and inviting, featuring a built-in desk, island, and a cozy breakfast nook with custom bench seating. A freshly updated private study and French doors provides the perfect work-from-home space. The spacious living area flows seamlessly for gatherings, while the oversized primary suite offers a spa-like retreat with a frameless glass shower. Upstairs, enjoy a huge game room and dedicated media room, ideal for entertainment and family time. Step outside to a covered patio with new replaced lawn in both the front and backyard, enhanced by front stone elevation and custom stonework that delivers outstanding curb appeal. Residents of Hunters Creek enjoy resort-style amenities, including two community pools, a scenic lake, parks, greenbelts, and walking & biking trails with creek. Conveniently located near Custer Rd and Hwy 121, and within walking distance to all three highly rated schools, as well as shopping, dining, entertainment, and fitness centers. This home truly offers comfort, convenience, and exceptional value in Frisco’s most desirable FIVE STAR community.
#21340021

Frisco

15827 Buffalo Creek Drive

4 Beds

3 Baths

3,588 Sq.Ft.

$699,000

MLS#: 21340021

 - property

Send a message

Message successfully sent.

Your message

What is 3 + 4 ?

Reason for contacting?

I agree to receive email communication and understand I can unsubscribe at any time.

I agree to be contacted by Next Level Realty Group via call, email, and text for real estate services. To opt out, you can reply 'stop' at any time or reply 'help' for assistance. You can also click the unsubscribe link in the emails. Message and data rates may apply. Message frequency may vary. Privacy Policy

Sign Out

Virtual Assistant

Would you like to take the next step with this property? We can help you schedule a showing or virtual tour, or send you more details.

Yes, I would like more information.

Thank You for Your Reply, One of Our Agents will contact you as soon as possible

No, maybe later.

Thank you, you can always contact me via email, phone number or through the contact form.

Realhub AI

Lucy - Your AI-Powered Realtor

Update Your Temporary Password

Personalize your search

Enter your email and we'll notify you immediately when new listings match what you're looking for.

or enter email address

Already have an account ? Login here

Continue your home search

I agree to receive communications and understand I can unsubscribe at any time.

I agree to be contacted by Next Level Realty Group via call, email, and text for real estate services. To opt out, you can reply 'stop' at any time or reply 'help' for assistance. You can also click the unsubscribe link in the emails. Message and data rates may apply. Message frequency may vary. Privacy Policy

Already have an account ? Login here

We use cookies

We use cookies primarily for analytics to enhance your experience. By accepting, you agree to our use of these cookies. You can manage your preferences or learn more about our cookies policy.