Features & Amenities

Interior

  • Other Interior Features

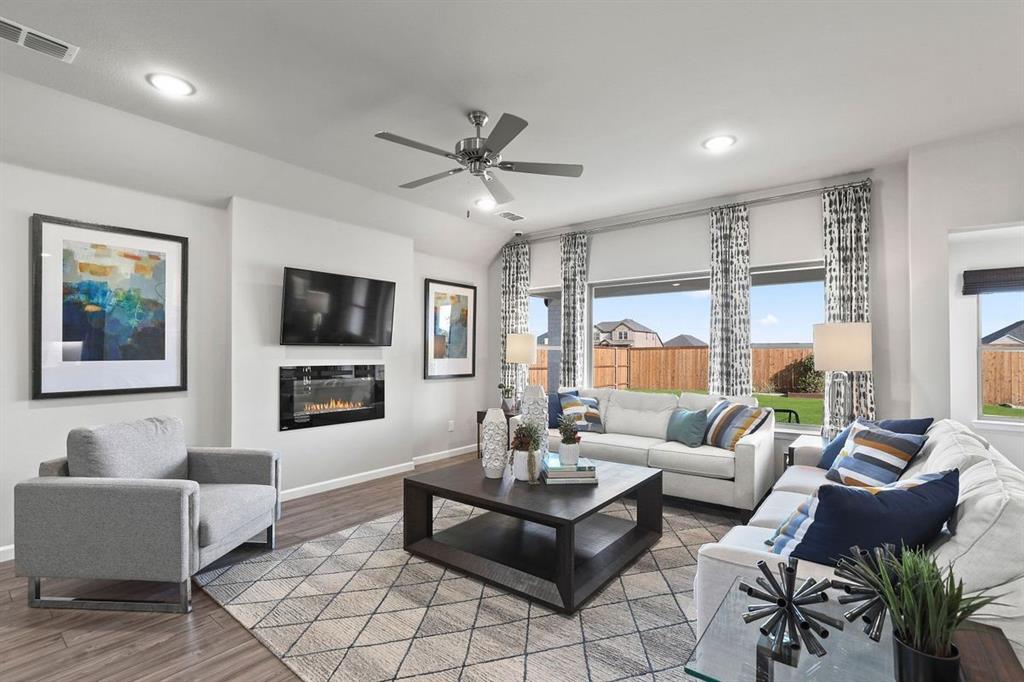
    Open Floorplan, Pantry, Vaulted Ceiling(s)

  • Total Bedrooms

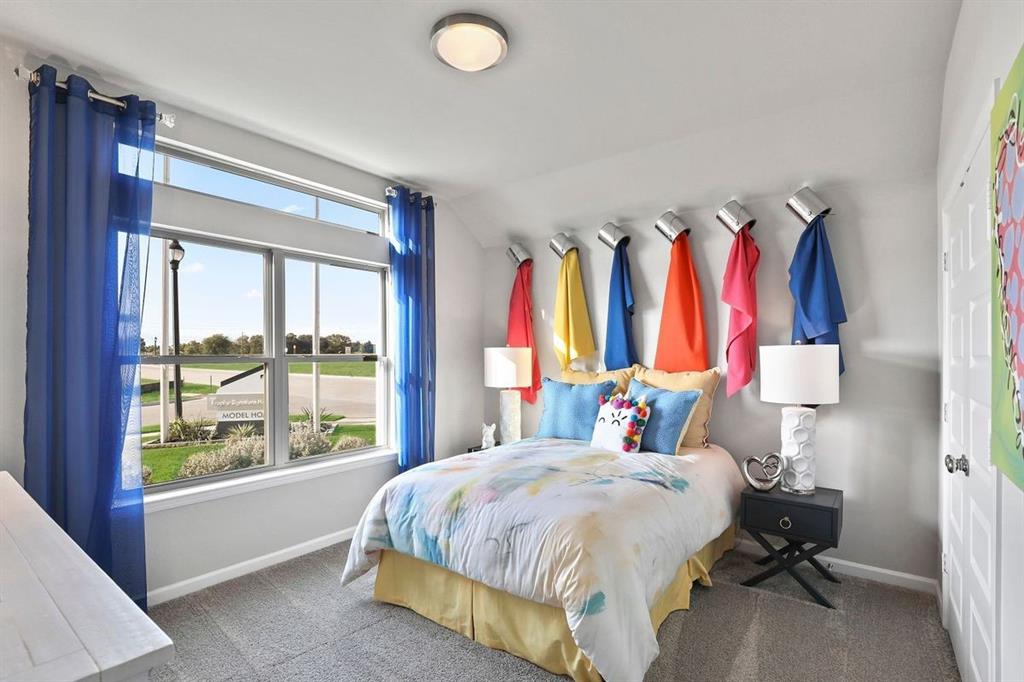
    4

  • Bathrooms

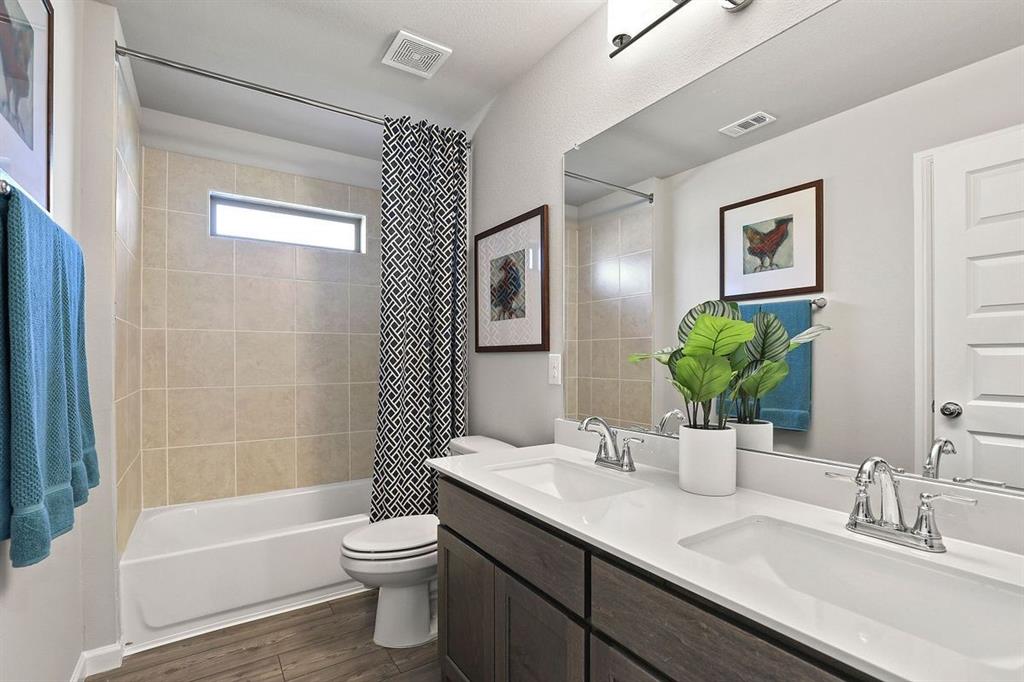
    3

  • Basement YN

    NO

  • Cooling YN

    YES

  • Cooling

    ENERGY STAR Qualified Equipment, Zoned

  • Fireplace YN

    YES

  • Heating YN

    YES

  • Heating

    ENERGY STAR Qualified Equipment, Zoned

  • Pet friendly

    N/A

Exterior

  • Garage

    Yes

  • Garage spaces

    3

  • Construction Materials

    Brick

  • Other Exterior Features

    Rain Gutters

  • Parking

    Oversized, Attached

  • Patio and Porch Features

    Covered

  • Pool

    No

Area & Lot

  • Lot Features

    Landscaped

  • Lot Size(acres)

    0.172

  • Lot Size(square feet)

    7,492

  • Property Type

    Residential

  • Property Sub Type

    Single Family Residence

Price

  • Sales Price

    $397,900

  • Sq. Footage

    2,164

  • Price/SqFt

    $183

HOA

  • Association

    YES

  • Association Fee

    $550

  • Association Fee Frequency

    Annually

  • Association Fee Includes

    N/A

School District

  • Elementary School

    Molly Livengood Carter

  • Middle School

    Wilson

  • High School

    Northwest

Property Features

  • Foundation Details

    Slab

  • Senior Community YN

    NO

Schedule a Showing

Showing scheduled successfully.

<
>
IN PERSON
VIA CHAT

What is 3 + 4 ?


Change time

Mortgage calculator

Estimate your monthly mortgage payment, including the principal and interest, property taxes, and HOA. Adjust the values to generate a more accurate rate.

Your payment

Principal and Interest:

$

Property taxes:

$

HOA fees:

$

Total loan payment:

$

Total interest amount:

$

Location

County

Denton

Elementary School

Molly Livengood Carter

Middle School

Wilson

High School

Northwest

Listing Courtesy of Ben Caballero , HomesUSA.com

RealHub Information is provided exclusively for consumers' personal, non-commercial use, and it may not be used for any purpose other than to identify prospective properties consumers may be interested in purchasing. All information deemed reliable but not guaranteed and should be independently verified. All properties are subject to prior sale, change or withdrawal. RealHub website owner shall not be responsible for any typographical errors, misinformation, misprints and shall be held totally harmless.

Agent Joe Boston

AGENT

Joe Boston

Call Joe today to schedule a private showing.


* Listings on this website come from the FMLS IDX Compilation and may be held by brokerage firms other than the owner of this website. The listing brokerage is identified in any listing details. Information is deemed reliable but is not guaranteed. If you believe any FMLS listing contains material that infringes your copyrighted work please click here to review our DMCA policy and learn how to submit a takedown request.© 2024 FMLS.
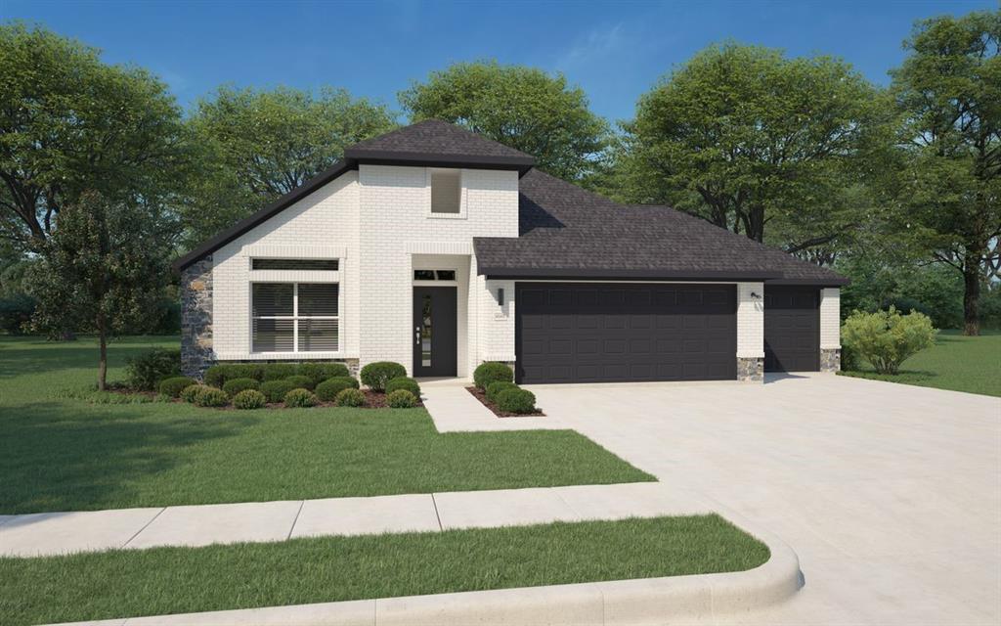
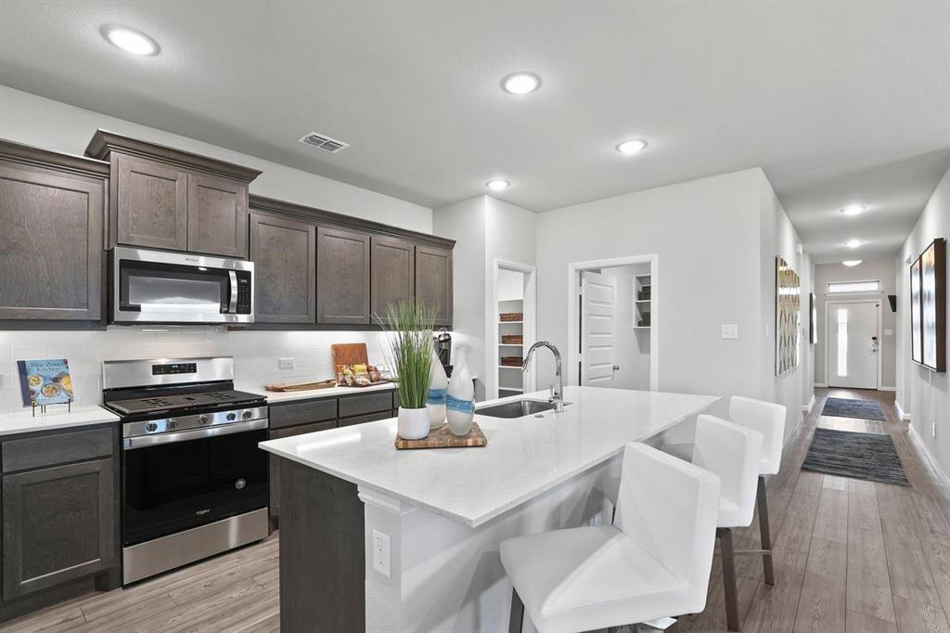
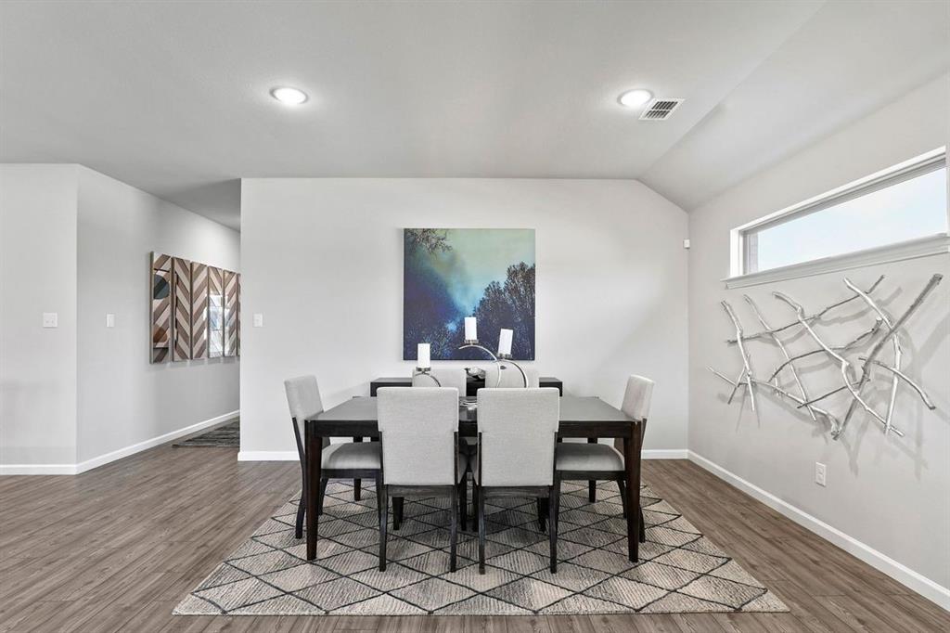
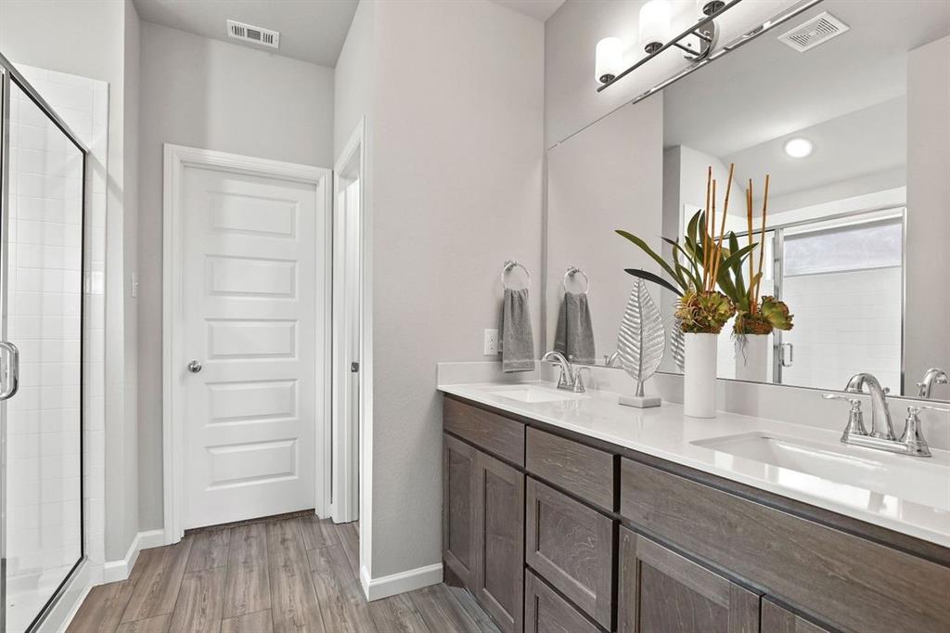
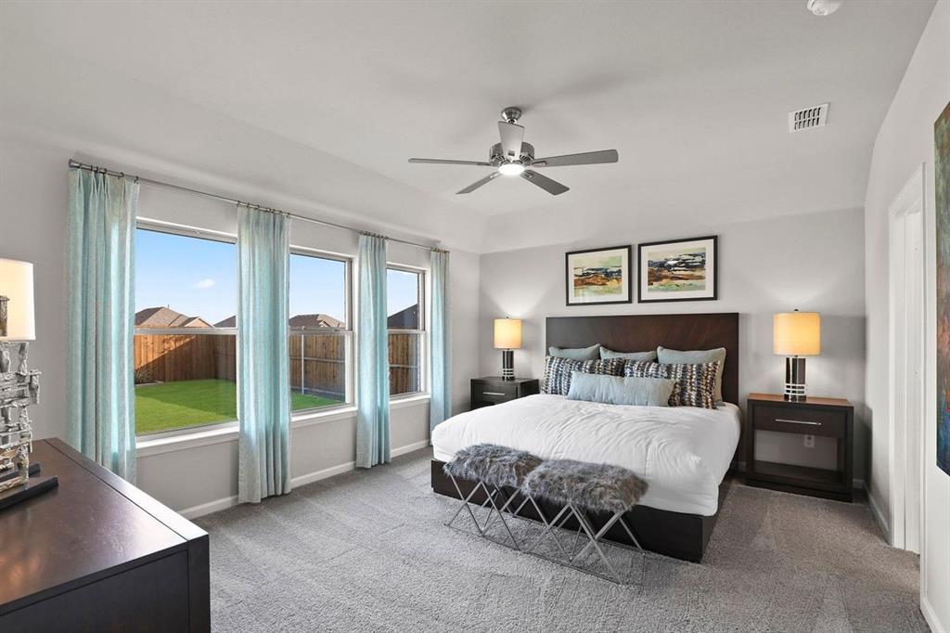
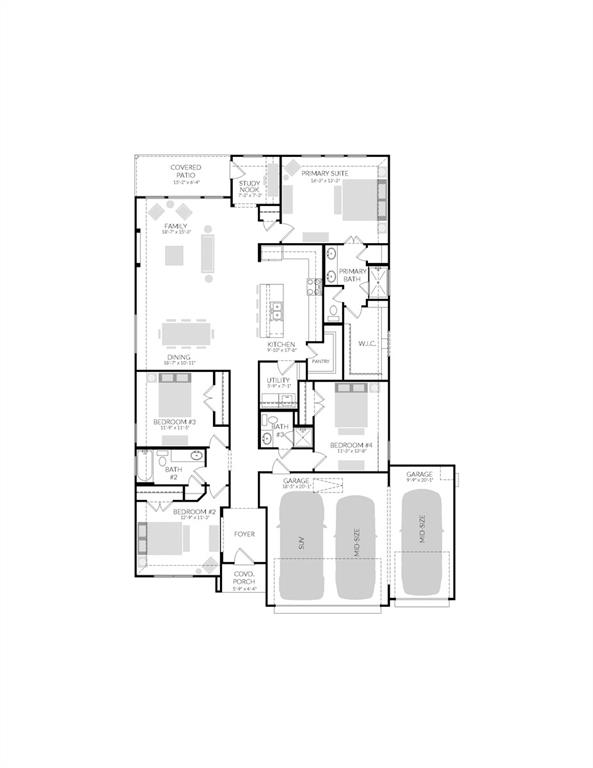
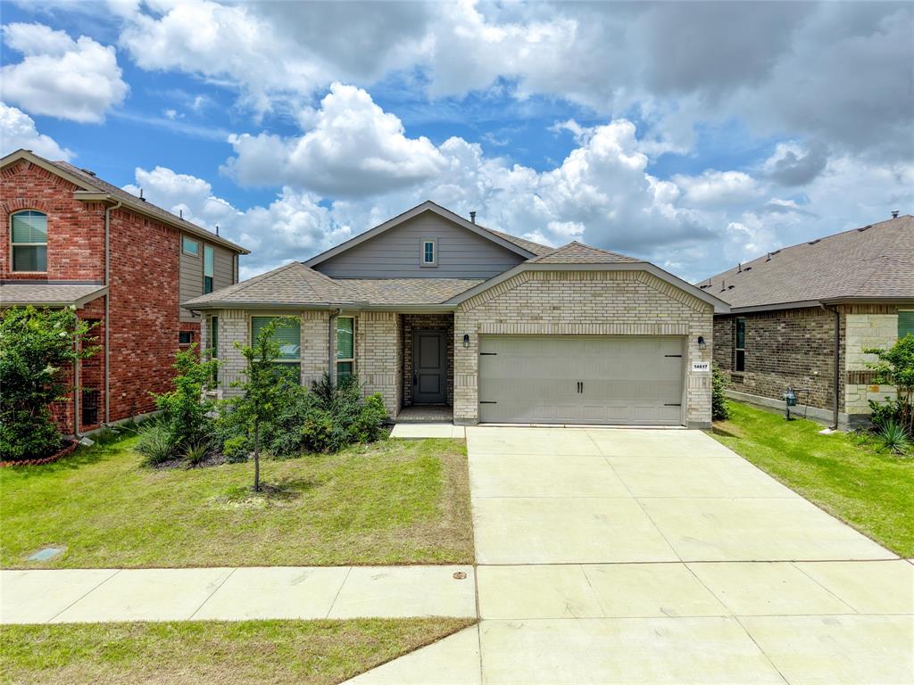
MLS# 20428760 - Built by Trophy Signature Homes - Ready Now! ~ Perfect proportions and an abundance of well-placed features make the Oscar a blockbuster design you’ll love coming home to. Say hello to the sun as it streams through oversized windows in your primary suite. Just around the corner is your home office, an inviting space that encourages creativity and offers an escape to the back patio or the ultra-modern kitchen when it’s time for a break. Family life is centered in the great room with a cozy family room, chic dining area and an ultra-modern kitchen. Three additional bedrooms located near the front of the house are private, quiet and serene.

1125 Nuevo Rancho Lane

Message successfully sent.

What would you like to know?

What is 3 + 4 ?

I agree to receive email communication and understand I can unsubscribe at any time.

I agree to be contacted by Next Level Realty Group via call, email, and text for real estate services. To opt out, you can reply 'stop' at any time or reply 'help' for assistance. You can also click the unsubscribe link in the emails. Message and data rates may apply. Message frequency may vary. Privacy Policy

Related Properties

Price reduced
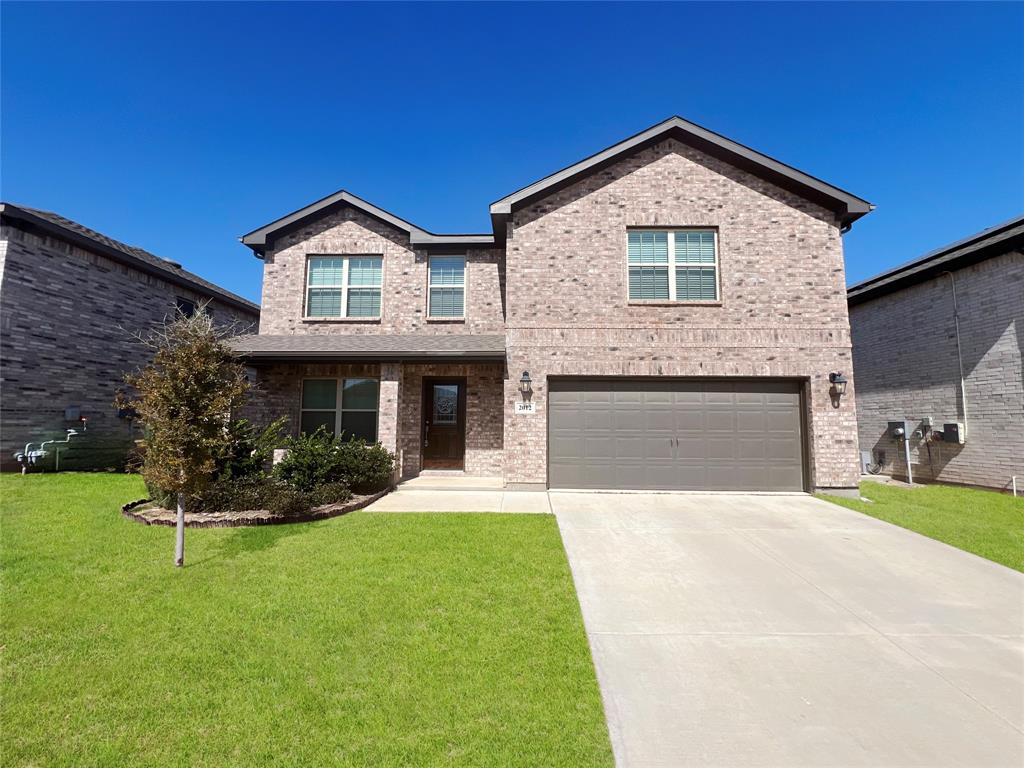
Welcome home to 2012 Sun Star—a bright, beautifully maintained one-story in the heart of Haslet with new carpet and paint! From the moment you arrive, you’ll love the charming brick exterior and welcoming curb appeal. Inside, an open-concept layout creates the perfect flow for everyday living and entertaining, with warm  floors, abundant natural light, and spacious living areas that feel both cozy and modern.  Conveniently located near schools, shopping, dining, and major highways, this home blends comfort, style, and everyday convenience.
#21202456

Haslet

2012 Sun Star Drive

4 Beds

3 Baths

2,632 Sq.Ft.

$379,900

MLS#: 21202456

Seller offering up to 2.5% in seller credits to use towards rate buy down or closing costs with preferred lender. Situated in the sought-after Northstar community, this inviting home offers a spacious backyard, an irrigation system, solar panels, and an immaculate, like-new covered pergola perfect for outdoor enjoyment. Inside, the welcoming living room features a warm gas fireplace, setting the tone for comfortable everyday living.
The modern kitchen is designed for those who love to cook, showcasing gas appliances, pristine white cabinetry, granite countertops, and a generous island that provides additional workspace and casual dining. The open-concept main floor seamlessly connects the living, dining, and kitchen areas and includes a convenient half bath along with a large utility room that doubles as both pantry and laundry. Upstairs, an additional living area offers flexible space for work or relaxation. Two secondary bedrooms and a full bath accompany the spacious primary suite, which includes a versatile sitting area, a large walk-in closet, and a tranquil en-suite bath.
#21358026

Haslet

2008 Sun Star Drive

3 Beds

2 Baths

2,274 Sq.Ft.

$379,900

MLS#: 21358026

Price reduced
MLS# 21331949 - Built by Trophy Signature Homes - Ready Now! ~ Perfect proportions and an abundance of well-placed features make the Oscar a blockbuster design you'll love coming home to. Say hello to the sun as it streams through oversized windows in your primary suite. Just around the corner is your home office, an inviting space that encourages creativity and offers an escape to the back patio or the ultra-modern kitchen when it's time for a break. Life is centered in the great room with a cozy family room, chic dining area and an ultra-modern kitchen. Three additional bedrooms located near the front of the house are private, quiet and serene.
#21331949

Haslet

1428 Companero Street

4 Beds

3 Baths

2,131 Sq.Ft.

$352,990

MLS#: 21331949

Price reduced
MLS# 21256772 - Built by Impression Homes - Ready Now! ~ This single-story home at 921 Abalone Avenue offers 1,770 square feet of open-concept living with 3 bedrooms, 2 bathrooms and a 2-car garage. Inside, a spacious family room flows into the dining area and modern kitchen. The kitchen is finished with tile floor, a large center island, granite countertops, gas cooktop, and walk-in pantry. The primary bedroom sits at the rear of the home with a large walk-in shower, dual vanity with frost white quartz and walk-in closet. Secondary bedrooms are on the same level. A covered backyard patio for outdoor living and entertaining and a front and rear sprinkler system. Full rain gutters on the exterior of the home.
#21256772

Haslet

921 Abalone Avenue

3 Beds

2 Baths

1,770 Sq.Ft.

$343,108

MLS#: 21256772

STOP SCROLLING!  THIS HOME SETS THE STANDARD! Rare opportunity to own an expansive, nearly quarter acre lot with ultimate backyard privacy! This move-in-ready, 2022-built Meritage Home backs to a rarely used road and oversized lots, meaning minimal backyard neighbors and a peaceful outdoor retreat. Perfect for vehicle enthusiasts or extra storage, the rare 3-car garage is a standout feature. Offering a high-end lifestyle that is hard to find at this price point, this beautifully maintained 3-bedroom, 2-bath home also features a versatile office or playroom—ideal for working from home or a hobby space. Meritage Homes is renowned for energy-efficient design,  and this property delivers with whole-home spray foam insulation to significantly reduce heating and cooling costs and a tankless water heater.  The bright living area flows seamlessly into the kitchen and dining spaces, perfect for everyday living and entertaining. Step outside to the painted covered patio to enjoy your massive private backyard, ideal for morning coffee, weekend barbecues, or relaxing in peace.As an added bonus, the home sits just a short walk from the community amenity center. Residents enjoy resort-style living with access to two swimming pools, a clubhouse, playgrounds, pergolas, walking paths, and expansive green spaces without the private maintenance costs.
#21352879

Haslet

2109 Draco Drive

3 Beds

2 Baths

1,837 Sq.Ft.

$385,000

MLS#: 21352879
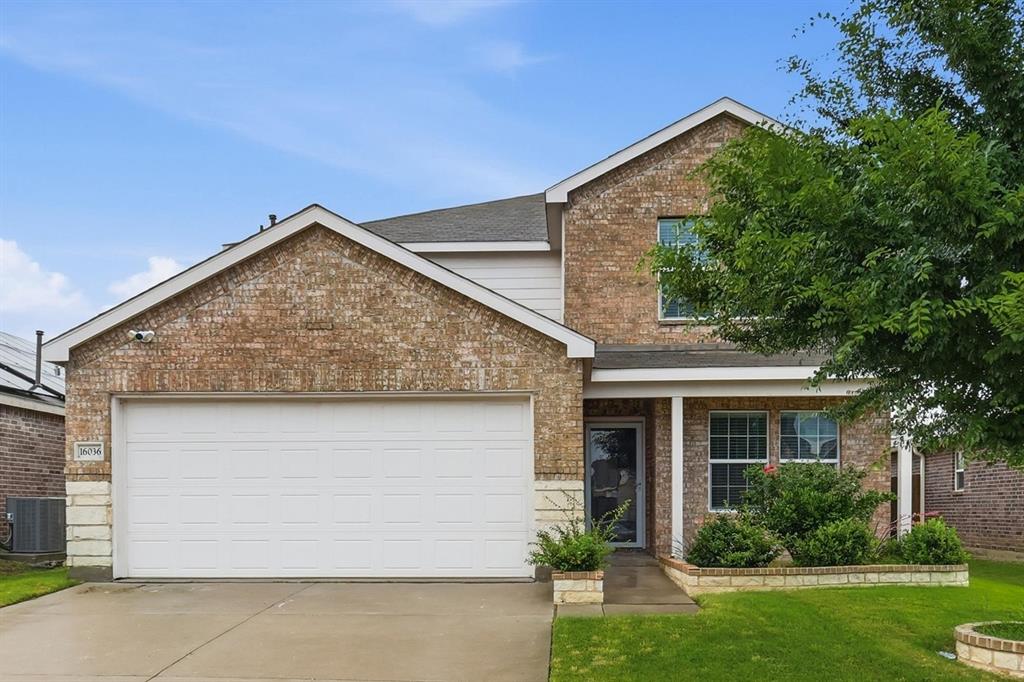
Beautiful 5-bedroom traditional home built in 2021 located in a beautifully landscaped community within highly sought-after Northwest ISD! Offering 2,666 sqft of thoughtfully designed living space, this stunning home features an open-concept layout perfect for both everyday living and entertaining.

The oversized kitchen is truly the heart of the home with granite countertops, a large island, abundant cabinetry, pantry space, and plenty of room for gathering with family and friends. The living area showcases a custom electric fireplace that serves as a true show-stopping focal point, adding warmth and modern style to the space.

 Upstairs features a spacious primary suite offering a relaxing retreat with a large walk-in closet, generously sized secondary bedrooms and a game room ideal for movie nights, play space, or a second living area. Downstairs you will find a private office right off the front entry. 


Step outside to enjoy the roomy backyard complete with an amazing covered pergola area featuring electrical hookups perfect for backyard grilling, entertaining, or watching sports outdoors year round. Additional features include luxury vinyl plank flooring, decorative lighting, built in features, covered patio space, fenced yard, and attached 2-car garage. Conveniently located near shopping, dining, schools, and major highways!

Property has a solar lease in place which means big savings on electricity for your buyers!!  More information in transaction desk
#21274197

Haslet

16036 Crews Avenue

5 Beds

3 Baths

2,666 Sq.Ft.

$339,900

MLS#: 21274197
Price reduced
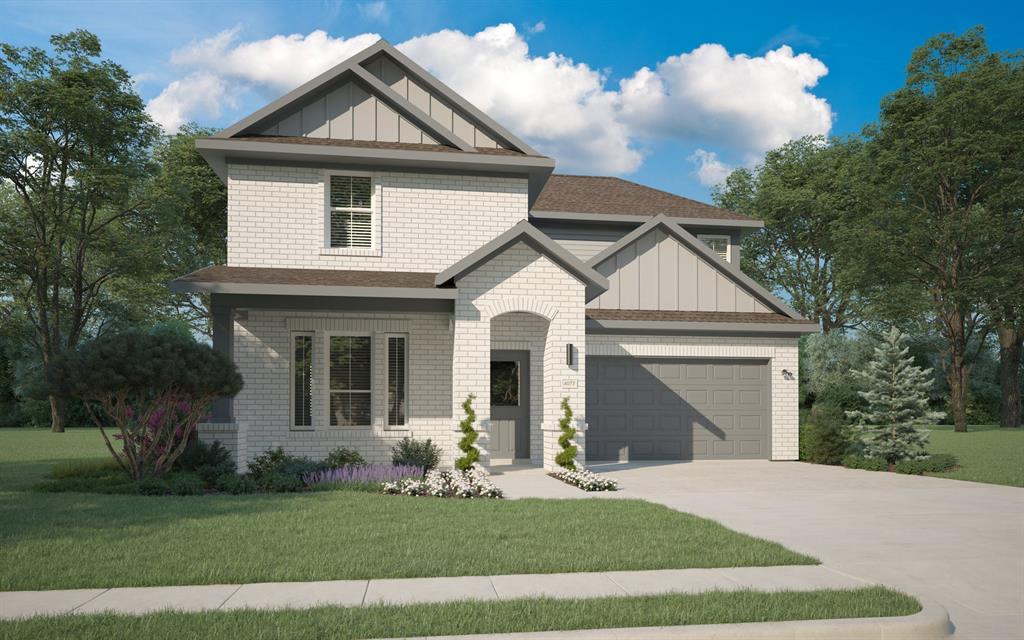
MLS# 21243102 - Built by Trophy Signature Homes - Ready Now! ~ The Stanley II is a winning combination of comfort and adaptability. The main floor offers a bedroom with a full bath for guests. Of course, no one could blame you if you crafted an exceptional workout room instead. A wall of windows in the airy living room illuminates the space with natural light that carries into the casual dining area and the spectacular kitchen. Quartz countertops, stainless steel appliances and a gorgeous island ensure the kitchen will be everyone's favorite space. The presence of an upstairs loft near the bedrooms with a full bath creates a home-within-a-home!
#21243102

Haslet

1449 Companero Street

4 Beds

3 Baths

2,426 Sq.Ft.

$389,990

MLS#: 21243102

MLS# 21357066 - Built by Trophy Signature Homes - Aug 2026 completion! ~ Perennially popular, the Masters boasts everything you could want in a home and more. Offering even more space, the five-bedroom design is sure to be the go-to home for holiday dinners with a family room large enough to provide for abundant seating. The island kitchen is equipped for cooking in full swing, turning out everything from canapes to a turkey with all the trimmings. Boasting a game and media room, the upstairs is an entertainer's paradise. If you don't need all five bedrooms, it's easy to turn one or two into a home office.
#21357066

Haslet

1340 Companero Street

5 Beds

4 Baths

2,938 Sq.Ft.

$431,490

MLS#: 21357066
Price reduced
!!PRICE ADJUSTMENT and a ready seller!! This one is hard to beat. Built in 2023 and well cared for in Haslet's Northstar community is the kind of home that just feels right the moment you walk in. Four bedrooms, two bathrooms, and just over 2,000 square feet — every square foot put to good use, and with a layout that just makes sense.

The kitchen is outfitted with sleek modern appliances, and the whole home has that clean, barely-lived-in feel you'd expect from a newer build. Everything has been maintained really well, so whoever moves in isn't walking into a to-do list — they're walking into a home that's ready to go from day one.

Out back, the yard is a genuinely great spot to enjoy being outside. Whether that's a weekend cookout, a fire pit night, or just unwinding after a long week, the space is there for it. For anyone thinking long-term, this home also makes a smart investment; a newer build in a growing area with strong bones and low maintenance ahead.

The community also has a playground with just a short drive away, and the highway is about five minutes out, fantastic for moving in and out quickly to your destination. The elementary school is also a short five-minute drive away as well, giving a solid proximity range for the school semester! Take a look - it's better in person than it is on a screen!
#21295835

Haslet

14617 Caelum Drive

4 Beds

2 Baths

2,039 Sq.Ft.

$355,000

MLS#: 21295835

Price reduced
Like-New, Completely Move-In Ready Home Built in 2023 in the Highly Desirable Northstar Community & Northwest ISD! Welcome to this beautifully maintained 4-bedroom, 2-bath home offering 2,014 square feet of thoughtfully designed living space with a functional split bedroom floor plan. The open concept layout is ideal for both everyday living and entertaining. The spacious kitchen is the heart of the home, featuring a large center island, gas range, abundant cabinetry and generous counter space overlooking the dining and living areas. Wood-look tile flooring flows throughout the main living spaces, creating a stylish and low maintenance design. The private primary suite offers a relaxing retreat with dual vanities, a walk-in shower and a spacious walk-in closet. The refrigerator, washer, dryer, and water softener will convey, making this home truly move-in ready. Additional upgrades include full gutters, French drains on both sides of the home, and updated lighting in the entryway, kitchen and living room. Enjoy resort-style living with Northstar's exceptional amenities, including two community pools, a clubhouse, playgrounds and an elementary school within walking distance. Conveniently located with quick access to I-35W, Alliance Town Center, Tanger Outlets, shopping, dining, and major employers. Don't miss this incredible opportunity to own a like-new home in one of Haslet's fastest-growing and most sought-after communities!
#21335977

Haslet

14609 Antlia Drive

4 Beds

2 Baths

2,014 Sq.Ft.

$359,900

MLS#: 21335977

 - property

Send a message

Message successfully sent.

Your message

What is 3 + 4 ?

Reason for contacting?

I agree to receive email communication and understand I can unsubscribe at any time.

I agree to be contacted by Next Level Realty Group via call, email, and text for real estate services. To opt out, you can reply 'stop' at any time or reply 'help' for assistance. You can also click the unsubscribe link in the emails. Message and data rates may apply. Message frequency may vary. Privacy Policy

Sign Out

Virtual Assistant

Would you like to take the next step with this property? We can help you schedule a showing or virtual tour, or send you more details.

Yes, I would like more information.

Thank You for Your Reply, One of Our Agents will contact you as soon as possible

No, maybe later.

Thank you, you can always contact me via email, phone number or through the contact form.

Realhub AI

Lucy - Your AI-Powered Realtor

Update Your Temporary Password

Personalize your search

Enter your email and we'll notify you immediately when new listings match what you're looking for.

or enter email address

Already have an account ? Login here

Continue your home search

I agree to receive communications and understand I can unsubscribe at any time.

I agree to be contacted by Next Level Realty Group via call, email, and text for real estate services. To opt out, you can reply 'stop' at any time or reply 'help' for assistance. You can also click the unsubscribe link in the emails. Message and data rates may apply. Message frequency may vary. Privacy Policy

Already have an account ? Login here

We use cookies

We use cookies primarily for analytics to enhance your experience. By accepting, you agree to our use of these cookies. You can manage your preferences or learn more about our cookies policy.