Features & Amenities

Interior

  • Other Interior Features

    Chandelier, Eat-in Kitchen, Kitchen Island, Open Floorplan, Vaulted Ceiling(s), Walk-In Closet(s), Smart Home

  • Total Bedrooms

    6

  • Bathrooms

    6

  • 1/2 Bathrooms

    1

  • Basement YN

    NO

  • Cooling YN

    YES

  • Cooling

    Ceiling Fan(s), Central Air

  • Fireplace YN

    YES

  • Heating YN

    YES

  • Heating

    Central

  • Pet friendly

    N/A

Exterior

  • Garage

    Yes

  • Garage spaces

    4

  • Other Exterior Features

    Private Yard

  • Parking

    Electric Vehicle Charging Station(s), Garage, Garage Door Opener, Oversized, Gated, Attached

  • Patio and Porch Features

    Covered

  • Pool

    Yes

  • Pool Features

    Heated, Outdoor Pool, Pool/Spa Combo, Sport, Waterfall

  • Waterfront YN

    NO

Area & Lot

  • Lot Features

    Interior Lot, Landscaped, Level

  • Lot Size(acres)

    0.37

  • Lot Size(square feet)

    16,117

  • Property Type

    Residential

  • Property Sub Type

    Single Family Residence

  • Architectural Style

    Mediterranean

Price

  • Sales Price

    $1,795,000

  • Tax Amount

    $28,092

  • Sq. Footage

    5,211

  • Price/SqFt

    $344

HOA

  • Association

    YES

  • Association Fee

    $750

  • Association Fee Frequency

    Semi-Annually

  • Association Fee Includes

    N/A

School District

  • Elementary School

    Liscano

  • Middle School

    Nelson

  • High School

    Independence

Property Features

  • Accessibility Features

    Accessible Bedroom, Accessible Doors, Accessible Hallway(s), Accessible Kitchen, Customized Wheelchair Accessible

  • Senior Community YN

    NO

  • Sewer

    Public Sewer

  • Tax Lot

    72

  • Water Source

    Public

Schedule a Showing

Showing scheduled successfully.

<
>
IN PERSON
VIA CHAT

What is 3 + 4 ?


Change time

Mortgage calculator

Estimate your monthly mortgage payment, including the principal and interest, property taxes, and HOA. Adjust the values to generate a more accurate rate.

Your payment

Principal and Interest:

$

Property taxes:

$

HOA fees:

$

Total loan payment:

$

Total interest amount:

$

Location

County

Collin

Elementary School

Liscano

Middle School

Nelson

High School

Independence

Listing Courtesy of Jennifer Bauer, Compass RE Texas, LLC.

RealHub Information is provided exclusively for consumers' personal, non-commercial use, and it may not be used for any purpose other than to identify prospective properties consumers may be interested in purchasing. All information deemed reliable but not guaranteed and should be independently verified. All properties are subject to prior sale, change or withdrawal. RealHub website owner shall not be responsible for any typographical errors, misinformation, misprints and shall be held totally harmless.

Agent Joe Boston

AGENT

Joe Boston

Call Joe today to schedule a private showing.


* Listings on this website come from the FMLS IDX Compilation and may be held by brokerage firms other than the owner of this website. The listing brokerage is identified in any listing details. Information is deemed reliable but is not guaranteed. If you believe any FMLS listing contains material that infringes your copyrighted work please click here to review our DMCA policy and learn how to submit a takedown request.© 2024 FMLS.
Welcome to this exceptional home in Lexington, one of Frisco’s premier gated communities. Situated on one of the largest lots in the neighborhood, this impressive 6-bedroom, 6.5-bath residence offers over 5,200 square feet of living space and a rare private backyard retreat with its own pool and spa. The expansive 0.37 acre lot provides exceptional outdoor space and privacy, a true standout within the community.

Inside, soaring spaces and a thoughtfully designed floor plan are complemented by smart lighting throughout much of the home, bringing modern convenience and effortless ambiance to everyday living. The versatile layout offers multiple living and entertaining areas, generously sized bedrooms, and new carpet installed in 2025. Even the laundry room makes a statement, designed with floor to ceiling cabinetry, a utility sink, generous counter space, and a large island with additional storage. The luxurious primary suite features remote controlled window treatments and an adjoining bedroom ideal as a nursery, private office, or gym. Exceptional upgrades include a hail resistant Class 3 roof, advanced lightning protection system, whole home water purification system, and water softener. Outside, enjoy the heated pool and spa, large tanning ledge, water features, and abundant space for outdoor entertaining. The impressive four car garage features epoxy flooring and a built in EV charger.

Lexington amenities include a fitness center, community pool, clubhouse, parks and playgrounds, greenbelts and walking trails, covered picnic areas, and social events. Residents also enjoy a staffed guard gate at Charismatic Parkway and neighborhood security patrol. Ideally located within Frisco ISD and near Liscano Elementary, this home combines an oversized lot, resort style living, smart home technology, extensive upgrades, space, and privacy in one of Frisco’s most desirable gated communities.

11252 Majestic Prince Circle

Message successfully sent.

What would you like to know?

What is 3 + 4 ?

I agree to receive email communication and understand I can unsubscribe at any time.

I agree to be contacted by Next Level Realty Group via call, email, and text for real estate services. To opt out, you can reply 'stop' at any time or reply 'help' for assistance. You can also click the unsubscribe link in the emails. Message and data rates may apply. Message frequency may vary. Privacy Policy

Related Properties

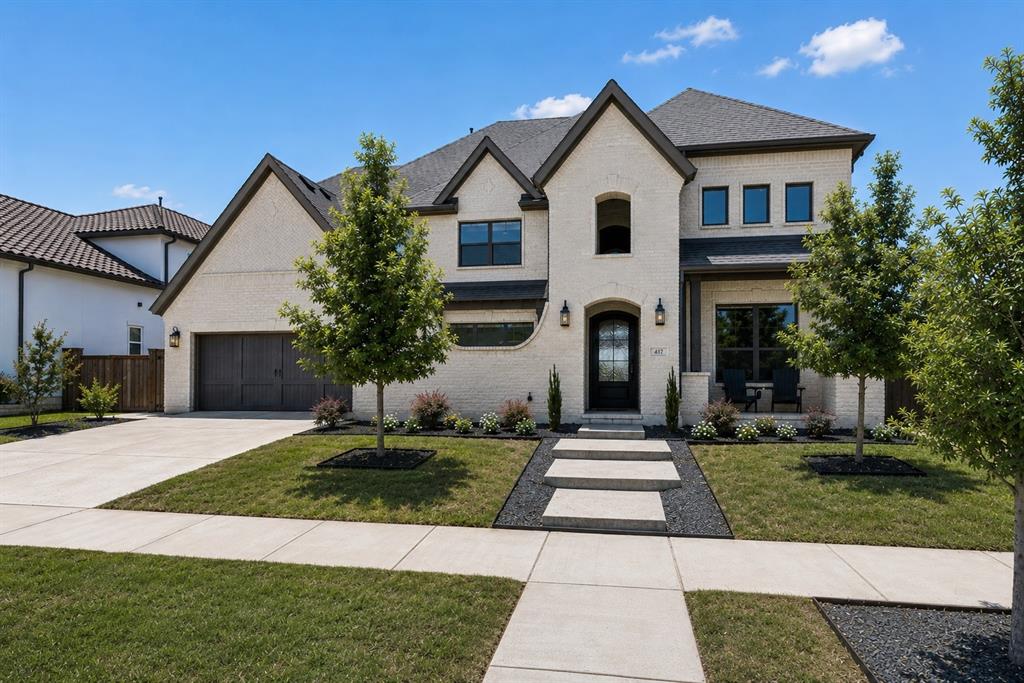
Welcome to 417 Carlsbad in Philips Creek Ranch, where this stunning Toll Brothers home redefines upscale Texas living. Boasting over $200,000 in premium upgrades, every detail has been thoughtfully curated to deliver an unparalleled lifestyle experience.
Step inside to soaring 20+ foot ceilings in the entry and dining areas, where a breathtaking curved staircase makes an unforgettable first impression. The formal dining room flows seamlessly into the heart of the home, framed by a dramatic wall of windows. The expansive living room stuns with cathedral ceilings, a floor-to-ceiling tiled fireplace, and spectacular backyard views. Black-framed sliding glass doors dissolve the boundary between indoor and outdoor living, opening to a covered patio with an outdoor TV, made for entertaining year-round.
The chef's kitchen dazzles with a waterfall quartz island, full-height quartz backsplash, white shaker cabinetry, premium stainless appliances, and globe pendant lighting. The lavish primary suite features a custom accent wall, coffered tray ceiling, dual closets, and a spa-inspired bath with dual vanities, freestanding soaking tub, and separate shower. A guest bedroom, full bath, and office complete the main floor. Upstairs, a game room with built-ins opens to a dedicated media room, plus two additional en-suite bedrooms. 
Throughout, you'll find California Closets, costume built-ins, a whole-home Bossa audio and lighting system, epoxy garage floors with professional storage, and countless designer upgrades. Outside, a resort-style pool and spa with in-pool loungers, artificial turf, travertine deck, fire pit, and grilling area create the ultimate Texas backyard.
The community offers clubhouse, fitness facility, two pools, splash pad, fishing pond, walking trails, Bocce ball, volleyball, BBQ area, playgrounds, and beyond. All of this is just minutes from the amazing growth in Frisco!
#21269137

Frisco

417 Carlsbad Drive

4 Beds

4 Baths

4,623 Sq.Ft.

$1,890,000

MLS#: 21269137
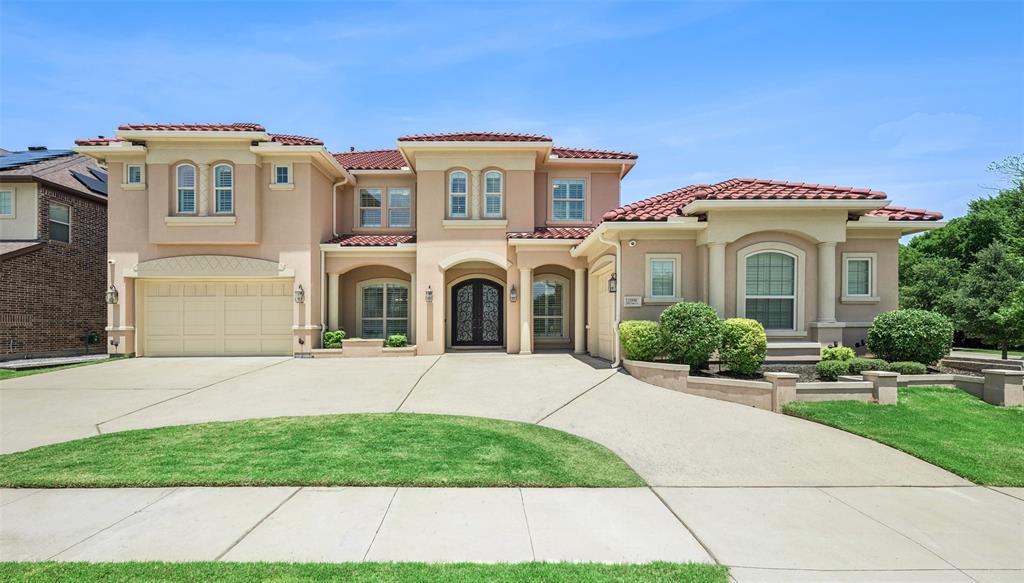
Experience luxury living in this stunning John R. Landon Signature Series semi-custom home located in the prestigious guarded Lexington community of Frisco. Situated on a desirable corner lot with a semi-circular driveway, this exceptional residence combines elegant design with thoughtful upgrades throughout. The grand living room showcases 20-foot soaring ceilings, dual staircases, upgraded hardwood floors, plantation shutters, and a whole-home fire sprinkler system. The chef's kitchen is equipped with a Sub-Zero refrigerator, 6-burner Electrolux cooktop with pot filler, GE Café double ovens, hidden spice racks, dual pantries, soft-close drawers, and abundant storage. A whole-house water softener adds everyday convenience. The oversized primary suite offers private backyard access and a spa-like bath featuring a soaking tub, oversized walk-in shower with floor-to-ceiling tile, separate vanities, dedicated workout area, and expansive his-and-her closets. Designed for entertaining, the downstairs media room includes built-in surround sound, projector, screen, wet bar, and refrigerator—all conveying with the home. The main level also features a private office and formal dining room. Upstairs, you'll find three secondary bedrooms, each with its own bathroom, plus a spacious game room. Additional highlights include a hail-resistant tile roof and two garages with a Tesla charger. One car garage is 20X16. Enjoy year-round outdoor living on the extended covered patio featuring electronic screens, built-in refrigerator, sink, and high-heat burner grill. Ideally located near award-winning Frisco ISD schools, including Independence High School, and just minutes from shopping, dining, and major thoroughfares. Residents enjoy exclusive community amenities including a clubhouse, fitness center, resort-style pool, parks, and greenbelt trails.
A rare opportunity to own an exceptional luxury home in one of Frisco's most sought-after communities.
#21288024

Frisco

13590 Tim Tam Circle

5 Beds

5 Baths

5,547 Sq.Ft.

$1,649,000

MLS#: 21288024
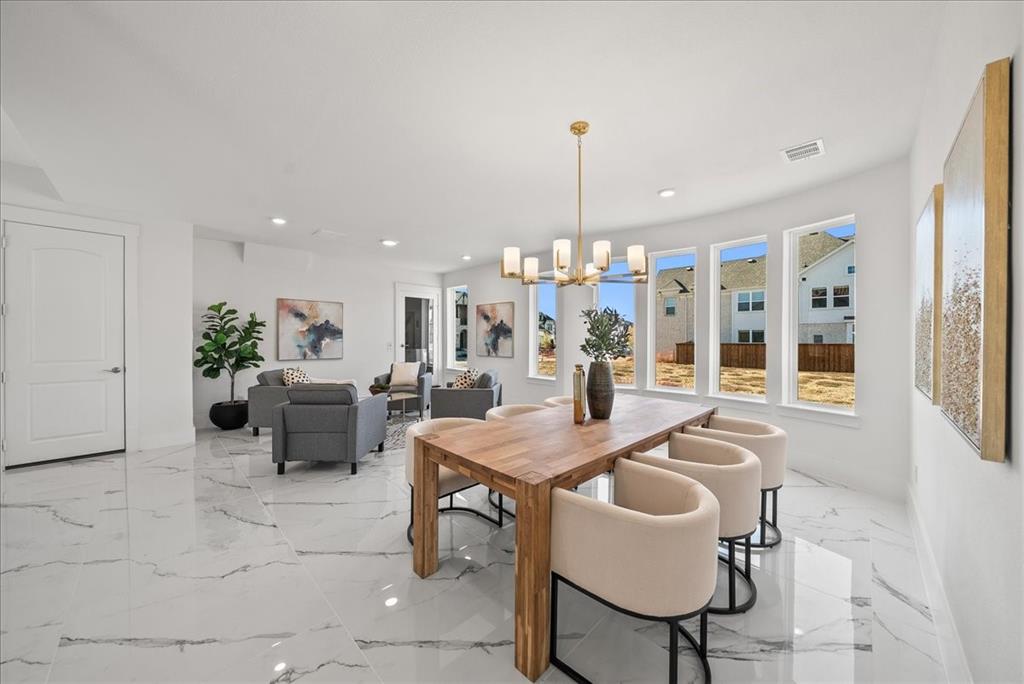
***Seller Motivated***Experience refined sophistication in this meticulously crafted modern Mediterranean residence with architectural elegance by Grand Homes; located in the heart of Frisco. Completed in 2024 and never-lived-in, this expansive 4,800 sq. ft. custom-built residence blends timeless taste with modern innovation and exceptional energy efficiency. From the moment you enter, you’re greeted by exquisite marble flooring, soaring ceilings, abundant natural light, and a dramatic dual staircase that truly sets a grand tone. A robust 1,000-pound residential elevator enhances the home’s effortless flow, providing seamless access to every level with unmatched convenience. The gourmet kitchen is a chef’s dream, showcasing KitchenAid commercial-grade appliances, a 6-burner gas range, an oversized island, sleek 42-inch cabinetry, a spacious walk-in pantry, and an adjacent wet bar; perfect for both intimate gatherings and large-scale entertaining. The main level also features a versatile mother-in-law suite or private executive office. Upstairs, discover 4 generously sized bedrooms, a large game room with a second wet bar, an additional living area, and impressive storage throughout. Intentional custom touches continue with a central vacuum system and a sprawling 350 sq. ft. extended patio running the full width of the home; ideal for outdoor living. Just minutes from premier destinations including The Star, PGA Headquarters, and the highly anticipated Universal Kids' Resort, this residence offers unparalleled access to Frisco’s finest amenities. Zoned to highly acclaimed Frisco ISD schools, this home delivers exceptional luxury, lifestyle, and convenience in one extraordinary package.
#21129835

Frisco

2004 Trent Basin Drive

6 Beds

5 Baths

4,800 Sq.Ft.

$1,749,000

MLS#: 21129835

Welcome to this stunning former Belclaire model home, situated on a premier corner lot directly across from community park. Located in the highly desirable Phillips Creek Ranch neighborhood, this property offers incredible curb appeal with lush landscaping, gorgeous hardscaping, and access to top-rated Frisco schools.  With its 5 beds and 5.2 baths, this executive home is loaded with designer upgrades. From the moment you step inside, you are greeted by a striking coffered ceiling in foyer and light oak wood floors. Custom drapery and designer lighting fixtures elevate the home's aesthetic, highlighted by a spectacular groin vault ceiling in dining room. The gourmet kitchen features a premium Wolf 4-burner gas range with griddle, stainless steel appliances, double ovens, and custom cabinetry with pull-out spice racks. The kitchen flows seamlessly into the light and bright living room and breakfast area, where a wall of windows frames beautiful views of your backyard oasis.  The primary suite serves as a peaceful sanctuary, boasting a dramatic cathedral ceiling accented by rich oak beams. The spa-like ensuite bath includes dual vanities, a separate shower, a garden tub, a linen closet, and two spacious walk-in closets. Enjoy the perfect work-from-home environment in the dedicated home office, where large windows frame beautiful park views, creating a tranquil and inspiring space. Lastly step outside to your low maintenance backyard retreat with its sparkling pool & spa, extensive travertine decking and artificial turf. A covered patio and a built-in BBQ grill make this space perfect for entertaining.  Phillips Creek provides an exceptional lifestyle with amenities that include several pools, a fully equipped fitness center, a clubhouse, multiple parks, scenic walking trails, and serene lakes. This prime location is just minutes from the Dallas North Tollway, Highway 121, and Frisco’s premier shopping, dining, and entertainment destinations The Star & PGA Frisco.
#21317526

Frisco

6481 Canyon Ranch Road

5 Beds

5 Baths

4,861 Sq.Ft.

$1,498,000

MLS#: 21317526

Located within the prestigious, guard gated Hills of Kingswood community in Frisco, this beautifully appointed residence combines timeless elegance with modern functionality. The open-concept floor plan is enhanced by soaring vaulted ceilings, a dramatic grand staircase, rich hardwood flooring, and expansive windows that fill the home with natural light. Designed with both comfort and entertaining in mind, the home features a dedicated built in office and a chef inspired kitchen showcasing quartz countertops throughout the kitchen, bathrooms, and bar areas. The spacious living room is centered around a striking slate-tile fireplace, creating a warm and inviting gathering space. Two built-in bars, complete with a beverage and wine coolers, icemaker and draft tap, provide the perfect setup for hosting family and friends. Offering 4 generously sized bedrooms and 4 full bathrooms, including a private guest suite, the layout provides flexibility for guests, extended family, or multi generational living. Recent updates include a brand-new roof and newly replaced water heaters, delivering added value and peace of mind. Step outside to enjoy the oversized backyard and covered patio, an ideal space for outdoor dining, relaxing, or creating your own custom backyard retreat. With ample room to entertain, play, or personalize your lifestyle, the outdoor space offers endless possibilities. Combining thoughtful upgrades, elegant finishes, and a prime location in one of Frisco's most sought after luxury communities, this exceptional property presents a rare opportunity to enjoy refined living in the heart of the city.
#21306336

Frisco

2098 Hidalgo Lane

4 Beds

4 Baths

4,527 Sq.Ft.

$1,475,000

MLS#: 21306336

Price reduced
Gracefully positioned on a quiet cul-de-sac within the exclusive guard-gated community of Newman Village, this exceptional residence offers an unparalleled blend of luxury, privacy, and timeless design. Celebrated for its guarded entrance, distinctive architecture, European-inspired charm, beautifully landscaped streetscapes, and premier amenities, Newman Village is among Frisco's most coveted addresses.

Thoughtfully designed for both elegant entertaining and everyday living, the home features 4 spacious bedrooms, 4.5 beautifully appointed baths, a private first-floor media room, and an expansive second-floor game room. The light-filled, open-concept floor plan showcases refined finishes and seamless indoor-outdoor living, opening to a resort-style backyard complete with a sparkling pool—an inviting setting for relaxing afternoons or memorable gatherings with family and friends.

Residents enjoy an exceptional lifestyle with community parks, scenic walking trails, tennis courts, resort-style amenities, and a vibrant neighborhood atmosphere, all within the highly acclaimed Frisco ISD. Ideally located just minutes from PGA Frisco, The Star, Fields West, Legacy West, upscale shopping, fine dining, and the Dallas North Tollway, this remarkable home presents a rare opportunity to own in one of North Texas' most prestigious luxury communities.
#21333021

Frisco

3812 Shady Creek Court

4 Beds

4 Baths

4,569 Sq.Ft.

$1,500,000

MLS#: 21333021

Poised across from a tranquil greenbelt, this exceptional Edgestone residence is a masterclass in elevated design—each room seeming to outshine the last. A dramatic two-story foyer, statement staircase, and wide plank white oak wood floors set an unforgettable tone. Beyond double doors, a private study offers refined workspace, while a guest suite and beautifully upgraded full bath provide gracious accommodations. Elegant millwork distinguishes the dining room, flowing seamlessly into a chef-caliber kitchen appointed with quartz countertops and backsplash, an oversized island breakfast bar, gas cooktop, double ovens, walk-in pantry, and an extended coffee and wine bar with built-in wine refrigerator. The impressive living room features soaring ceilings, custom built-ins, a stone-surround fireplace, and sweeping views of the resort-inspired grounds. The serene primary suite is a luxurious sanctuary with wood floors, designer wall molding, and a spa-worthy bath featuring dual vanities, a soaking tub, oversized walk-in shower, and generous closet. Upstairs, discover a spacious game room with custom cabinetry, shelving, & wet bar with wine fridge, plus a separate bonus room ideal for a golf simulator, theater, or private lounge. Secondary bedrooms offer walk-in closets, and every bathroom is unique and special, thoughtfully upgraded and beautifully finished. Outdoors, a resort-style pool & spa are framed by turf and professionally curated landscaping. The covered patio impresses with a striking wood ceiling, designer fan, built-in grill and refrigerator, while a fire pit and multiple conversation areas create an extraordinary setting for sunset gatherings and effortless entertaining. Set within the sought-after Edgestone neighborhood, this remarkable home offers access to scenic trails, lush green spaces, resort-style amenities, premier shopping & dining, and top-rated Frisco schools. Terrific location with easy access to DNT, Legacy West, The Star, PGAFrisco and 121.
#21353654

Frisco

6190 Manderlay Drive

5 Beds

4 Baths

4,017 Sq.Ft.

$1,498,000

MLS#: 21353654
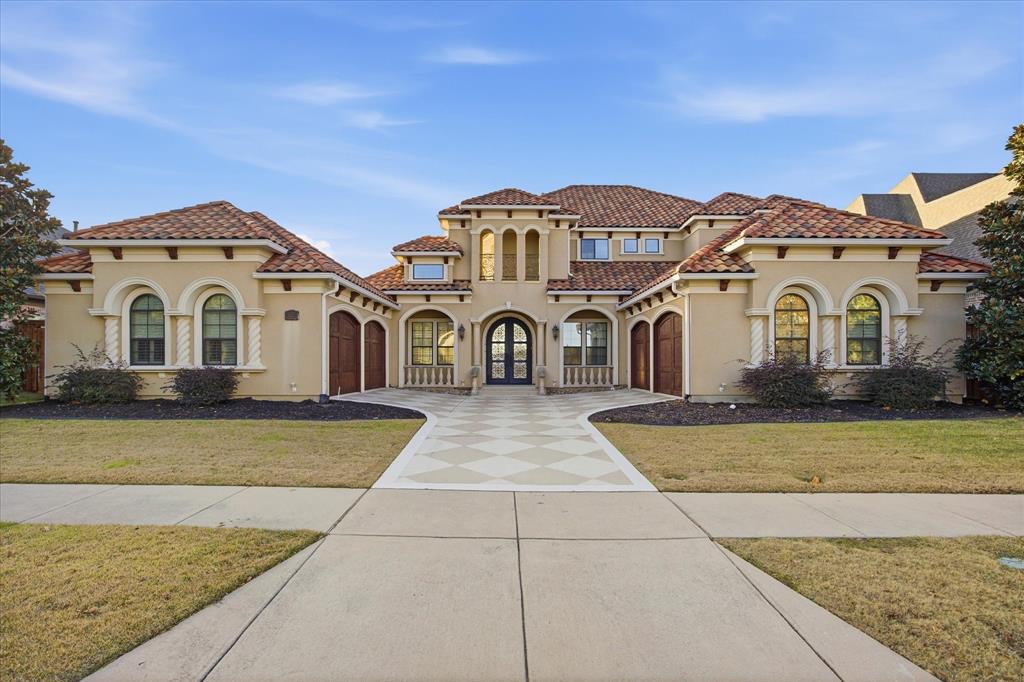
Luxury Living in Gated Shaddock Creek Estates!Welcome to this exceptional Laguna Custom Homes residence, located in one of Frisco's most prestigious gated communities. This north-facing Mediterranean-inspired home offers approximately 5,000 square feet of thoughtfully designed living space, blending timeless architecture with modern luxury. Built in 2014 and designed in accordance with Vastu principles, the home creates a harmonious flow while offering exceptional comfort and functionality.

A stunning courtyard loggia welcomes guests and leads into elegant interiors featuring cappuccino marble flooring, soaring ceilings, and a dramatic 22-foot ceiling in the main living area, filling the home with abundant natural light. The flexible floor plan is ideal for everyday living and entertaining, with multiple living spaces, refined architectural details, and a desirable first-floor guest suite perfect for visitors or multigenerational living.

A standout feature is the highly sought-after 4-car side-by-side garage, offering exceptional space for vehicles, storage, a home gym, or hobbies. Currently used as a yoga studio, it showcases the versatility of this rare feature in Shaddock Creek.

Located in award-winning Frisco ISD and zoned to Pink Elementary, Griffin Middle School, and Wakeland High School, this home offers luxury, privacy, and convenience. Enjoy scenic walking trails, parks, and the security of a gated neighborhood, all just minutes from The Star, PGA Frisco, Legacy West, Fields West, the future Universal Kids Resort, premier shopping, dining, and the Dallas North Tollway.

With no MUD or PID, this meticulously crafted custom home offers added long-term value in one of West Frisco's most desirable luxury communities. If you're searching for a luxury home in Frisco, a gated community, an exceptional 4-car garage, and access to top-rated Frisco schools, 4177 Roaring Fork Lane is a rare opportunity to own a timeless custom home in Shaddock Creek Estates
#21129280

Frisco

4177 Roaring Fork Lane

4 Beds

4 Baths

5,000 Sq.Ft.

$1,549,000

MLS#: 21129280

Rare opportunity in prestigious guard-gated Newman Village! Overlooking the community’s vibrant central plaza, fountain, and event lawn, this exceptional European-inspired residence offers 5 bedrooms, 5 baths, a private casita, fitness room, media room, resort-style pool, and luxurious indoor-outdoor living. Ideally located across from the community park and clubhouse, the home features fresh interior paint, abundant natural light, and smart-home technology including Alexa and Google Home compatible switches throughout, plus Google Nest thermostats. The gourmet kitchen is a chef’s dream with custom solid-wood cabinetry, quartzite countertops, an oversized island, premium stainless-steel appliances, double built-in ovens, built-in Wolf coffee system, drawer microwave, custom vent hood, and an impressive 8-burner Wolf gas cooktop. A wet bar with wine cooler connects the kitchen and dining spaces. The luxurious primary suite offers a spa-inspired bath with custom cabinetry, quartz countertops, freestanding soaking tub, oversized glass enclosed shower, designer fixtures, and spacious custom walk-in closets. An oversized private study provides the ideal work-from-home space. A standout feature is the private attached casita with its own entrance, offering exceptional flexibility as a guest suite, multigenerational living space, private office, or creative studio. Upstairs, three generously sized secondary bedrooms each feature ensuite baths. A spacious game room with wet bar and wine cooler provides additional entertaining space, while the dedicated media room is perfect for movie nights and game-day viewing. The fully equipped fitness room offers the convenience of a private gym. The backyard is a true private retreat featuring a sparkling pool, expansive covered patio, built-in outdoor kitchen and grill, fireplace, and outdoor television. Whether hosting guests or enjoying a quiet evening, this outdoor space is designed for year-round enjoyment.
#21369456

Frisco

4118 Fallbrook Drive

5 Beds

5 Baths

4,823 Sq.Ft.

$1,599,000

MLS#: 21369456

 - property

Send a message

Message successfully sent.

Your message

What is 3 + 4 ?

Reason for contacting?

I agree to receive email communication and understand I can unsubscribe at any time.

I agree to be contacted by Next Level Realty Group via call, email, and text for real estate services. To opt out, you can reply 'stop' at any time or reply 'help' for assistance. You can also click the unsubscribe link in the emails. Message and data rates may apply. Message frequency may vary. Privacy Policy

Sign Out

Virtual Assistant

Would you like to take the next step with this property? We can help you schedule a showing or virtual tour, or send you more details.

Yes, I would like more information.

Thank You for Your Reply, One of Our Agents will contact you as soon as possible

No, maybe later.

Thank you, you can always contact me via email, phone number or through the contact form.

Realhub AI

Lucy - Your AI-Powered Realtor

Update Your Temporary Password

Personalize your search

Enter your email and we'll notify you immediately when new listings match what you're looking for.

or enter email address

Already have an account ? Login here

Continue your home search

I agree to receive communications and understand I can unsubscribe at any time.

I agree to be contacted by Next Level Realty Group via call, email, and text for real estate services. To opt out, you can reply 'stop' at any time or reply 'help' for assistance. You can also click the unsubscribe link in the emails. Message and data rates may apply. Message frequency may vary. Privacy Policy

Already have an account ? Login here

We use cookies

We use cookies primarily for analytics to enhance your experience. By accepting, you agree to our use of these cookies. You can manage your preferences or learn more about our cookies policy.