


Property
Beds
5
Full Baths
5
1/2 Baths
1
Year Built
2015
Sq.Footage
4,823
Rare opportunity in prestigious guard-gated Newman Village! Overlooking the community’s vibrant central plaza, fountain, and event lawn, this exceptional European-inspired residence offers 5 bedrooms, 5 baths, a private casita, fitness room, media room, resort-style pool, and luxurious indoor-outdoor living. Ideally located across from the community park and clubhouse, the home features fresh interior paint, abundant natural light, and smart-home technology including Alexa and Google Home compatible switches throughout, plus Google Nest thermostats. The gourmet kitchen is a chef’s dream with custom solid-wood cabinetry, quartzite countertops, an oversized island, premium stainless-steel appliances, double built-in ovens, built-in Wolf coffee system, drawer microwave, custom vent hood, and an impressive 8-burner Wolf gas cooktop. A wet bar with wine cooler connects the kitchen and dining spaces. The luxurious primary suite offers a spa-inspired bath with custom cabinetry, quartz countertops, freestanding soaking tub, oversized glass enclosed shower, designer fixtures, and spacious custom walk-in closets. An oversized private study provides the ideal work-from-home space. A standout feature is the private attached casita with its own entrance, offering exceptional flexibility as a guest suite, multigenerational living space, private office, or creative studio. Upstairs, three generously sized secondary bedrooms each feature ensuite baths. A spacious game room with wet bar and wine cooler provides additional entertaining space, while the dedicated media room is perfect for movie nights and game-day viewing. The fully equipped fitness room offers the convenience of a private gym. The backyard is a true private retreat featuring a sparkling pool, expansive covered patio, built-in outdoor kitchen and grill, fireplace, and outdoor television. Whether hosting guests or enjoying a quiet evening, this outdoor space is designed for year-round enjoyment.
Features & Amenities
Interior
-
Other Interior Features
Built-in Features, Granite Counters, Kitchen Island, Open Floorplan, Pantry, Vaulted Ceiling(s), Walk-In Closet(s), Wet Bar, High Speed Internet, Smart Home, Wired for Sound
-
Total Bedrooms
5
-
Bathrooms
5
-
1/2 Bathrooms
1
-
Basement YN
NO
-
Cooling YN
YES
-
Cooling
Ceiling Fan(s), Central Air, Electric, Zoned
-
Fireplace YN
YES
-
Heating YN
YES
-
Heating
Exhaust Fan, Central, Fireplace(s), Natural Gas, Zoned
-
Pet friendly
N/A
Exterior
-
Garage
Yes
-
Garage spaces
3
-
Construction Materials
Brick, Stone
-
Other Exterior Features
Fire Pit, Rain Gutters, Lighting, Outdoor Grill, Outdoor Kitchen, Private Yard
-
Parking
Garage, Garage Door Opener, Garage Faces Rear, Oversized, Side By Side, Gated, Attached
-
Patio and Porch Features
Covered, Patio, Other
-
Pool
Yes
-
Pool Features
Gunite, Heated, In Ground
-
Waterfront YN
NO
Area & Lot
-
Lot Features
Few Trees, Greenbelt, Interior Lot, Landscaped, Many Trees, Subdivided
-
Lot Size(acres)
0.252
-
Lot Size(square feet)
10,977
-
Property Type
Residential
-
Property Sub Type
Single Family Residence
-
Architectural Style
English, Traditional
Price
-
Sales Price
$1,599,000
-
Tax Amount
$22,017
-
Sq. Footage
4,823
-
Price/SqFt
$331
HOA
-
Association
YES
-
Association Fee
$1,970
-
Association Fee Frequency
Semi-Annually
-
Association Fee Includes
N/A
Property Resources
-
Horse Property
NO
School District
-
Elementary School
Newman
-
Middle School
Trent
-
High School
Memorial
Property Features
-
Foundation Details
Slab
-
Sewer
Public Sewer
-
Tax Lot
3
-
Water Source
Public
Schedule a Showing
Showing scheduled successfully.
Mortgage calculator
Estimate your monthly mortgage payment, including the principal and interest, property taxes, and HOA. Adjust the values to generate a more accurate rate.
Your payment
Principal and Interest:
$
Property taxes:
$
HOA fees:
$
Total loan payment:
$
Total interest amount:
$
Location
County
Denton
Elementary School
Newman
Middle School
Trent
High School
Memorial
Listing Courtesy of Jacque Trulock, Keller Williams Legacy
RealHub Information is provided exclusively for consumers' personal, non-commercial use, and it may not be used for any purpose other than to identify prospective properties consumers may be interested in purchasing. All information deemed reliable but not guaranteed and should be independently verified. All properties are subject to prior sale, change or withdrawal. RealHub website owner shall not be responsible for any typographical errors, misinformation, misprints and shall be held totally harmless.

AGENT
Joe Boston
Call Joe today to schedule a private showing.

* Listings on this website come from the FMLS IDX Compilation and may be held by brokerage firms other than the owner of this website. The listing brokerage is identified in any listing details. Information is deemed reliable but is not guaranteed. If you believe any FMLS listing contains material that infringes your copyrighted work please click here to review our DMCA policy and learn how to submit a takedown request.© 2024 FMLS.
Related Properties
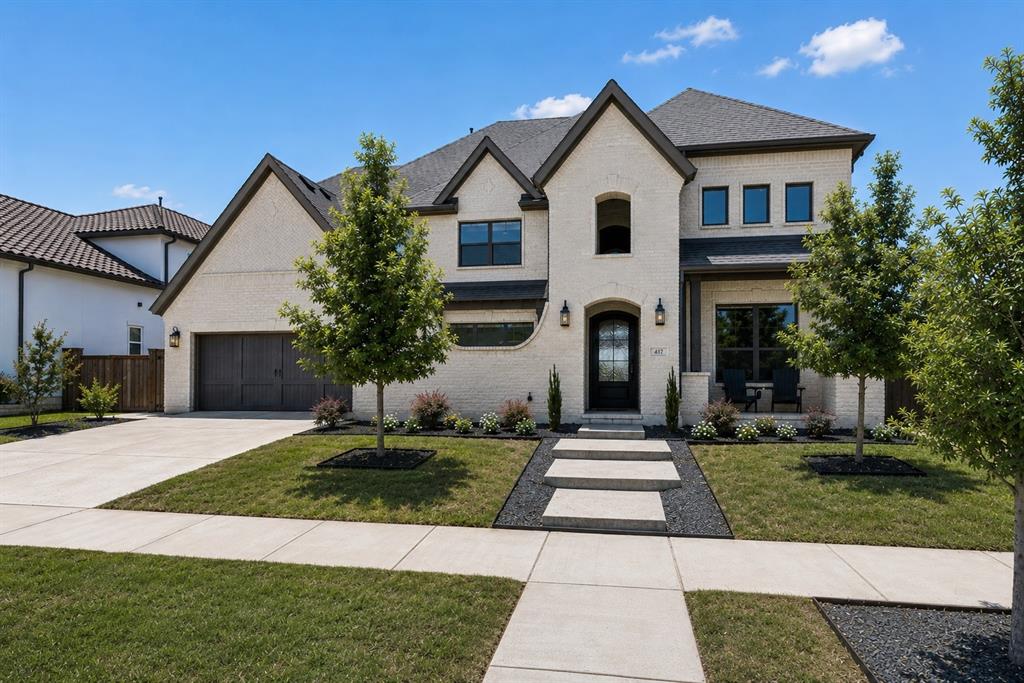
Frisco
417 Carlsbad Drive
4 Beds
4 Baths
4,623 Sq.Ft.
$1,890,000
MLS#: 21269137

Frisco
11252 Majestic Prince Circle
6 Beds
6 Baths
5,211 Sq.Ft.
$1,795,000
MLS#: 21376113
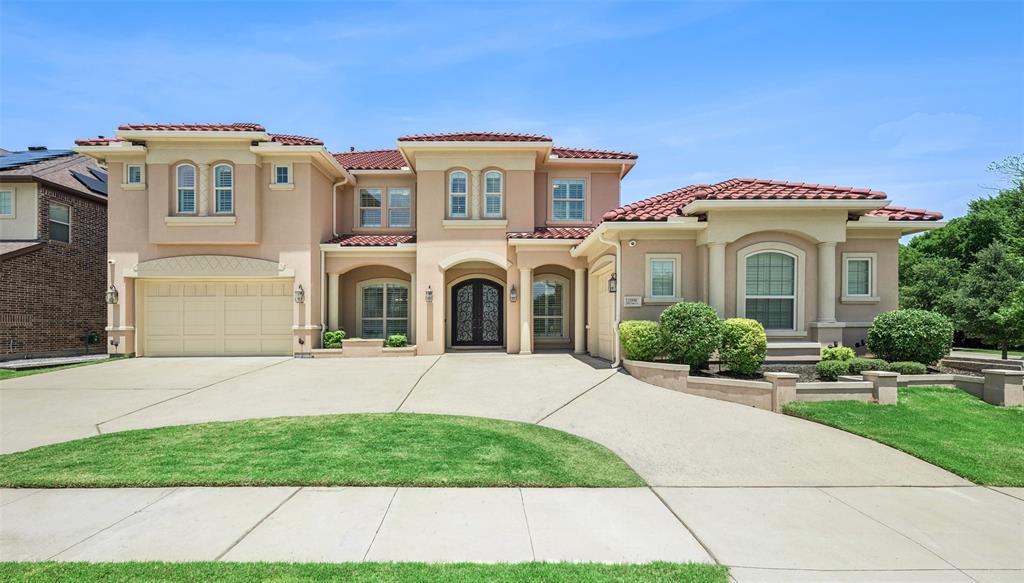
Frisco
13590 Tim Tam Circle
5 Beds
5 Baths
5,547 Sq.Ft.
$1,649,000
MLS#: 21288024
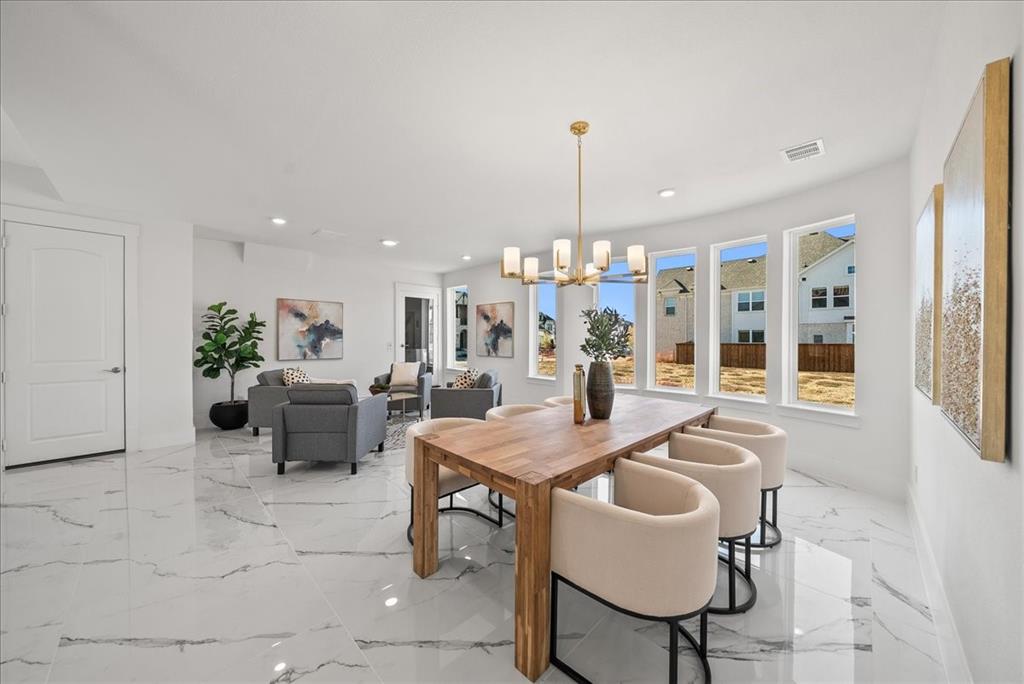
Frisco
2004 Trent Basin Drive
6 Beds
5 Baths
4,800 Sq.Ft.
$1,749,000
MLS#: 21129835

Frisco
6481 Canyon Ranch Road
5 Beds
5 Baths
4,861 Sq.Ft.
$1,498,000
MLS#: 21317526

Frisco
2098 Hidalgo Lane
4 Beds
4 Baths
4,527 Sq.Ft.
$1,475,000
MLS#: 21306336

Frisco
9482 Winter Bloom Street
5 Beds
4 Baths
4,241 Sq.Ft.
$1,399,000
MLS#: 21346906

Frisco
3812 Shady Creek Court
4 Beds
4 Baths
4,569 Sq.Ft.
$1,500,000
MLS#: 21333021

Frisco
13364 Spruce Wood Trail
5 Beds
5 Baths
4,143 Sq.Ft.
$1,395,000
MLS#: 21333947
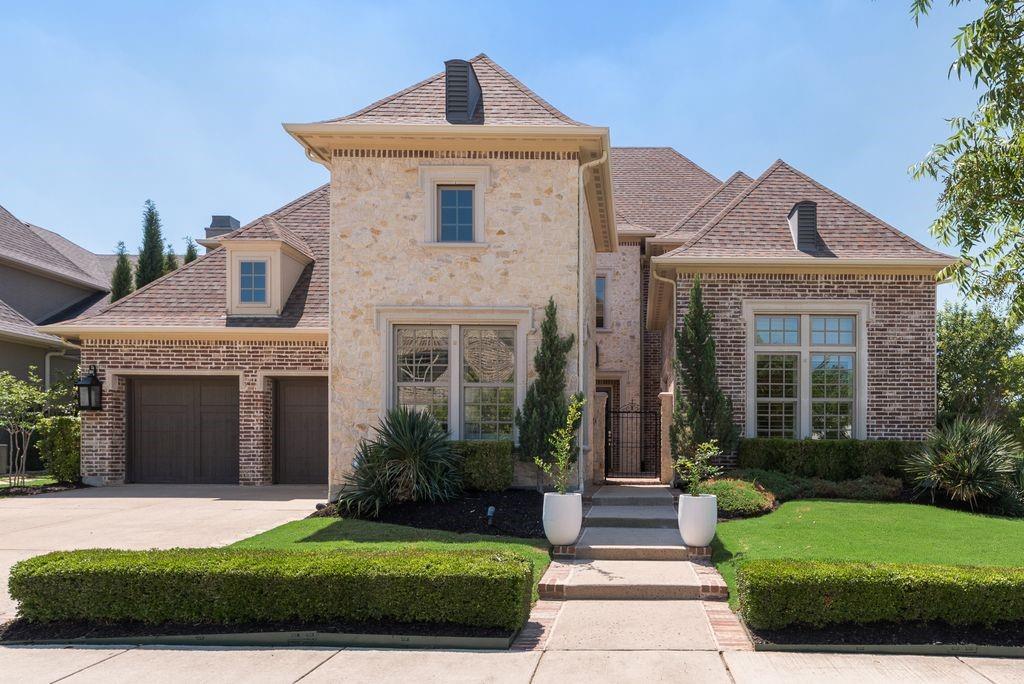
Frisco
12897 Cross Point Drive
4 Beds
4 Baths
4,272 Sq.Ft.
$1,399,000
MLS#: 21271243
