


Property
Beds
4
Full Baths
3
1/2 Baths
1
Year Built
2005
Sq.Footage
4,603
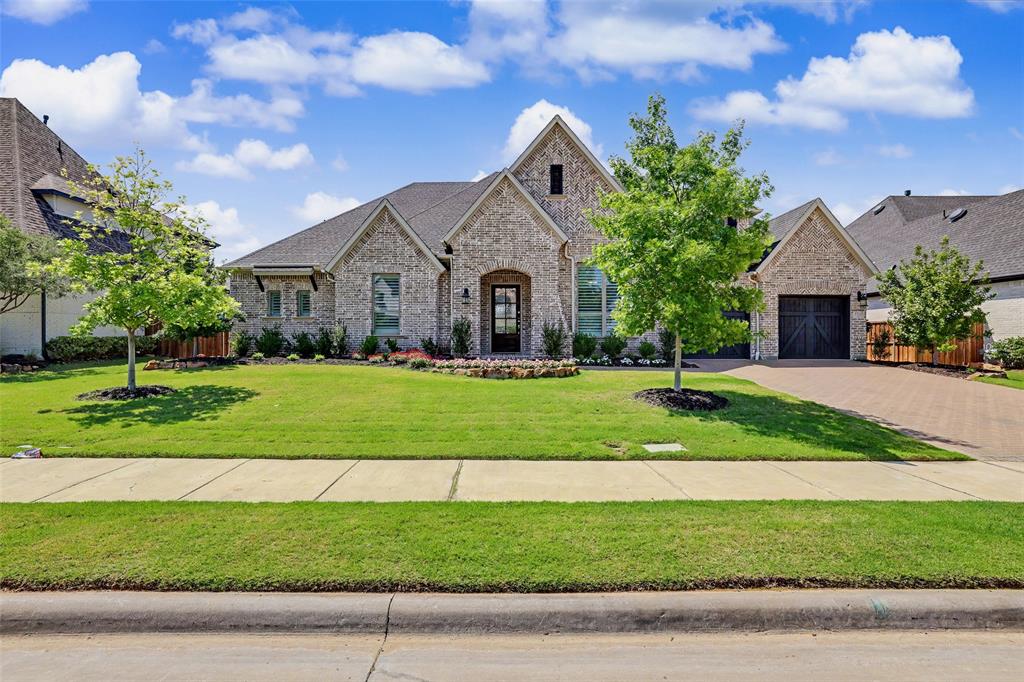
Set within Gentle Creek Estates golf course community, this Kirk Perrin custom home offers a combination of space, updates, and outdoor living rarely comes to market. Offering four bedrooms and three-and-a-half baths, with fresh paint throughout, updated lighting, a recently replastered and tiled pool and spa, and a built-in outdoor kitchen, the home is already set up for both everyday living and entertaining. Zoned to highly regarded Prosper ISD, including Walnut Grove High School, the location adds long-term value and everyday convenience. A two-story entry with a curved staircase introduces the home, with real hand-scraped wood floors extending through the main living areas. The study features coffered ceilings, bay windows, and wainscoting. The formal dining room connects easily to the main spaces without feeling separate, allowing for both hosting and daily use. The living room is open and filled with natural light, centered around a gas-log fireplace with custom painted wood mantle, built-ins, and views of the pool. The kitchen has been refreshed with painted white cabinetry, granite countertops, and stainless appliances, including a KitchenAid five-burner gas cooktop and JennAir convection oven. A breakfast area just off the kitchen provides a comfortable space for daily living. The primary suite is privately positioned on the main floor with bay windows, a tray ceiling, and direct access to the patio. The bath includes dual vanities, a jetted tub, frameless shower with dual showerheads, and walk-in closet. Upstairs, multiple living spaces create flexibility, including a large media room with theater-style seating, loft area with wet bar and a separate game room. Secondary bedrooms are well-sized, with two sharing a Jack-and-Jill bath and large walk-in closets and another with access to a full bath. A wide driveway leads to a three-car garage with epoxy floors and built-in cabinetry, completing a home that has been thoughtfully updated and well maintained.
Features & Amenities
Interior
-
Other Interior Features
Built-in Features, Cathedral Ceiling(s), Chandelier, Granite Counters, Kitchen Island, Open Floorplan, Vaulted Ceiling(s), Walk-In Closet(s), Wet Bar, High Speed Internet, Wired for Sound
-
Total Bedrooms
4
-
Bathrooms
3
-
1/2 Bathrooms
1
-
Basement YN
NO
-
Cooling YN
YES
-
Cooling
Central Air, Electric
-
Fireplace YN
YES
-
Heating YN
YES
-
Heating
Central, Fireplace(s), Natural Gas
-
Pet friendly
N/A
Exterior
-
Garage
Yes
-
Garage spaces
3
-
Construction Materials
Brick, Stone
-
Other Exterior Features
Built-in Barbecue, Rain Gutters
-
Parking
Garage Door Opener, Oversized, Storage, Attached
-
Patio and Porch Features
Covered, Front Porch, Patio
-
Pool
Yes
-
Pool Features
In Ground, Pool/Spa Combo, Private
-
Waterfront YN
NO
Area & Lot
-
Lot Features
Few Trees, Interior Lot, Landscaped, Subdivided
-
Lot Size(acres)
0.263
-
Lot Size(square feet)
11,456
-
Property Type
Residential
-
Property Sub Type
Single Family Residence
-
Architectural Style
Traditional
Price
-
Sales Price
$1,000,000
-
Tax Amount
$19,615
-
Sq. Footage
4,603
-
Price/SqFt
$217
HOA
-
Association
YES
-
Association Fee
$581
-
Association Fee Frequency
Semi-Annually
-
Association Fee Includes
N/A
Property Resources
-
Horse Property
NO
School District
-
Elementary School
Cynthia A Cockrell
-
Middle School
Lorene Rogers
-
High School
Walnut Grove
Property Features
-
Foundation Details
Slab
-
Sewer
Public Sewer
-
Tax Lot
4
-
Water Source
Public
Schedule a Showing
Showing scheduled successfully.
Mortgage calculator
Estimate your monthly mortgage payment, including the principal and interest, property taxes, and HOA. Adjust the values to generate a more accurate rate.
Your payment
Principal and Interest:
$
Property taxes:
$
HOA fees:
$
Total loan payment:
$
Total interest amount:
$
Location
County
Collin
Elementary School
Cynthia A Cockrell
Middle School
Lorene Rogers
High School
Walnut Grove
Listing Courtesy of Shannon Patterson , Coldwell Banker Apex, REALTORS
RealHub Information is provided exclusively for consumers' personal, non-commercial use, and it may not be used for any purpose other than to identify prospective properties consumers may be interested in purchasing. All information deemed reliable but not guaranteed and should be independently verified. All properties are subject to prior sale, change or withdrawal. RealHub website owner shall not be responsible for any typographical errors, misinformation, misprints and shall be held totally harmless.

AGENT
Joe Boston
Call Joe today to schedule a private showing.

* Listings on this website come from the FMLS IDX Compilation and may be held by brokerage firms other than the owner of this website. The listing brokerage is identified in any listing details. Information is deemed reliable but is not guaranteed. If you believe any FMLS listing contains material that infringes your copyrighted work please click here to review our DMCA policy and learn how to submit a takedown request.© 2024 FMLS.
Related Properties
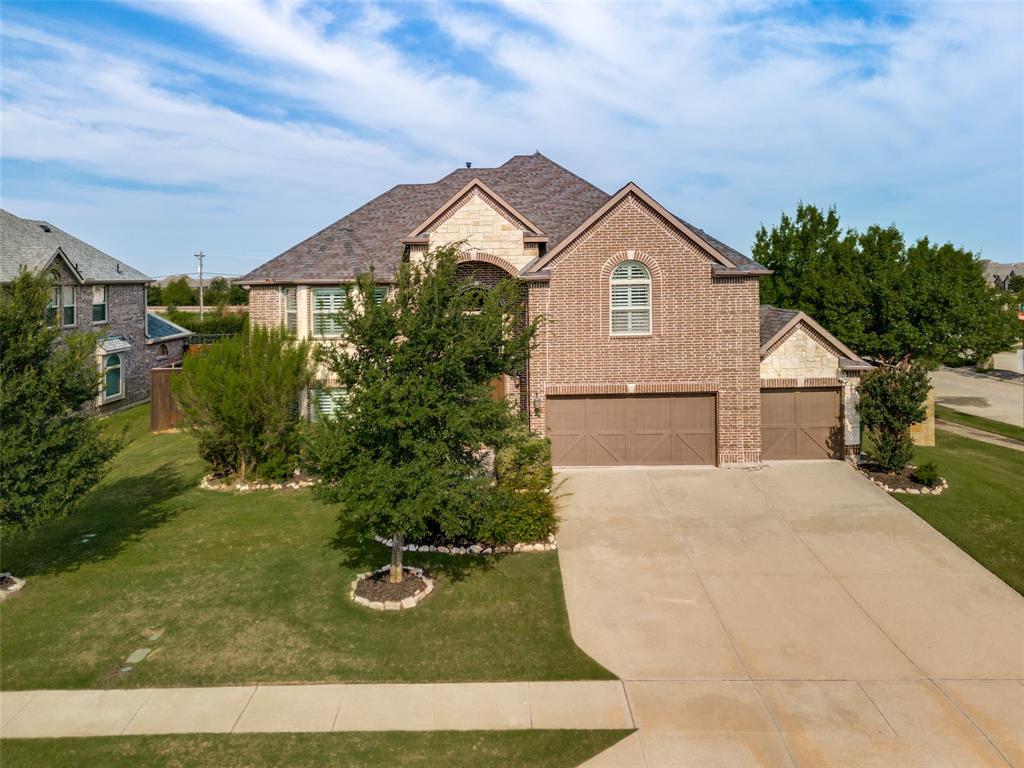
Prosper
1461 Ramsbury Lane
5 Beds
4 Baths
4,225 Sq.Ft.
$949,900
MLS#: 21287936
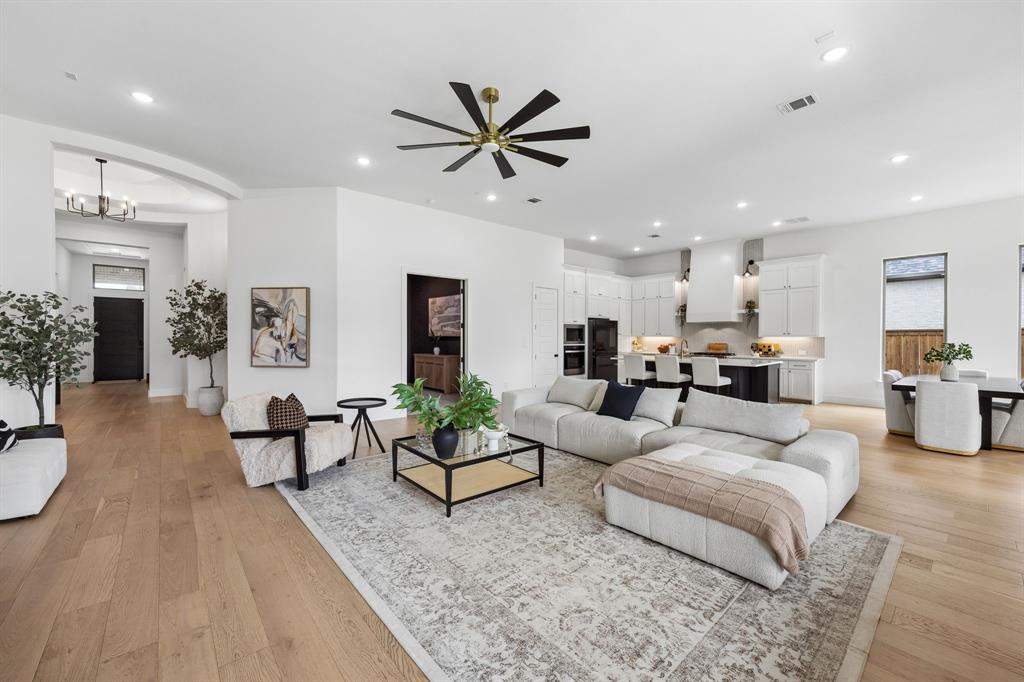
Prosper
3140 Barclay Lane
4 Beds
4 Baths
3,634 Sq.Ft.
$1,099,000
MLS#: 21308790

Prosper
1611 Chisholm Trail
4 Beds
4 Baths
4,640 Sq.Ft.
$899,000
MLS#: 21322530

Prosper
841 Rosso Drive
4 Beds
4 Baths
3,893 Sq.Ft.
$999,990
MLS#: 21293525

Prosper
1571 Temple Court
5 Beds
4 Baths
4,125 Sq.Ft.
$1,020,000
MLS#: 21184761
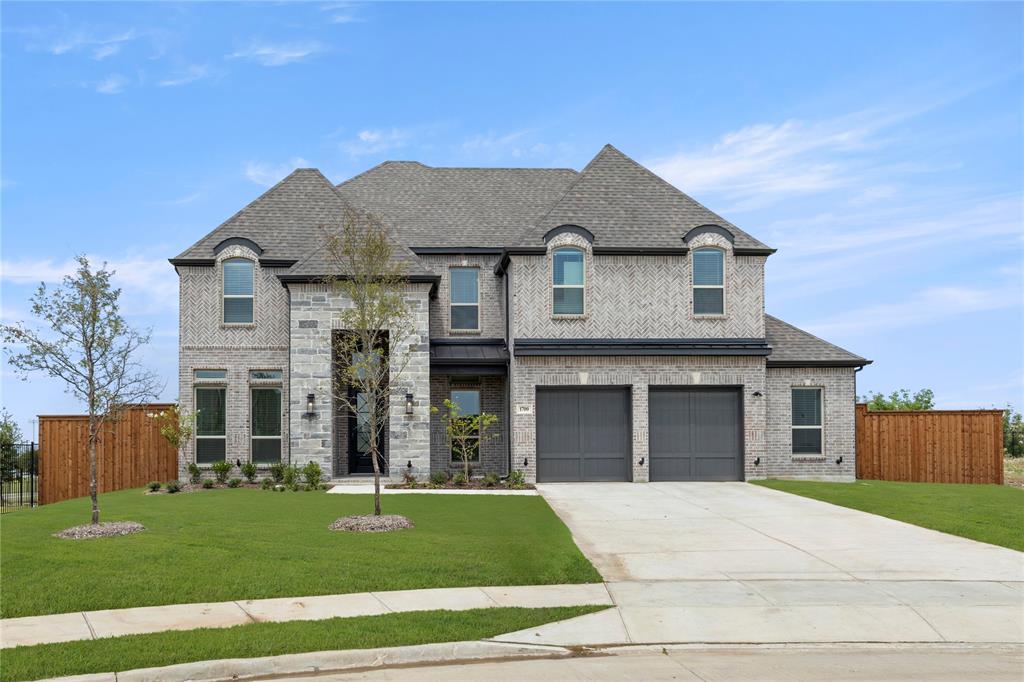
Prosper
1700 Pepperdine Place
5 Beds
4 Baths
3,878 Sq.Ft.
$998,950
MLS#: 20995064

Prosper
1000 Sycamore Place
5 Beds
4 Baths
4,012 Sq.Ft.
$994,000
MLS#: 21280132

Prosper
1301 Packsaddle Trail
4 Beds
4 Baths
4,290 Sq.Ft.
$899,000
MLS#: 21319517
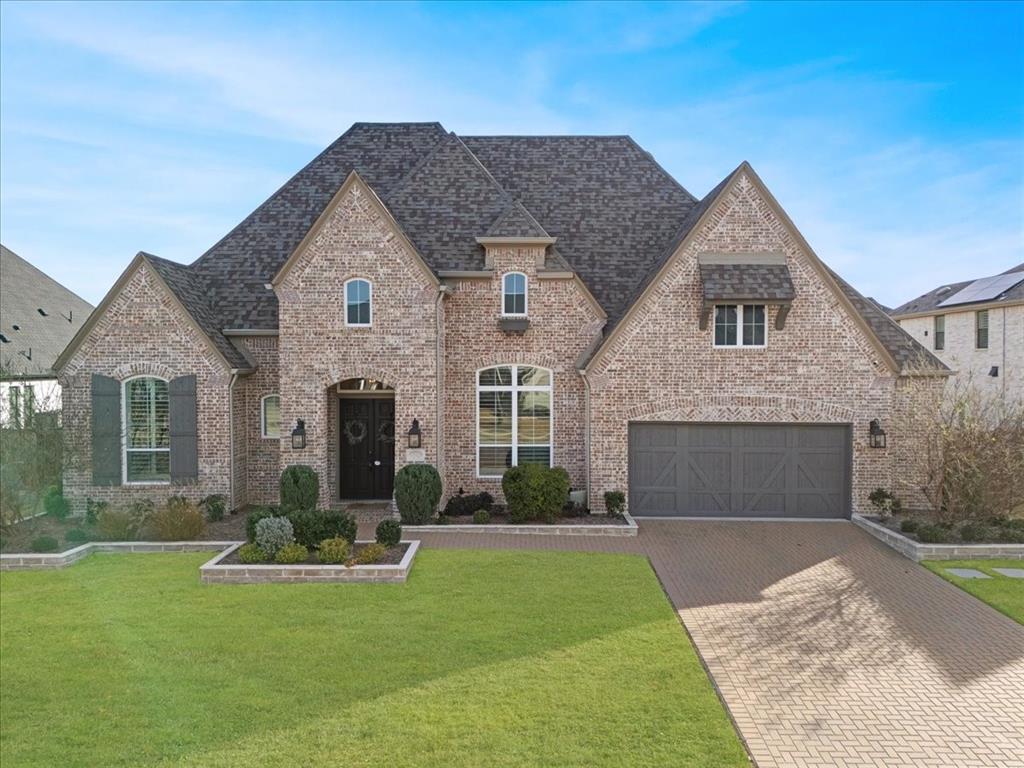
Prosper
1981 Star Trace Parkway
4 Beds
3 Baths
3,216 Sq.Ft.
$910,000
MLS#: 21138200
Prosper
1941 Star Trace Parkway
4 Beds
3 Baths
3,363 Sq.Ft.
$1,099,000
MLS#: 21272037
