


Property
Beds
4
Full Baths
4
1/2 Baths
1
Year Built
2015
Sq.Footage
4,640
Price Improvement! Highly sought after Florence floorplan in Frontier Estates featuring designer upgrades on a pool-ready one-third acre lot in award-winning Prosper ISD. Lilyana Elementary 10 out of 10. NO MUD and NO PID taxes. This executive home was designed with flexibility for today's lifestyle. The main level offers two dedicated office spaces, an oversized primary retreat with spa-inspired bath and custom walk-in closet, plus a private guest suite with ensuite bath - ideal for multigenerational living, visiting guests, or remote work. Soaring ceilings, tall windows, abundant natural light, plantation shutters, hardwood floors, custom wood cabinetry, and a dramatic spiral staircase create warmth and architectural character throughout. The gourmet kitchen features a gas cooktop, double ovens, stainless steel appliances, a large granite island, solid wood cabinetry, and an oversized walk-in pantry. It flows seamlessly into the family room with a gas fireplace and views of stunning Texas sunsets. A spacious mudroom with built-ins and an oversized laundry room provide exceptional everyday functionality. Upstairs, enjoy a dedicated entertainment wing featuring a media room with surround sound, loft-style game room, and two secondary bedrooms, each with a private bath and walk-in closet. Additional highlights include upgraded lighting, spray-foam insulation, smart-home wiring, Ring doorbell, Wi-Fi thermostats, dual gas water heaters, abundant storage, a three-car tandem garage, and a covered brick patio with natural gas connection for outdoor entertaining, privacy wood fencing, and irrigation system. Residents enjoy a connected, vibrant community atmosphere, resort-inspired pool, splash pad, walking trails, and convenient access to shopping, dining, and major commuter routes.
Features & Amenities
Interior
-
Other Interior Features
Granite Counters, Kitchen Island, Open Floorplan, Pantry, Walk-In Closet(s), High Speed Internet
-
Total Bedrooms
4
-
Bathrooms
4
-
1/2 Bathrooms
1
-
Basement YN
NO
-
Cooling YN
YES
-
Cooling
Ceiling Fan(s), Central Air
-
Fireplace YN
YES
-
Heating YN
YES
-
Heating
Exhaust Fan, Fireplace(s), Natural Gas
-
Pet friendly
N/A
Exterior
-
Garage
Yes
-
Garage spaces
3
-
Construction Materials
Brick
-
Other Exterior Features
Rain Gutters, Lighting
-
Parking
Driveway, Garage Door Opener, Garage Faces Front, Inside Entrance, Lighted, Tandem, Attached
-
Pool
No
-
Waterfront YN
NO
Area & Lot
-
Lot Features
Interior Lot, Subdivided
-
Lot Size(acres)
0.341
-
Lot Size(square feet)
14,853
-
Property Type
Residential
-
Property Sub Type
Single Family Residence
-
Architectural Style
Traditional
Price
-
Sales Price
$899,000
-
Tax Amount
$16,860
-
Sq. Footage
4,640
-
Price/SqFt
$193
HOA
-
Association
YES
-
Association Fee
$1,326
-
Association Fee Frequency
Annually
-
Association Fee Includes
N/A
School District
-
Elementary School
Lilyana
-
Middle School
Reynolds
-
High School
Prosper
Property Features
-
Foundation Details
Slab
-
Senior Community YN
NO
-
Sewer
Public Sewer
-
Tax Lot
7
-
Water Source
Public
Schedule a Showing
Showing scheduled successfully.
Mortgage calculator
Estimate your monthly mortgage payment, including the principal and interest, property taxes, and HOA. Adjust the values to generate a more accurate rate.
Your payment
Principal and Interest:
$
Property taxes:
$
HOA fees:
$
Total loan payment:
$
Total interest amount:
$
Location
County
Collin
Elementary School
Lilyana
Middle School
Reynolds
High School
Prosper
Listing Courtesy of Tiffany Smith , Compass RE Texas, LLC
RealHub Information is provided exclusively for consumers' personal, non-commercial use, and it may not be used for any purpose other than to identify prospective properties consumers may be interested in purchasing. All information deemed reliable but not guaranteed and should be independently verified. All properties are subject to prior sale, change or withdrawal. RealHub website owner shall not be responsible for any typographical errors, misinformation, misprints and shall be held totally harmless.

AGENT
Joe Boston
Call Joe today to schedule a private showing.

* Listings on this website come from the FMLS IDX Compilation and may be held by brokerage firms other than the owner of this website. The listing brokerage is identified in any listing details. Information is deemed reliable but is not guaranteed. If you believe any FMLS listing contains material that infringes your copyrighted work please click here to review our DMCA policy and learn how to submit a takedown request.© 2024 FMLS.
Related Properties
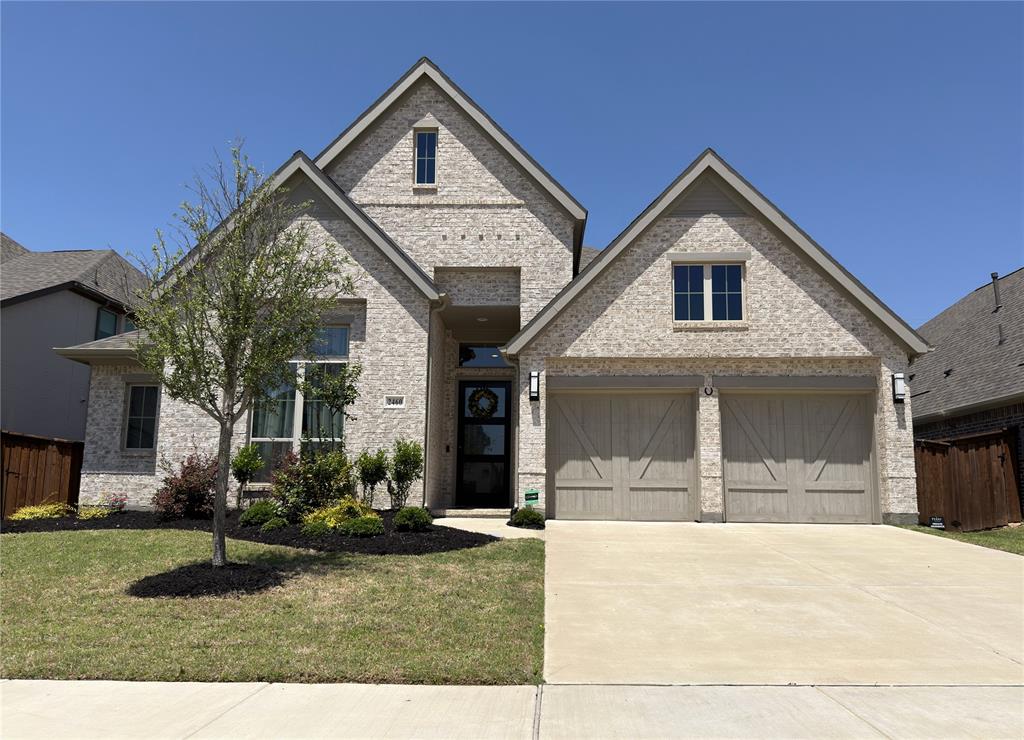
Prosper
2460 Macy Way
4 Beds
3 Baths
2,540 Sq.Ft.
$745,000
MLS#: 21289031
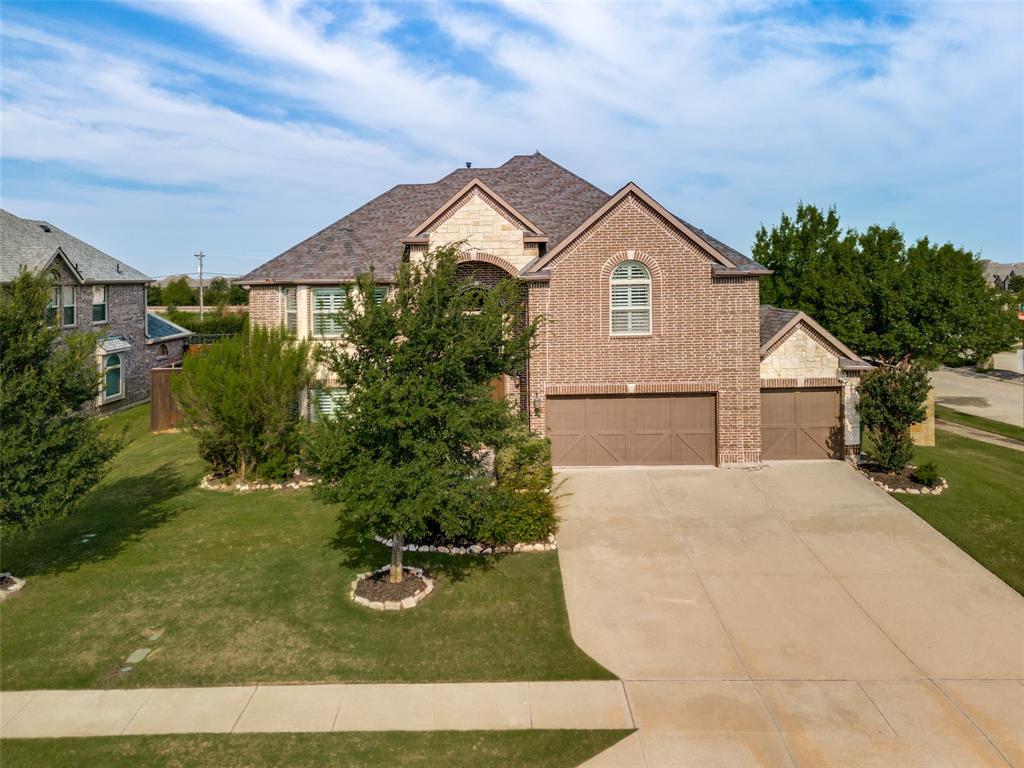
Prosper
1461 Ramsbury Lane
5 Beds
4 Baths
4,225 Sq.Ft.
$949,900
MLS#: 21287936
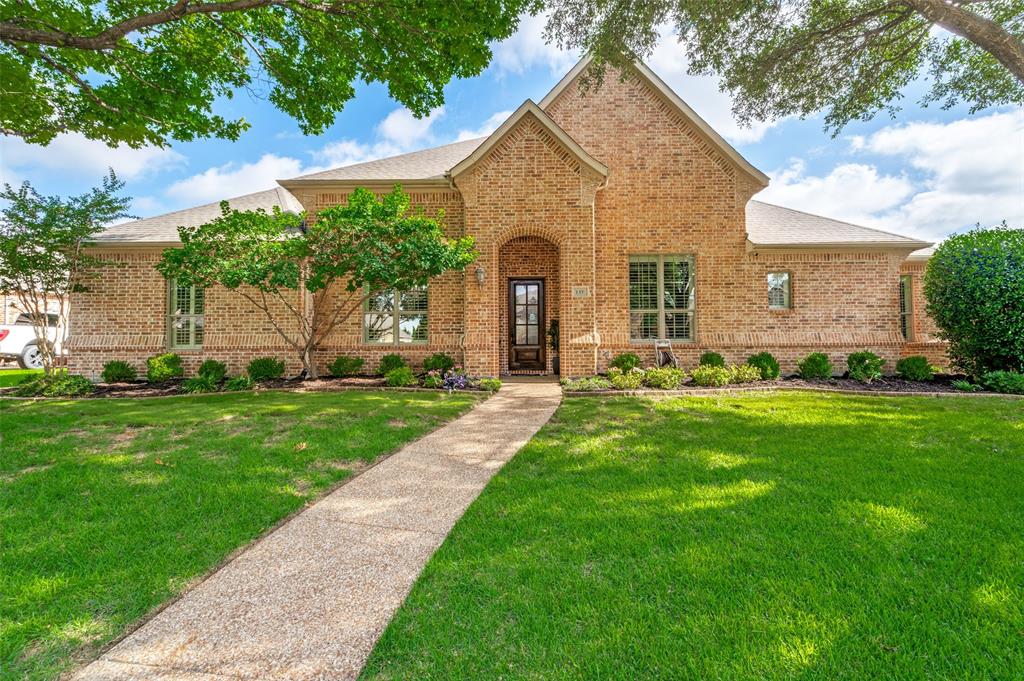
Prosper
1331 Cedar Springs Drive
4 Beds
3 Baths
3,595 Sq.Ft.
$750,000
MLS#: 21298521
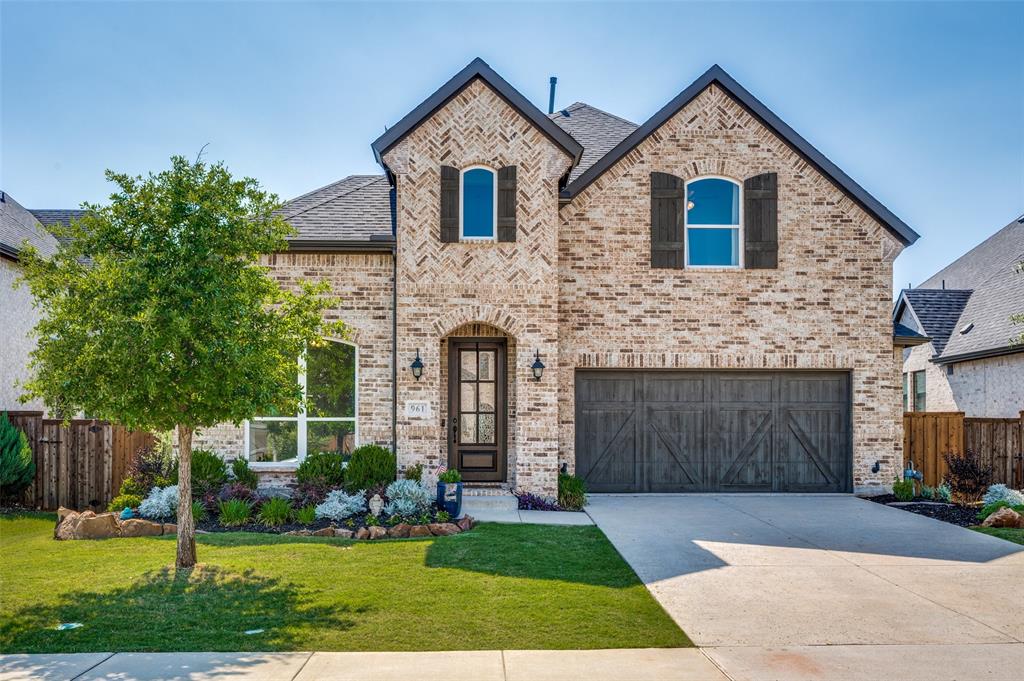
Prosper
961 Gladewater Drive
4 Beds
3 Baths
2,936 Sq.Ft.
$729,900
MLS#: 21254273

Prosper
841 Rosso Drive
4 Beds
4 Baths
3,893 Sq.Ft.
$999,990
MLS#: 21293525

Prosper
1571 Temple Court
5 Beds
4 Baths
4,125 Sq.Ft.
$1,020,000
MLS#: 21184761
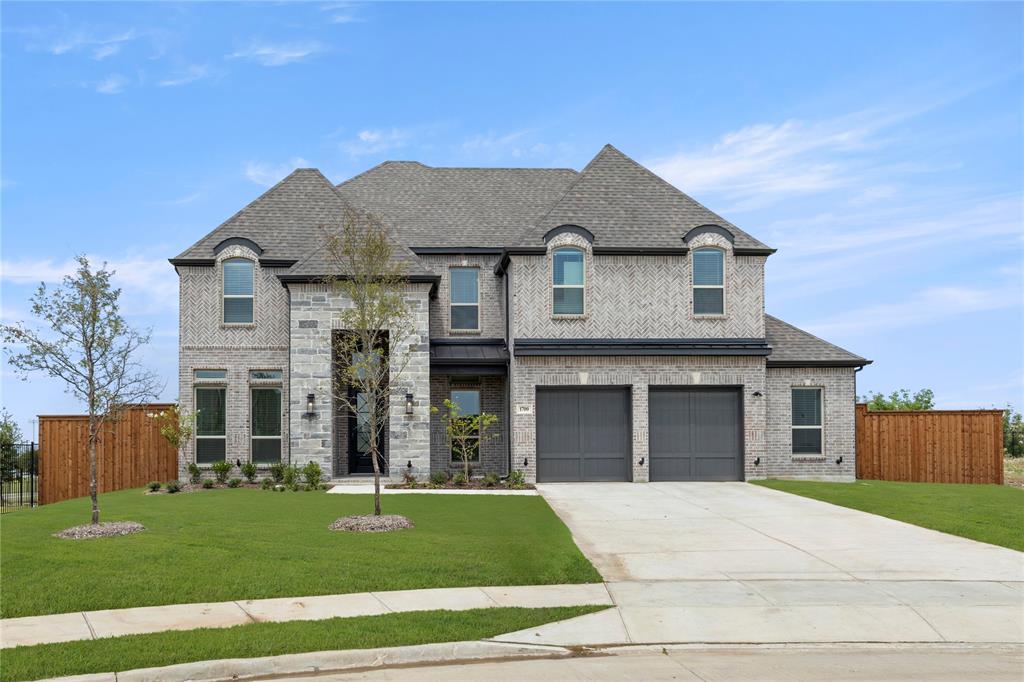
Prosper
1700 Pepperdine Place
5 Beds
4 Baths
3,878 Sq.Ft.
$998,950
MLS#: 20995064

Prosper
2610 Stonybrook Drive
4 Beds
2 Baths
3,631 Sq.Ft.
$769,000
MLS#: 21277289

Prosper
1000 Sycamore Place
5 Beds
4 Baths
4,012 Sq.Ft.
$994,000
MLS#: 21280132
