Features & Amenities

Interior

  • Other Interior Features

    Vaulted Ceiling(s)

  • Total Bedrooms

    4

  • Bathrooms

    2

  • 1/2 Bathrooms

    1

  • Pet friendly

    N/A

Exterior

  • Garage

    Yes

  • Garage spaces

    2

  • Parking

    Garage Faces Front, Attached

  • Pool

    No

Area & Lot

  • Lot Features

    Few Trees, Greenbelt, Landscaped, Waterfront

  • Lot Size(acres)

    0.12

  • Lot Size(square feet)

    5227.2

  • Property Type

    Residential

  • Property Sub Type

    Single Family Residence

  • Architectural Style

    Colonial, Traditional

Price

  • Sales Price

    $380,000

  • Tax Amount

    $6,567

  • Sq. Footage

    2, 325

  • Price/SqFt

    $163

HOA

  • Association

    YES

  • Association Fee

    $436

  • Association Fee Frequency

    Semi-Annually

  • Association Fee Includes

    N/A

School District

  • Elementary School

    Providence

  • Middle School

    Rodriguez

  • High School

    Ray Braswell

Schedule a Showing

Showing scheduled successfully.

<
>
IN PERSON
VIA CHAT

What is 3 + 4 ?


Change time

Mortgage calculator

Estimate your monthly mortgage payment, including the principal and interest, property taxes, and HOA. Adjust the values to generate a more accurate rate.

Your payment

Principal and Interest:

$

Property taxes:

$

HOA fees:

$

Total loan payment:

$

Total interest amount:

$

Location

County

Denton

Elementary School

Providence

Middle School

Rodriguez

High School

Ray Braswell

Listing Courtesy of Andrea Pratt , Keller Williams NO. Collin Cty

RealHub Information is provided exclusively for consumers' personal, non-commercial use, and it may not be used for any purpose other than to identify prospective properties consumers may be interested in purchasing. All information deemed reliable but not guaranteed and should be independently verified. All properties are subject to prior sale, change or withdrawal. RealHub website owner shall not be responsible for any typographical errors, misinformation, misprints and shall be held totally harmless.

Agent Joe Boston

AGENT

Joe Boston

Call Joe today to schedule a private showing.


* Listings on this website come from the FMLS IDX Compilation and may be held by brokerage firms other than the owner of this website. The listing brokerage is identified in any listing details. Information is deemed reliable but is not guaranteed. If you believe any FMLS listing contains material that infringes your copyrighted work please click here to review our DMCA policy and learn how to submit a takedown request.© 2024 FMLS.
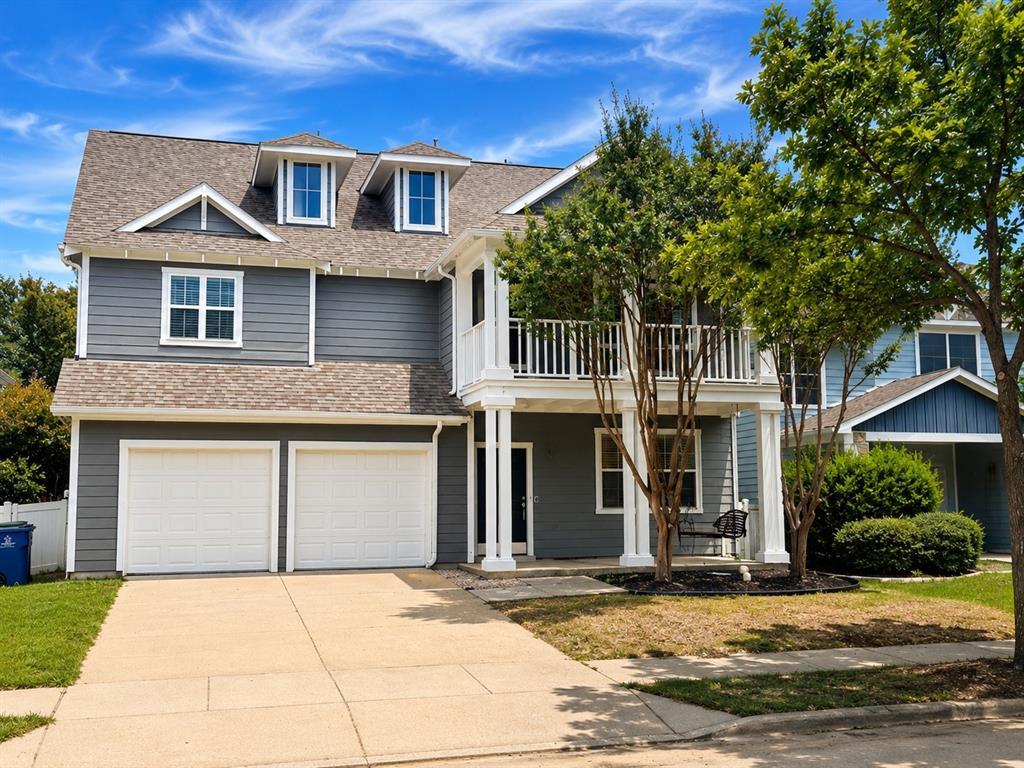
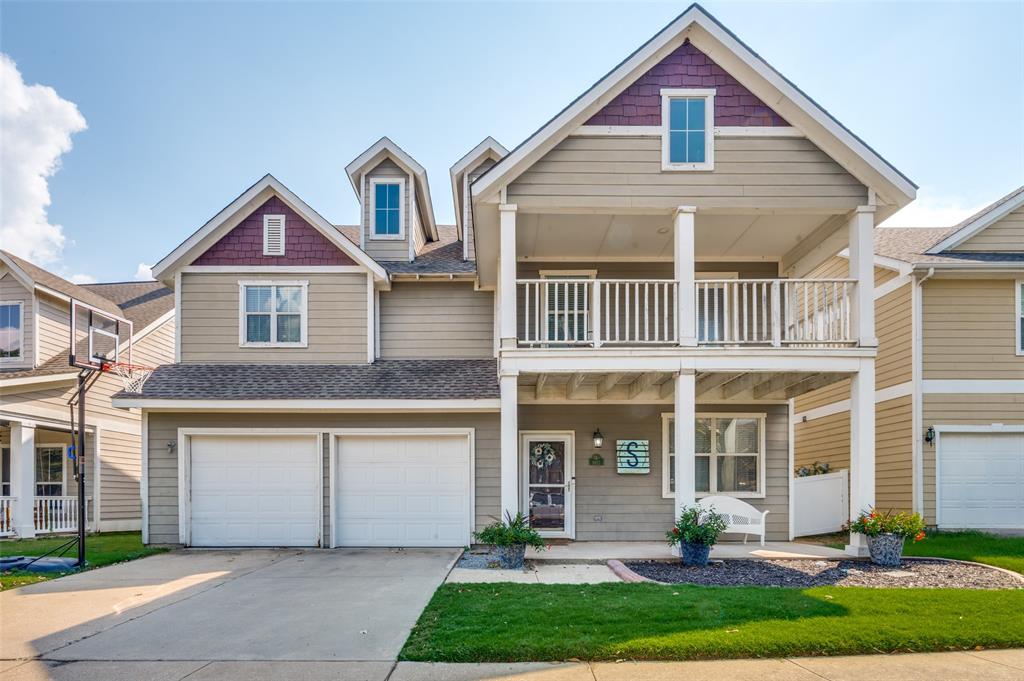
IT'S BACK! Welcome to the home properly named Casa Bella! With a three bedroom upstairs haven, and a well sized Owner's Suite downstairs; this home gives it all! It even comes with a large bonus Game Room that over looks an AMAZING lake, with a fountain; complete with a huge balcony to watch the sunset! This owner did all the work for you! Completely redone with water resistant flooring planks though out downstairs, and complimentary luxury laminate upstairs, NEW 5 inch and 4 inch baseboards, gorgeous lighting fixtures, a custom designed fireplace, custom built ins, and painted top to bottom with Bingaman Moore designer favorite paint! Bamboo shades bring the home a chic elegance, and the attention to details are everything! Situated in best spot in Providence Village, this home is truly a GEM! Did I mention the 3 patios and direct excess to the park next door AND lake? Do not miss out on this turn key ready home in a neighborhood that gives every amenity you can think of!

1140 Lakeside Drive

Message successfully sent.

What would you like to know?

What is 3 + 4 ?

I agree to receive email communication and understand I can unsubscribe at any time.

I agree to be contacted by Next Level Realty Group via call, email, and text for real estate services. To opt out, you can reply 'stop' at any time or reply 'help' for assistance. You can also click the unsubscribe link in the emails. Message and data rates may apply. Message frequency may vary. Privacy Policy

Related Properties

Set on a truly premium lot, this beautifully updated 4-bedroom, 2.5-bath home offers the perfect blend of space, privacy, and breathtaking natural views. Backing to over 40 acres of open land, the property delivers a rare sense of tranquility with stunning scenery enjoyed from both the backyard and elevated balcony—an ideal setting for morning coffee or evening relaxation. Inside, the home has been thoughtfully refreshed with extensive updates, including luxury vinyl plank flooring throughout the entire first level, upgraded carpet and padding upstairs, and a full interior repaint completed in 2023, creating a clean, modern, and move-in ready feel. The spacious layout is designed for both everyday living and entertaining, with generous living areas and well-appointed bedrooms. Located on a quiet street that leads directly to a cul-de-sac, the home offers convenient access to one of the neighborhood’s scenic lakes, complete with a wraparound walking and jogging trail, pavilions, and catch-and-release fishing. Residents of Providence Village enjoy an impressive array of amenities, including a main clubhouse with business center and 24-hour fitness facility, resort-style pools, dog parks, playgrounds, multiple lakes, basketball courts, and more—providing a lifestyle that truly feels like a retreat. With its combination of location, updates, and unmatched views, this home stands out as a rare opportunity you won’t want to miss.
#21239216

Providence Village

1516 Oakcrest Drive

4 Beds

2 Baths

2,337 Sq.Ft.

$375,000

MLS#: 21239216

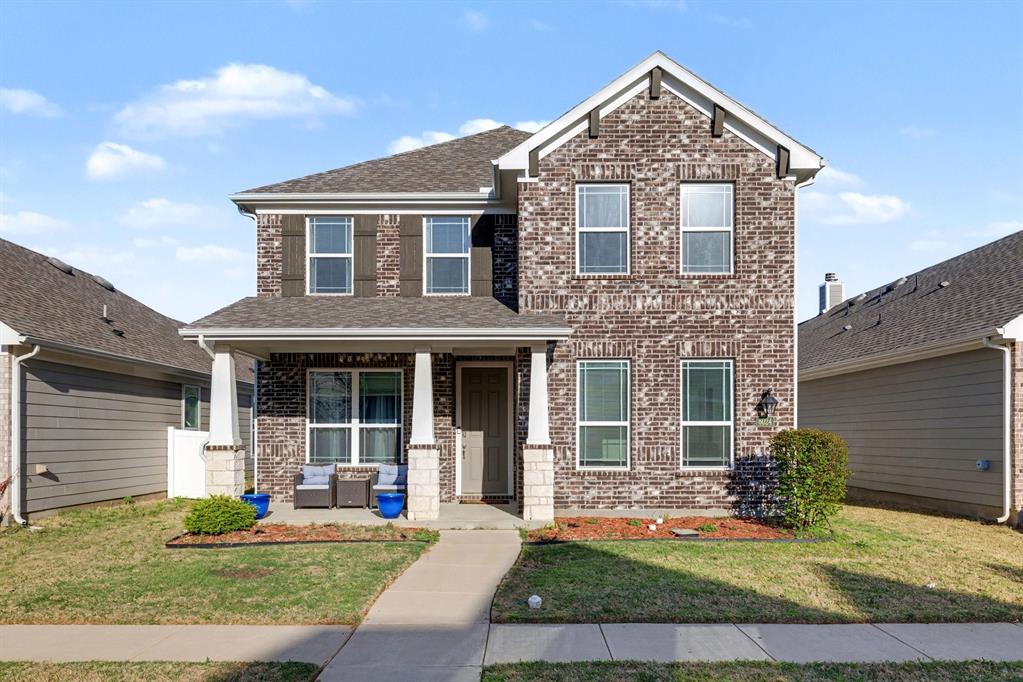
Step inside this beautifully appointed two-story home in the highly sought-after community of Providence Village. An expansive open-concept first floor sets the stage for effortless entertaining and everyday living. Sweeping wood-look tile flooring flows throughout the main living areas, seamlessly connecting the spacious living room, dining space, and well-designed kitchen. The kitchen is thoughtfully equipped with granite countertops, a large center island, and a walk-in pantry conveniently located within the utility room, offering both style and functionality. A desirable second primary suite on the first floor provides exceptional flexibility, ideal for multi-generational living or extended guests. Upstairs, a versatile second living area offers endless possibilities as a home office, game room, or play space. The private main primary suite serves as a true retreat, featuring a comfortable sitting area, a spacious ensuite bath, and dual walk-in closets. Two additional bedrooms are well-sized and share a nicely appointed full bathroom. Outdoors, a large backyard provides ample space for gatherings, play, and relaxation. Located in a fast-growing area with exciting nearby retail development including a new Kroger and Target coming soon, this home offers both comfort and convenience in an exceptional setting.
#21250555

Providence Village

6008 Tallisa Drive

4 Beds

3 Baths

2,534 Sq.Ft.

$364,900

MLS#: 21250555

Price reduced
Welcome to this beautifully maintained home in the heart of Providence Village! Featuring fantastic curb appeal, a spacious layout, and a freshly manicured yard, this charming single-story home offers comfort, convenience, and a family-friendly lifestyle. Inside, you’ll find a bright and inviting floor plan with large windows that bring in plenty of natural light. The open living and dining spaces flow seamlessly, making it perfect for entertaining or relaxing at home. The backyard provides ample room for kids, pets, or weekend gatherings, with plenty of green space to enjoy year-round. Located in a welcoming community with nearby parks, walking trails, and a splash pad, this home offers access to great neighborhood amenities while still being close to shopping, dining, and major commuter routes. Zoned to the highly regarded Aubrey Independent School District, this property is an excellent opportunity for families looking for both comfort and convenience.

Don’t miss your chance to make this move-in-ready home yours!
#21261247

Providence Village

9005 Gano Drive

4 Beds

2 Baths

1,878 Sq.Ft.

$320,000

MLS#: 21261247

Price reduced
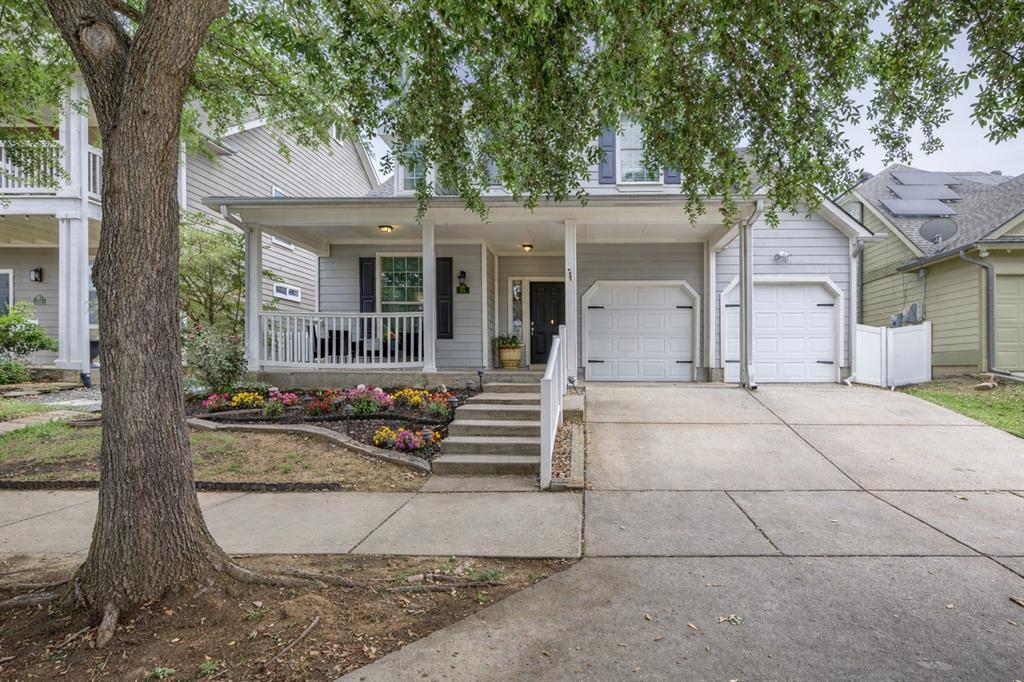
Discover this exceptionally updated two-story home nestled on a lake-facing lot in the master-planned community of Providence Village. A beautifully landscaped exterior invites you inside with sweeping wood-look tile floors and awe-inspiring 19-ft. ceilings. Situated off the foyer is a versatile flex room that could serve as a home office, formal dining room, or playroom. Make your way into the open-concept living space designed with both style and functionality in mind. The living room features a cozy electric fireplace with a modern tile surround, built-in media cabinet, and soaring ceilings. Fall in love with the chef-inspired kitchen equipped with Quartz counter-tops, custom cabinetry with exceptional storage, a two-toned island, sleek stainless steel appliances, dual ovens, and decorative tile backsplash. The breakfast room offers a large built-in banquette with additional storage. Thoughtfully located on the first floor, the primary suite features French doors overlooking the backyard oasis. The beautifully updated ensuite bath showcases dual Quartz-topped vanities, a freestanding soaking tub, updated tile shower, and spacious walk-in closet. Head upstairs to the expansive game room with a built-in storage bench and plenty of space for a pool table. You'll also find a peaceful balcony, three additional bedrooms with closet systems, and a full bath. Enjoy slow mornings relaxing on the charming front porch listening to the tranquil lake fountain, or unwind after a long day in your private backyard complete with an extended patio and serene Koi pond. Additional updates include a new AC unit and water heater (2022), garage door insulation, and added attic insulation for enhanced energy efficiency. Residents enjoy incredible amenities within walking distance including the catch-and-release pond, swimming pool, basketball courts, skate park, playgrounds, and more, plus Monaco Elementary School just moments away.
#21283201

Providence Village

9221 Waterman Drive

4 Beds

2 Baths

2,369 Sq.Ft.

$369,900

MLS#: 21283201

Welcome to this charming home in the highly sought-after Phase 1 section of Providence Village! Perfectly positioned within walking distance of the community fitness center and main resort-style pool, this home offers both convenience and an exceptional lifestyle.

Inside, you’ll find a functional floor plan designed for comfortable everyday living, while outside you’ll appreciate one of the property’s most desirable features, a peaceful open wooded area directly behind the home, providing added privacy. Whether you’re enjoying your morning coffee or relaxing in the evening, the natural backdrop creates a serene setting rarely found in a neighborhood.

Just steps away, residents can enjoy a full-size basketball court, making it easy to stay active and connect with neighbors. Providence Village is known for its outstanding amenities, including multiple pools, parks, playgrounds, walking trails, fitness facilities, and community events.

Conveniently located near schools, shopping, dining, and major commuter routes, this home combines privacy, recreation, and community living in one exceptional package.

All information contained herein is deemed reliable but not guaranteed. Buyer and Buyer’s Agent to independently verify all information, including but not limited to square footage, schools, taxes, restrictions, measurements, and property condition
#21293801

Providence Village

820 Vernon Drive

4 Beds

3 Baths

2,971 Sq.Ft.

$392,999

MLS#: 21293801

Price reduced
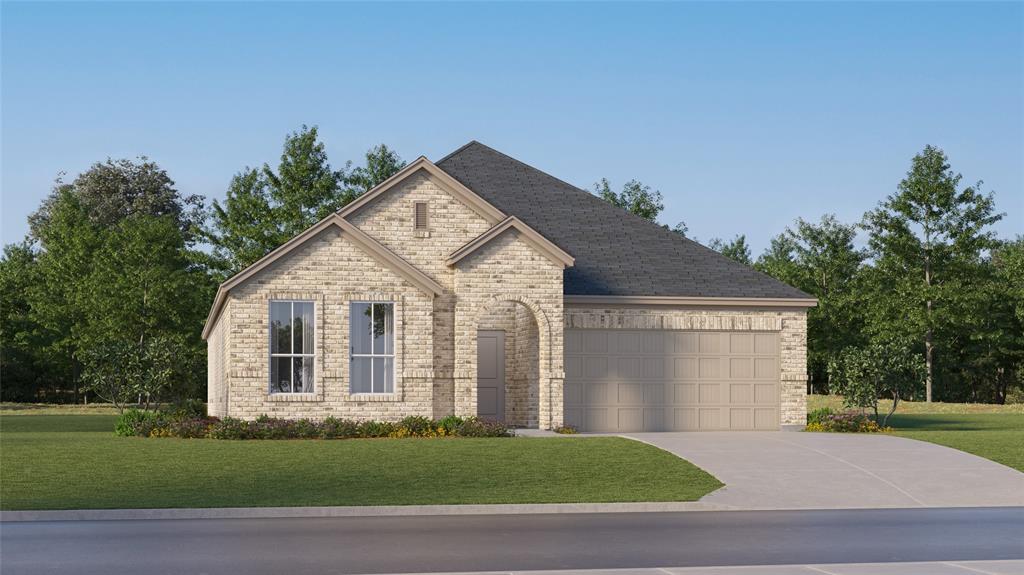
Located in Providence Village, Texas, 13080 Limestone Street is a single-story home with an open-concept layout that seamlessly connects the main living areas, perfect for daily life and entertaining.

Key Features:
• 4 bedrooms with owner's bedroom in its own private corner highlighted with a sitting area.
• 2 full bathrooms with quality finishes
• Open-concept layout connecting kitchen, dining, and family areas
• Single-story design for convenient one-level living
• Quality construction by M-I Homes with attention to detail

Neighborhood & Location Benefits:
• Providence Village community with welcoming, family-friendly atmosphere
• Convenient access to parks and recreational facilities
• Well-planned neighborhood design
• Close to shopping, dining, and everyday amenities

The home's floorplan maximizes functionality while maintaining an inviting atmosphere. Additional bedrooms provide flexible space for family, guests, or a home office. The open-concept design ensures natural light flows throughout, creating a spacious and comfortable environment.

This new construction home combines quality construction, smart design, and a desirable Providence Village location. Contact our team to schedule your tour today.
#21238701

Providence Village

13080 Limestone Street

4 Beds

2 Baths

1,913 Sq.Ft.

$349,990

MLS#: 21238701

Price reduced
Built by M-I Homes. 
Discover this stunning new construction home at 13056 Sandstone Street in Providence Village, TX, featuring a layout that prioritizes natural light and effortless movement throughout the interior.

Key Features:
• 3 bedrooms including owner's bedroom in its own private corner
- Plus a flex room
• 2 full bathrooms with quality fixtures and finishes
• Open-concept floorplan creating seamless flow between main areas
• New construction with quality craftsmanship throughout

Neighborhood & Location Benefits:
• Excellent location in Providence Village with convenient proximity to parks
• Ideal for those seeking outdoor recreation and community activities
• Welcoming neighborhood environment offering both tranquility and accessibility
The central living area serves as the heart of the home, fostering a connected environment where common rooms flow together naturally. The owner’s suite in its own private corner ensures a quiet retreat, while the additional bedrooms provide generous space and flexibility for guests or a home office.

With its functional floorplan and quality craftsmanship, this new construction home delivers a comfortable environment that maximizes every square foot for modern living.

Schedule your visit today.
#21293650

Providence Village

13056 Sandstone Street

3 Beds

2 Baths

1,898 Sq.Ft.

$358,990

MLS#: 21293650

NEW AC! NEW ROOF! NEW CARPET! REFINISHED HARDWOOD FLOORS! NEW PAINT! Combining the charm of one of Providence Village's most iconic cottage-style designs with the peace of mind of major recent updates at an INCREDIBLE PRICE, this is the opportunity buyers wait for. From the moment you arrive, the welcoming large front porch, distinctive architectural details, paved patio, gated driveway, and storybook curb appeal set this home apart.  This spacious 4-bedroom, 3-bath home is designed for both comfort and flexibility. The large main level offers a spacious primary bedroom, two secondary bedrooms, a dedicated study room, formal dining room, and an inviting family room with beautifully refinished genuine hardwood floors anchored by a cozy fireplace. Upstairs, a spacious area offers incredible flexibility as a game room, media room, home gym, playroom, or second living area. Combined with a private fourth bedroom and full bathroom, the upper level creates the perfect retreat for guests, teenagers, multigenerational living, or a dedicated work-from-home setup. Beyond the home's exceptional floor plan, enjoy all that the resort-style Providence Village has to offer, including water park, pools, lakes, water park, multiple parks and playgrounds, tennis and basketball courts, a clubhouse, fitness center, and more. Conveniently located near schools, dining, and major shopping areas. Moving in READY!
#21312756

Providence Village

10214 Lakeview Drive

4 Beds

3 Baths

2,650 Sq.Ft.

$359,900

MLS#: 21312756

Beautiful home built in 2024 with 4 bedrooms and 2 bathrooms. The primary bedroom features roomy space with a very large closet. It's a smart home with tankless water heater, alarm system, and carbon monoxide detector. It has 2 community pools and a kid's park. The elementary is just a short walk or drive around the corner.
#21218144

Providence Village

2808 Pinecrest Drive

4 Beds

2 Baths

2,036 Sq.Ft.

$365,000

MLS#: 21218144

Welcome. Nice to meet you! Im your new home. Im beautiful inside and out. 
4 bedroom including the owners suite which has a private bathroom and walk in closet, 2 full bathrooms and a powder bath for guest, Open- concept floor plan for entertaining, modern kitchen with an island, two car garage with a good size backyard and private wood fence. Be apart of this beautiful community, swimming pools, walking trail, pickle ball and tennis courts. Enjoy the resort style amenities. 
Schedule your tour today!
#21304926

Providence Village

12037 Arabian Road

4 Beds

2 Baths

1,683 Sq.Ft.

$305,000

MLS#: 21304926

 - property

Send a message

Message successfully sent.

Your message

What is 3 + 4 ?

Reason for contacting?

I agree to receive email communication and understand I can unsubscribe at any time.

I agree to be contacted by Next Level Realty Group via call, email, and text for real estate services. To opt out, you can reply 'stop' at any time or reply 'help' for assistance. You can also click the unsubscribe link in the emails. Message and data rates may apply. Message frequency may vary. Privacy Policy

Sign Out

Virtual Assistant

Would you like to take the next step with this property? We can help you schedule a showing or virtual tour, or send you more details.

Yes, I would like more information.

Thank You for Your Reply, One of Our Agents will contact you as soon as possible

No, maybe later.

Thank you, you can always contact me via email, phone number or through the contact form.

Realhub AI

Lucy - Your AI-Powered Realtor

Update Your Temporary Password

Personalize your search

Enter your email and we'll notify you immediately when new listings match what you're looking for.

or enter email address

Already have an account ? Login here

Continue your home search

I agree to receive communications and understand I can unsubscribe at any time.

I agree to be contacted by Next Level Realty Group via call, email, and text for real estate services. To opt out, you can reply 'stop' at any time or reply 'help' for assistance. You can also click the unsubscribe link in the emails. Message and data rates may apply. Message frequency may vary. Privacy Policy

Already have an account ? Login here

We use cookies

We use cookies primarily for analytics to enhance your experience. By accepting, you agree to our use of these cookies. You can manage your preferences or learn more about our cookies policy.