


Property
Beds
4
Full Baths
3
1/2 Baths
None
Year Built
2016
Sq.Footage
3,341
Why build new when you can enjoy exceptional value in an established home with a stunning, already-complete pool? Competitively priced in sought-after Canyon Falls, this beautiful home offers value you can't duplicate at today's construction costs! Featuring a heated saltwater pool, spa, & screened-in porch, buyers can enjoy resort-style living without the substantial expense of new construction. Overlooking a lush greenbelt, this stunning 1.5-story home offers timeless appeal, spacious living, & a versatile floor plan. From the moment you enter, floor-to-ceiling windows showcase picturesque views of the backyard oasis, filling the home with natural light. The open design creates an inviting atmosphere perfect for everyday living & entertaining. The spacious kitchen features quartz countertops, stainless appliances, a gas cooktop, a built-in oven, & a large island, complemented by an expansive breakfast area & formal dining room. A private office overlooking the greenbelt provides a peaceful workspace, while an additional planning area offers flexibility for a second office or homework space. The backyard space creates an inviting setting for entertaining or unwinding. Designed for primarily main-level living, the thoughtful floor plan also includes a spacious upstairs game room, private bedroom, & full bath, providing an ideal retreat for guests or family. This flexible layout offers comfort & convenience! Canyon Falls, residents enjoy outstanding HOA benefits, including front yard maintenance, Frontier internet, DirecTV, community pools, miles of scenic trails, playgrounds, fitness center, dog parks, & year-round events.
Open Houses
Open house times are shown in the property’s local time.
Features & Amenities
Interior
-
Other Interior Features
Chandelier, Eat-in Kitchen, Kitchen Island, Open Floorplan, Pantry, Walk-In Closet(s), Wired for Sound
-
Total Bedrooms
4
-
Bathrooms
3
-
Basement YN
NO
-
Cooling YN
YES
-
Cooling
Ceiling Fan(s), Central Air, Electric
-
Fireplace YN
YES
-
Heating YN
YES
-
Heating
Central, Fireplace(s), Natural Gas
-
Pet friendly
N/A
Exterior
-
Garage
Yes
-
Garage spaces
2
-
Construction Materials
Stone, Brick, Stone Veneer
-
Other Exterior Features
Rain Gutters, Lighting, Other
-
Parking
Garage, Garage Faces Front, Kitchen Level, Private, Attached
-
Patio and Porch Features
Covered, Glass Enclosed, Other
-
Pool
Yes
-
Pool Features
Gunite, Heated, In Ground, Salt Water
-
Waterfront YN
NO
Area & Lot
-
Lot Features
Few Trees, Interior Lot, Landscaped, Subdivided
-
Lot Size(acres)
0.168
-
Lot Size(square feet)
7,318
-
Property Type
Residential
-
Property Sub Type
Single Family Residence
-
Architectural Style
Traditional
Price
-
Sales Price
$649,900
-
Tax Amount
$14,083
-
Financing Options
Cash, Conventional, VA Loan
-
Sq. Footage
3,341
-
Price/SqFt
$194
HOA
-
Association
YES
-
Association Fee
$608
-
Association Fee Frequency
Quarterly
-
Association Fee Includes
N/A
Property Resources
-
Horse Property
NO
School District
-
Elementary School
Lance Thompson
-
Middle School
Floyd Barksdale
-
High School
Byron Nelson
Property Features
-
Foundation Details
Slab
-
Senior Community YN
NO
-
Sewer
Public Sewer
-
Tax Lot
26
-
Water Source
Public
Schedule a Showing
Showing scheduled successfully.
Mortgage calculator
Estimate your monthly mortgage payment, including the principal and interest, property taxes, and HOA. Adjust the values to generate a more accurate rate.
Your payment
Principal and Interest:
$
Property taxes:
$
HOA fees:
$
Total loan payment:
$
Total interest amount:
$
Location
County
Denton
Elementary School
Lance Thompson
Middle School
Floyd Barksdale
High School
Byron Nelson
Listing Courtesy of Tracy Strieter, All City Real Estate Ltd. Co.
RealHub Information is provided exclusively for consumers' personal, non-commercial use, and it may not be used for any purpose other than to identify prospective properties consumers may be interested in purchasing. All information deemed reliable but not guaranteed and should be independently verified. All properties are subject to prior sale, change or withdrawal. RealHub website owner shall not be responsible for any typographical errors, misinformation, misprints and shall be held totally harmless.

AGENT
Joe Boston
Call Joe today to schedule a private showing.

* Listings on this website come from the FMLS IDX Compilation and may be held by brokerage firms other than the owner of this website. The listing brokerage is identified in any listing details. Information is deemed reliable but is not guaranteed. If you believe any FMLS listing contains material that infringes your copyrighted work please review our DMCA policy and learn how to submit a takedown request.© 2024 FMLS.
Related Properties
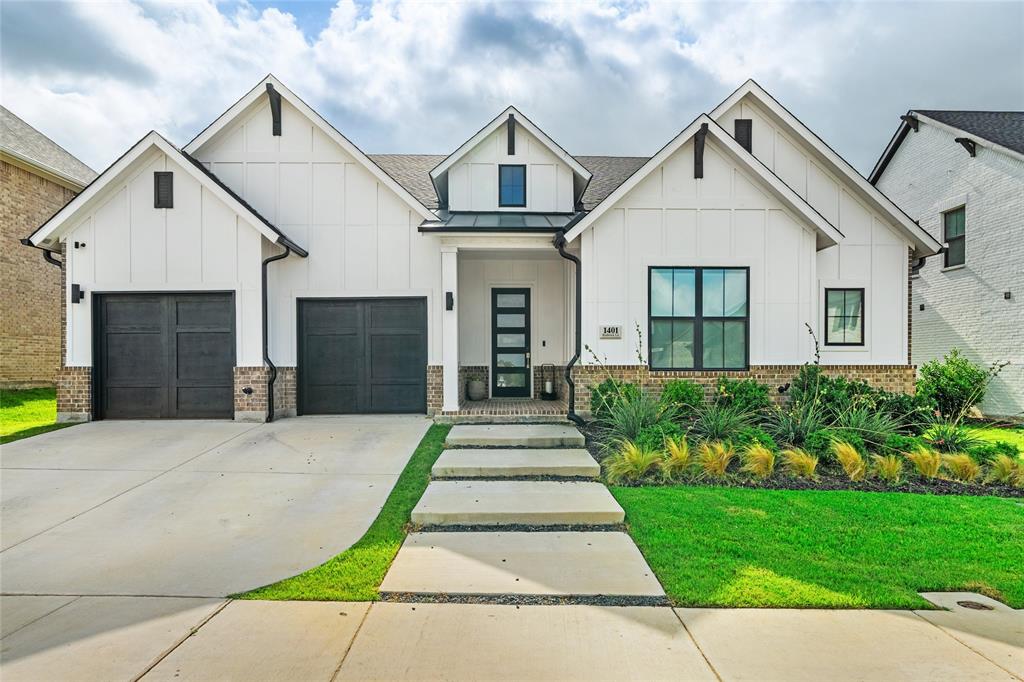
Northlake
1401 Redbrick Lane
5 Beds
3 Baths
3,276 Sq.Ft.
$689,900
MLS#: 21302076

Northlake
1406 Victory Terrace
4 Beds
3 Baths
3,216 Sq.Ft.
$616,520
MLS#: 21390520

Northlake
1520 Chestnut Gardens
5 Beds
4 Baths
3,385 Sq.Ft.
$589,120
MLS#: 21361714

Northlake
1812 Camelia Avenue
5 Beds
4 Baths
4,087 Sq.Ft.
$769,747
MLS#: 21381039

Northlake
216 Barnwood Way
4 Beds
3 Baths
3,092 Sq.Ft.
$659,000
MLS#: 21323749
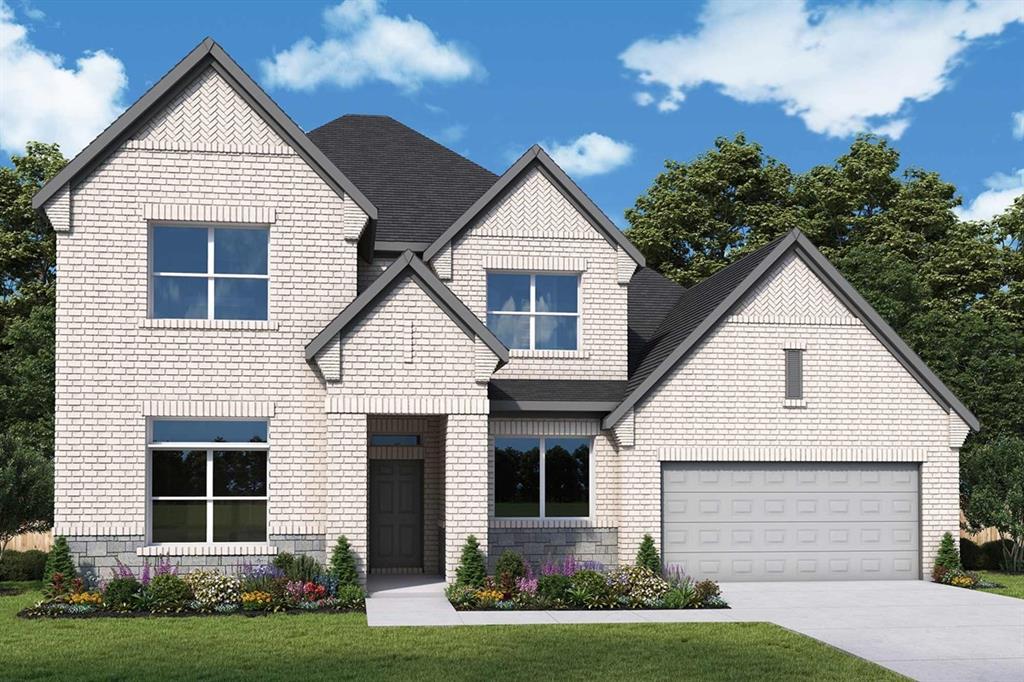
Northlake
1804 Camelia Avenue
4 Beds
4 Baths
3,749 Sq.Ft.
$762,986
MLS#: 21268302

Northlake
2613 Candleberry Drive
4 Beds
4 Baths
3,572 Sq.Ft.
$730,000
MLS#: 21425721

Northlake
1502 20th Street
5 Beds
4 Baths
3,740 Sq.Ft.
$640,000
MLS#: 21426075

Northlake
216 BIG SKY Circle
4 Beds
3 Baths
2,610 Sq.Ft.
$579,900
MLS#: 21369758

Northlake
2113 Chance Lane
5 Beds
5 Baths
3,012 Sq.Ft.
$579,000
MLS#: 21276777
