Features & Amenities

Interior

  • Other Interior Features

    Cathedral Ceiling(s), Double Vanity, Granite Counters, Kitchen Island, Open Floorplan, Pantry, Vaulted Ceiling(s), Walk-In Closet(s), Wired for Data, High Speed Internet, Smart Home, Wired for Sound

  • Total Bedrooms

    4

  • Bathrooms

    4

  • 1/2 Bathrooms

    1

  • Basement YN

    NO

  • Cooling YN

    YES

  • Cooling

    Ceiling Fan(s), Central Air, Electric, ENERGY STAR Qualified Equipment, Zoned

  • Fireplace YN

    YES

  • Heating YN

    YES

  • Heating

    Exhaust Fan, Central, Natural Gas

  • Pet friendly

    N/A

Exterior

  • Garage

    Yes

  • Garage spaces

    3

  • Construction Materials

    Brick

  • Parking

    Driveway, Garage, Garage Door Opener, Tandem, Attached

  • Pool

    No

  • Waterfront YN

    NO

Area & Lot

  • Lot Size(acres)

    0.181

  • Lot Size(square feet)

    7,884

  • Property Type

    Residential

  • Property Sub Type

    Single Family Residence

  • Architectural Style

    Traditional

Price

  • Sales Price

    $730,000

  • Tax Amount

    $16,878

  • Financing Options

    Cash, Conventional, FHA, VA Loan

  • Sq. Footage

    3,572

  • Price/SqFt

    $204

HOA

  • Association

    YES

  • Association Fee

    $371

  • Association Fee Frequency

    Quarterly

  • Association Fee Includes

    N/A

School District

  • Elementary School

    Jane Ruestmann

  • Middle School

    Argyle

  • High School

    Argyle

Property Features

  • Sewer

    Public Sewer

  • Tax Lot

    9

  • Water Source

    Public

Schedule a Showing

Showing scheduled successfully.

<
>
IN PERSON
VIA CHAT

What is 3 + 4 ?


Mortgage calculator

Estimate your monthly mortgage payment, including the principal and interest, property taxes, and HOA. Adjust the values to generate a more accurate rate.

Your payment

Principal and Interest:

$

Property taxes:

$

HOA fees:

$

Total loan payment:

$

Total interest amount:

$

Location

County

Denton

Elementary School

Jane Ruestmann

Middle School

Argyle

High School

Argyle

Listing Courtesy of Ingrid Nelson, Compass RE Texas, LLC

RealHub Information is provided exclusively for consumers' personal, non-commercial use, and it may not be used for any purpose other than to identify prospective properties consumers may be interested in purchasing. All information deemed reliable but not guaranteed and should be independently verified. All properties are subject to prior sale, change or withdrawal. RealHub website owner shall not be responsible for any typographical errors, misinformation, misprints and shall be held totally harmless.

Agent Joe Boston

AGENT

Joe Boston

Call Joe today to schedule a private showing.


* Listings on this website come from the FMLS IDX Compilation and may be held by brokerage firms other than the owner of this website. The listing brokerage is identified in any listing details. Information is deemed reliable but is not guaranteed. If you believe any FMLS listing contains material that infringes your copyrighted work please review our DMCA policy and learn how to submit a takedown request.© 2024 FMLS.
Stunning Taylor Morrison Home in Ridge of Northlake  – Argyle ISD!

Welcome to this beautifully designed 4-bedroom home featuring an open-concept chef’s kitchen with a spacious breakfast area, perfect for gathering and entertaining. The main level includes a flex room, a dedicated home office, and an abundance of storage closets. Owner only lived in home for 3 years so presents itself as a brand new feel.  

Upstairs, you’ll find two bedrooms along with a versatile living room, ideal for a media or game room. The 3-car tandem garage offers plenty of space for vehicles, storage, or a workshop.

Located in the desirable Argyle ISD, this home blends modern convenience with thoughtful design in the sought-after Ridge of Northlake community. Dedicated to an elevated lifestyle, residents will have access to a wealth of completed amenities, including a 4+ acre amenity complex with a resort-style pool, splash pad, outdoor ninja course, event lawn, fitness center and more! Don’t miss out on this exceptional opportunity—schedule your showing today! Close to shopping with a new HEB opening less than one mile away.

2613 Candleberry Drive

Message successfully sent.

What would you like to know?

What is 3 + 4 ?

I agree to receive email communication and understand I can unsubscribe at any time.

I agree to be contacted by Next Level Realty Group via call, email, and text for real estate services. To opt out, you can reply 'stop' at any time or reply 'help' for assistance. You can also click the unsubscribe link in the emails. Message and data rates may apply. Message frequency may vary. Privacy Policy

Related Properties

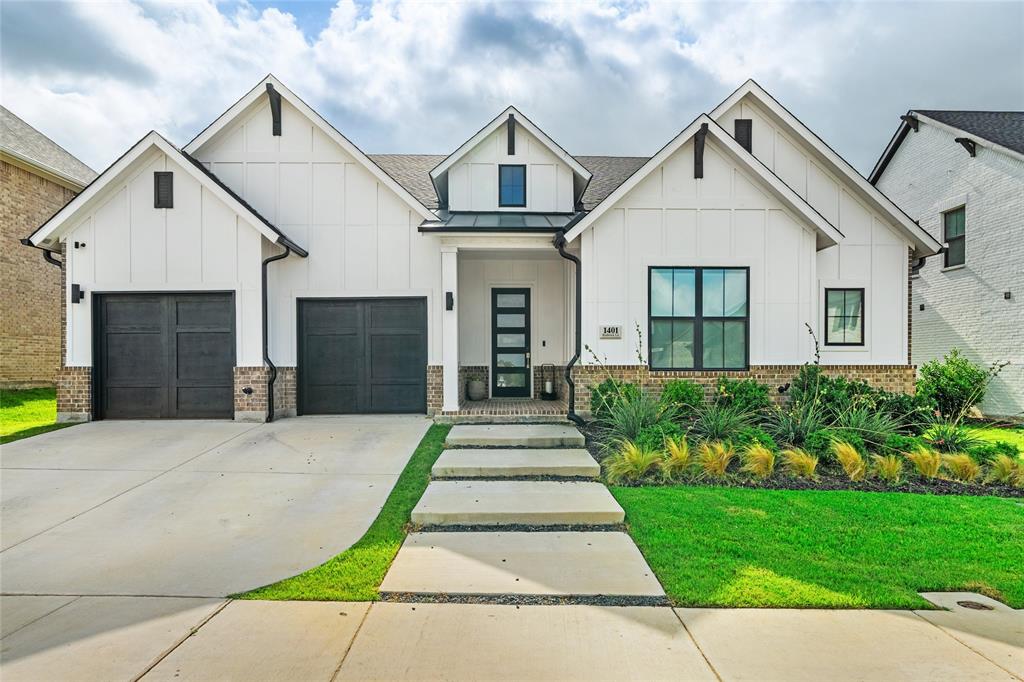
A standout Loralai model in Pecan Square, this Toll Brothers home combines rare single-story living, a premium oversized 65’ view lot, and over $150K in thoughtfully selected structural and designer upgrades.

The modern Scandinavian farmhouse exterior features black Low-E windows, architectural lighting, upgraded landscaping, and a welcoming covered front porch. Inside, an impressive entry showcases three 13’ tray ceilings with designer lighting, setting the tone for the elevated finishes throughout.

The chef’s kitchen features an 8’ island, double ovens, induction cooktop, ceiling-height herringbone backsplash, stacked cabinetry, walk-in pantry, and butler’s pantry—all flowing seamlessly into the dining and great room beneath dramatic 12’ ceilings and walls of natural light.

The private primary retreat offers a cathedral ceiling and spa-inspired bath with freestanding tub, quartz finishes, oversized walk-in shower, frameless glass, and designer details. Spacious secondary bedrooms feature walk-in closets, including a private guest suite with ensuite bath. A cathedral-ceiling office with dramatic window wall and dedicated media room provide additional flexibility.

Enjoy an extended outdoor living area with covered patio, gas connection, smart lighting, and open views. Additional highlights include upgraded designer baths, a statement powder room, custom window shades, smart lighting, security cameras, Tesla charger, premium flooring, abundant recessed lighting, and a brand-new roof.

Experience the Pecan Square lifestyle with resort-style pools, fitness center, co-working spaces, sports courts, playgrounds, dog parks, and convenient access to I-35W and Hwy 114.
#21302076

Northlake

1401 Redbrick Lane

5 Beds

3 Baths

3,276 Sq.Ft.

$689,900

MLS#: 21302076

Price reduced
What's Special: Curved Staircase - Game Room & Media - Oversized Garage. New Construction – Ready Now! Built by Taylor Morrison, America's Most Trusted Home Builder. Welcome to the Rhone at 1406 Victory Terrace in The Ridge at Northlake! This stunning new home makes a lasting impression with a beautiful, curved staircase and an inviting foyer that opens to a great room with soaring ceilings and a cozy fireplace, filling the space with natural light. The open layout flows seamlessly into the kitchen and dining area, with easy access to the covered patio. The main-level primary suite features a spacious bath and walk-in closet, while a study and secondary bedroom off the foyer offer flexibility. Upstairs, a game room, media room, and two additional bedrooms complete the thoughtfully designed layout. Enjoy extra storage space in the garage. Feel at home at The Ridge at Northlake 50s, where top-tier amenities and a welcoming vibe shine. Kids can enjoy the Adventure Park and outdoor ninja course, while the resort-style pool, splash park, and lap pool offer fun for all. Stay active at the fitness center, meet neighbors at community hangouts, and enjoy zoning to top-rated Argyle ISD. Additional Highlights Include: extended primary suite and covered patio, upgraded mahogany front door, tiled shower floor at primary bath, and luxury finishes. Virtually staged photos are for representative purposes only. MLS#21390520
#21390520

Northlake

1406 Victory Terrace

4 Beds

3 Baths

3,216 Sq.Ft.

$616,520

MLS#: 21390520

Price reduced
What's Special: 5th Bedroom - Close to Park - Dedicated Study. New Construction - Ready Now! Built by Taylor Morrison, America's Most Trusted Home Builder. Welcome to the Bordeaux at 1520 Chestnut Gardens in The Ridge at Northlake! Discover exceptional space and flexibility in this thoughtfully designed home. A dramatic two-story great room creates a stunning sense of openness and flows seamlessly into the dining area and kitchen with a large center island. The private primary suite is conveniently located on the main level and features a spacious walk-in closet and a luxurious en-suite bathroom with a slide-in tub and separate shower. A private study and guest suite with a full bathroom add versatility. Upstairs, three additional bedrooms, two full bathrooms, a game room, and a media room provide plenty of space to relax, entertain, and unwind. A covered patio completes this well-appointed home. Feel at home at The Ridge at Northlake 50s, where top-tier amenities and a welcoming vibe shine. Kids can enjoy the Adventure Park and outdoor ninja course, while the resort-style pool, splash park, and lap pool offer fun for all. Stay active at the fitness center, meet neighbors at community hangouts, and enjoy zoning to top-rated Argyle ISD. Additional Highlights Include: luxury finishes and tiled shower floor at primary bath. MLS#21361714
#21361714

Northlake

1520 Chestnut Gardens

5 Beds

4 Baths

3,385 Sq.Ft.

$589,120

MLS#: 21361714

Price reduced
What's Special: Covered Patio - Corner Lot - Larger Lot. New Construction - Ready Now! Built by Taylor Morrison, America's Most Trusted Home Builder. Welcome to the Larimar at 1812 Camelia Avenue in The Ridge at Northlake! This spacious two-story floor plan offers a bright and functional layout with room for both everyday living and entertaining. The main level features a welcoming foyer, formal dining, and a convenient study, along with a gourmet kitchen that opens to the dining area and great room. The great room flows seamlessly to a covered patio for outdoor relaxation, while the private primary suite and an additional bedroom are tucked away for comfort. Up the curved staircase, you’ll find three secondary bedrooms, a game room, and a media room centered around open-to-below views, creating an airy feel throughout. Come home to The Ridge at Northlake 60s, where stunning curb appeal and resort-style amenities shine. Kids can enjoy playgrounds, the Adventure Park, ninja course, and the Little Explorers Club. Adults can relax at the pool, hit the fitness center, or meet neighbors at community hangouts. With parks, trails, and top-rated Argyle ISD, there’s something for everyone. Additional Highlights Include: gourmet kitchen with range hood, gas drop for future outdoor grill, upgraded front door, and matte black plumbing and kitchen hardware. Photos are for representative purposes only. MLS#21381039
#21381039

Northlake

1812 Camelia Avenue

5 Beds

4 Baths

4,087 Sq.Ft.

$769,747

MLS#: 21381039

Open house
Price reduced
This 3,000 sq. ft. single story stunner sits proudly on a desirable corner homesite and features one of our most in-demand floorplans known to sell out quickly!

With 4 spacious bedrooms, 3 full bathrooms, a private study, and a separate TV,media room complete with a dry bar and beverage fridge, this home is thoughtfully designed for comfort, style, and everyday functionality.

Enjoy elevated features throughout, including:

Elegant built-in cabinets in the dining area

A gorgeous stone fireplace that anchors the living room

A chef inspired kitchen with generous counter space and modern finishes

An oversized owner’s retreat featuring a luxurious soaking tub, separate vanities, and a walk-in closet that connects directly to the utility room for added convenience

The 4-car garage provides exceptional storage and flexibility, while the corner lot offers extra privacy and curb appeal.

Whether you're hosting guests or enjoying quiet evenings at home, this layout offers the perfect balance of open living and private spaces all on one level.
#21323749

Northlake

216 Barnwood Way

4 Beds

3 Baths

3,092 Sq.Ft.

$659,000

MLS#: 21323749
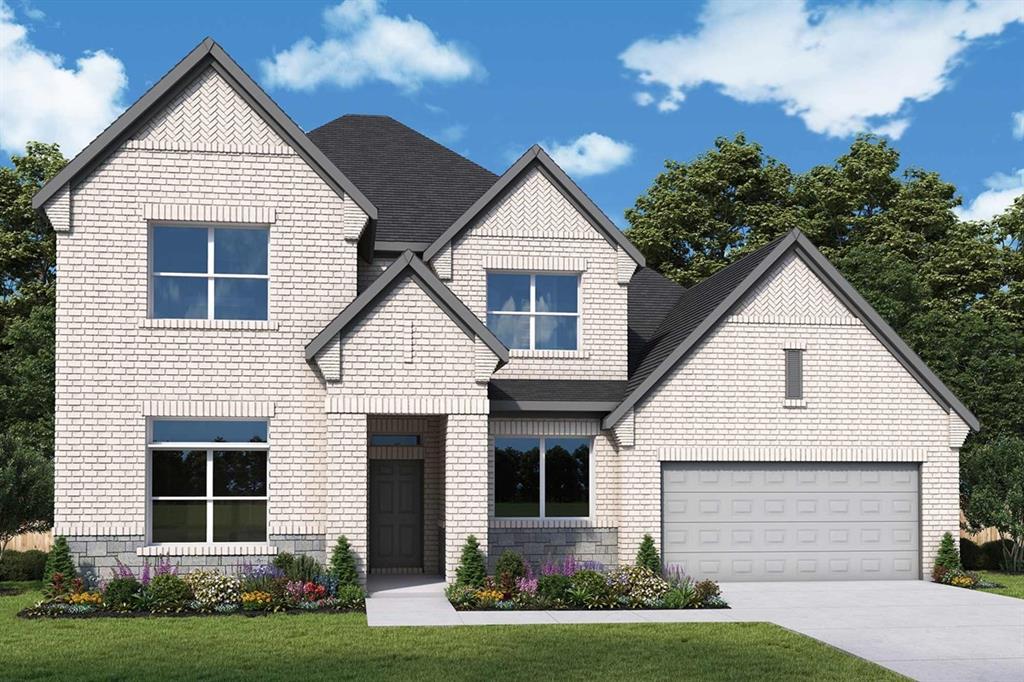
Get the most out of each day with the combination of classic appeal and modern comfort that make The Redfern by David Weekley Homes an amazing new home! A sprawling covered back porch adds fantastic outdoor leisure space where you can enjoy quiet evenings and fun-filled weekends. 

Start each day rested and refreshed in the Owner’s Retreat, which includes a large walk-in closet and a luxurious en suite bathroom. A family foyer and 3-car garage brings convenience to your daily routine. 

Three secondary bedrooms, each with their own full bathroom, are located on both floors to provide ample privacy, personal space, and room to grow. Craft the home office, game room, or special-purpose rooms uniquely suited to your family in the upstairs retreat, media room and downstairs study. 

An oversized corner pantry,  much like a full butlers pantry  and a full-function island, and expansive view of the main level contribute to the culinary layout of the contemporary kitchen. Big, energy-efficient windows and ceilings that extend to the second floor help your interior design style shine in the natural light of the open family room a corner fireplace in the family room offers many options for holiday decorating.   


Call the David Weekley Homes team at The Ridge at Northlake to learn about the industry-leading warranty and energy-efficient features included with this new home for sale in Northlake, Texas!
#21268302

Northlake

1804 Camelia Avenue

4 Beds

4 Baths

3,749 Sq.Ft.

$762,986

MLS#: 21268302

New on site 3 days ago
Open house
ARGYLE ISD! Experience elevated living in this gorgeous Canyon Falls 5 bedroom home, perfectly situated on a large
premium lot overlooking a peaceful greenbelt with no neighbors behind. Abundant natural light, soaring ceilings,
plantation shutters, and an open-concept design create an inviting atmosphere throughout. The beautifully appointed
kitchen features quartz countertops, a five-burner gas cooktop, double ovens, under-cabinet lighting, and an oversized
walk-in pantry, all flowing seamlessly into the dining area and dramatic two-story family room with a gas-log fireplace.
The first floor offers a private study with French doors, a downstairs guest suite with a full bath, and an elegant
primary suite with 2026 LVP flooring, plantation shutters, a charming bay-window sitting area, and a spa-inspired bath
with dual quartz vanities, a spacious shower, and a generous walk-in closet. Upstairs, discover three additional
bedrooms, two full baths, a spacious game room, and a dedicated media room wired for surround sound with its own
half bath. Enjoy unforgettable sunsets and beautiful views from the expansive backyard and covered patio. Additional
highlights include two tankless water heaters, water softening and filtration systems, updated flooring, and a three-car
epoxy-finished garage. 3200 Willowbrook Road is a truly remarkable home.
#21425188

Northlake

3200 Willowbrook Road

5 Beds

4 Baths

3,780 Sq.Ft.

$825,000

MLS#: 21425188

New on site 3 days ago
Located in the Harvest community of Northlake Texas in Denton County & zoned to Argyle ISD, this 5 bedroom, 4 full bathroom & 1 half bathroom home offers approximately 3,740 square feet of two story living near Interstate 35W & FM 407. The location provides convenient access toward the Alliance Corridor, Fort Worth, Denton & Alliance Town Center while remaining close to shopping, dining & everyday conveniences. Buyers exploring homes in Harvest in Northlake Texas may appreciate the balance of neighborhood living with access to resort-style amenities, trails, parks, fitness facilities & community events. If you are searching for 5 bedroom homes in Northlake Texas within Argyle ISD, this floor plan offers exceptional flexibility with two ensuite bedrooms on the main level, making it ideal for multigenerational living, guests or a private office setup. The main living area features a gas fireplace, open concept design & abundant natural light creating a comfortable gathering space. The kitchen is designed for functionality with granite countertops, double ovens, gas cooktop, large island, pantry storage & abundant cabinetry. The primary suite includes a sitting area, dual vanities, garden tub, separate shower & walk-in closet creating a spacious private retreat. Upstairs, additional bedrooms are complemented by a media room & game room providing dedicated spaces for recreation, entertainment or work from home needs. Outdoor living includes a covered patio & fenced backyard offering usable space for relaxation & outdoor enjoyment. Additional features include a dedicated office, luxury vinyl plank flooring & 2023 construction. Residents enjoy Harvest amenities including multiple pools, fitness centers, parks, playgrounds, trails, lakes, clubhouse facilities & community events. This property offers a strong combination of multigenerational flexibility, Argyle ISD zoning & positioning within the Northlake Texas market in Harvest.
#21426075

Northlake

1502 20th Street

5 Beds

4 Baths

3,740 Sq.Ft.

$640,000

MLS#: 21426075

Open house
Why build new when you can enjoy exceptional value in an established home with a stunning, already-complete pool? Competitively priced in sought-after Canyon Falls, this beautiful home offers value you can't duplicate at today's construction costs! Featuring a heated saltwater pool, spa, & screened-in porch, buyers can enjoy resort-style living without the substantial expense of new construction. Overlooking a lush greenbelt, this stunning 1.5-story home offers timeless appeal, spacious living, & a versatile floor plan. From the moment you enter, floor-to-ceiling windows showcase picturesque views of the backyard oasis, filling the home with natural light. The open design creates an inviting atmosphere perfect for everyday living & entertaining. The spacious kitchen features quartz countertops, stainless appliances, a gas cooktop, a built-in oven, & a large island, complemented by an expansive breakfast area & formal dining room. A private office overlooking the greenbelt provides a peaceful workspace, while an additional planning area offers flexibility for a second office or homework space. The backyard space creates an inviting setting for entertaining or unwinding. Designed for primarily main-level living, the thoughtful floor plan also includes a spacious upstairs game room, private bedroom, & full bath, providing an ideal retreat for guests or family. This flexible layout offers comfort & convenience!  Canyon Falls, residents enjoy outstanding HOA benefits, including front yard maintenance, Frontier internet, DirecTV, community pools, miles of scenic trails, playgrounds, fitness center, dog parks, & year-round events.
#21407229

Northlake

1140 Parkdale Drive

4 Beds

3 Baths

3,341 Sq.Ft.

$649,900

MLS#: 21407229

Send a message

Message successfully sent.

Your message

What is 3 + 4 ?

Reason for contacting?

I agree to receive email communication and understand I can unsubscribe at any time.

I agree to be contacted by Next Level Realty Group via call, email, and text for real estate services. To opt out, you can reply 'stop' at any time or reply 'help' for assistance. You can also click the unsubscribe link in the emails. Message and data rates may apply. Message frequency may vary. Privacy Policy

Sign Out

Virtual Assistant

Would you like to take the next step with this property? We can help you schedule a showing or virtual tour, or send you more details.

Yes, I would like more information.

Thank You for Your Reply, One of Our Agents will contact you as soon as possible

No, maybe later.

Thank you, you can always contact me via email, phone number or through the contact form.

Realhub AI

Lucy - Your AI-Powered Realtor

Update Your Temporary Password

Personalize your search

Enter your email and we'll notify you immediately when new listings match what you're looking for.

or enter email address

Already have an account ? Login here

Continue your home search

I agree to receive communications and understand I can unsubscribe at any time.

I agree to be contacted by Next Level Realty Group via call, email, and text for real estate services. To opt out, you can reply 'stop' at any time or reply 'help' for assistance. You can also click the unsubscribe link in the emails. Message and data rates may apply. Message frequency may vary. Privacy Policy

Already have an account ? Login here

We use cookies

We use cookies primarily for analytics to enhance your experience. By accepting, you agree to our use of these cookies. You can manage your preferences or learn more about our cookies policy.