


Property
Beds
5
Full Baths
4
1/2 Baths
1
Year Built
2023
Sq.Footage
3,740
Located in the Harvest community of Northlake Texas in Denton County & zoned to Argyle ISD, this 5 bedroom, 4 full bathroom & 1 half bathroom home offers approximately 3,740 square feet of two story living near Interstate 35W & FM 407. The location provides convenient access toward the Alliance Corridor, Fort Worth, Denton & Alliance Town Center while remaining close to shopping, dining & everyday conveniences. Buyers exploring homes in Harvest in Northlake Texas may appreciate the balance of neighborhood living with access to resort-style amenities, trails, parks, fitness facilities & community events. If you are searching for 5 bedroom homes in Northlake Texas within Argyle ISD, this floor plan offers exceptional flexibility with two ensuite bedrooms on the main level, making it ideal for multigenerational living, guests or a private office setup. The main living area features a gas fireplace, open concept design & abundant natural light creating a comfortable gathering space. The kitchen is designed for functionality with granite countertops, double ovens, gas cooktop, large island, pantry storage & abundant cabinetry. The primary suite includes a sitting area, dual vanities, garden tub, separate shower & walk-in closet creating a spacious private retreat. Upstairs, additional bedrooms are complemented by a media room & game room providing dedicated spaces for recreation, entertainment or work from home needs. Outdoor living includes a covered patio & fenced backyard offering usable space for relaxation & outdoor enjoyment. Additional features include a dedicated office, luxury vinyl plank flooring & 2023 construction. Residents enjoy Harvest amenities including multiple pools, fitness centers, parks, playgrounds, trails, lakes, clubhouse facilities & community events. This property offers a strong combination of multigenerational flexibility, Argyle ISD zoning & positioning within the Northlake Texas market in Harvest.
Features & Amenities
Interior
-
Other Interior Features
Eat-in Kitchen, Kitchen Island, Open Floorplan, Pantry, Vaulted Ceiling(s), Walk-In Closet(s), High Speed Internet
-
Total Bedrooms
5
-
Bathrooms
4
-
1/2 Bathrooms
1
-
Basement YN
NO
-
Cooling YN
YES
-
Cooling
Ceiling Fan(s), Central Air, Electric
-
Fireplace YN
YES
-
Heating YN
YES
-
Heating
Central, Electric, Fireplace(s)
-
Pet friendly
N/A
Exterior
-
Garage
Yes
-
Garage spaces
2
-
Construction Materials
Wood Siding, Brick, Frame, Stone
-
Other Exterior Features
Rain Gutters
-
Parking
Garage, Garage Door Opener, Garage Faces Front, Attached
-
Pool
No
-
Waterfront YN
NO
Area & Lot
-
Lot Features
Corner Lot, Landscaped, Subdivided
-
Lot Size(acres)
0.154
-
Lot Size(square feet)
6,708
-
Property Type
Residential
-
Property Sub Type
Single Family Residence
-
Architectural Style
Traditional
Price
-
Sales Price
$640,000
-
Tax Amount
$12,702
-
Financing Options
Cash, Conventional, FHA, VA Loan
-
Sq. Footage
3,740
-
Price/SqFt
$171
HOA
-
Association
YES
-
Association Fee
$2,150
-
Association Fee Frequency
Annually
-
Association Fee Includes
N/A
School District
-
Elementary School
Argyle West
-
Middle School
Argyle
-
High School
Argyle
Property Features
-
Foundation Details
Slab
-
Senior Community YN
NO
-
Sewer
Public Sewer
-
Tax Lot
17
-
Water Source
Public
Schedule a Showing
Showing scheduled successfully.
Mortgage calculator
Estimate your monthly mortgage payment, including the principal and interest, property taxes, and HOA. Adjust the values to generate a more accurate rate.
Your payment
Principal and Interest:
$
Property taxes:
$
HOA fees:
$
Total loan payment:
$
Total interest amount:
$
Location
County
Denton
Elementary School
Argyle West
Middle School
Argyle
High School
Argyle
Listing Courtesy of Casi Fricks, Redfin Corporation
RealHub Information is provided exclusively for consumers' personal, non-commercial use, and it may not be used for any purpose other than to identify prospective properties consumers may be interested in purchasing. All information deemed reliable but not guaranteed and should be independently verified. All properties are subject to prior sale, change or withdrawal. RealHub website owner shall not be responsible for any typographical errors, misinformation, misprints and shall be held totally harmless.

AGENT
Joe Boston
Call Joe today to schedule a private showing.

* Listings on this website come from the FMLS IDX Compilation and may be held by brokerage firms other than the owner of this website. The listing brokerage is identified in any listing details. Information is deemed reliable but is not guaranteed. If you believe any FMLS listing contains material that infringes your copyrighted work please review our DMCA policy and learn how to submit a takedown request.© 2024 FMLS.
Related Properties
Northlake
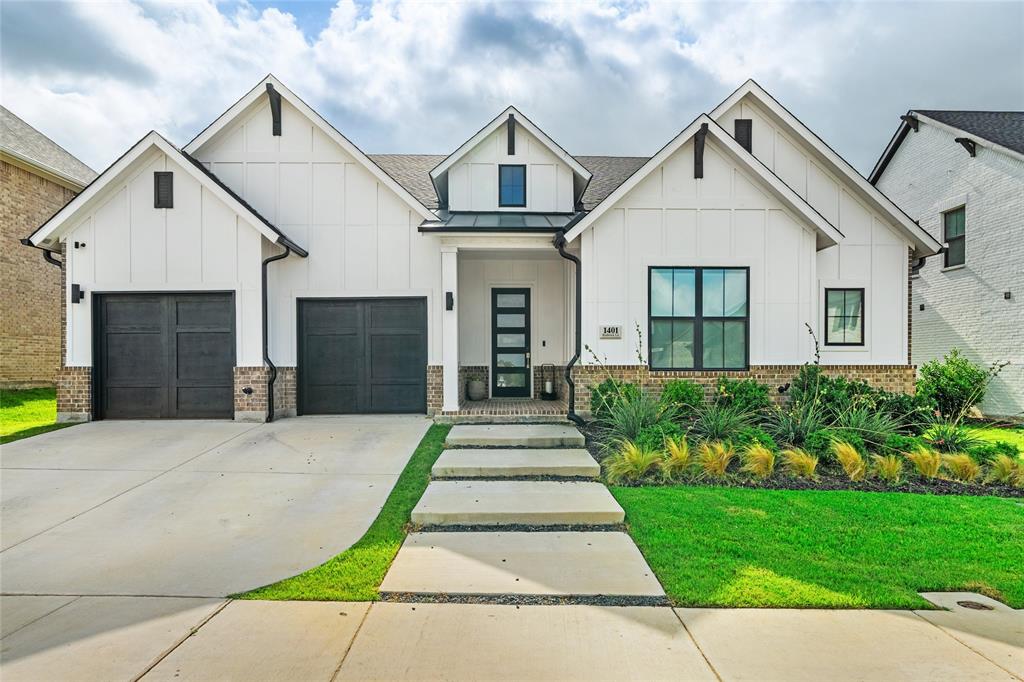
1401 Redbrick Lane
5 Beds
3 Baths
3,276 Sq.Ft.
$689,900
MLS#: 21302076

Northlake
1406 Victory Terrace
4 Beds
3 Baths
3,216 Sq.Ft.
$616,520
MLS#: 21390520

Northlake
1520 Chestnut Gardens
5 Beds
4 Baths
3,385 Sq.Ft.
$589,120
MLS#: 21361714

Northlake
1709 Drover Street
4 Beds
3 Baths
2,484 Sq.Ft.
$519,000
MLS#: 21219020

Northlake
216 Barnwood Way
4 Beds
3 Baths
3,092 Sq.Ft.
$659,000
MLS#: 21323749
Northlake
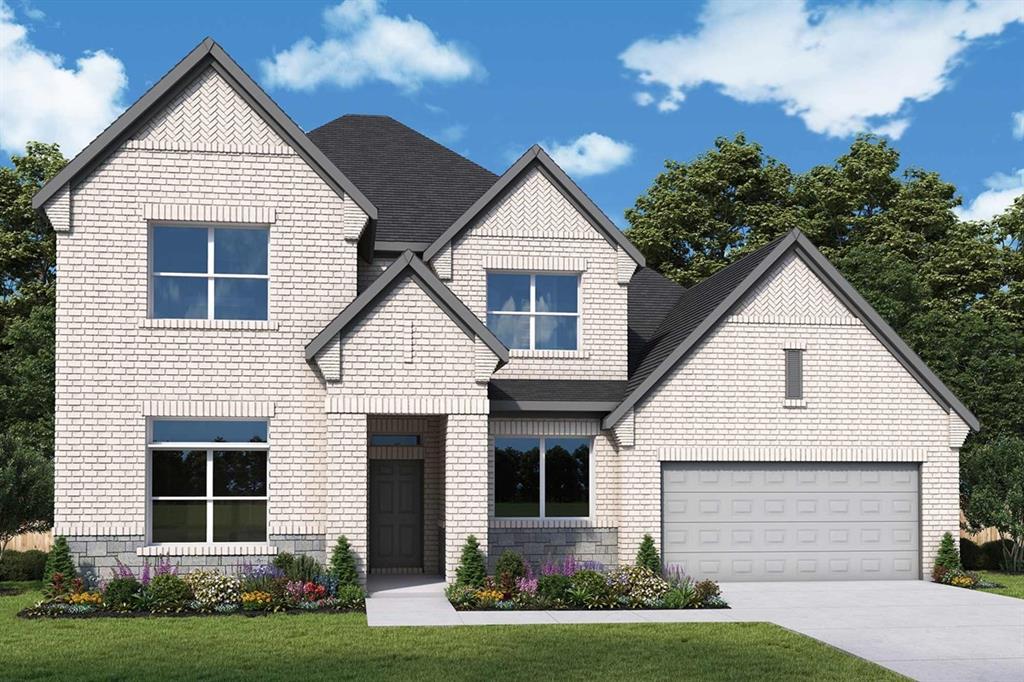
1804 Camelia Avenue
4 Beds
4 Baths
3,749 Sq.Ft.
$762,986
MLS#: 21268302

Northlake
2613 Candleberry Drive
4 Beds
4 Baths
3,572 Sq.Ft.
$730,000
MLS#: 21425721

Northlake
216 BIG SKY Circle
4 Beds
3 Baths
2,610 Sq.Ft.
$579,900
MLS#: 21369758

Northlake
2113 Chance Lane
5 Beds
5 Baths
3,012 Sq.Ft.
$579,000
MLS#: 21276777
