


Property
Beds
4
Full Baths
2
1/2 Baths
1
Year Built
2002
Sq.Footage
3,073
Welcome to your own private retreat in the heart of Lewisville. Nestled on a rare .29-acre, heavily treed lot backing to a peaceful greenbelt, and on a cul-de-sac, this beautifully updated 4-bedroom, 3-bath home offers the perfect blend of modern updates, functional living, and resort style outdoor space. Inside, you'll find a completely renovated kitchen featuring elegant stone countertops, updated finishes, and a layout designed for everyday living and entertaining. Brand new luxury vinyl plank flooring and new carpet provide a fresh, move in ready feel throughout the home. With all four bedrooms upstairs plus a spacious second living or game room, there's plenty of room for family, work, and play. Step outside and discover what truly sets this property apart. The backyard is an entertainer's dream and a private oasis designed to beat the Texas heat. Enjoy a sparkling pool, dedicated playground, cozy fire pit, and a workshop with electricity, all surrounded by mature trees that create exceptional privacy and a tranquil setting rarely found in the city. Located just walking distance to Thrive Recreation Center, parks, trails, shopping, dining, and major commuter routes, this home offers the best of convenience while feeling like a secluded getaway.
Features & Amenities
Interior
-
Other Interior Features
Kitchen Island, Open Floorplan
-
Total Bedrooms
4
-
Bathrooms
2
-
1/2 Bathrooms
1
-
Basement YN
NO
-
Cooling YN
YES
-
Cooling
Electric
-
Fireplace YN
YES
-
Pet friendly
N/A
Exterior
-
Garage
Yes
-
Garage spaces
2
-
Construction Materials
Brick
-
Other Exterior Features
Fire Pit, Lighting, Playground
-
Parking
Garage, Garage Faces Front, Attached
-
Patio and Porch Features
Covered, Front Porch, Patio
-
Pool
No
-
Waterfront YN
NO
Area & Lot
-
Lot Features
Cul-De-Sac
-
Lot Size(acres)
0.293
-
Lot Size(square feet)
12,763
-
Property Type
Residential
-
Property Sub Type
Single Family Residence
-
Architectural Style
Traditional
Price
-
Sales Price
$559,000
-
Tax Amount
$8,872
-
Sq. Footage
3,073
-
Price/SqFt
$181
HOA
-
Association
No
School District
-
Elementary School
Parkway
-
Middle School
Hedrick
-
High School
Lewisville-Harmon
Property Features
-
Senior Community YN
NO
-
Sewer
Public Sewer
-
Tax Lot
12
-
Water Source
Public
Schedule a Showing
Showing scheduled successfully.
Mortgage calculator
Estimate your monthly mortgage payment, including the principal and interest, property taxes, and HOA. Adjust the values to generate a more accurate rate.
Your payment
Principal and Interest:
$
Property taxes:
$
HOA fees:
$
Total loan payment:
$
Total interest amount:
$
Location
County
Denton
Elementary School
Parkway
Middle School
Hedrick
High School
Lewisville-Harmon
Listing Courtesy of Robert Daniels , Monument Realty
RealHub Information is provided exclusively for consumers' personal, non-commercial use, and it may not be used for any purpose other than to identify prospective properties consumers may be interested in purchasing. All information deemed reliable but not guaranteed and should be independently verified. All properties are subject to prior sale, change or withdrawal. RealHub website owner shall not be responsible for any typographical errors, misinformation, misprints and shall be held totally harmless.

AGENT
Joe Boston
Call Joe today to schedule a private showing.

* Listings on this website come from the FMLS IDX Compilation and may be held by brokerage firms other than the owner of this website. The listing brokerage is identified in any listing details. Information is deemed reliable but is not guaranteed. If you believe any FMLS listing contains material that infringes your copyrighted work please click here to review our DMCA policy and learn how to submit a takedown request.© 2024 FMLS.
Related Properties
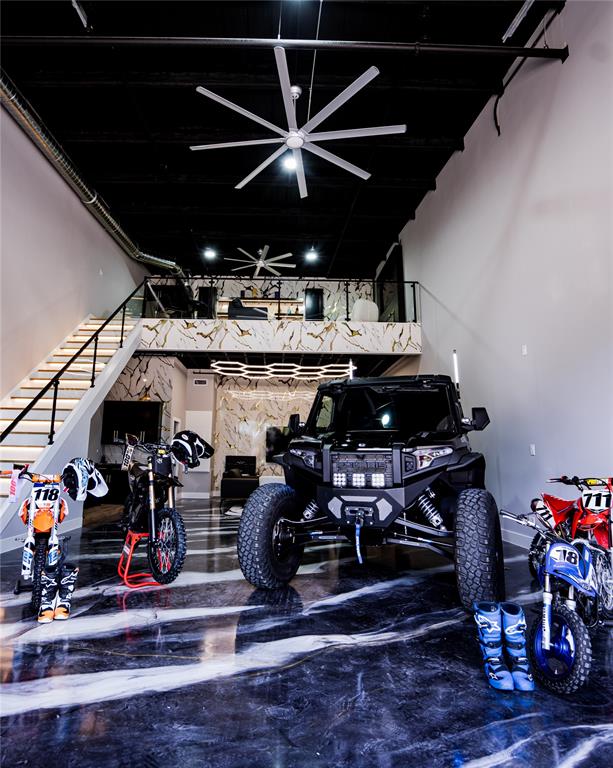
Lewisville
753 S Railroad Street 202A
1 Beds
1 Baths
1,602 Sq.Ft.
$475,000
MLS#: 21294668
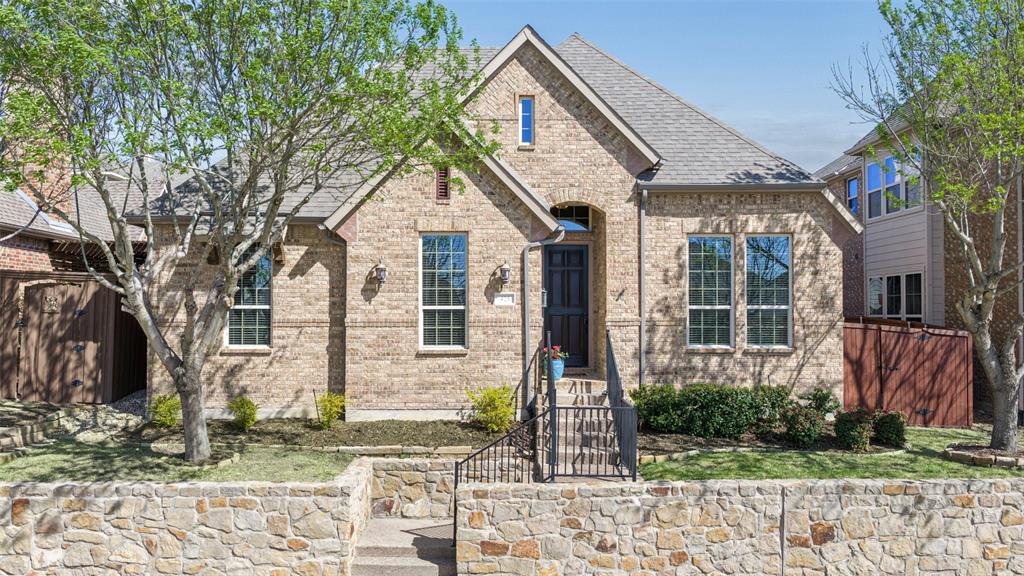
Lewisville
425 Adventurous Shield Drive
3 Beds
2 Baths
2,117 Sq.Ft.
$598,500
MLS#: 21197523
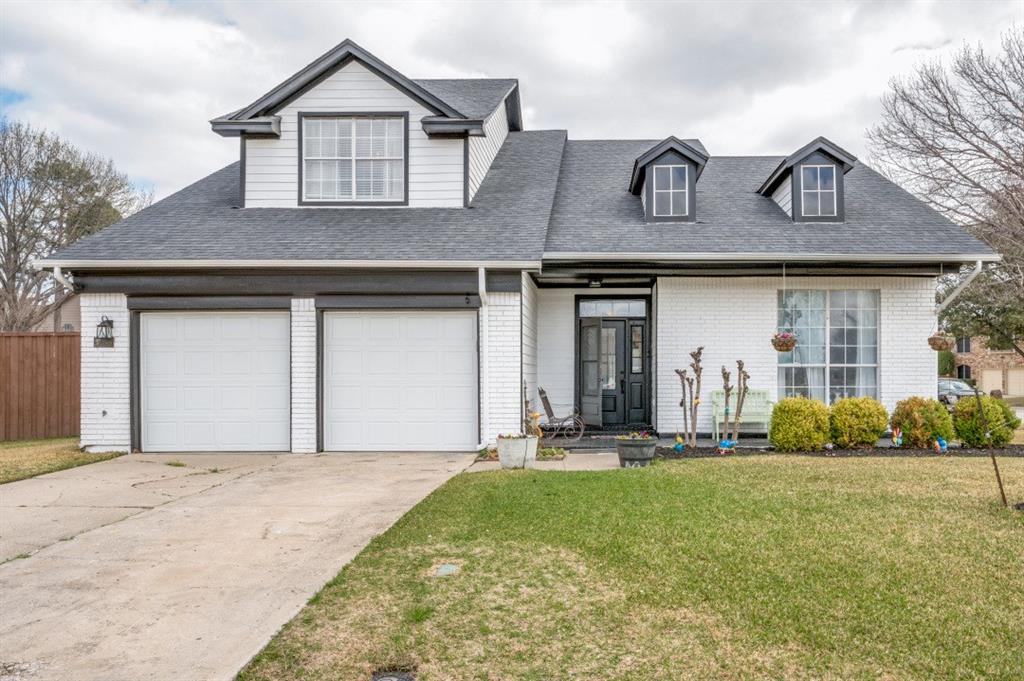
Lewisville
2018 Frontier Trail
4 Beds
2 Baths
2,197 Sq.Ft.
$485,000
MLS#: 21198640
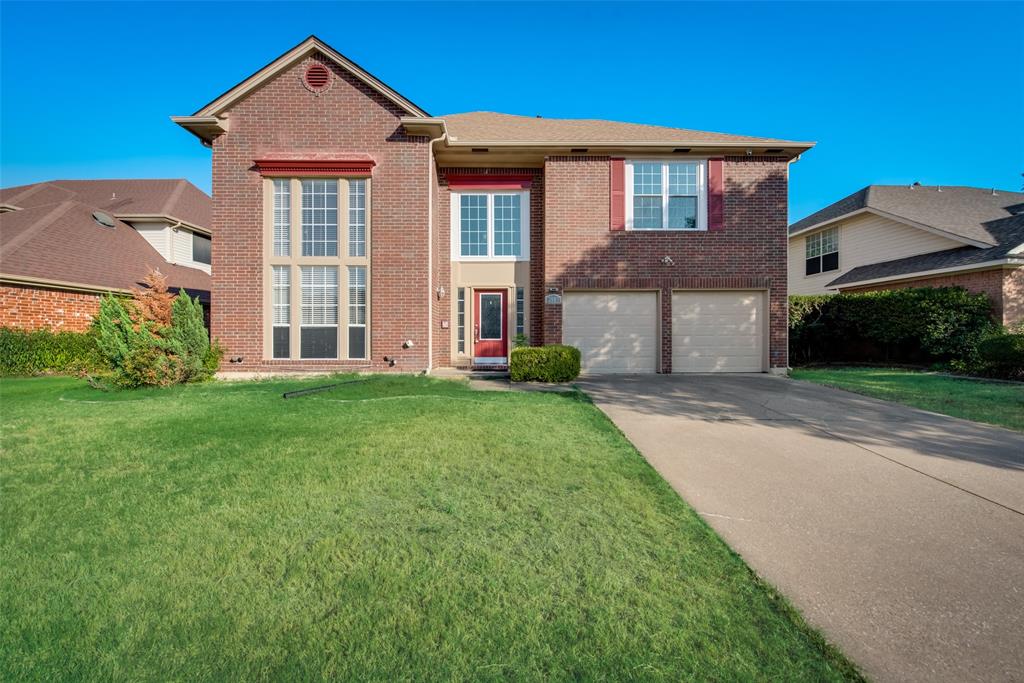
Lewisville
2007 Firewater Place
4 Beds
2 Baths
2,439 Sq.Ft.
$449,000
MLS#: 21225062
Lewisville
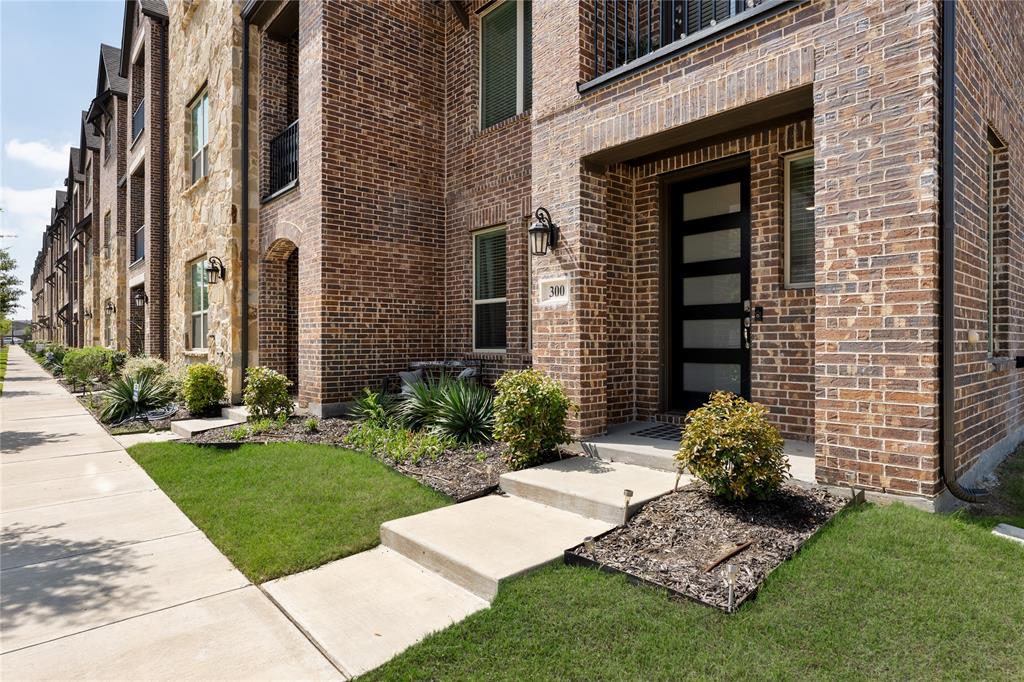
300 Colusa Drive
3 Beds
3 Baths
2,185 Sq.Ft.
$474,900
MLS#: 21220832

Lewisville
1003 Cassion Drive
3 Beds
2 Baths
1,829 Sq.Ft.
$500,000
MLS#: 21343698

Lewisville
1685 Shannon Drive
3 Beds
2 Baths
2,823 Sq.Ft.
$449,900
MLS#: 21322503
Lewisville
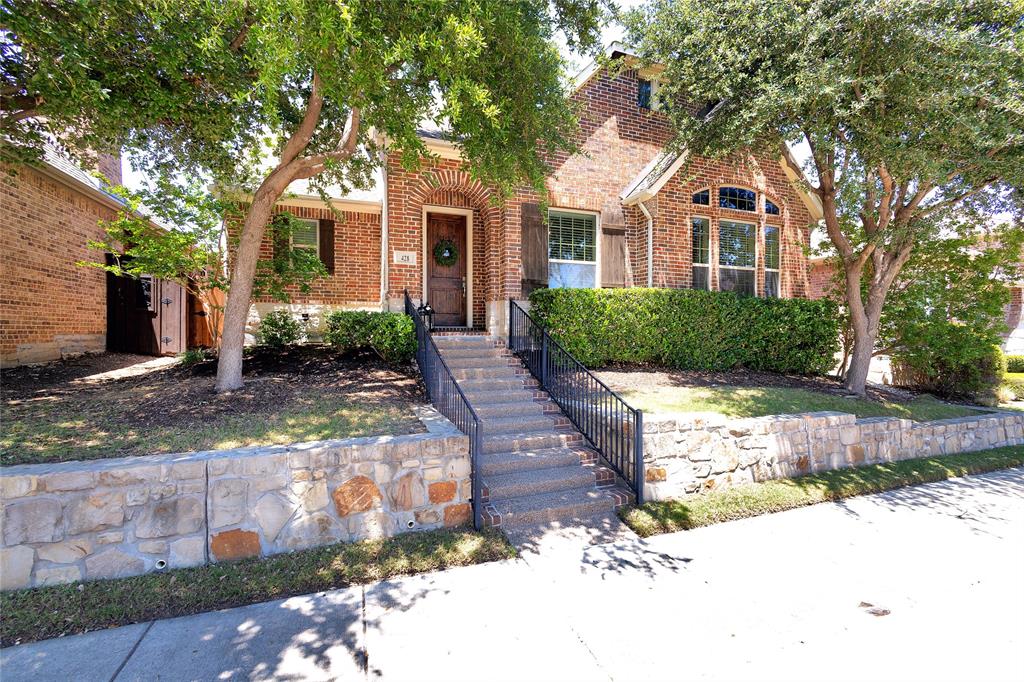
428 King Galloway Drive
3 Beds
2 Baths
2,658 Sq.Ft.
$624,900
MLS#: 21259061
Lewisville
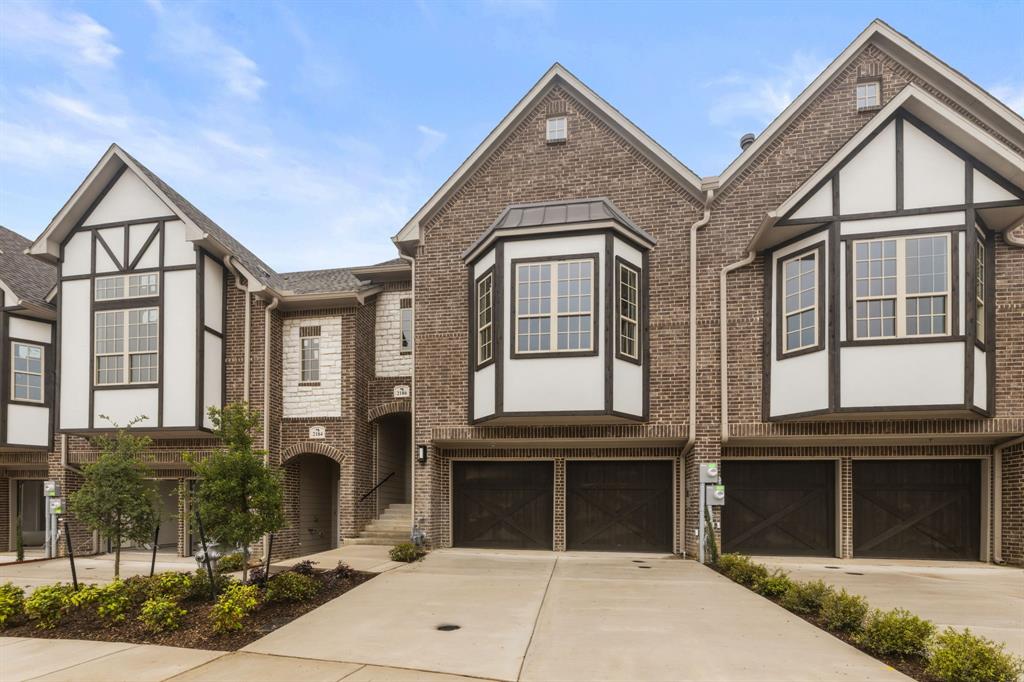
2186 Southwick Drive
4 Beds
3 Baths
2,763 Sq.Ft.
$534,900
MLS#: 21238777
