Features & Amenities

Interior

  • Other Interior Features

    Double Vanity, Kitchen Island, Open Floorplan, Walk-In Closet(s), High Speed Internet

  • Total Bedrooms

    3

  • Bathrooms

    2

  • 1/2 Bathrooms

    1

  • Basement YN

    NO

  • Cooling YN

    YES

  • Cooling

    Attic Fan, Ceiling Fan(s), Central Air, Electric

  • Fireplace YN

    YES

  • Heating YN

    YES

  • Heating

    Central, Natural Gas

  • Pet friendly

    N/A

Exterior

  • Garage

    Yes

  • Garage spaces

    2

  • Construction Materials

    Brick, Stone

  • Other Exterior Features

    Rain Gutters

  • Parking

    Garage, Garage Door Opener, Garage Faces Front, Attached

  • Pool

    No

  • Waterfront YN

    NO

Area & Lot

  • Lot Features

    Landscaped, Subdivided

  • Lot Size(acres)

    0.0849

  • Lot Size(square feet)

    3,699

  • Property Type

    Residential

  • Property Sub Type

    Townhouse

  • Architectural Style

    Traditional

Price

  • Sales Price

    $691,630

  • Sq. Footage

    2,437

  • Price/SqFt

    $283

HOA

  • Association

    YES

  • Association Fee

    $1,360

  • Association Fee Frequency

    Annually

  • Association Fee Includes

    N/A

School District

  • Elementary School

    Memorial

  • Middle School

    Griffin

  • High School

    The Colony

Property Features

  • New Construction

    YES

  • Foundation Details

    Slab

  • Sewer

    Public Sewer

  • Tax Lot

    2

  • Water Source

    Public

Schedule a Showing

Showing scheduled successfully.

<
>
IN PERSON
VIA CHAT

What is 3 + 4 ?


Change time

Mortgage calculator

Estimate your monthly mortgage payment, including the principal and interest, property taxes, and HOA. Adjust the values to generate a more accurate rate.

Your payment

Principal and Interest:

$

Property taxes:

$

HOA fees:

$

Total loan payment:

$

Total interest amount:

$

Location

County

Denton

Elementary School

Memorial

Middle School

Griffin

High School

The Colony

Listing Courtesy of CCB Realty Stanley, American Legend Homes

RealHub Information is provided exclusively for consumers' personal, non-commercial use, and it may not be used for any purpose other than to identify prospective properties consumers may be interested in purchasing. All information deemed reliable but not guaranteed and should be independently verified. All properties are subject to prior sale, change or withdrawal. RealHub website owner shall not be responsible for any typographical errors, misinformation, misprints and shall be held totally harmless.

Agent Joe Boston

AGENT

Joe Boston

Call Joe today to schedule a private showing.


* Listings on this website come from the FMLS IDX Compilation and may be held by brokerage firms other than the owner of this website. The listing brokerage is identified in any listing details. Information is deemed reliable but is not guaranteed. If you believe any FMLS listing contains material that infringes your copyrighted work please click here to review our DMCA policy and learn how to submit a takedown request.© 2024 FMLS.
This beautiful townhome, built by renowned builder American Legend Homes, is located in the highly sought-after Castle Hills master-planned community in Lewisville, TX. Featuring 3 spacious bedrooms, two full bathrooms plus a powder bath, loft  and 2 car garage, this home blends the comforts of single-family living with the low-maintenance lifestyle of a townhome. The primary bedroom offers a peaceful retreat with plenty of natural light and modern finishes. The open-concept living area is filled with natural light, thanks to floor-to-ceiling windows, customized with wood floors downstairs. The heart of the home is its state-of-the-art kitchen, perfect for cooking and entertaining. With high-end appliances, quartz countertops, custom cabinets and a functional layout, this kitchen will impress even the most discerning chefs. Whether you're hosting gatherings or enjoying quiet moments, this townhome offers the perfect blend of luxury, comfort, and functionality, all within the prestigious Castle Hills Northpointe community. This home is on an oversized lot that backs to a serene green open space, offering privacy and beautiful sunsets.

604 Damsel June Street

Message successfully sent.

What would you like to know?

What is 3 + 4 ?

I agree to receive email communication and understand I can unsubscribe at any time.

I agree to be contacted by Next Level Realty Group via call, email, and text for real estate services. To opt out, you can reply 'stop' at any time or reply 'help' for assistance. You can also click the unsubscribe link in the emails. Message and data rates may apply. Message frequency may vary. Privacy Policy

Related Properties

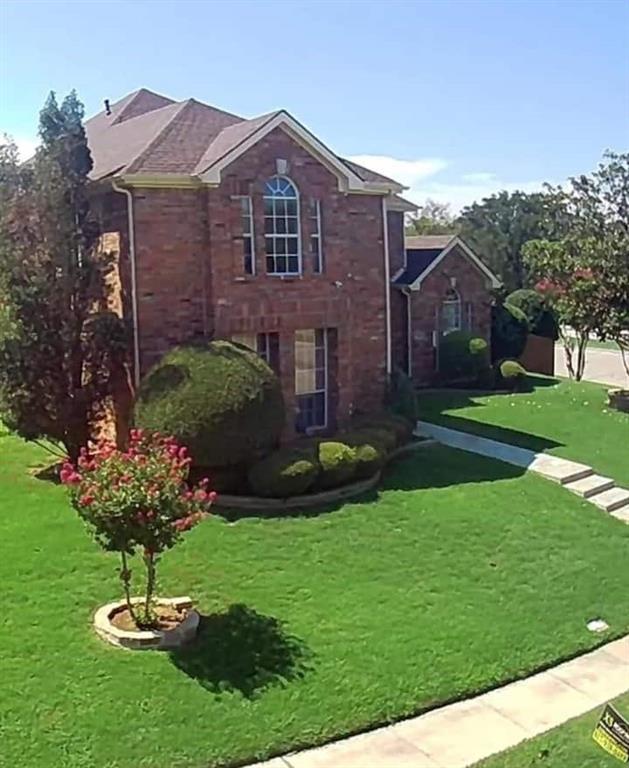
Price Improvement, Motivated Seller!! Currently operating as a successful Airbnb, this versatile luxury home offers exceptional flexibility for investors or multigenerational living. Designed with comfort and functionality in mind, the home features dual primary suites with en-suite baths, plus a third bedroom with its own private en-suite ideal for extended family, guests, or private living arrangements. Rich hardwood flooring adds warmth and elegance throughout the main living areas, while spacious gathering spaces create an inviting atmosphere for everyday living and entertaining.

Situated on a desirable corner lot, the backyard is built for outdoor enjoyment with a sparkling pool perfect for relaxing or hosting gatherings. The flexible floor plan also includes a fifth bedroom that can easily serve as a game room, media room, or home office to suit your lifestyle needs. A rare three-car garage provides ample space for vehicles, storage, or hobbies.

Located just minutes from the lake, enjoy easy access to outdoor recreation, dining, and entertainment. Whether you're seeking a luxury primary residence, multigenerational home, or income-producing opportunity, this Lewisville gem offers endless possibilities.
#21218183

Lewisville

1422 Primrose Lane

5 Beds

4 Baths

3,951 Sq.Ft.

$699,000

MLS#: 21218183
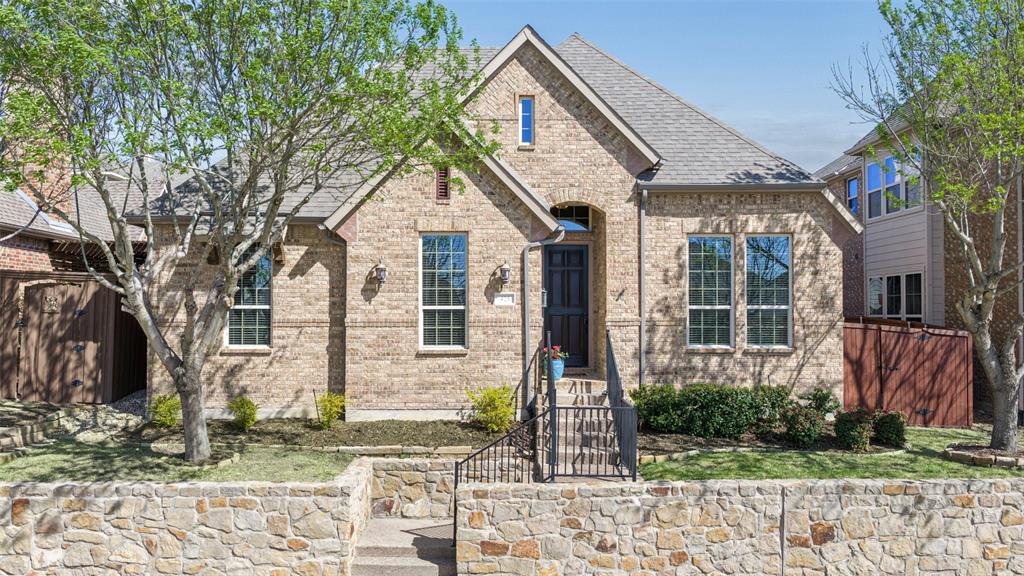
Welcome to 425 Adventurous Shield Drive, a beautifully maintained single-story home located in the gated Reserve section of Castle Hills. It is the only Active one level home priced under 600k and offers 3 bedrooms, 2 baths, and 2,117 square feet, this home features an open and inviting floor plan with warm wood floors, abundant natural light, and neutral finishes throughout.
The spacious family room showcases soaring ceilings, a stone fireplace, and a wall of windows overlooking the covered patio, creating a bright and comfortable living space that flows seamlessly into the kitchen and dining area. The kitchen is designed for both everyday living and entertaining with a large center island, granite countertops, stainless steel appliances, ample cabinetry, and a walk-in pantry.
A dedicated study with French doors near the entry provides the perfect space for a home office or flex room. The private primary suite is generously sized and features a relaxing bath with a jetted tub, a separate shower, dual sinks, and a large walk-in closet. Two additional bedrooms share a full bath and offer flexibility for guests or family.
Step outside to the covered patio equipped with surround sound and a gas grill hookup—ideal for outdoor dining and entertaining. The backyard offers a low-maintenance outdoor retreat.
Castle Hills residents enjoy exceptional amenities, including front yard maintenance, multiple amenity centers with fitness rooms, six community pools, sports courts for tennis, basketball, and sand volleyball, disc golf, parks, playgrounds, sports fields, scenic walking and biking trails, and beautiful green spaces around Lake Avalon for fishing and picnicking. The Village Shops offer restaurants with patio dining, a bakery, a postal center, a convenience store, and more. The Community Education Foundation supports residents and local schools, and The Lakes Country Club offers optional golf, tennis, and social memberships. Home has two HOAs. CH and The Reserve
#21197523

Lewisville

425 Adventurous Shield Drive

3 Beds

2 Baths

2,117 Sq.Ft.

$598,500

MLS#: 21197523

New on site 3 days ago
Stunning single-story home in Castle Hills combines refined upgrades with exceptional aftermarket additions. Step inside to find 3 spacious bedrooms and a home office or 4th bedroom with a large closet, 8-foot solid-core doors, Hunter Douglas blinds and shutters, and continuous engineered hardwood flooring throughout the main living areas and primary suite. The open-concept kitchen features beautifully painted shaker cabinets with soft-close drawers, Blanco Silgranit sink, and pristine tile backsplash. The family room showcases a custom craftsman-mantel gas fireplace with surround sound and a built-in AV room.  A custom barn door creates ideal secondary bedroom privacy, while both baths boast heated bidet toilets, including a walk-in shower in the secondary bath and dual vanities in the primary. Outdoor living excels with an extended covered back patio featuring dual gas lines, extended front fencing and sidewalk for secure recycle and trash bin storage, and a conveying storage shed. Additional upgrades include 3 Ring cameras, garage sink and windows, gravel side drainage, updated fixtures throughout, and abundant storage space. You will love Castle Hills Amenities. Mail delivery to front door, Workout room at each Amenity Center, 6 community pools, Sand Volleyball, Tennis Courts, Basketball Courts, Disc Golf Course, Playgrounds, Sports Fields, Parks, Walking Trails. Beautiful Green Spaces to Picnic & Fish Around Lake Avalon. The Village Shops has great Restaurants with patios & views, Bakery, Postal Center, Convenience & Liquor Store. The Education Foundation offers Castle Hills residents up to $2,000 scholarship per year, up to 5 years, for each of their College Students. The Foundation also makes annual contributions to the neighborhood public schools and the private schools attended by neighborhood residents. The Lakes Country Club is a great choice for Golf, Tennis and Social Memberships. All information herein to be verified by buyer & buyer's agent.
#21382604

Lewisville

2525 Olive Branch Drive

3 Beds

2 Baths

2,157 Sq.Ft.

$625,000

MLS#: 21382604

Price reduced
Exceptional, single-owner 4BR, 3.5BA home in highly sought-after Castle Hills. This bright, open-concept floor plan features a grand 2-story foyer, a private study, a game room, and a media room. The upscale kitchen boasts granite countertops, stainless steel appliances, and generous cabinetry. Recent updates include fresh paint, main-level wood floors, and newer Samsung appliances. Bonus: Seller offering new upstairs carpet with an offer! Enjoy a spacious backyard with a white picket fence, a quiet neighborhood street, and top-tier community amenities (pool, gym, trails). Conveniently located near Hwy 121, DFW Airport, and Legacy West. Move-in ready!
#21236326

Lewisville

2529 Louis Lane

4 Beds

3 Baths

3,533 Sq.Ft.

$699,999

MLS#: 21236326
Price reduced
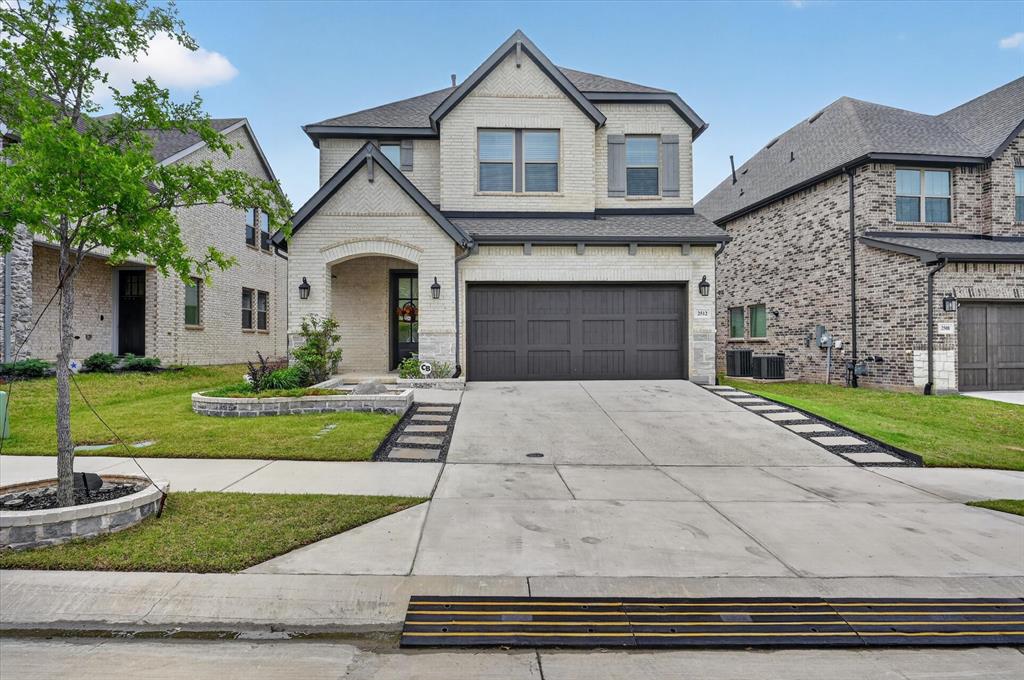
Welcome to this beautifully designed 2022 David Weekley home in the highly sought-after Parker Place community, where modern style meets everyday functionality. This spacious 4-bedroom, 3.5-bath residence features an open-concept layout filled with natural light, enhanced by upgraded luxury vinyl plank flooring that flows seamlessly throughout the main level and up the staircase. The heart of the home is a stunning kitchen showcasing quartz countertops, a large island, upgraded hardware, and abundant cabinetry—perfect for both entertaining and daily living. The main floor also includes a dedicated dining room, private office, and a convenient half bath. The primary suite offers a true retreat, complete with a sitting area and a spa-inspired bath featuring a garden tub, separate sunken shower, dual vanities, and a spacious walk-in closet. Upstairs, you’ll find well-appointed secondary bedrooms along with an oversized game room, ideal for relaxing or hosting guests. Thoughtful upgrades continue throughout, including custom tile work in the laundry and primary bath, decorative lighting, smart home features, and a solid wood garage door. The home is equipped with high-speed fiber internet, CAT6 wiring, and coaxial prewiring for seamless connectivity. Built with 2x6 exterior walls, the home offers enhanced insulation and improved energy efficiency.
Step outside to a low-maintenance backyard featuring turf and a covered patio—perfect for year-round enjoyment. As original owners, the sellers have meticulously maintained the home. Located within Lewisville ISD, with access to Hebron High School and walking distance to the Technology, Exploration & Career Center East, Killian Middle School, and Independence Elementary, and just minutes from shopping, dining, and major highways, this home offers the perfect blend of comfort, convenience, and elevated living. HOA amenities include landscaped open spaces, an entry feature, and a playground. Schedule your showing today!
#21241391

Lewisville

2512 Four Roses Drive

4 Beds

3 Baths

2,872 Sq.Ft.

$734,900

MLS#: 21241391

Over $100K in builder and designer upgrades set this stunning David Weekley home in Parker Place apart! Offering 2,745 sq ft with 3 bedrooms, 2.5 baths, a dedicated office and upstairs game room, this thoughtfully designed home blends elevated finishes with a functional floor plan. The showpiece kitchen features Level 7 Le Blanc quartzite countertops carried into a dramatic full slab backsplash, contrasting cabinetry, GE Café appliances, 36 inch gas rangetop, pot filler and abundant storage.  The open living space is filled with natural light and features an impressive 12 ft sliding glass door creating a seamless connection to the backyard. Outside, enjoy upgraded landscaping, added stonework, an extended stone patio and added privacy with no neighbor directly behind.  Upstairs, all three bedrooms are conveniently located alongside the game room and laundry. The spacious primary suite continues the designer feel with black quartz countertops, statement tile, brushed gold accents and a frameless glass shower. Additional upgrades include hard surface flooring, an upgraded staircase with iron balusters and black stained details, designer lighting and elevated finishes throughout.  Nearly new, extensively upgraded and move in ready, this Parker Place home offers the look and feel of a custom build without the wait or added expense of starting from scratch, plus the added peace of mind of remaining builder warranty coverage.
#21372581

Lewisville

2585 Four Roses Drive

3 Beds

2 Baths

2,745 Sq.Ft.

$780,000

MLS#: 21372581
Price reduced
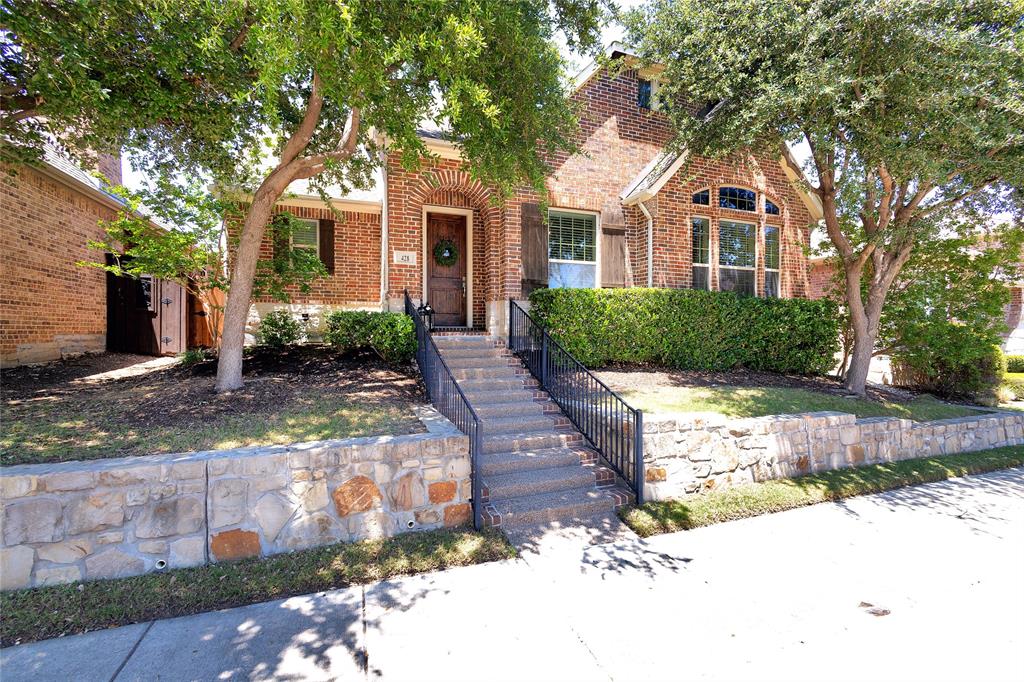
Meticulously maintained two-story Executive home located in the prestigious community of The Reserve in Castle Hills. This exceptional residence showcases a thoughtfully designed floor plan with 3 spacious bedrooms, a home office and stylish, functional living spaces throughout. The inviting family room features a modern yet cozy fireplace, creating the perfect setting for everyday living or entertaining guests. The chef’s kitchen is a focal point with granite countertops, white cabinetry, stainless steel appliances, a 6-burner gas cooktop, and a spacious center island with built-in seating. The dining space is large enough to host friends and family with the added bonus of a built-in desk that is the perfect secondary office. Step outside to a private patio complete with a gas bib, ideal space for outdoor grilling and relaxation. Residents enjoy the privacy and peace of mind of gated living along with exclusive community amenities including a private clubhouse, fitness center, resort-style pool, parks, trails, and scenic lakes. HOA-maintains front yard care making this home the perfect blend of luxury, comfort, and low-maintenance living.
Be sure to review the extensive list of homeowner upgrades and features included in the supplements.


$121 month for Reserve HOA. (Annual is put in HOA section).
#21259061

Lewisville

428 King Galloway Drive

3 Beds

2 Baths

2,658 Sq.Ft.

$614,900

MLS#: 21259061

This beautiful townhome, built by renowned builder American Legend Homes, is located in the highly sought-after Castle Hills master-planned community in Lewisville, TX. Featuring 3 spacious bedrooms, two full bathrooms plus a powder bath, game room and 2-car garage, this home blends the comforts of single-family living with the low-maintenance lifestyle of a townhome. The primary bedroom offers a peaceful retreat with plenty of natural light and modern finishes. The open-concept living area is filled with natural light, thanks to floor-to-ceiling windows, customized with wood floors downstairs. The heart of the home is its state-of-the-art kitchen, perfect for cooking and entertaining. With high-end appliances, quartz countertops, custom cabinets and a functional layout, this kitchen will impress even the most discerning chefs. Enjoy movie nights and endless fun with the dedicated game room, providing the ultimate spaces for relaxation and entertainment. Whether you're hosting gatherings or enjoying quiet moments, this townhome offers the perfect blend of luxury, comfort and functionality, all within the prestigious Castle Hills Northpointe community. This home backs to a serene green open space, offering privacy and beautiful views.
#21378510

Lewisville

3156 Sir River Street

3 Beds

2 Baths

2,388 Sq.Ft.

$696,940

MLS#: 21378510

This beautiful townhome, built by renowned builder American Legend Homes, is located in the highly sought-after Castle Hills master-planned community in Lewisville, TX. Featuring 3 spacious bedrooms, two full bathrooms plus a powder bath, loft  and 2 car garage, this home blends the comforts of single-family living with the low-maintenance lifestyle of a townhome. The primary bedroom offers a peaceful retreat with plenty of natural light and modern finishes. The open-concept living area is filled with natural light, thanks to floor-to-ceiling windows, customized with wood floors downstairs. The heart of the home is its state-of-the-art kitchen, perfect for cooking and entertaining. With high-end appliances, quartz countertops, custom cabinets and a functional layout, this kitchen will impress even the most discerning chefs. Whether you're hosting gatherings or enjoying quiet moments, this townhome offers the perfect blend of luxury, comfort, and functionality, all within the prestigious Castle Hills Northpointe community.  This home is on an oversized lot that backs to a serene green open space, offering privacy and beautiful sunsets.
#21378477

Lewisville

616 Damsel June Street

3 Beds

2 Baths

2,420 Sq.Ft.

$691,290

MLS#: 21378477

 - property

Send a message

Message successfully sent.

Your message

What is 3 + 4 ?

Reason for contacting?

I agree to receive email communication and understand I can unsubscribe at any time.

I agree to be contacted by Next Level Realty Group via call, email, and text for real estate services. To opt out, you can reply 'stop' at any time or reply 'help' for assistance. You can also click the unsubscribe link in the emails. Message and data rates may apply. Message frequency may vary. Privacy Policy

Sign Out

Virtual Assistant

Would you like to take the next step with this property? We can help you schedule a showing or virtual tour, or send you more details.

Yes, I would like more information.

Thank You for Your Reply, One of Our Agents will contact you as soon as possible

No, maybe later.

Thank you, you can always contact me via email, phone number or through the contact form.

Realhub AI

Lucy - Your AI-Powered Realtor

Update Your Temporary Password

Personalize your search

Enter your email and we'll notify you immediately when new listings match what you're looking for.

or enter email address

Already have an account ? Login here

Continue your home search

I agree to receive communications and understand I can unsubscribe at any time.

I agree to be contacted by Next Level Realty Group via call, email, and text for real estate services. To opt out, you can reply 'stop' at any time or reply 'help' for assistance. You can also click the unsubscribe link in the emails. Message and data rates may apply. Message frequency may vary. Privacy Policy

Already have an account ? Login here

We use cookies

We use cookies primarily for analytics to enhance your experience. By accepting, you agree to our use of these cookies. You can manage your preferences or learn more about our cookies policy.