


Property
Beds
3
Full Baths
3
1/2 Baths
None
Year Built
2004
Sq.Footage
2,999
This Highland home in Castle Hills offers the perfect canvas for those who appreciate high-end bones and a versatile, spacious layout. This is a rare, hard to find 1.5 story floor plan. While the home is currently undergoing professional repairs to bring it back to its full luster, the quality of craftsmanship and the impressive list of luxury features are immediately apparent. The heart of the home is an open-concept kitchen and living area, complete with granite countertops, stainless steel appliances, gas cooktop, flooring in main living and bedroom areas replaced with durable luxury vinyl. The main floor is thoughtfully designed with three bedrooms plus a dedicated office, ensuring a functional flow for daily life. Tucked away for privacy, the primary suite offers peaceful views of the backyard oasis. You’ll also find refined interior touches throughout, including crown molding, some plantation shutters and a generously sized utility room with built-in cabinetry. Head upstairs to find an entertainer's dream: a game room, a private media room, and a wet bar and full bath, perfect for hosting movie nights or game days. The outdoor space features a saltwater pool and spa installed in 2012. The backyard is fully equipped for relaxation and convenience with a covered patio, a dedicated dog run, and an electric gate leading to the rear-entry attached garage. This is a rare opportunity to secure a home with premium features and significant upside. With a little finishing work already in progress, this home is ready for its next chapter.
Features & Amenities
Interior
-
Other Interior Features
Other, Vaulted Ceiling(s), Wet Bar, High Speed Internet, Wired for Sound
-
Total Bedrooms
3
-
Bathrooms
3
-
Basement YN
NO
-
Cooling YN
YES
-
Cooling
Ceiling Fan(s), Central Air, Electric, Zoned
-
Fireplace YN
YES
-
Heating YN
YES
-
Heating
Central, Electric, Zoned
-
Pet friendly
N/A
Exterior
-
Garage
Yes
-
Garage spaces
2
-
Construction Materials
Brick
-
Other Exterior Features
Fire Pit, Rain Gutters
-
Parking
Covered, Driveway, Garage, Garage Faces Rear, Attached
-
Patio and Porch Features
Covered
-
Pool
Yes
-
Pool Features
Gunite, In Ground, Pool/Spa Combo, Salt Water
-
Waterfront YN
NO
Area & Lot
-
Lot Features
Few Trees, Interior Lot, Subdivided
-
Lot Size(acres)
0.178
-
Lot Size(square feet)
7,753
-
Property Type
Residential
-
Property Sub Type
Single Family Residence
-
Architectural Style
Traditional
Price
-
Sales Price
$763,000
-
Tax Amount
$12,432
-
Sq. Footage
2,999
-
Price/SqFt
$254
HOA
-
Association
YES
-
Association Fee
$1,360
-
Association Fee Frequency
Annually
-
Association Fee Includes
N/A
School District
-
Elementary School
Castle Hills
-
Middle School
Killian
-
High School
Hebron
Property Features
-
Foundation Details
Slab
-
Tax Lot
3
Schedule a Showing
Showing scheduled successfully.
Mortgage calculator
Estimate your monthly mortgage payment, including the principal and interest, property taxes, and HOA. Adjust the values to generate a more accurate rate.
Your payment
Principal and Interest:
$
Property taxes:
$
HOA fees:
$
Total loan payment:
$
Total interest amount:
$
Location
County
Denton
Elementary School
Castle Hills
Middle School
Killian
High School
Hebron
Listing Courtesy of Renee Mears , Compass RE Texas, LLC
RealHub Information is provided exclusively for consumers' personal, non-commercial use, and it may not be used for any purpose other than to identify prospective properties consumers may be interested in purchasing. All information deemed reliable but not guaranteed and should be independently verified. All properties are subject to prior sale, change or withdrawal. RealHub website owner shall not be responsible for any typographical errors, misinformation, misprints and shall be held totally harmless.

AGENT
Joe Boston
Call Joe today to schedule a private showing.

* Listings on this website come from the FMLS IDX Compilation and may be held by brokerage firms other than the owner of this website. The listing brokerage is identified in any listing details. Information is deemed reliable but is not guaranteed. If you believe any FMLS listing contains material that infringes your copyrighted work please click here to review our DMCA policy and learn how to submit a takedown request.© 2024 FMLS.
Related Properties
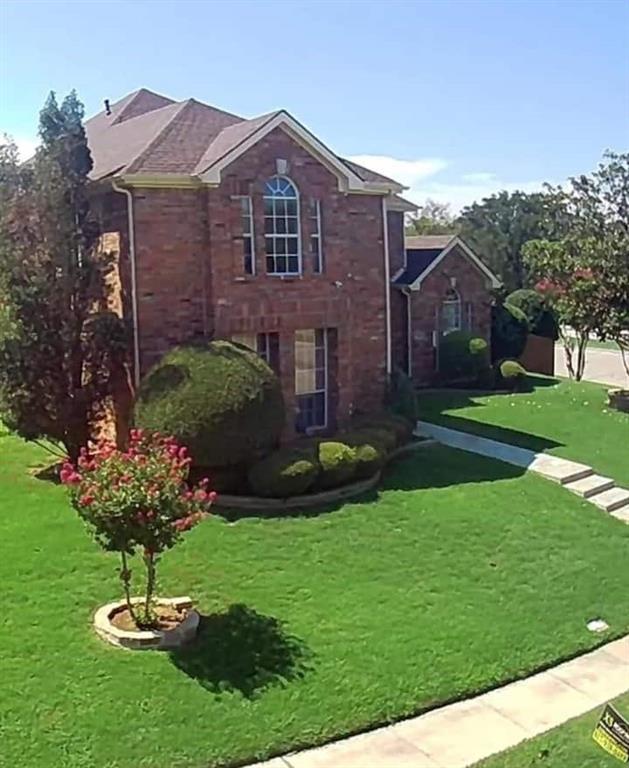
Lewisville
1422 Primrose Lane
5 Beds
4 Baths
3,951 Sq.Ft.
$699,000
MLS#: 21218183
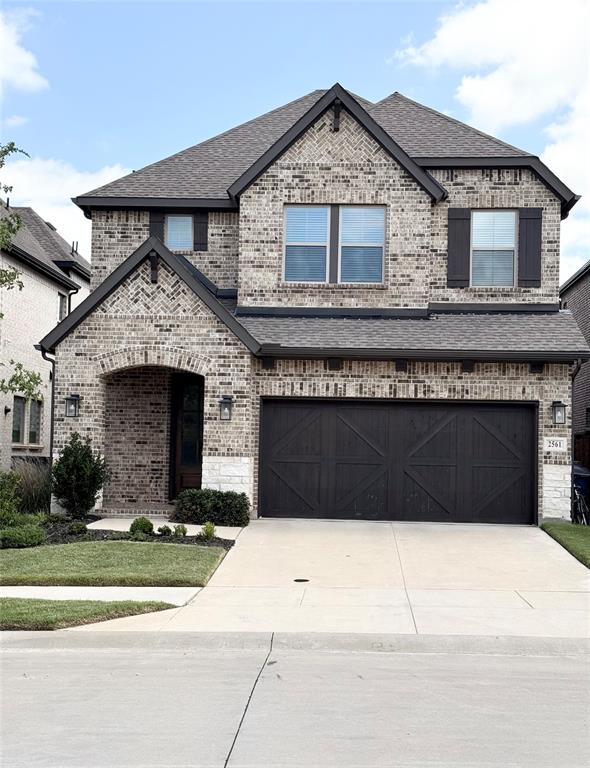
Lewisville
2561 Four Roses Drive
4 Beds
3 Baths
2,872 Sq.Ft.
$799,000
MLS#: 21284101
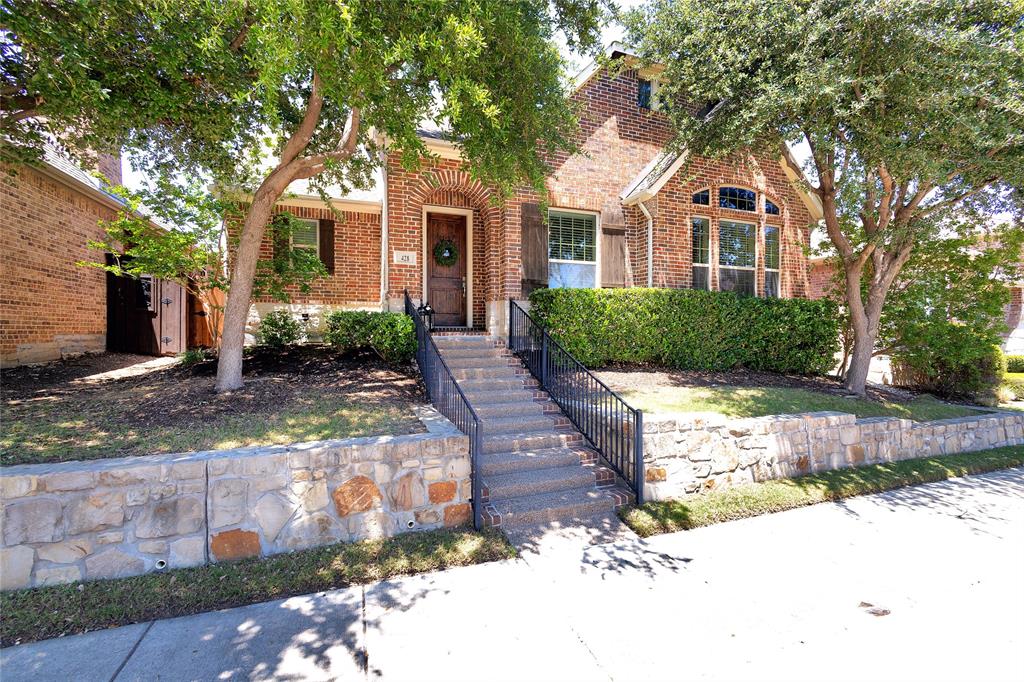
Lewisville
428 King Galloway Drive
3 Beds
2 Baths
2,658 Sq.Ft.
$624,900
MLS#: 21259061

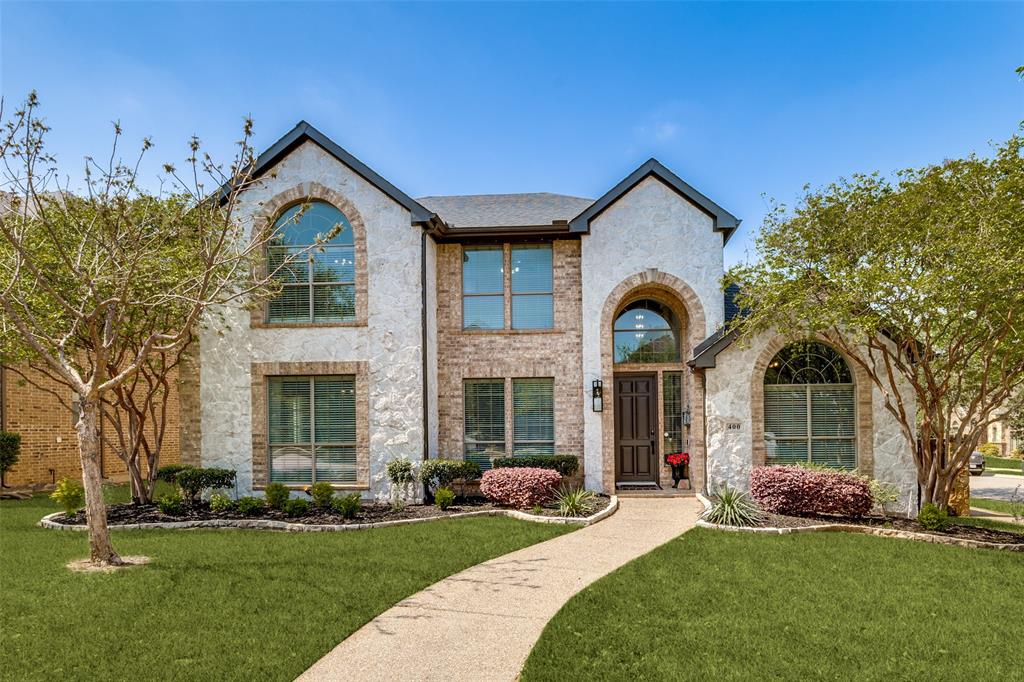
Lewisville
400 Ridgewood Drive
5 Beds
4 Baths
3,057 Sq.Ft.
$730,000
MLS#: 21339283
Lewisville
400 S Hampton Court
5 Beds
4 Baths
3,966 Sq.Ft.
$887,500
MLS#: 21219315
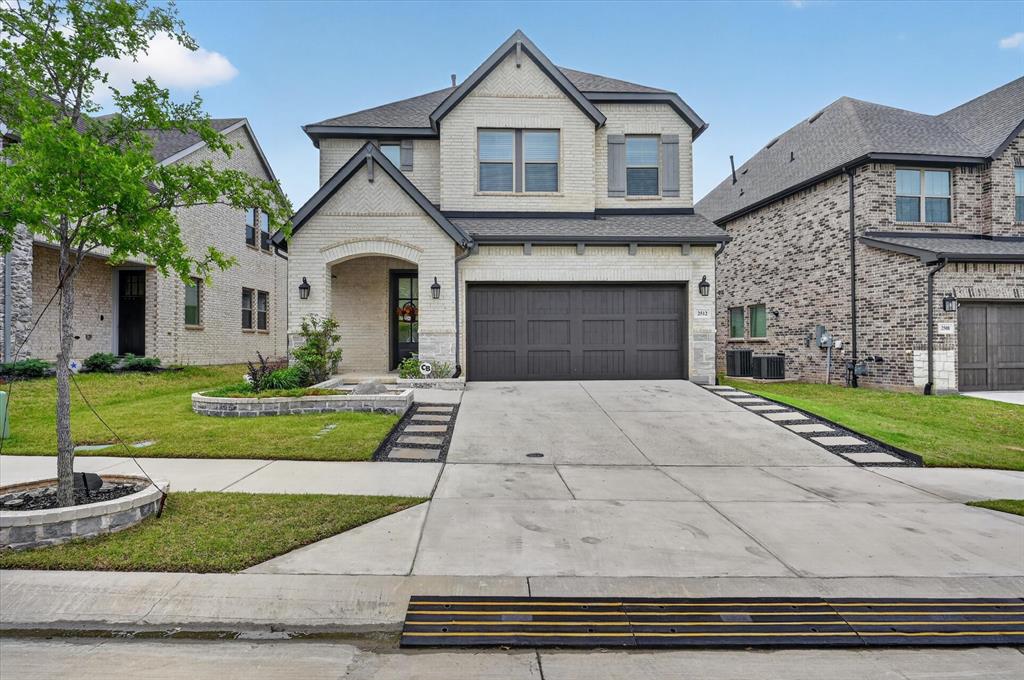
Lewisville
2512 Four Roses Drive
4 Beds
3 Baths
2,872 Sq.Ft.
$734,900
MLS#: 21241391

Lewisville
2529 Louis Lane
4 Beds
3 Baths
3,533 Sq.Ft.
$699,999
MLS#: 21236326

Lewisville
3116 Sir River Street
3 Beds
2 Baths
2,412 Sq.Ft.
$647,000
MLS#: 21254458

Lewisville
3112 Sir River Street
3 Beds
2 Baths
2,447 Sq.Ft.
$646,000
MLS#: 21254494
