
Property
Beds
4
Full Baths
3
1/2 Baths
1
Year Built
2023
Sq.Footage
2,872
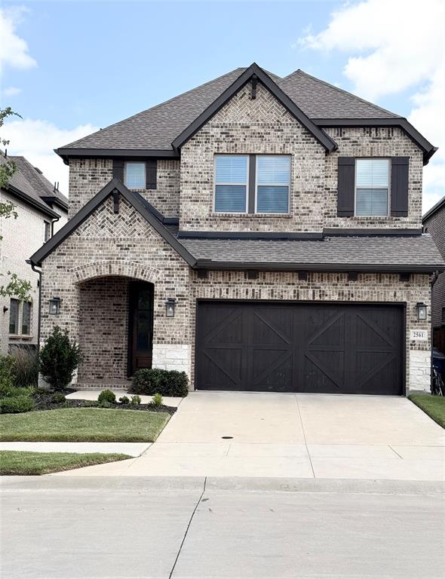
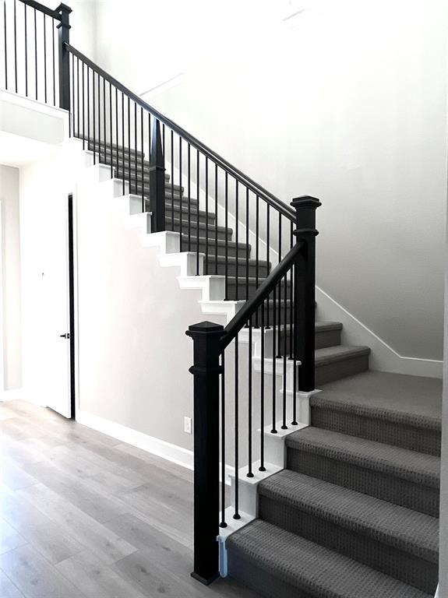
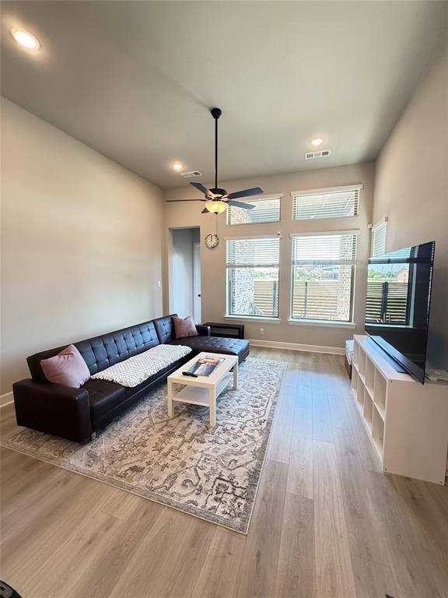
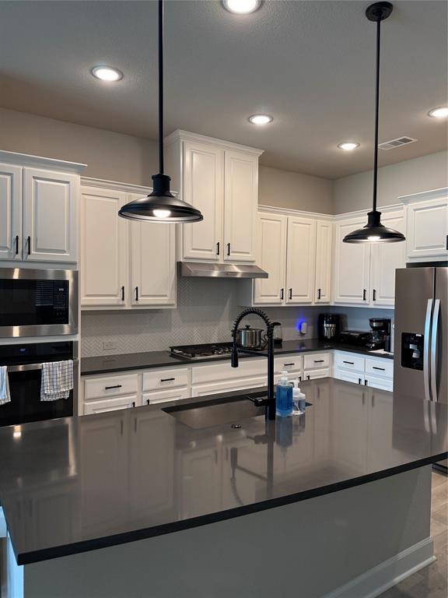
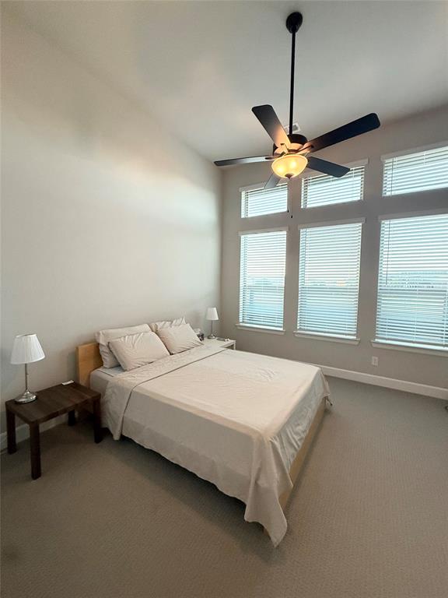
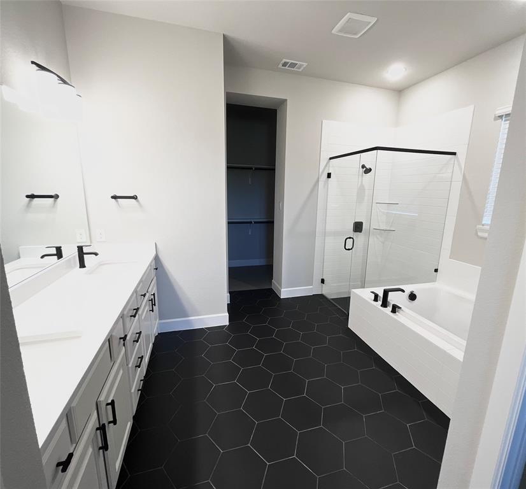
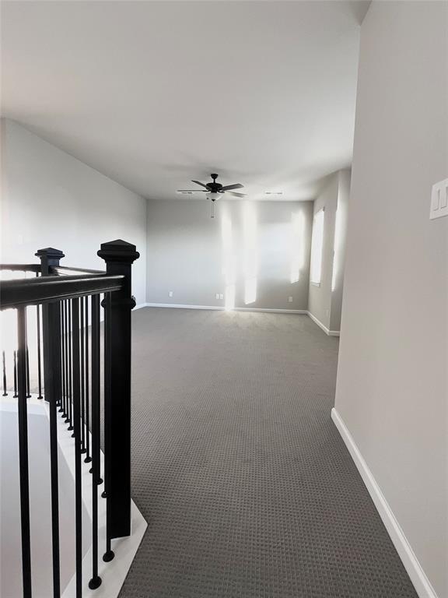
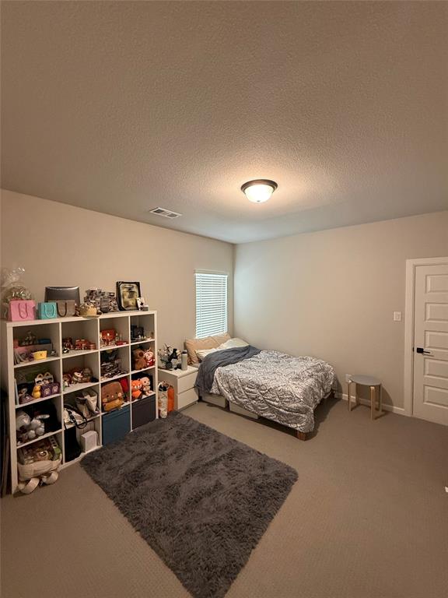
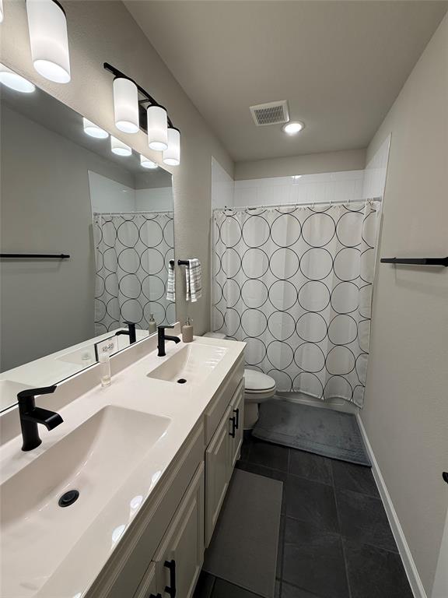
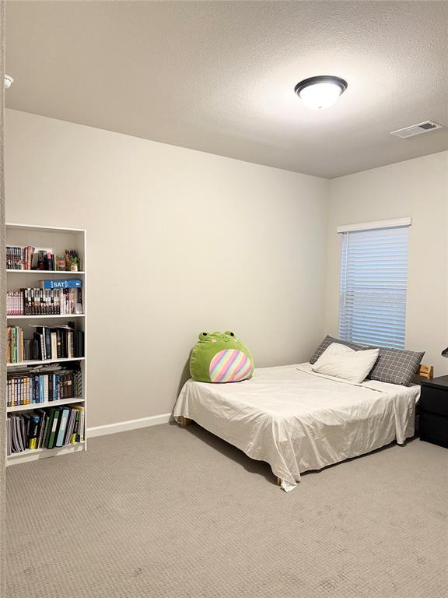
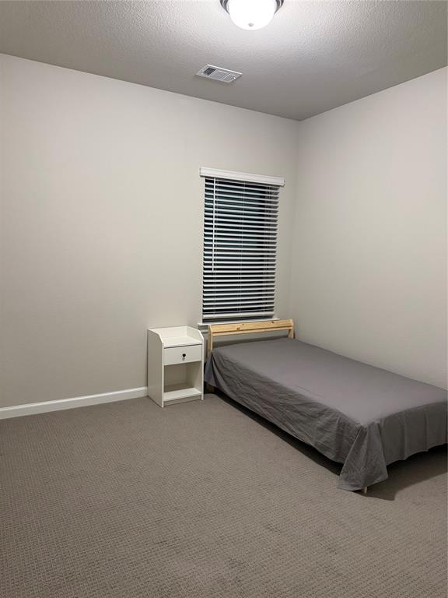
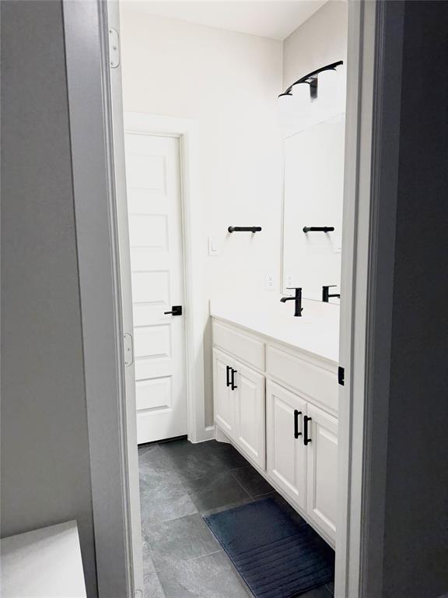
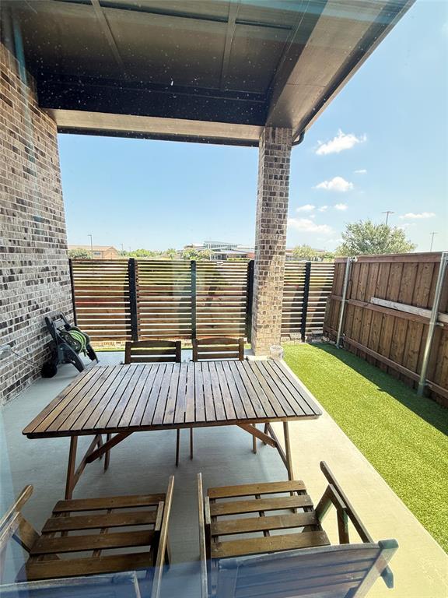
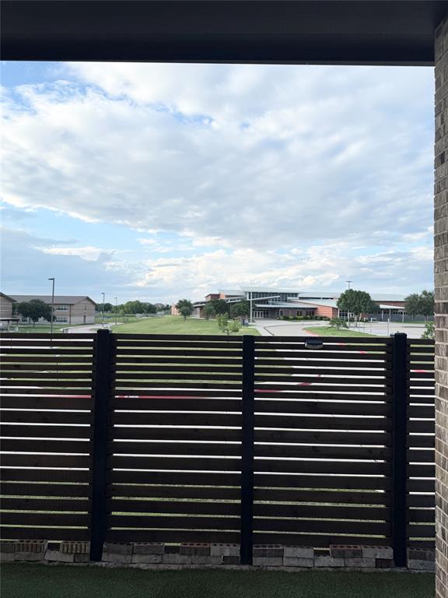
Stunning 2023-built two-story home offering 2,872 sq ft of modern living space with 4 bedrooms, 3.5 bathrooms, and a dedicated office perfect for working from home. This thoughtfully designed David Weekly home features soaring high ceilings and abundant natural light throughout, creating a bright and open atmosphere. The spacious layout seamlessly blends comfort and functionality with stylish finishes and generous living areas. The absolute crown jewel of this property is its rare premium lot. Step outside to your own low-maintenance private covered patio featuring a premium turf backyard with absolutely NO backyard neighbors. Offering breathtaking, unobstructed views and year-round beauty without the upkeep of traditional grass, this backyard provides the ultimate privacy and serenity that is incredibly hard to find. Situated with no rear neighbors, only schools behind, this home offers added privacy and an exceptionally quiet setting. Includes Tesla charger in the garage. Perfect combination of modern design, convenience, and peaceful living. Ideally situated just minutes from major highways including SRT and DNT, this exceptional home provides quick, convenient access to premier shopping, dining, and entertainment destinations such as Grandscape, Legacy West, and The Shops at Legacy. Enjoy the perfect combination of a view-premium home and a prime location. This turn-key gem is an absolute must-see!
Features & Amenities
Interior
-
Other Interior Features
Kitchen Island
-
Total Bedrooms
4
-
Bathrooms
3
-
1/2 Bathrooms
1
-
Basement YN
NO
-
Cooling YN
YES
-
Cooling
Ceiling Fan(s), Central Air, Electric
-
Heating YN
YES
-
Heating
Central, Natural Gas
-
Pet friendly
N/A
Exterior
-
Garage
Yes
-
Garage spaces
2
-
Other Exterior Features
Rain Gutters
-
Parking
Garage, Attached
-
Patio and Porch Features
Covered, Front Porch, Other
-
Pool
No
-
Waterfront YN
NO
Area & Lot
-
Lot Features
Landscaped, Subdivided
-
Lot Size(acres)
0.092
-
Lot Size(square feet)
4,007
-
Property Type
Residential
-
Property Sub Type
Single Family Residence
-
Architectural Style
Contemporary/Modern
Price
-
Sales Price
$799,000
-
Sq. Footage
2,872
-
Price/SqFt
$278
HOA
-
Association
YES
-
Association Fee
$625
-
Association Fee Frequency
Annually
-
Association Fee Includes
N/A
School District
-
Elementary School
Independence
-
Middle School
Killian
-
High School
Hebron
Property Features
-
Foundation Details
Slab
-
Sewer
Public Sewer
-
Water Source
Public
Schedule a Showing
Showing scheduled successfully.
Mortgage calculator
Estimate your monthly mortgage payment, including the principal and interest, property taxes, and HOA. Adjust the values to generate a more accurate rate.
Your payment
Principal and Interest:
$
Property taxes:
$
HOA fees:
$
Total loan payment:
$
Total interest amount:
$
Location
County
Denton
Elementary School
Independence
Middle School
Killian
High School
Hebron
Listing Courtesy of Rebecca Jeon , Keller Williams Central
RealHub Information is provided exclusively for consumers' personal, non-commercial use, and it may not be used for any purpose other than to identify prospective properties consumers may be interested in purchasing. All information deemed reliable but not guaranteed and should be independently verified. All properties are subject to prior sale, change or withdrawal. RealHub website owner shall not be responsible for any typographical errors, misinformation, misprints and shall be held totally harmless.

AGENT
Joe Boston
Call Joe today to schedule a private showing.

* Listings on this website come from the FMLS IDX Compilation and may be held by brokerage firms other than the owner of this website. The listing brokerage is identified in any listing details. Information is deemed reliable but is not guaranteed. If you believe any FMLS listing contains material that infringes your copyrighted work please click here to review our DMCA policy and learn how to submit a takedown request.© 2024 FMLS.
Related Properties
Lewisville
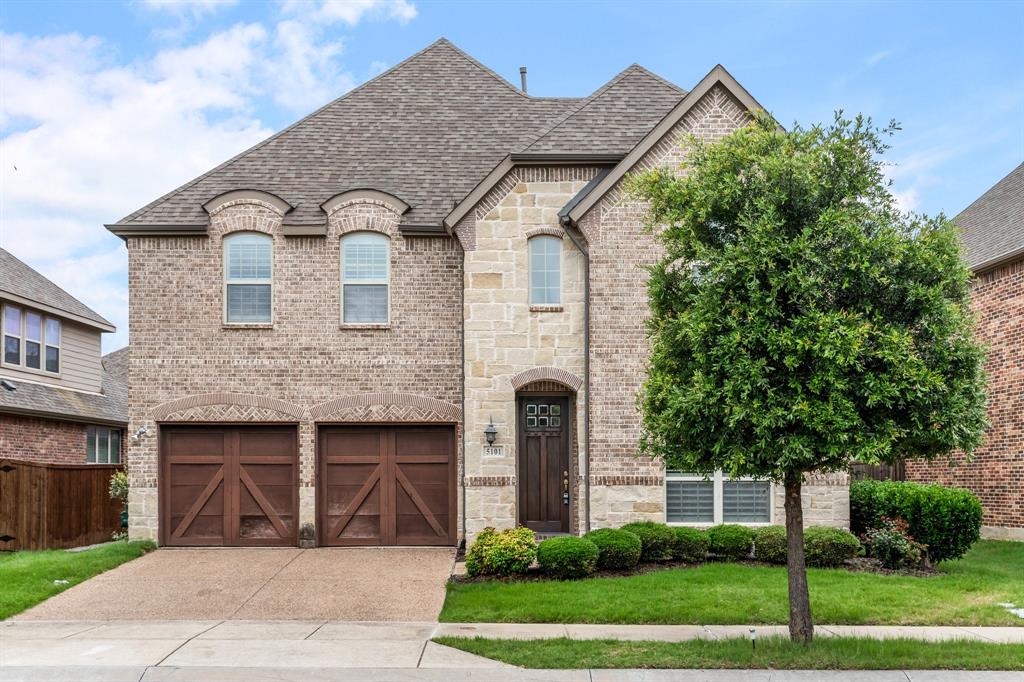
5101 Del Molin Avenue
5 Beds
4 Baths
4,008 Sq.Ft.
$950,000
MLS#: 21193589
Lewisville
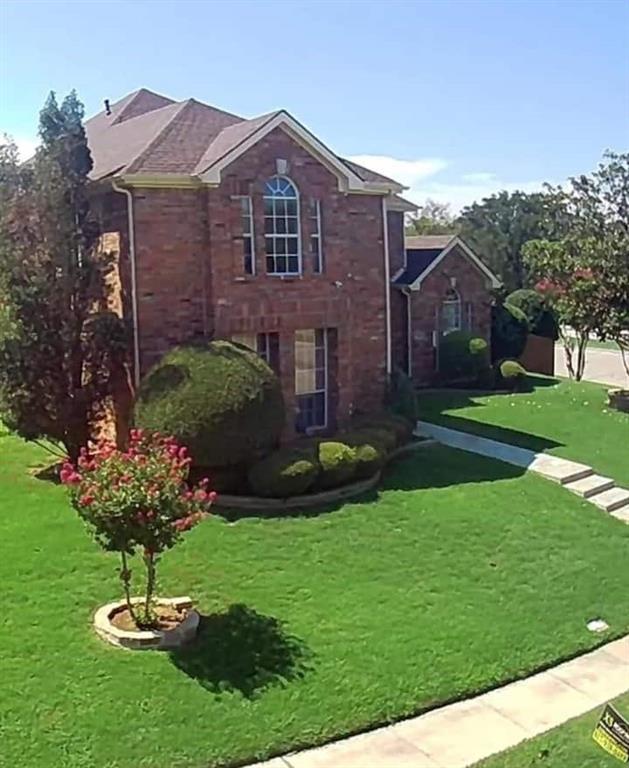
1422 Primrose Lane
5 Beds
4 Baths
3,951 Sq.Ft.
$699,000
MLS#: 21218183

Lewisville
400 Ridgewood Drive
5 Beds
4 Baths
3,057 Sq.Ft.
$730,000
MLS#: 21339283

Lewisville
2310 Queen Morgan Lane
3 Beds
3 Baths
2,999 Sq.Ft.
$763,000
MLS#: 21339669

Lewisville
2116 Ironside Drive
4 Beds
4 Baths
3,902 Sq.Ft.
$919,000
MLS#: 21336356
Lewisville
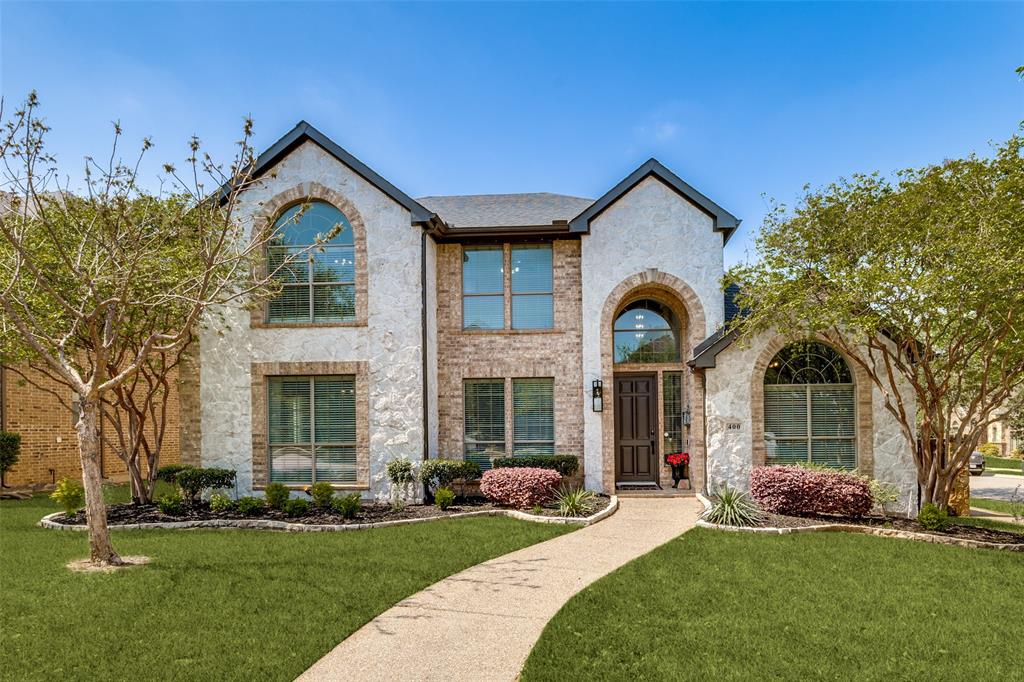
400 S Hampton Court
5 Beds
4 Baths
3,966 Sq.Ft.
$887,500
MLS#: 21219315
Lewisville
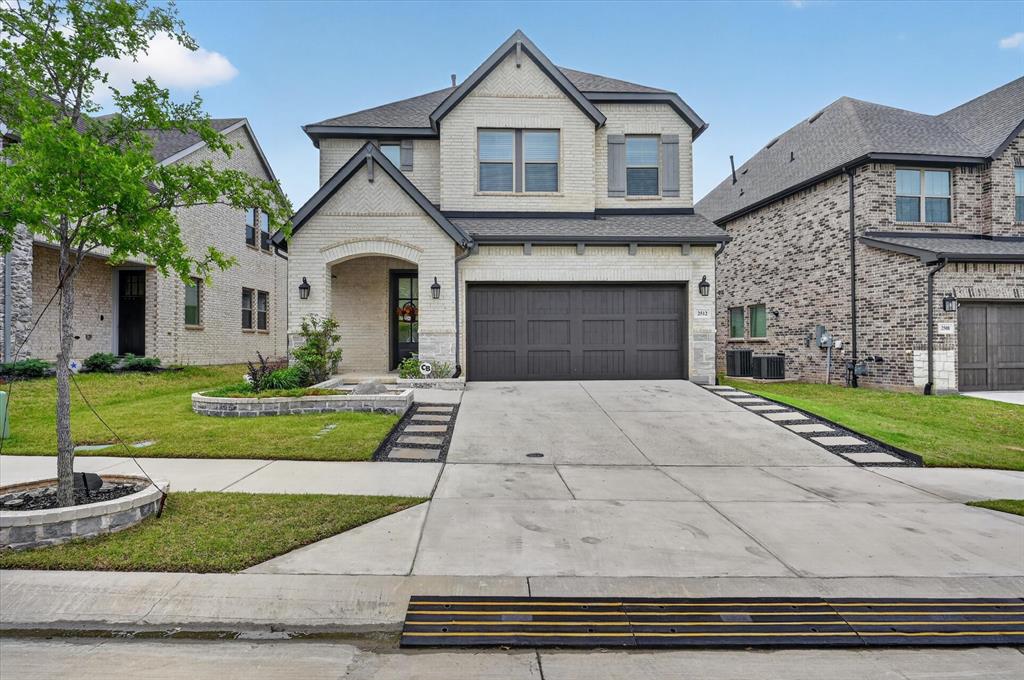
2512 Four Roses Drive
4 Beds
3 Baths
2,872 Sq.Ft.
$734,900
MLS#: 21241391

Lewisville
2529 Louis Lane
4 Beds
3 Baths
3,533 Sq.Ft.
$699,999
MLS#: 21236326

Lewisville
3116 Sir River Street
3 Beds
2 Baths
2,412 Sq.Ft.
$647,000
MLS#: 21254458
