


Property
Beds
3
Full Baths
2
1/2 Baths
1
Year Built
2020
Sq.Footage
2,825
Experience high-caliber smart living at 985 E Vista Villas Ct, Lewisville, TX in Denton County’s thriving economic corridor. This estate seamlessly pairs high-tech convenience with refined architectural craftsmanship—ideal for executives, hybrid professionals, and thriving households seeking refined comfort near major North Texas job centers. This property merges high-end finishes, and energy-efficient construction with architectural Elegance. Saw Cut stone and brick. Make your Grand Entry: into the 8 ft Mahogany Craftsman door opening into an expansive layout. With Interior Finishes: 8x24 hardwood look tile in main areas, study, and utility room; Luxury Vinyl Plank flooring on stairs and secondary bedrooms. Layout: 3 Bedrooms with Private study, focal family room gas fireplace, 2 full baths, and 1 powder bath. Primary Bedroom is on main level while the upstairs offer option flex space for game room, fitness or media area. Upgraded Garage: 3-car tandem garage featuring an upgraded 8 ft header, 16x8 Cedar door, spray foam insulated walls, and a 240V 40-amp outlet. Gourmet Kitchen with Custom 42 inch cabinetry, 3cm Brown Persa granite, single-bowl stainless sink, 36 inch gas cooktop, stainless appliances with a built-in oven, 6 under-cabinet lights, and Mosaic accent backsplash. Primary Suite Mission Oak accents, Venetian Marble dual vanities, garden tub, and separate tiled enclosed shower and vanities. Energy Efficiency & Outdoor Living Smart Home & Power: (video doorbell, smart lock, switches and thermostats), and spray-foam insulation. Patio: Extended flatwork with built-in gas grill, and full rain gutters. Prime Location & Airport Access Enjoy exceptional regional connectivity to both DFW International Airport and Dallas Love Field, combining upscale suburban living with global accessibility.
Features & Amenities
Interior
-
Other Interior Features
Double Vanity, Eat-in Kitchen, Kitchen Island, Open Floorplan, Pantry, Walk-In Closet(s), High Speed Internet
-
Total Bedrooms
3
-
Bathrooms
2
-
1/2 Bathrooms
1
-
Basement YN
NO
-
Cooling YN
YES
-
Cooling
Attic Fan, Ceiling Fan(s), Central Air, Electric, Zoned
-
Fireplace YN
YES
-
Heating YN
YES
-
Heating
Central, Fireplace(s), Natural Gas
-
Pet friendly
N/A
Exterior
-
Garage
Yes
-
Garage spaces
3
-
Construction Materials
Wood Siding, Brick, Concrete, Fiber Cement, Radiant Barrier, Stone
-
Other Exterior Features
Gas Grill, Rain Gutters, Lighting, Outdoor Grill, Private Yard
-
Parking
Concrete, Covered, Direct Access, Driveway, Enclosed, Garage, Garage Door Opener, Garage Faces Front, Inside Entrance, Kitchen Level, Lighted, Off Street, Oversized, Parking Pad, Private, Secured, Tandem, Attached
-
Patio and Porch Features
Covered, Rear Porch
-
Pool
No
-
Waterfront YN
NO
Area & Lot
-
Lot Features
Few Trees, Interior Lot, Landscaped, Level, Subdivided
-
Lot Size(acres)
0.124
-
Lot Size(square feet)
5,401
-
Property Type
Residential
-
Property Sub Type
Single Family Residence
-
Architectural Style
Traditional
Price
-
Sales Price
$599,800
-
Tax Amount
$9,795
-
Sq. Footage
2,825
-
Price/SqFt
$212
HOA
-
Association
YES
-
Association Fee
$330
-
Association Fee Frequency
Annually
-
Association Fee Includes
N/A
Property Resources
-
Horse Property
NO
School District
-
Elementary School
Parkway
-
Middle School
Hedrick
-
High School
Lewisville-Harmon
Property Features
-
Foundation Details
Slab
-
Senior Community YN
NO
-
Sewer
Public Sewer
-
Tax Lot
7
-
Water Source
Public
Schedule a Showing
Showing scheduled successfully.
Mortgage calculator
Estimate your monthly mortgage payment, including the principal and interest, property taxes, and HOA. Adjust the values to generate a more accurate rate.
Your payment
Principal and Interest:
$
Property taxes:
$
HOA fees:
$
Total loan payment:
$
Total interest amount:
$
Location
County
Denton
Elementary School
Parkway
Middle School
Hedrick
High School
Lewisville-Harmon
Listing Courtesy of Joe Williams, RE/MAX Four Corners
RealHub Information is provided exclusively for consumers' personal, non-commercial use, and it may not be used for any purpose other than to identify prospective properties consumers may be interested in purchasing. All information deemed reliable but not guaranteed and should be independently verified. All properties are subject to prior sale, change or withdrawal. RealHub website owner shall not be responsible for any typographical errors, misinformation, misprints and shall be held totally harmless.

AGENT
Joe Boston
Call Joe today to schedule a private showing.

* Listings on this website come from the FMLS IDX Compilation and may be held by brokerage firms other than the owner of this website. The listing brokerage is identified in any listing details. Information is deemed reliable but is not guaranteed. If you believe any FMLS listing contains material that infringes your copyrighted work please click here to review our DMCA policy and learn how to submit a takedown request.© 2024 FMLS.
Related Properties
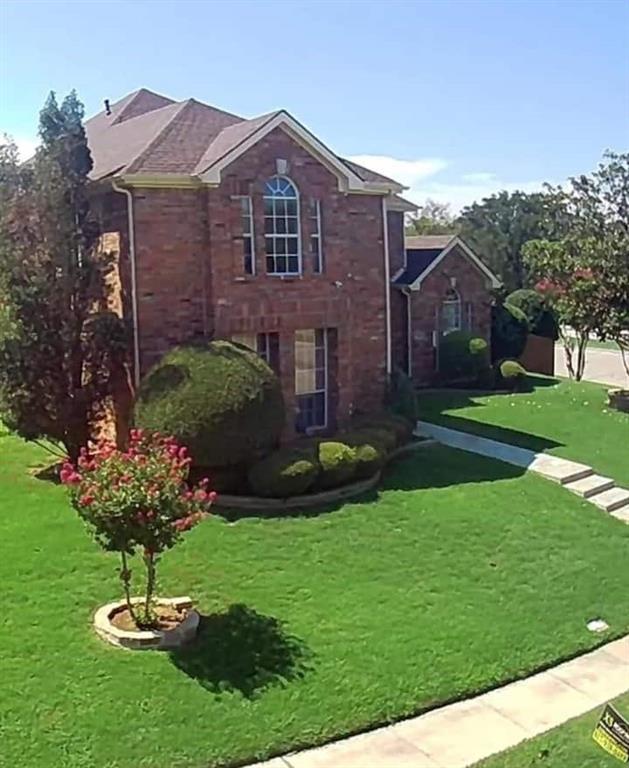
Lewisville
1422 Primrose Lane
5 Beds
4 Baths
3,951 Sq.Ft.
$699,000
MLS#: 21218183
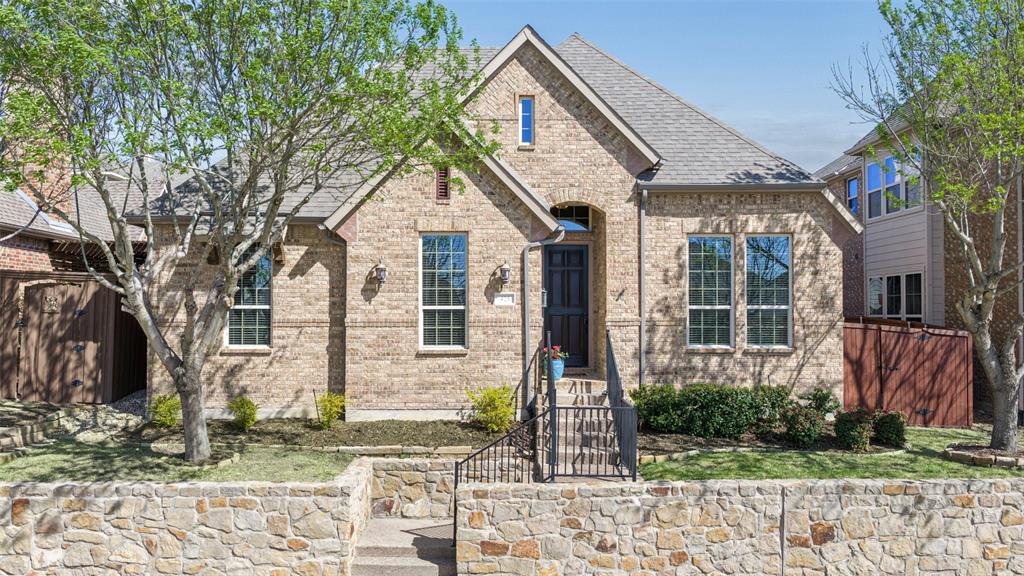
Lewisville
425 Adventurous Shield Drive
3 Beds
2 Baths
2,117 Sq.Ft.
$598,500
MLS#: 21197523

Lewisville
2525 Olive Branch Drive
3 Beds
2 Baths
2,157 Sq.Ft.
$625,000
MLS#: 21382604
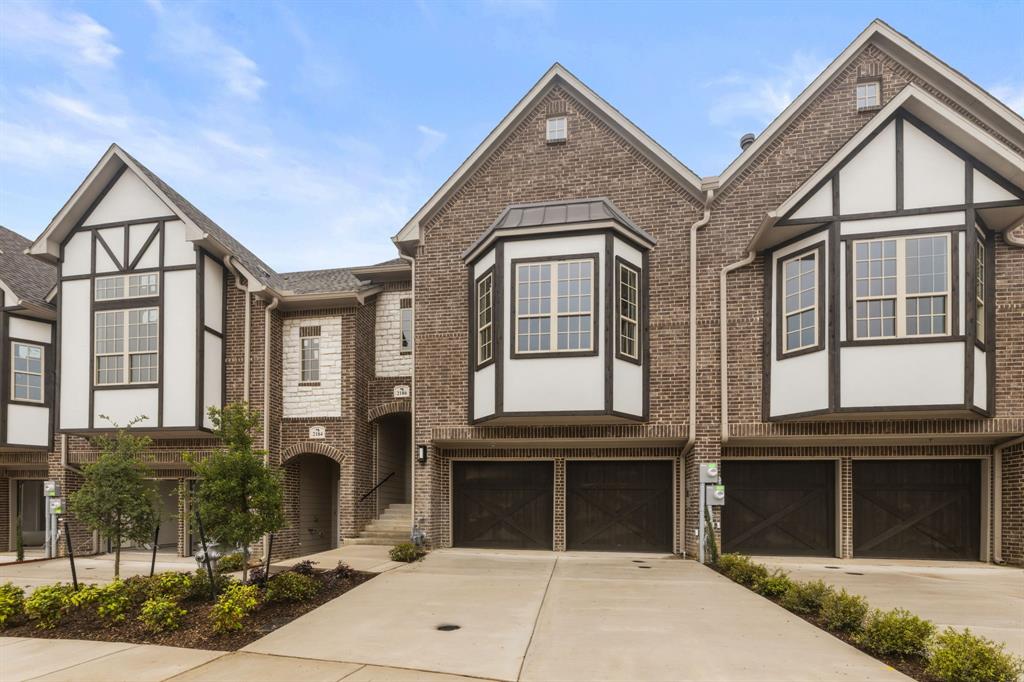
Lewisville
2186 Southwick Drive
4 Beds
3 Baths
2,763 Sq.Ft.
$534,900
MLS#: 21238777

Lewisville
1104 Breezewood Drive
4 Beds
2 Baths
4,008 Sq.Ft.
$539,900
MLS#: 21335523

Lewisville
2529 Louis Lane
4 Beds
3 Baths
3,533 Sq.Ft.
$699,999
MLS#: 21236326

Lewisville
2002 Terracotta Court
4 Beds
2 Baths
2,204 Sq.Ft.
$487,000
MLS#: 21121492

Lewisville
1200 Winnipeg Drive
4 Beds
2 Baths
3,477 Sq.Ft.
$487,000
MLS#: 21362899
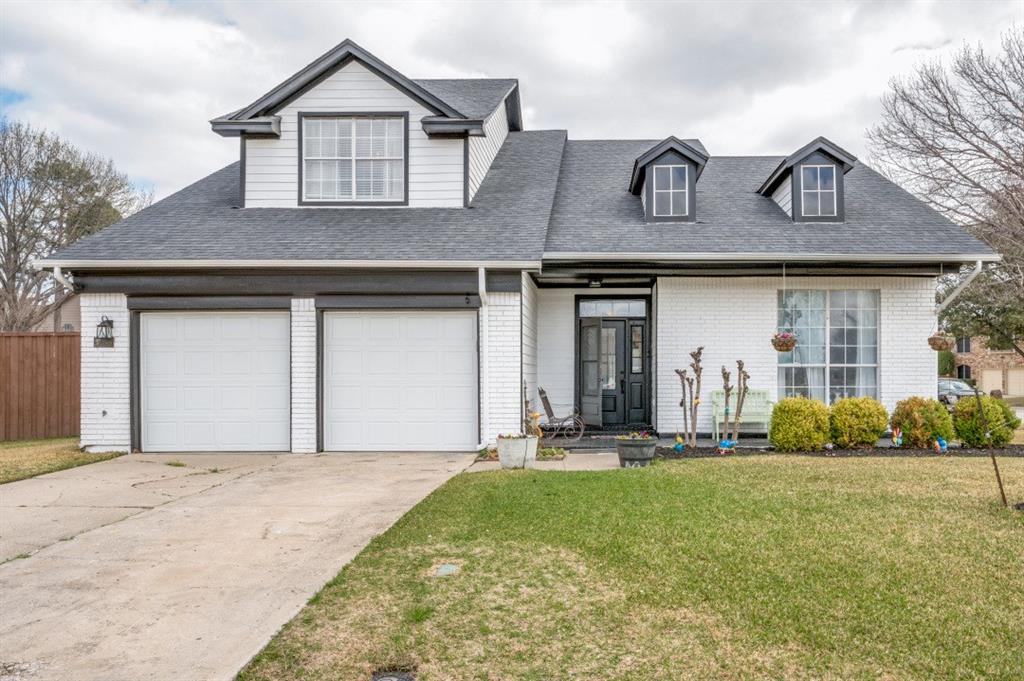
Lewisville
2018 Frontier Trail
4 Beds
2 Baths
2,197 Sq.Ft.
$485,000
MLS#: 21198640

Lewisville
1003 Cassion Drive
3 Beds
2 Baths
1,829 Sq.Ft.
$500,000
MLS#: 21343698
