


Property
Beds
4
Full Baths
2
1/2 Baths
None
Year Built
2005
Sq.Footage
2,134
Welcome home, and get ready to be impressed. From the moment you pull up, this single story gem checks every box. Bright, open, and airy throughout, with crown molding, porcelain tile flooring in the common spaces, and plush carpet in the bedrooms gives the attention to detail is evident in every room. The layout is genuinely one of the best you'll find at this price point offering two living spaces, two dining areas, a cozy fireplace, and a kitchen loaded with an island, breakfast bar, and pantry. All major kitchen appliances convey, and so do the washer and dryer, so you can move right in and start living from day one. Now let's talk about the primary suite, because it's the kind of spa-inspired ensuite that makes you exhale the moment you see it. Dual head shower, dual sinks, and a spacious closet that turns your daily routine into something you actually look forward to. Secondary bedrooms are generously sized, and the wood deck and fenced backyard out back are ready for everything from quiet mornings to lively weekends. The big ticket items are already handled, new roof in 2025, HVAC replaced 3 years ago, and water heater replaced just 2 years ago. Sitting right along I-35E, Downtown Dallas is just 15 minutes away and Waxahachie is just 10 miles south, shopping, dining, and everyday conveniences are all within easy reach. Zoned to Red Oak ISD, with Red Oak High School serving the area. Come tour it before it's gone! Discounted rate options and no lender fee future refinancing may be available for qualified buyers of this home.
Features & Amenities
Interior
-
Other Interior Features
Double Vanity, Eat-in Kitchen, Kitchen Island, Open Floorplan, Other, Pantry, Walk-In Closet(s)
-
Total Bedrooms
4
-
Bathrooms
2
-
Basement YN
NO
-
Cooling YN
YES
-
Cooling
Ceiling Fan(s), Central Air
-
Fireplace YN
YES
-
Heating YN
YES
-
Heating
Central, Fireplace(s)
-
Pet friendly
N/A
Exterior
-
Garage
Yes
-
Garage spaces
2
-
Construction Materials
Brick, Other
-
Parking
Driveway, Garage, Garage Faces Side, Attached
-
Patio and Porch Features
Deck
-
Pool
No
-
Waterfront YN
NO
Area & Lot
-
Lot Features
Interior Lot, Subdivided
-
Lot Size(acres)
0.171
-
Lot Size(square feet)
7,448
-
Property Type
Residential
-
Property Sub Type
Single Family Residence
-
Architectural Style
Traditional
Price
-
Sales Price
$340,000
-
Tax Amount
$6,187
-
Sq. Footage
2,134
-
Price/SqFt
$159
HOA
-
Association
YES
-
Association Fee
$200
-
Association Fee Frequency
Annually
-
Association Fee Includes
N/A
School District
-
Elementary School
Red Oak
-
Middle School
Red Oak
-
High School
Red Oak
Property Features
-
Foundation Details
Slab
-
Sewer
Public Sewer
-
Tax Lot
8
-
Water Source
Public
Schedule a Showing
Showing scheduled successfully.
Mortgage calculator
Estimate your monthly mortgage payment, including the principal and interest, property taxes, and HOA. Adjust the values to generate a more accurate rate.
Your payment
Principal and Interest:
$
Property taxes:
$
HOA fees:
$
Total loan payment:
$
Total interest amount:
$
Location
County
Ellis
Elementary School
Red Oak
Middle School
Red Oak
High School
Red Oak
Listing Courtesy of Chantoinae Phillips , Orchard Brokerage
RealHub Information is provided exclusively for consumers' personal, non-commercial use, and it may not be used for any purpose other than to identify prospective properties consumers may be interested in purchasing. All information deemed reliable but not guaranteed and should be independently verified. All properties are subject to prior sale, change or withdrawal. RealHub website owner shall not be responsible for any typographical errors, misinformation, misprints and shall be held totally harmless.

AGENT
Joe Boston
Call Joe today to schedule a private showing.

* Listings on this website come from the FMLS IDX Compilation and may be held by brokerage firms other than the owner of this website. The listing brokerage is identified in any listing details. Information is deemed reliable but is not guaranteed. If you believe any FMLS listing contains material that infringes your copyrighted work please click here to review our DMCA policy and learn how to submit a takedown request.© 2024 FMLS.
Related Properties
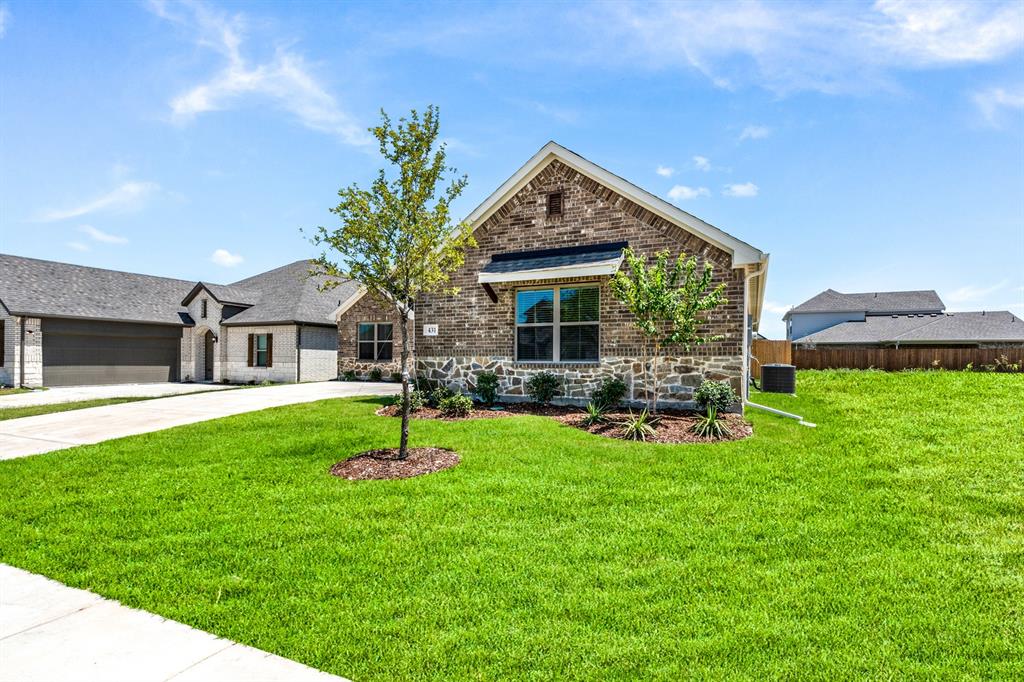
Red Oak
431 Maltese
4 Beds
2 Baths
2,028 Sq.Ft.
$400,270
MLS#: 21202489
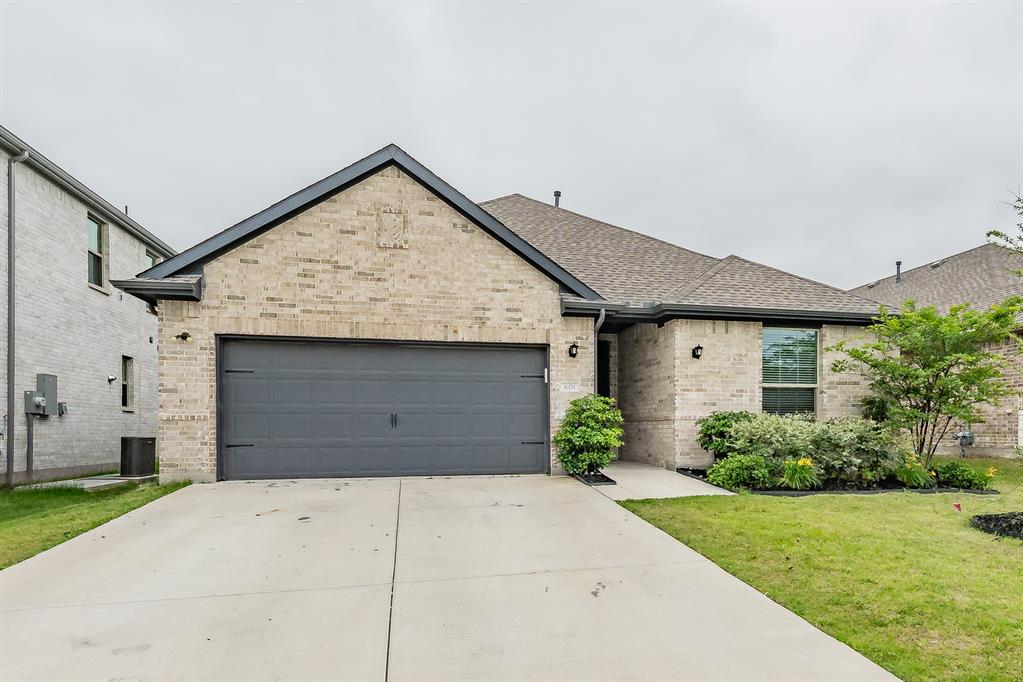
Red Oak
601 Bethpage Drive
4 Beds
3 Baths
2,065 Sq.Ft.
$330,000
MLS#: 21254975
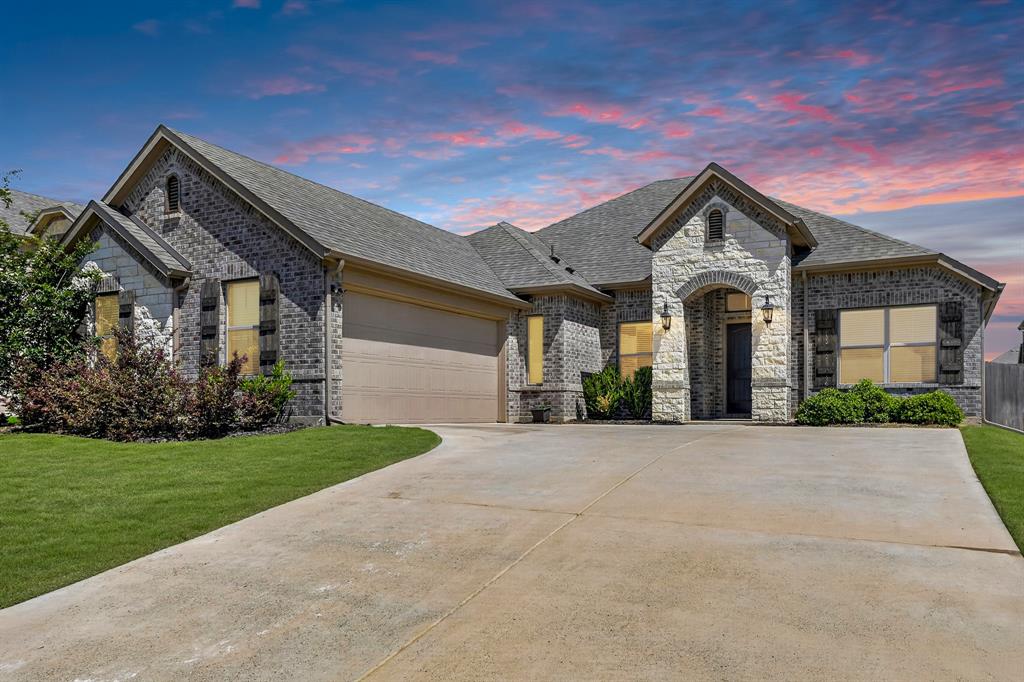
Red Oak
136 Gleeson Drive
4 Beds
2 Baths
2,164 Sq.Ft.
$374,900
MLS#: 21254634

Red Oak
421 Bluebonnet Lane
3 Beds
2 Baths
1,757 Sq.Ft.
$370,000
MLS#: 21319236

Red Oak
106 Pecan Creek Street
3 Beds
3 Baths
2,425 Sq.Ft.
$379,999
MLS#: 21262509

Red Oak
104 Dovehill Circle
4 Beds
3 Baths
2,842 Sq.Ft.
$279,900
MLS#: 21339351

Red Oak
110 Pecan Creek Street
3 Beds
2 Baths
2,245 Sq.Ft.
$374,000
MLS#: 21325783

Red Oak
113 Cool Meadows Lane
4 Beds
2 Baths
2,220 Sq.Ft.
$365,000
MLS#: 21325120

Red Oak
109 Harvest Hill Lane
3 Beds
2 Baths
1,982 Sq.Ft.
$299,000
MLS#: 21343073
