


Property
Beds
4
Full Baths
4
1/2 Baths
1
Year Built
2021
Sq.Footage
4,367
Love where you live! Imagine. . . Peaceful. Everyday luxury. Inviting. Expansive. Are you looking for a home that encompasses all of this? 11609 Rust Falls offers the quiet luxury you have been dreaming of with: grand cathedral ceilings; NO CARPET; split garages; smart appliances; double sliding doors opening to your backyard and covered patio and a secondary en suite bedroom downstairs. Located in Argyle ISD, with Argyle South Elementary literally situated up the street, this Drees-built home has upgrades and updates galore, including BRAND NEW FLOORING on the main floor. Custom cabinets and closets make dressing, storage (and maybe even laundry) feel gratifying. Smart features, solar tinting on the windows and a Tesla charging station in the double garage make life here convenient and energy efficient. Walking out the front door is pure bliss with a PARK-LIKE GREEN SPACE (and no neighbors) directly across the street. The pool-sized backyard has amazing privacy and could be transformed into a tranquil outdoor retreat. Because this house is in the Flower Mound section of Canyon Falls, you'll also enjoy the LOWEST TAX RATE in the neighborhood! On top of this, all the amenities of Canyon Falls are at your fingertips: miles of walking and biking trails; a pooch park; two community pools; fishing ponds; an athletic center; community center and pickleball courts coming. You CAN have it all. Come see the house that could give it to you today!
Features & Amenities
Interior
-
Other Interior Features
Cathedral Ceiling(s), Chandelier, Eat-in Kitchen, Kitchen Island, Open Floorplan, Pantry, High Speed Internet, Smart Home, Wired for Sound
-
Total Bedrooms
4
-
Bathrooms
4
-
1/2 Bathrooms
1
-
Basement YN
NO
-
Cooling YN
YES
-
Cooling
Ceiling Fan(s), Central Air, Electric
-
Fireplace YN
YES
-
Heating YN
YES
-
Heating
Exhaust Fan, Central, Natural Gas
-
Pet friendly
N/A
Exterior
-
Garage
Yes
-
Garage spaces
3
-
Construction Materials
Brick, Stucco
-
Other Exterior Features
Rain Gutters, Lighting
-
Parking
Electric Vehicle Charging Station(s), Garage Door Opener, Garage Faces Front, Garage Faces Side, Attached
-
Patio and Porch Features
Covered, Rear Porch
-
Pool
No
-
Waterfront YN
NO
Area & Lot
-
Lot Features
Interior Lot, Subdivided
-
Lot Size(acres)
0.237
-
Lot Size(square feet)
10,323
-
Property Type
Residential
-
Property Sub Type
Single Family Residence
-
Architectural Style
Traditional
Price
-
Sales Price
$1,015,000
-
Tax Amount
$15,678
-
Sq. Footage
4,367
-
Price/SqFt
$232
HOA
-
Association
YES
-
Association Fee
$608
-
Association Fee Frequency
Quarterly
-
Association Fee Includes
N/A
Property Resources
-
Horse Property
NO
School District
-
Elementary School
Argyle South
-
Middle School
Argyle
-
High School
Argyle
Property Features
-
Foundation Details
Slab
-
Sewer
Public Sewer
-
Tax Lot
16
-
Water Source
Public
Schedule a Showing
Showing scheduled successfully.
Mortgage calculator
Estimate your monthly mortgage payment, including the principal and interest, property taxes, and HOA. Adjust the values to generate a more accurate rate.
Your payment
Principal and Interest:
$
Property taxes:
$
HOA fees:
$
Total loan payment:
$
Total interest amount:
$
Location
County
Denton
Elementary School
Argyle South
Middle School
Argyle
High School
Argyle
Listing Courtesy of Susan Stillman, Keller Williams Realty
RealHub Information is provided exclusively for consumers' personal, non-commercial use, and it may not be used for any purpose other than to identify prospective properties consumers may be interested in purchasing. All information deemed reliable but not guaranteed and should be independently verified. All properties are subject to prior sale, change or withdrawal. RealHub website owner shall not be responsible for any typographical errors, misinformation, misprints and shall be held totally harmless.

AGENT
Joe Boston
Call Joe today to schedule a private showing.

* Listings on this website come from the FMLS IDX Compilation and may be held by brokerage firms other than the owner of this website. The listing brokerage is identified in any listing details. Information is deemed reliable but is not guaranteed. If you believe any FMLS listing contains material that infringes your copyrighted work please click here to review our DMCA policy and learn how to submit a takedown request.© 2024 FMLS.
Related Properties
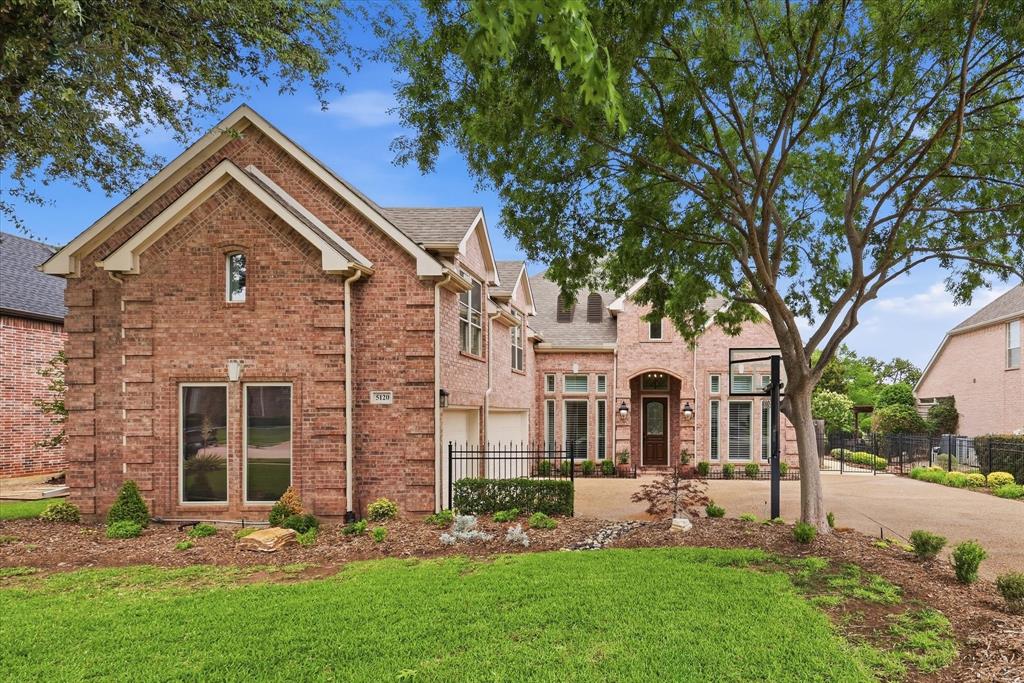
Flower Mound
5120 Remington Park Drive
4 Beds
4 Baths
3,295 Sq.Ft.
$899,000
MLS#: 21255024
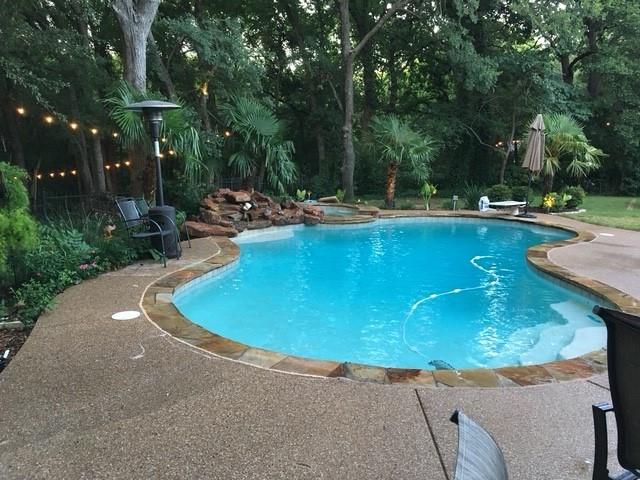
Flower Mound
1804 Doubletree Trail
4 Beds
4 Baths
3,281 Sq.Ft.
$939,900
MLS#: 21227500

Flower Mound
3609 Wise Lane
5 Beds
4 Baths
4,319 Sq.Ft.
$999,500
MLS#: 21317786
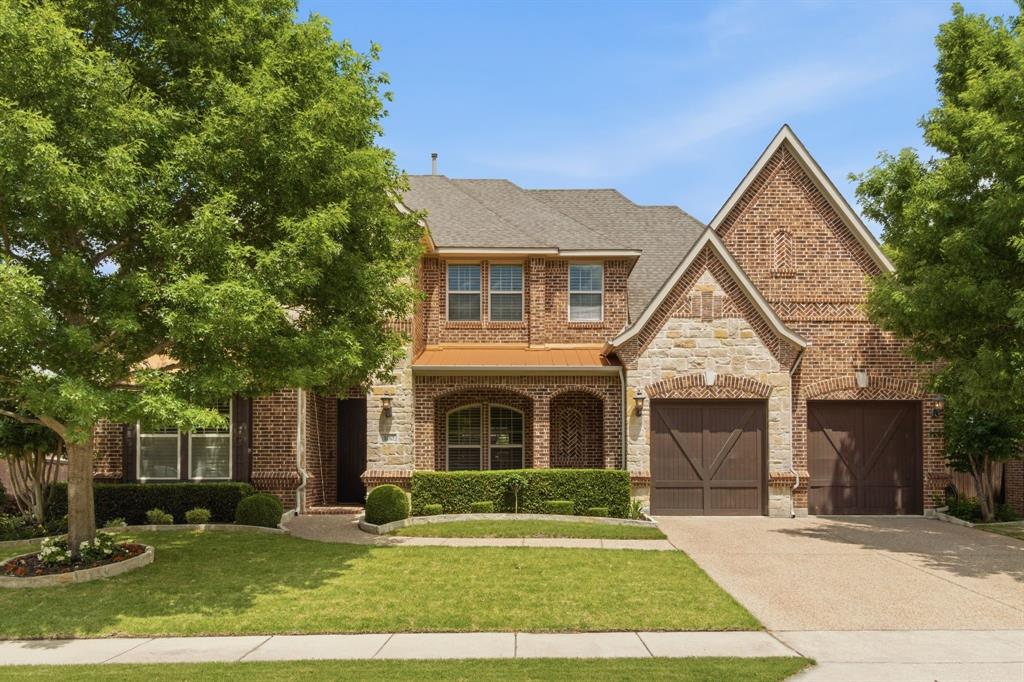
Flower Mound
100 Honeysuckle Way
5 Beds
4 Baths
4,166 Sq.Ft.
$1,175,000
MLS#: 21280972

Flower Mound
1009 Spinks Court
5 Beds
4 Baths
4,465 Sq.Ft.
$1,019,000
MLS#: 21332546

Flower Mound
5617 Legacy Park
4 Beds
4 Baths
3,559 Sq.Ft.
$1,131,542
MLS#: 21323660

Flower Mound
11604 Bull Creek Drive
4 Beds
3 Baths
3,754 Sq.Ft.
$995,000
MLS#: 21360458

Flower Mound
2216 Switchgrass Drive
4 Beds
4 Baths
4,104 Sq.Ft.
$1,034,817
MLS#: 21379498

Flower Mound
2220 Catawba Court
4 Beds
4 Baths
3,050 Sq.Ft.
$859,315
MLS#: 21372429

Flower Mound
4815 Aurora Court
5 Beds
4 Baths
5,138 Sq.Ft.
$1,149,900
MLS#: 21346860
