


Property
Beds
4
Full Baths
2
1/2 Baths
None
Year Built
2005
Sq.Footage
2,059
Discover the opportunity to make this beautifully decorated Stonecrest Estates home your own. Offering an inviting open-concept layout, elevated finishes, and flexible indoor and outdoor spaces, this Mesquite home blends everyday comfort with a location close to the conveniences buyers value. Natural light fills the spacious living room, where a fireplace creates a warm focal point and an easy connection to the kitchen and breakfast area. The kitchen offers quartz countertops, generous cabinetry, ample workspace, and plenty of room for casual meals and conversation. Luxury plank flooring provides a cohesive look throughout the home. The spacious primary suite offers a relaxing retreat with quartz finishes in the bath, a soaking tub, and a separate walk-in shower. Three additional bedrooms provide flexibility for a variety of needs. Outside, the backyard extends the living space with room for outdoor activities and gatherings, while the gazebo shelter provides a dedicated spot for relaxing or dining outdoors. The home offers an opportunity for updates and personal touches while already providing a desirable layout and high-end finishes. Located in Stonecrest Estates, the property is convenient to the Town East retail and dining corridor, Town East Mall, nearby parks and recreation, and Mesquite Independent School District campuses. Access to Interstate 635, Interstate 30, and President George Bush Turnpike helps connect residents to destinations throughout Mesquite and the greater Dallas area. With shopping, dining, recreation, and major commuter routes nearby, this location continues to offer the convenience today's buyers seek. Schedule a showing to explore the space, finishes, location, and possibilities this home has to offer.
Features & Amenities
Interior
-
Other Interior Features
Double Vanity, Eat-in Kitchen, Kitchen Island, Open Floorplan, Pantry, Walk-In Closet(s), Wired for Data, High Speed Internet
-
Total Bedrooms
4
-
Bathrooms
2
-
Basement YN
NO
-
Cooling YN
YES
-
Cooling
Central Air, Electric
-
Fireplace YN
YES
-
Heating YN
YES
-
Heating
Central, Natural Gas
-
Pet friendly
N/A
Exterior
-
Garage
Yes
-
Garage spaces
2
-
Construction Materials
Brick
-
Parking
Garage Faces Front, On Site, Attached
-
Patio and Porch Features
See Remarks
-
Pool
No
-
Waterfront YN
NO
Area & Lot
-
Lot Size(acres)
0.165
-
Lot Size(square feet)
7,187
-
Property Type
Residential
-
Property Sub Type
Single Family Residence
-
Architectural Style
Traditional
Price
-
Sales Price
$285,000
-
Tax Amount
$7,452
-
Financing Options
Cash, Conventional, FHA, VA Loan
-
Sq. Footage
2,059
-
Price/SqFt
$138
HOA
-
Association
No
School District
-
Elementary School
Porter
-
Middle School
Kimbrough
-
High School
Poteet
Property Features
-
Foundation Details
Slab
-
Sewer
Public Sewer
-
Tax Lot
34
-
Water Source
Public
Schedule a Showing
Showing scheduled successfully.
Mortgage calculator
Estimate your monthly mortgage payment, including the principal and interest, property taxes, and HOA. Adjust the values to generate a more accurate rate.
Your payment
Principal and Interest:
$
Property taxes:
$
HOA fees:
$
Total loan payment:
$
Total interest amount:
$
Location
County
Dallas
Elementary School
Porter
Middle School
Kimbrough
High School
Poteet
Listing Courtesy of Daniel Harker, Keller Williams Realty DPR
RealHub Information is provided exclusively for consumers' personal, non-commercial use, and it may not be used for any purpose other than to identify prospective properties consumers may be interested in purchasing. All information deemed reliable but not guaranteed and should be independently verified. All properties are subject to prior sale, change or withdrawal. RealHub website owner shall not be responsible for any typographical errors, misinformation, misprints and shall be held totally harmless.

AGENT
Joe Boston
Call Joe today to schedule a private showing.

* Listings on this website come from the FMLS IDX Compilation and may be held by brokerage firms other than the owner of this website. The listing brokerage is identified in any listing details. Information is deemed reliable but is not guaranteed. If you believe any FMLS listing contains material that infringes your copyrighted work please review our DMCA policy and learn how to submit a takedown request.© 2024 FMLS.
Related Properties
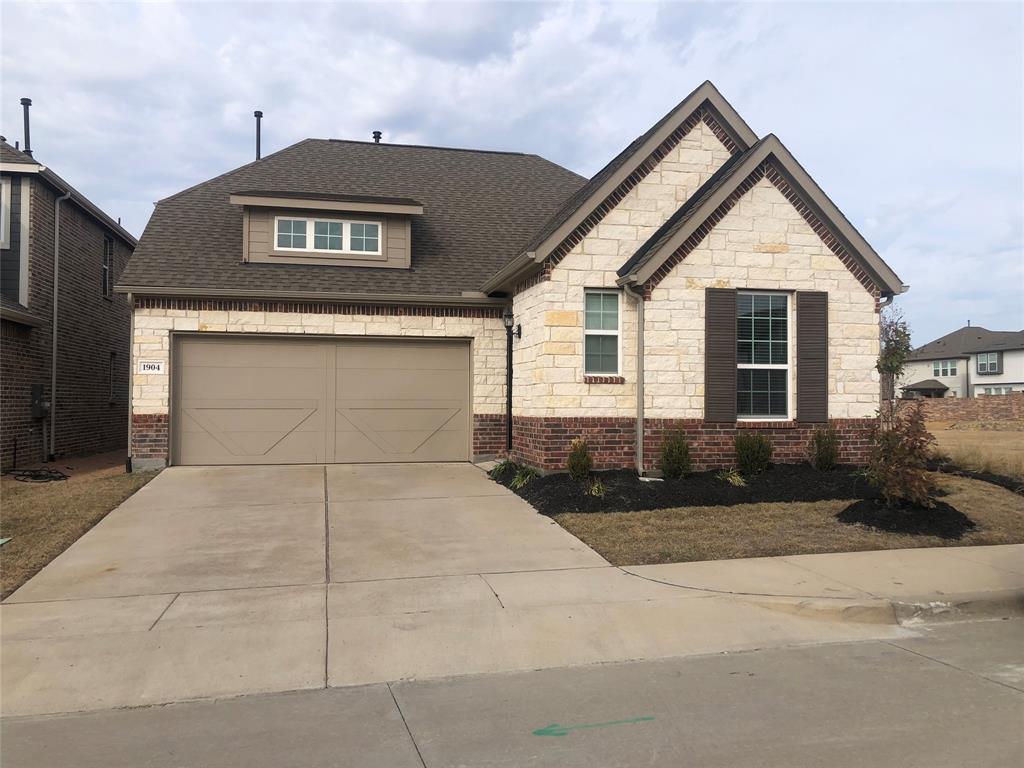
Mesquite
1904 Wrangler Circle
2 Beds
2 Baths
1,327 Sq.Ft.
$324,900
MLS#: 21135088

Mesquite
9317 Persimmon Lane
3 Beds
2 Baths
2,026 Sq.Ft.
$327,990
MLS#: 21003909

Mesquite
1409 W Bruton Road
3 Beds
2 Baths
1,361 Sq.Ft.
$259,000
MLS#: 21353981

Mesquite
2616 Cantura Drive
3 Beds
2 Baths
2,086 Sq.Ft.
$285,000
MLS#: 21394093

Mesquite
3527 Longcourt Circle
3 Beds
2 Baths
1,758 Sq.Ft.
$294,900
MLS#: 21416363

Mesquite
809 Broadmoor Drive
3 Beds
2 Baths
2,078 Sq.Ft.
$275,000
MLS#: 21416536

Mesquite
1425 Sierra Drive
3 Beds
1 Baths
1,206 Sq.Ft.
$275,000
MLS#: 21424630

Mesquite
1022 Braewick Court
4 Beds
2 Baths
1,865 Sq.Ft.
$317,500
MLS#: 21428151

Mesquite
1120 Old Barn Lane
3 Beds
2 Baths
1,433 Sq.Ft.
$239,000
MLS#: 21391924

Mesquite
1625 Cool Springs Drive
3 Beds
2 Baths
1,362 Sq.Ft.
$250,000
MLS#: 21412293
