Features & Amenities

Interior

  • Other Interior Features

    Open Floorplan

  • Total Bedrooms

    4

  • Bathrooms

    2

  • 1/2 Bathrooms

    1

  • Basement YN

    NO

  • Fireplace YN

    YES

  • Heating YN

    YES

  • Heating

    Exhaust Fan

  • Pet friendly

    N/A

Exterior

  • Garage

    Yes

  • Garage spaces

    2

  • Construction Materials

    Brick

  • Parking

    Garage, Attached

  • Patio and Porch Features

    Covered

  • Pool

    No

  • Waterfront YN

    NO

Area & Lot

  • Lot Features

    Landscaped

  • Lot Size(acres)

    1.625

  • Lot Size(square feet)

    70,785

  • Property Type

    Residential

  • Property Sub Type

    Single Family Residence

  • Architectural Style

    Traditional

Price

  • Sales Price

    $475,000

  • Financing Options

    Cash, Conventional, FHA, VA Loan

  • Sq. Footage

    2,053

  • Price/SqFt

    $231

HOA

  • Association

    No

School District

  • Elementary School

    Carson

  • Middle School

    Mccarroll

  • High School

    Decatur

Property Features

  • New Construction

    YES

  • Sewer

    Septic Tank

  • Tax Lot

    11

Schedule a Showing

Showing scheduled successfully.

<
>
IN PERSON
VIA CHAT

What is 3 + 4 ?


Mortgage calculator

Estimate your monthly mortgage payment, including the principal and interest, property taxes, and HOA. Adjust the values to generate a more accurate rate.

Your payment

Principal and Interest:

$

Property taxes:

$

HOA fees:

$

Total loan payment:

$

Total interest amount:

$

Location

County

Wise

Elementary School

Carson

Middle School

Mccarroll

High School

Decatur

Listing Courtesy of Sasha Martin, Agape and Associates LLC

RealHub Information is provided exclusively for consumers' personal, non-commercial use, and it may not be used for any purpose other than to identify prospective properties consumers may be interested in purchasing. All information deemed reliable but not guaranteed and should be independently verified. All properties are subject to prior sale, change or withdrawal. RealHub website owner shall not be responsible for any typographical errors, misinformation, misprints and shall be held totally harmless.

Agent Joe Boston

AGENT

Joe Boston

Call Joe today to schedule a private showing.


* Listings on this website come from the FMLS IDX Compilation and may be held by brokerage firms other than the owner of this website. The listing brokerage is identified in any listing details. Information is deemed reliable but is not guaranteed. If you believe any FMLS listing contains material that infringes your copyrighted work please review our DMCA policy and learn how to submit a takedown request.© 2024 FMLS.
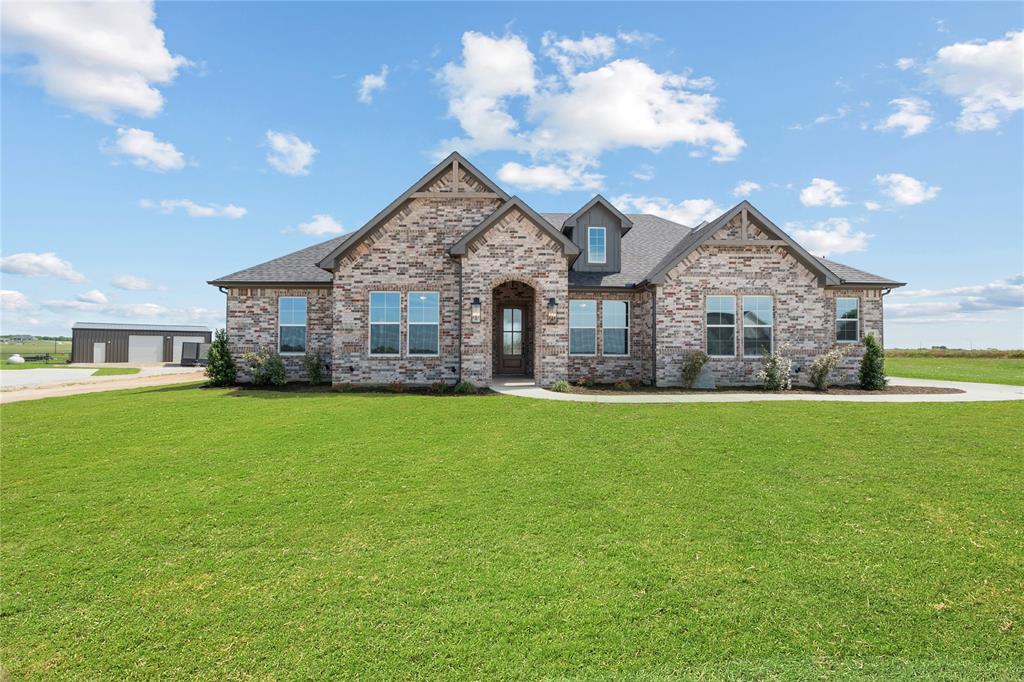
TITLE PAID WHEN PREFERRED LENDER USED!! This stunning home sits on 1.625 acres located in the hidden gem of Naomi Meadows. A small community of 15 homes all sitting on an acre or more ensures you get the space and comfort you've been dreaming about. Warm neutral tones will make decorating this beauty simple and fun! This is a spacious floorplan with 4 bedrooms, 2 bathrooms, and a kitchen with an oversized island that overlooks the living area! Lots of room for entertainment and more than enough room outside to entertain guests! Hello country living !!! Call now for more details!!!!

117 Emma Court

Message successfully sent.

What would you like to know?

What is 3 + 4 ?

I agree to receive email communication and understand I can unsubscribe at any time.

I agree to be contacted by Next Level Realty Group via call, email, and text for real estate services. To opt out, you can reply 'stop' at any time or reply 'help' for assistance. You can also click the unsubscribe link in the emails. Message and data rates may apply. Message frequency may vary. Privacy Policy

Related Properties

Full Duplex (2 units)  401 E Mulberry St.  and 806 N Cates St. -New Construction:  Completion set for August 2026.   Full Duplex boasting 3 bedrooms, 2 and half bath and 2 car garage for each side.   Property highlights include 9 foot ceilings throughout, tall kitchen cabinets, stainless steel appliances, recessed lighting, plank floors down and upgraded carpet and pad up.  Quartz Countertops in both kitchen and bathrooms  walk in shower with by directional shower door.  Dual sink in Masters, this is  property is a rare opportunity to buy a full duplex.
#21410643

Decatur

401 E Mulberry Street

6 Beds

4 Baths

2,200 Sq.Ft.

$450,000

MLS#: 21410643

Estimated October 2026 completion! Ask us about our Trade In Trade Up program, we can buy your home! Inside, the 2,033-square-foot plan is designed with the busy family in mind. Keep all the main living concentrated in an open floor plan where walls don’t divide you. Whether you’re watching television in the large family room, entertaining in the dining room, or handling the kitchen duties, you can see everyone and everything. The kitchen’s center island functions like a hub. Sit down for a casual meal at the breakfast bar, sort the mail, catch up on the daily happenings, wash the dishes, or start prepping the next meal. Adjacent to the kitchen, you have the functional center of the home: mudroom and laundry. A hall bench and closet provide you with the organization you need to keep the clutter at bay. Your owner's suite is tucked away in the farthest corner of this single-level floor plan. Separated with a vestibule entrance, you have a private retreat. The owner's bath includes both a soaking tub and walk-in shower, plus dual vanities and a private water closet, so it’s very shareable. The other 2 secondary bedrooms of this split floor plan anchor the other side of the home where they share the second full bath. Both bedrooms are identically sized with plenty of space for anyone from a toddler to teen to another adult member of your household. The Cibolo also gives you the freedom of a flex room off the foyer. Convert it to the space you want to meet your needs.
#21387892

Decatur

165 Big sky Road

3 Beds

2 Baths

2,020 Sq.Ft.

$444,900

MLS#: 21387892

Estimated October 2026 completion! Ask us about our Trade In Trade Up program, we can buy your home! Stunning acre lot located 15 minutes away from downtown Decatur. Close to mailbox, partial sod and irrigation. FIREPLACE, COVERED PATIO, WATER HEATERS, WATER FILTRATION, FULL FOAM 
INSULATION, ENERGY STAR CERTIFIED BUILDER. WE OFFER OWNER FINANCING.
#21383097

Decatur

135 Big Sky Road

4 Beds

2 Baths

2,107 Sq.Ft.

$464,900

MLS#: 21383097

Price reduced
Ask us about our Trade In Trade Up program, we can buy your home! Stunning acre lot located 15 minutes away from downtown Decatur. Close to mailbox, partial  sod and irrigation. FIREPLACE, COVERED PATIO, WATER HEATERS, WATER FILTRATION, FULL FOAM INSULATION, ENERGY STAR CERTIFIED BUILDER. WE OFFER OWNER FINANCING. WE’LL BUY YOUR HOUSE IF YOU BUY OURS!
#21357672

Decatur

157 Big Sky Road

4 Beds

3 Baths

2,499 Sq.Ft.

$492,900

MLS#: 21357672

Space, character, and an unbeatable location come together at 803 N. State Street! Just a couple of blocks from the historic Decatur Square, this impressive 5 bedroom, 3.5 bath home offers 2,790 square feet of flexible living space on a spacious .367 acre lot. A dramatic two story entry makes a memorable first impression, while the open layout connects the main living area, dining room, and updated kitchen featuring granite countertops, a stylish backsplash, and stainless steel appliances. The main level primary suite offers a large walk-in closet, dual vanities, a jetted soaking tub, and separate walk-in shower. Upstairs, you’ll find four generously sized bedrooms, a second living area, and access to an expansive covered balcony overlooking the beautiful backyard. A separate office or flex space, abundant storage, and a 24x24 outbuilding with electricity and air conditioning provide even more room to work, create, or unwind. Enjoy plenty of space for entertaining, gardening, and everyday living, all within easy reach of the restaurants, coffee shops, shopping, festivals, parades, and special events that make the Decatur Square such a special place! Smart fridge conveys with acceptable offer!  **ASK ABOUT OUR RATE BUY DOWN**
#21384536

Decatur

803 N State Street

5 Beds

3 Baths

2,790 Sq.Ft.

$425,000

MLS#: 21384536

Located in the heart of Decatur, this 4-bedroom, 2-bath home offers the space you need in a location that's hard to beat. Inside, you'll find an open living area that flows into the kitchen, creating a comfortable space for everyday living and entertaining. The kitchen features granite countertops, stainless steel appliances, a large island, and a walk-in pantry for plenty of storage. The primary suite offers a private retreat with a spacious bathroom and walk-in closet, while the additional bedrooms provide flexibility for family, guests, or a home office. Step outside to a fully fenced backyard with room to relax, play, or entertain. Just minutes from Decatur's historic downtown square, local restaurants, shopping, schools, and community events, this home combines convenience with comfort in one of the city's most desirable locations.
#21349338

Decatur

402 N Trinity Street

4 Beds

2 Baths

1,948 Sq.Ft.

$465,000

MLS#: 21349338

Price reduced
Welcome to a peaceful 10+ acre property in Slidell ISD, offering the space, privacy, and flexibility of country living with a comfortable 3-bedroom, 2-bath mobile home. A welcoming entry opens into a spacious living room with wood-look flooring, abundant natural light, and an easy flow into the dining area and kitchen. The kitchen offers extensive cabinetry, generous counter space, a center island, pantry storage, and a convenient connection to the dining room, making everyday meals and gatherings easy.

The private primary suite provides a comfortable retreat with plenty of room to unwind, while the ensuite bath features dual vanities, a soaking tub, separate shower, and ample storage. Two additional bedrooms provide flexibility for family, guests, a home office, or hobbies, with a second full bath nearby. A dedicated laundry room adds everyday convenience.

Step outside to enjoy the expansive covered deck overlooking the property. This outdoor living space offers room for seating, grilling, relaxing, and entertaining, with a jetted spa adding an extra touch of comfort. Beyond the home, the land opens into a large grassy pasture with plenty of room to enjoy the outdoors and take in the surrounding views.

A large detached metal building provides valuable storage or workspace for equipment, tools, recreational items, and more. Located right next to the coveted Nine Bar Ranch, this property offers a unique opportunity to enjoy a spacious country setting with generous land, versatile outdoor space, and the comfort of a well-planned home.
#21392780

Decatur

2298 County Road 2320

3 Beds

2 Baths

1,792 Sq.Ft.

$474,900

MLS#: 21392780
BUILDER OFFERING 5K SELLER CONCESSIONS, TITLE PAID WHEN PREFERRED LENDER USED! Thoughtfully designed single-story home offering approximately 2,280 square feet of living space, featuring a well-planned layout that combines comfort, style, and efficient use of space. The open-concept kitchen, dining, and great room serve as the heart of the home, enhanced by a fireplace and easy access to the covered patio—ideal for everyday living and entertaining. The kitchen includes a central island, walk-in pantry, and convenient flow to the utility and mudroom areas. A separate study provides a quiet space suitable for a home office, reading room, or creative use. The private owner’s suite is situated apart from the secondary bedrooms and features a spacious bedroom, walk-in closet, and ensuite bath with dual vanities, soaking tub, and separate shower. Secondary bedrooms are positioned on the opposite side of the home, offering separation from the primary living areas.
#21200707

Decatur

108 Emma Court

4 Beds

2 Baths

2,280 Sq.Ft.

$549,000

MLS#: 21200707

Vaulted ceilings, rustic textures and sweeping sunset views set the tone for this 2018-built barndominium in Decatur. With 4 bedrooms, 2.5 baths and two living areas, the open-concept, split-bedroom layout balances gathering spaces with room to retreat. Weathered metal and wood beams bring character to the soaring living room and kitchen, while stained concrete floors carry the rustic style throughout. 

At the heart of the home, an expansive granite island offers generous prep space and storage. Custom wood cabinetry and stainless steel appliances—including a commercial-grade six-burner gas cooktop with griddle, commercial-grade vent hood, double ovens and microwave—complete a kitchen designed for cooking and entertaining. 

Three spacious guest bedrooms and a shared full bath surround the secondary living area, creating a versatile wing for relaxing, games or movie nights. Glass French doors lead to an oversized covered back patio, inviting leisurely evenings outdoors and opportunities to watch deer and turkey. The generously sized primary suite features 10-foot coffered ceilings, a deep jetted tub, dual-sink vanities, a separate walk-in shower and an expansive custom closet. A three-car carport and 17-by-25-foot metal storage building add practical space for parking, hobbies and projects. An elevated setting captures the sunset views that make this property especially memorable. Come see all this property has to offer.
#21400893

Decatur

4224 N Fm 730

4 Beds

2 Baths

2,700 Sq.Ft.

$535,000

MLS#: 21400893

Send a message

Message successfully sent.

Your message

What is 3 + 4 ?

Reason for contacting?

I agree to receive email communication and understand I can unsubscribe at any time.

I agree to be contacted by Next Level Realty Group via call, email, and text for real estate services. To opt out, you can reply 'stop' at any time or reply 'help' for assistance. You can also click the unsubscribe link in the emails. Message and data rates may apply. Message frequency may vary. Privacy Policy

Sign Out

Virtual Assistant

Would you like to take the next step with this property? We can help you schedule a showing or virtual tour, or send you more details.

Yes, I would like more information.

Thank You for Your Reply, One of Our Agents will contact you as soon as possible

No, maybe later.

Thank you, you can always contact me via email, phone number or through the contact form.

Realhub AI

Lucy - Your AI-Powered Realtor

Update Your Temporary Password

Personalize your search

Enter your email and we'll notify you immediately when new listings match what you're looking for.

or enter email address

Already have an account ? Login here

Continue your home search

I agree to receive communications and understand I can unsubscribe at any time.

I agree to be contacted by Next Level Realty Group via call, email, and text for real estate services. To opt out, you can reply 'stop' at any time or reply 'help' for assistance. You can also click the unsubscribe link in the emails. Message and data rates may apply. Message frequency may vary. Privacy Policy

Already have an account ? Login here

We use cookies

We use cookies primarily for analytics to enhance your experience. By accepting, you agree to our use of these cookies. You can manage your preferences or learn more about our cookies policy.