


Property
Beds
3
Full Baths
2
1/2 Baths
None
Year Built
2015
Sq.Footage
1,440
Welcome home to Meadow Glen Estates! Manufactured home on leased land; you own the home, the homesite is leased. 2015 Clayton home offers a generous 1,440 square feet of comfortable, easy living in sought-after Keller ISD. Step inside to an open-concept living space with warm wood-look floors, a tray ceiling, ceiling fan, and a wood accent wall that makes the room feel rich and inviting. The kitchen is the heart of the home; dark wood cabinetry with glass-front accents, a decorative tile backsplash, generous counter space, black appliances including a dishwasher, and a butcher-block island perfect for morning coffee or extra prep space. The primary suite is a true retreat with a walk-in closet and a spa-style bathroom featuring a double vanity, a garden tub for soaking, and a separate shower. Two additional bedrooms and a second full bath give you flexibility for family, guests, or a home office, and the laundry area has its own cabinets and hookups. Outside, enjoy your own wooden deck, a concrete driveway, and mature trees shading the homesite. Offered at $65,000 for the home on its leased homesite (Pad 345); lot rent is $835 per month and community approval is required. Prefer your own land? The home may also be purchased and moved to your own property. Home-only (chattel) financing may be available for qualified buyers through lenders such as 21st Mortgage, Vanderbilt, or Triad. An affordable path to putting down roots in the Keller area; come make it yours!
Features & Amenities
Interior
-
Other Interior Features
Double Vanity, Kitchen Island, Open Floorplan, Walk-In Closet(s)
-
Total Bedrooms
3
-
Bathrooms
2
-
Basement YN
NO
-
Cooling YN
YES
-
Cooling
Central Air
-
Heating YN
YES
-
Heating
Central
-
Pet friendly
N/A
Exterior
-
Garage
No
-
Parking
Additional Parking, Concrete, Driveway, No Garage, Open
-
Patio and Porch Features
Deck
-
Pool
No
-
Waterfront YN
NO
Area & Lot
-
Property Type
Residential
-
Property Sub Type
Manufactured Home
Price
-
Sales Price
$65,000
-
Financing Options
Cash
-
Sq. Footage
1,440
-
Price/SqFt
$45
HOA
-
Association
YES
-
Association Fee
$835
-
Association Fee Frequency
Monthly
-
Association Fee Includes
N/A
School District
-
Elementary School
Caprock
-
Middle School
Trinity Springs
-
High School
Timber Creek
Property Features
-
Senior Community YN
NO
-
Sewer
Public Sewer
-
Tax Lot
345
-
Water Source
Public
Schedule a Showing
Showing scheduled successfully.
Mortgage calculator
Estimate your monthly mortgage payment, including the principal and interest, property taxes, and HOA. Adjust the values to generate a more accurate rate.
Your payment
Principal and Interest:
$
Property taxes:
$
HOA fees:
$
Total loan payment:
$
Total interest amount:
$
Location
County
Tarrant
Elementary School
Caprock
Middle School
Trinity Springs
High School
Timber Creek
Listing Courtesy of Aixa Galarza, NextHome Preferred Properties
RealHub Information is provided exclusively for consumers' personal, non-commercial use, and it may not be used for any purpose other than to identify prospective properties consumers may be interested in purchasing. All information deemed reliable but not guaranteed and should be independently verified. All properties are subject to prior sale, change or withdrawal. RealHub website owner shall not be responsible for any typographical errors, misinformation, misprints and shall be held totally harmless.

AGENT
Joe Boston
Call Joe today to schedule a private showing.

* Listings on this website come from the FMLS IDX Compilation and may be held by brokerage firms other than the owner of this website. The listing brokerage is identified in any listing details. Information is deemed reliable but is not guaranteed. If you believe any FMLS listing contains material that infringes your copyrighted work please review our DMCA policy and learn how to submit a takedown request.© 2024 FMLS.
Related Properties

Fort Worth
6026 Stoneybrook Drive
2 Beds
1 Baths
958 Sq.Ft.
$74,500
MLS#: 20890109

Fort Worth
11701 Rosemary Court 160
3 Beds
2 Baths
1,216 Sq.Ft.
$75,000
MLS#: 21391679
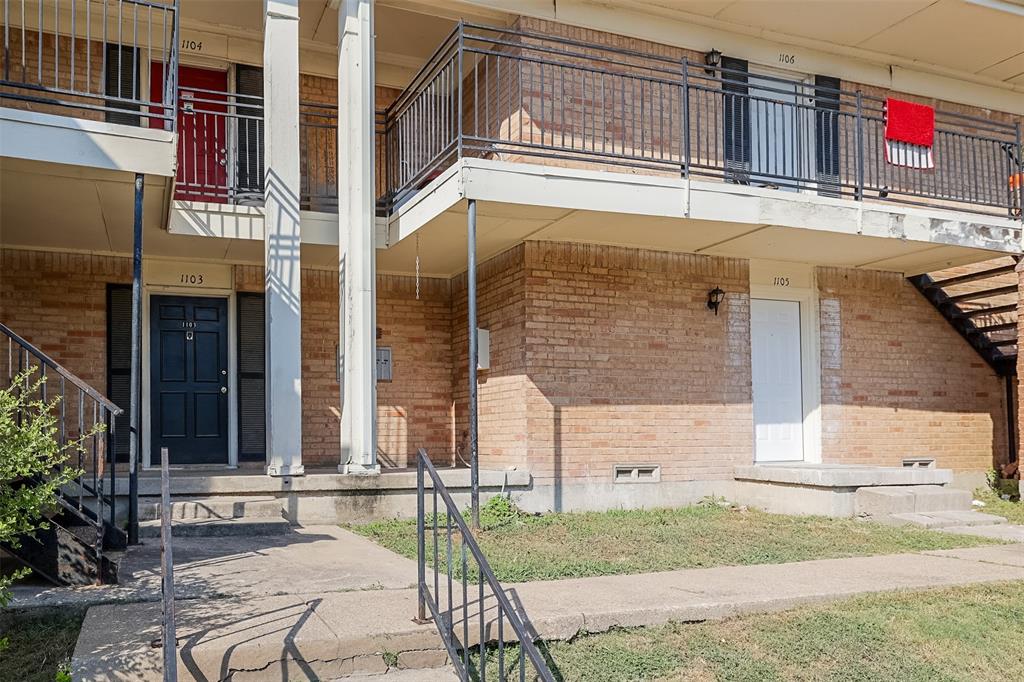
Fort Worth
5055 Ridglea Lane 1105
1 Beds
1 Baths
853 Sq.Ft.
$59,999
MLS#: 21084173
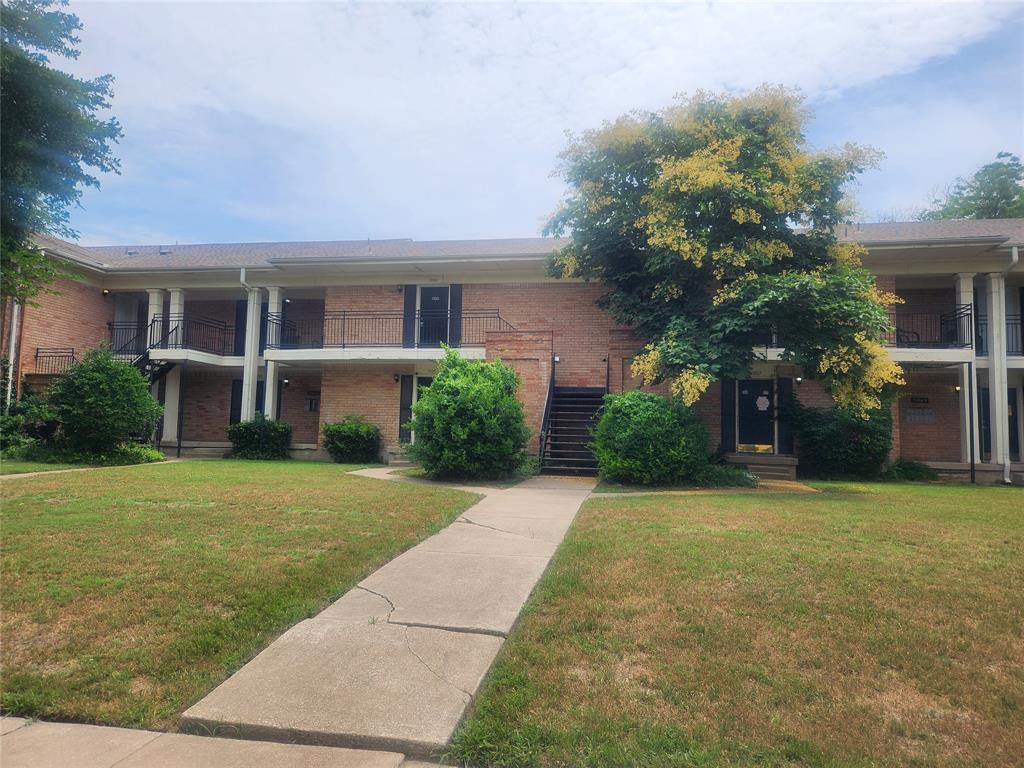
Fort Worth
5063 Ridglea Lane 1006
1 Beds
1 Baths
853 Sq.Ft.
$57,400
MLS#: 21321364

Fort Worth
5532 Boca Raton Boulevard 191
1 Beds
1 Baths
682 Sq.Ft.
$72,000
MLS#: 21329350
Fort Worth
5055 Ridglea Lane 1103
1 Beds
1 Baths
847 Sq.Ft.
$52,500
MLS#: 21321359

Fort Worth
6004 Westridge Lane 705
1 Beds
1 Baths
806 Sq.Ft.
$60,800
MLS#: 21350204

Fort Worth
3418 Bideker Avenue
3 Beds
1 Baths
640 Sq.Ft.
$65,000
MLS#: 21432306
