Features & Amenities

Interior

  • Other Interior Features

    Other

  • Total Bedrooms

    3

  • Bathrooms

    1

  • Basement YN

    NO

  • Cooling YN

    YES

  • Cooling

    Other

  • Heating YN

    YES

  • Heating

    Other

  • Pet friendly

    N/A

Exterior

  • Garage

    No

  • Parking

    Carport

  • Pool

    No

  • Waterfront YN

    NO

Area & Lot

  • Lot Size(acres)

    0.138

  • Lot Size(square feet)

    6,011

  • Property Type

    Residential

  • Property Sub Type

    Single Family Residence

  • Architectural Style

    Other

Price

  • Sales Price

    $65,000

  • Tax Amount

    $1,548

  • Sq. Footage

    640

  • Price/SqFt

    $101

HOA

  • Association

    No

School District

  • Elementary School

    Ta Sims

  • Middle School

    James

  • High School

    Polytechni

Property Features

  • Tax Lot

    5

Schedule a Showing

Showing scheduled successfully.

<
>
IN PERSON
VIA CHAT

What is 3 + 4 ?


Mortgage calculator

Estimate your monthly mortgage payment, including the principal and interest, property taxes, and HOA. Adjust the values to generate a more accurate rate.

Your payment

Principal and Interest:

$

Property taxes:

$

HOA fees:

$

Total loan payment:

$

Total interest amount:

$

Location

County

Tarrant

Elementary School

Ta Sims

Middle School

James

High School

Polytechni

Listing Courtesy of Anthony Giglio, Top Brokerage LLC

RealHub Information is provided exclusively for consumers' personal, non-commercial use, and it may not be used for any purpose other than to identify prospective properties consumers may be interested in purchasing. All information deemed reliable but not guaranteed and should be independently verified. All properties are subject to prior sale, change or withdrawal. RealHub website owner shall not be responsible for any typographical errors, misinformation, misprints and shall be held totally harmless.

Agent Joe Boston

AGENT

Joe Boston

Call Joe today to schedule a private showing.


* Listings on this website come from the FMLS IDX Compilation and may be held by brokerage firms other than the owner of this website. The listing brokerage is identified in any listing details. Information is deemed reliable but is not guaranteed. If you believe any FMLS listing contains material that infringes your copyrighted work please review our DMCA policy and learn how to submit a takedown request.© 2024 FMLS.
• 3 Bedrooms
• 1 Full Bathroom
• Approx. 640 Sq. Ft. Living Area
• Approx. 0.14-Acre Lot
• Built in 1953
• Single-Story Home
• Convenient Fort Worth Location
• Easy Access to Shopping, Dining & Major Roadways
• Great Investor Opportunity
• Ideal for Buyers Looking for Their Next Investment Project

3418 Bideker Avenue

Message successfully sent.

What would you like to know?

What is 3 + 4 ?

I agree to receive email communication and understand I can unsubscribe at any time.

I agree to be contacted by Next Level Realty Group via call, email, and text for real estate services. To opt out, you can reply 'stop' at any time or reply 'help' for assistance. You can also click the unsubscribe link in the emails. Message and data rates may apply. Message frequency may vary. Privacy Policy

Related Properties

Welcome home to Meadow Glen Estates! Manufactured home on leased land;  you own the home, the homesite is leased. 2015 Clayton home offers a generous 1,440 square feet of comfortable, easy living in sought-after Keller ISD. Step inside to an open-concept living space with warm wood-look floors, a tray ceiling, ceiling fan, and a wood accent wall that makes the room feel rich and inviting. The kitchen is the heart of the home; dark wood cabinetry with glass-front accents, a decorative tile backsplash, generous counter space, black appliances including a dishwasher, and a butcher-block island perfect for morning coffee or extra prep space. The primary suite is a true retreat with a walk-in closet and a spa-style bathroom featuring a double vanity, a garden tub for soaking, and a separate shower. Two additional bedrooms and a second full bath give you flexibility for family, guests, or a home office, and the laundry area has its own cabinets and hookups. Outside, enjoy your own wooden deck, a concrete driveway, and mature trees shading the homesite. Offered at $65,000 for the home on its leased homesite (Pad 345); lot rent is $835 per month and community approval is required. Prefer your own land? The home may also be purchased and moved to your own property. Home-only (chattel) financing may be available for qualified buyers through lenders such as 21st Mortgage, Vanderbilt, or Triad. An affordable path to putting down roots in the Keller area; come make it yours!
#21425226

Fort Worth

11804 Comfrey Street

3 Beds

2 Baths

1,440 Sq.Ft.

$65,000

MLS#: 21425226

Newly Freshened up unit & Community @ a very competitive price. 
Condos for Sale in East Fort Worth – A Perfect Blend of Comfort and Convenience!
Discover your ideal home or investment property in the heart of East Fort Worth! Enjoy the added convenience of covered parking, window coverings throughout, and included kitchen appliances, plus a washer and dryer.
Located with quick access to I-30 and I-820, you’re just 8 minutes away from downtown Fort Worth, 30 minutes from downtown Dallas, and only 15 minutes from DFW International Airport – ideal for both work and leisure.
The Woodhaven neighborhood is undergoing exciting changes, with plans for a 160-acre mixed-use development that will bring enhanced green spaces and amenities to the area. The old Woodhaven Country Club is being repurposed to include walking trails, serene ponds, recreational facilities for tennis, pickleball, and a 9-hole golf course. With luxury homes on the way and a redesigned Meadowbrook Golf Course, this community is poised for growth and revitalization, making it an ideal place to call home.
Convenience is key – the public library, Fort Worth ISD schools, and Nolan High School are all within walking distance. Residents will also appreciate nearby shopping, dining, and entertainment options, including Albertsons and the YMCA community center, offering inclusive opportunities for all.
Don’t miss out on the chance to be part of this vibrant community! Whether you’re looking for a new home or an investment property, this location has it all.
#20890109

Fort Worth

6026 Stoneybrook Drive

2 Beds

1 Baths

958 Sq.Ft.

$74,500

MLS#: 20890109

Welcome home to this well-maintained 3-bedroom, 2-bath home in sought-after KISD. Inside, an open layout brings the kitchen and living room together to create an easy space for everyday life. Whether you're making dinner while catching up at the breakfast bar, settling in for a movie night, or having friends over for the evening, the design keeps everyone connected. The kitchen also offers generous cabinet and counter space, while plenty of natural light and neutral finishes make the home feel bright and welcoming.
The primary suite provides a comfortable place to unwind at the end of the day, while two additional bedrooms on the opposite side of the home offer privacy and flexibility for family, guests, a home office, hobbies, or whatever fits your lifestyle. Outside, enjoy your own deck for morning coffee or evenings outdoors, along with a storage shed that gives you extra room for tools, seasonal décor, or anything else you may need to store.
And the location brings even more to love. With Keller ISD schools nearby and easy access to shopping, restaurants, parks, trails, entertainment, and major roadways, you're close to the places that make everyday life convenient. Whether you're purchasing your first home, simplifying your lifestyle, or simply looking for a way to call the Keller area home, this one is ready for its next chapter.
#21391679

Fort Worth

11701 Rosemary Court 160

3 Beds

2 Baths

1,216 Sq.Ft.

$75,000

MLS#: 21391679
Recently updated first-floor condo in Fort Worth featuring stylish new soft-close cabinetry, modern fixtures, fresh paint, and beautiful new flooring throughout. This 1-bedroom, 1-bathroom home offers a spacious living area with plenty of natural light, creating a comfortable and inviting space. Perfect for low-maintenance living in a convenient location close to shopping, dining, and entertainment.
#21084173

Fort Worth

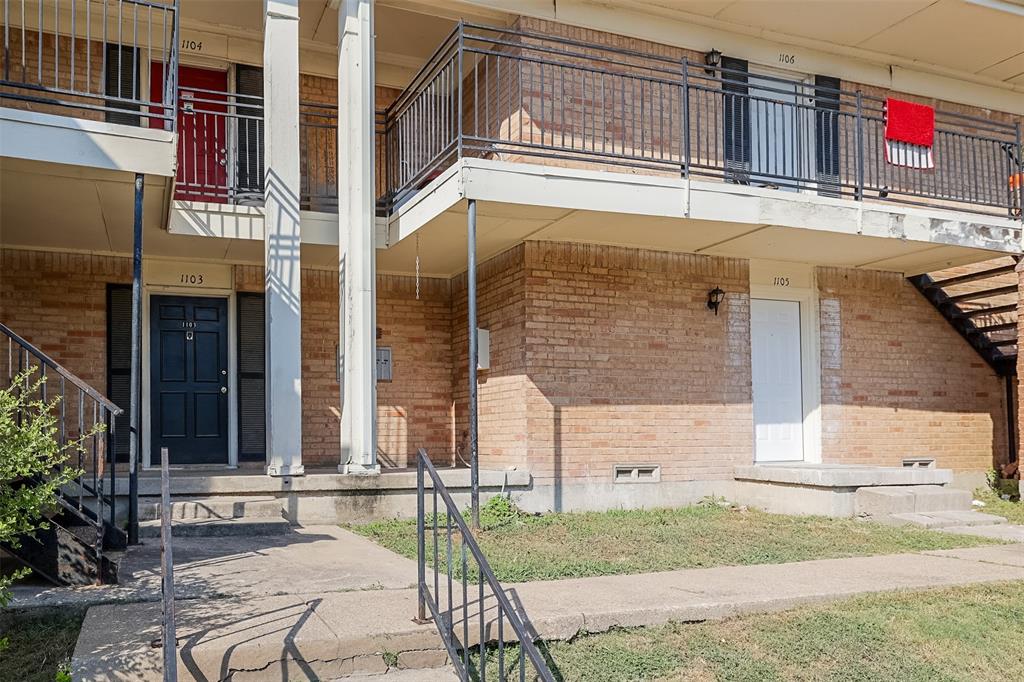
5055 Ridglea Lane 1105

1 Beds

1 Baths

853 Sq.Ft.

$59,999

MLS#: 21084173
Price reduced
This small community offers extremely affordable pricing with some of the largest floor plans in the immediate area. The bus line is at the corner of Vickery and Ridglea. New management and HOA board with lots of improvements for the complex. This upstairs unit offers a large balcony. New windows. Easy access to highways, toll roads, shopping, dining, and entertainment.
#21321364

Fort Worth

5063 Ridglea Lane 1006

1 Beds

1 Baths

853 Sq.Ft.

$57,400

MLS#: 21321364

Welcome to this charming 1-bedroom, 1-bath condo in the heart of Fort Worth! Featuring an open-concept layout, spacious bedroom, and low-maintenance living, this home is perfect for first-time buyers, investors, or those looking to downsize. Conveniently located near shopping, dining, and major highways, you'll enjoy easy access to everything Fort Worth has to offer. Don't miss this great opportunity to own an affordable home in a prime location!
#21329350

Fort Worth

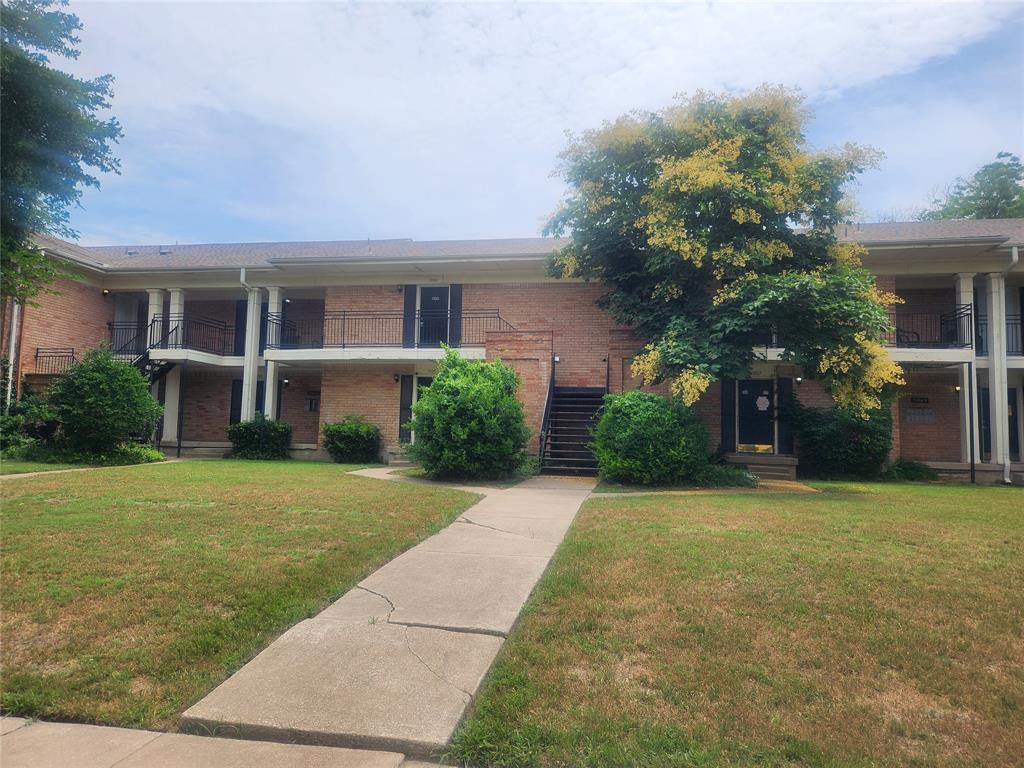
5532 Boca Raton Boulevard 191

1 Beds

1 Baths

682 Sq.Ft.

$72,000

MLS#: 21329350
Price reduced
This small community offers extremely affordable pricing with some of the largest floor plans in the immediate area. The bus line is at the corner of Vickery and Ridglea. New management and HOA board with lots of improvements for the complex. This downstairs unit currently has a month to month tenant who is paying below market value. Easy access to highways, toll roads, shopping, dining, and entertainment.
#21321359

Fort Worth

5055 Ridglea Lane 1103

1 Beds

1 Baths

847 Sq.Ft.

$52,500

MLS#: 21321359

Price reduced
Welcome home to this beautifully renovated condominium at 6004 Westridge Lane Unit 705 in Fort Worth Texas 76116. Nestled in the Spanish Gardens community this residence offers approximately 806 square feet of modern comfortable living with fresh updates throughout.Step inside to discover durable wood look flooring that flows seamlessly through the open living areas creating a bright airy feel. The spacious living room features a stylish ceiling fan and large windows that fill the space with natural light while offering peaceful views of the surrounding greenery. Relax on the private patio just steps away.The kitchen is fully equipped with white appliances including a gas stove refrigerator and microwave. It showcases warm wood cabinetry speckled countertops and a stylish brick accent wall for added charm and functionality.The generous bedroom provides excellent storage with a large closet featuring built in shelving and dual hanging rods. The updated bathroom includes elegant white subway tile surrounding the bathtub shower combination a modern vanity and contemporary fixtures.This move in ready unit blends comfort convenience and style in a prime Fort Worth location. Perfect for those seeking an updated home with easy access to everything the area has to offer.
#21350204

Fort Worth

6004 Westridge Lane 705

1 Beds

1 Baths

806 Sq.Ft.

$60,800

MLS#: 21350204

Send a message

Message successfully sent.

Your message

What is 3 + 4 ?

Reason for contacting?

I agree to receive email communication and understand I can unsubscribe at any time.

I agree to be contacted by Next Level Realty Group via call, email, and text for real estate services. To opt out, you can reply 'stop' at any time or reply 'help' for assistance. You can also click the unsubscribe link in the emails. Message and data rates may apply. Message frequency may vary. Privacy Policy

Sign Out

Virtual Assistant

Would you like to take the next step with this property? We can help you schedule a showing or virtual tour, or send you more details.

Yes, I would like more information.

Thank You for Your Reply, One of Our Agents will contact you as soon as possible

No, maybe later.

Thank you, you can always contact me via email, phone number or through the contact form.

Realhub AI

Lucy - Your AI-Powered Realtor

Update Your Temporary Password

Personalize your search

Enter your email and we'll notify you immediately when new listings match what you're looking for.

or enter email address

Already have an account ? Login here

Continue your home search

I agree to receive communications and understand I can unsubscribe at any time.

I agree to be contacted by Next Level Realty Group via call, email, and text for real estate services. To opt out, you can reply 'stop' at any time or reply 'help' for assistance. You can also click the unsubscribe link in the emails. Message and data rates may apply. Message frequency may vary. Privacy Policy

Already have an account ? Login here

We use cookies

We use cookies for analytics and to enhance your experience. By accepting, you agree to analytics and marketing cookies. Small functional cookies that count viewed properties and time on site are used regardless of your choice. You can manage your preferences or learn more about our cookies policy.