


Property
Beds
3
Full Baths
2
1/2 Baths
1
Year Built
1986
Sq.Footage
2,843
A rare opportunity to enjoy acreage, privacy, and everyday convenience in the heart of Wylie, this beautifully updated Southern-style home is nestled on 3.189 peaceful acres surrounded by mature shade trees, rolling terrain, and two seasonal private ponds. A welcoming front porch and circular drive set the tone for the property. Inside, warm hardwood floors and an inviting floor plan create a comfortable setting with two spacious living areas connected by a charming double-sided fireplace. The cozy den offers a more intimate retreat featuring beautiful custom-built cabinetry with soft-close drawers. At the heart of the home, the updated kitchen combines function and character with an abundant storage space, under-cabinet lighting, and a KitchenAid convection oven. The true conversation piece is the one-of-a-kind kitchen island crafted from a refurbished 1930's box car with wood top. The private first floor primary suite provides a relaxing retreat with an updated ensuite bath and two walk-in closets. Two bedrooms upstairs are joined by an updated Jack & Jill bath. Step outside and discover a lifestyle made for relaxing and entertaining, from evenings gathered around the firepit to dining al fresca on the extended or covered patio or unwinding in the 6-person hot tub while enjoying the peaceful surroundings. The expansive grounds provide plenty of room to roam and enjoy the outdoors with two private ponds. A 12x16 Tuff Shed adds additional storage along with a 3-car side entry garage with epoxy flooring. Recent improvements include new carpet and fresh bedroom paint (2026), exterior cameras, 10 zone irrigation system, water softener system, and more! Conveniently located near highways, shopping, Landon Winery, trails, and everything Wylie has to offer, with Wylie schools. This special property delivers the space, versatility, privacy, and character to enjoy the best of country-style living without giving up convenience.
Open Houses
Open house times are shown in the property’s local time.
Features & Amenities
Interior
-
Other Interior Features
Double Vanity, Eat-in Kitchen, Granite Counters, Kitchen Island, Pantry, Walk-In Closet(s), High Speed Internet
-
Total Bedrooms
3
-
Bathrooms
2
-
1/2 Bathrooms
1
-
Basement YN
NO
-
Cooling YN
YES
-
Cooling
Ceiling Fan(s), Central Air, Electric, Zoned
-
Fireplace YN
YES
-
Heating YN
YES
-
Heating
Central, Electric, Fireplace(s), Zoned
-
Pet friendly
N/A
Exterior
-
Garage
Yes
-
Garage spaces
3
-
Construction Materials
Brick
-
Other Exterior Features
Fire Pit, Rain Gutters, Kennel
-
Parking
Circular Driveway, Garage, Garage Door Opener, Garage Faces Side, Attached
-
Patio and Porch Features
Covered, Front Porch, Patio, Rear Porch
-
Pool
No
-
Waterfront YN
NO
Area & Lot
-
Lot Features
Corner Lot, Landscaped, Many Trees
-
Lot Size(acres)
3.189
-
Lot Size(square feet)
138,912
-
Property Type
Residential
-
Property Sub Type
Single Family Residence
-
Architectural Style
Traditional
Price
-
Sales Price
$800,000
-
Tax Amount
$14,458
-
Financing Options
Cash, Conventional, FHA, VA Loan
-
Sq. Footage
2,843
-
Price/SqFt
$281
HOA
-
Association
No
School District
-
Elementary School
Akin
-
Middle School
Burnett
-
High School
Wylie East
Property Features
-
Foundation Details
Slab
-
Sewer
Public Sewer
-
Water Source
Public, Well
Schedule a Showing
Showing scheduled successfully.
Mortgage calculator
Estimate your monthly mortgage payment, including the principal and interest, property taxes, and HOA. Adjust the values to generate a more accurate rate.
Your payment
Principal and Interest:
$
Property taxes:
$
HOA fees:
$
Total loan payment:
$
Total interest amount:
$
Location
County
Collin
Elementary School
Akin
Middle School
Burnett
High School
Wylie East
Listing Courtesy of Amy Maynard, EXP REALTY
RealHub Information is provided exclusively for consumers' personal, non-commercial use, and it may not be used for any purpose other than to identify prospective properties consumers may be interested in purchasing. All information deemed reliable but not guaranteed and should be independently verified. All properties are subject to prior sale, change or withdrawal. RealHub website owner shall not be responsible for any typographical errors, misinformation, misprints and shall be held totally harmless.

AGENT
Joe Boston
Call Joe today to schedule a private showing.

* Listings on this website come from the FMLS IDX Compilation and may be held by brokerage firms other than the owner of this website. The listing brokerage is identified in any listing details. Information is deemed reliable but is not guaranteed. If you believe any FMLS listing contains material that infringes your copyrighted work please review our DMCA policy and learn how to submit a takedown request.© 2024 FMLS.
Related Properties
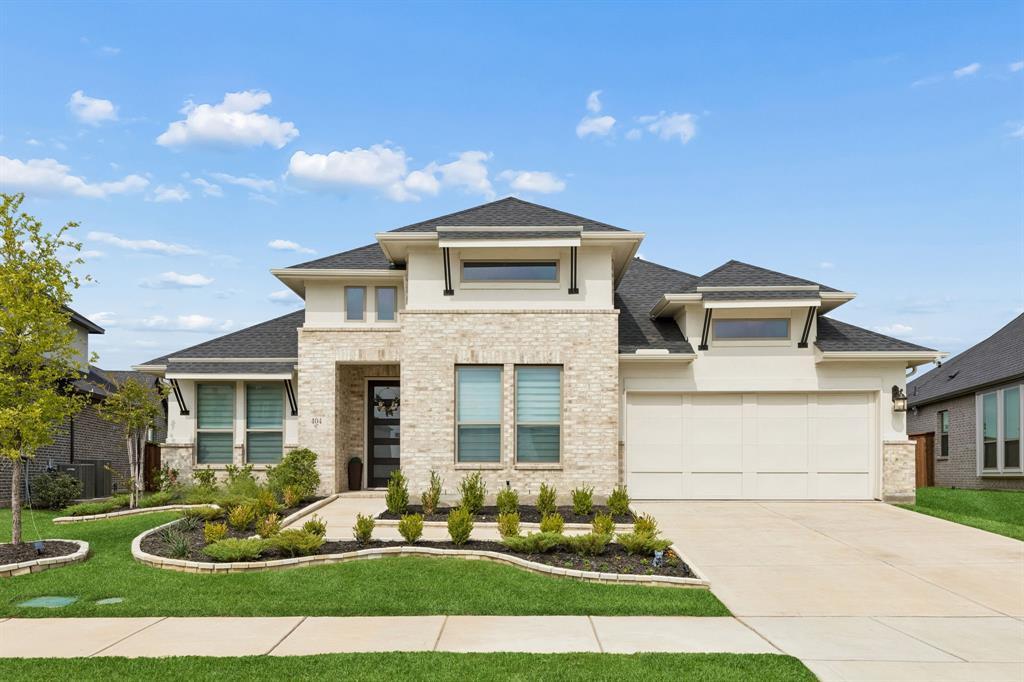
Wylie
404 Lacey Oak Lane
4 Beds
4 Baths
2,965 Sq.Ft.
$675,000
MLS#: 21286931

Wylie
923 Stellar Truth Way
5 Beds
4 Baths
3,908 Sq.Ft.
$783,000
MLS#: 21329996

Wylie
1842 Legendary Reef Way
5 Beds
4 Baths
4,117 Sq.Ft.
$670,000
MLS#: 21406552

Wylie
700 Mountain Laurel Road
4 Beds
3 Baths
3,570 Sq.Ft.
$749,000
MLS#: 21393662

Wylie
920 Goldenwave Trail
4 Beds
4 Baths
3,243 Sq.Ft.
$699,990
MLS#: 21369071

Wylie
905 Germander Drive
4 Beds
3 Baths
2,898 Sq.Ft.
$649,990
MLS#: 21396940

Wylie
26 Lago Vista W
4 Beds
3 Baths
3,458 Sq.Ft.
$725,000
MLS#: 21373215

Wylie
1326 Divine Rose Way
4 Beds
4 Baths
3,702 Sq.Ft.
$739,000
MLS#: 21342732

Wylie
1330 Heavenly Place
4 Beds
4 Baths
3,325 Sq.Ft.
$700,000
MLS#: 21380797
