


Property
Beds
5
Full Baths
4
1/2 Baths
1
Year Built
2026
Sq.Footage
3,908
MLS# 21329996 - Built by Ashton Woods Homes - Ready Now! ~ Beam Ceilings! Fireplace! Welcome to the Westbrook by Ashton Woods. This new home offers just over 3,900 square feet of thoughtfully designed living space, featuring 5 bedrooms, 4.5 bathrooms, and a layout that balances open - concept living with intentional spaces for privacy and retreat. Upon entering through the foyer, you’re welcomed into a central living area where the kitchen, family room, and breakfast area flow seamlessly together—creating a natural hub for everyday living and entertaining. The kitchen features a large eat - in island, walk - in pantry, and easy access to the covered patio with large sliding glass doors for effortless indoor - outdoor connection. Privately tucked at the rear of the home, the primary suite offers a quiet retreat with dual vanities, a large walk - in shower, and a spacious walk - in closet with direct access to the utility room. A secondary bedroom with full bath on the main level provides flexibility for guests or multigenerational living, while a mudroom and powder bath are conveniently located near the garage entry. Upstairs, a spacious game room and dedicated media room create multiple areas to gather and unwind. Three additional secondary bedrooms, each with walk - in closets, offer comfort and privacy, with convenient access to bathrooms throughout the level. Designed with flexibility in mind, each space is intentionally placed to balance connection and privacy. The result is a home that feels both highly functional and thoughtfully designed.
Features & Amenities
Interior
-
Other Interior Features
Double Vanity, Eat-in Kitchen, Kitchen Island, Open Floorplan, Pantry, Vaulted Ceiling(s), Wet Bar, High Speed Internet, Smart Home
-
Total Bedrooms
5
-
Bathrooms
4
-
1/2 Bathrooms
1
-
Basement YN
NO
-
Cooling YN
YES
-
Cooling
Ceiling Fan(s), Central Air, Electric, ENERGY STAR Qualified Equipment, Humidity Control
-
Fireplace YN
YES
-
Heating YN
YES
-
Heating
Exhaust Fan, Central, ENERGY STAR Qualified Equipment, ENERGY STAR/ACCA RSI Qualified Installation, Humidity Control, Natural Gas
-
Pet friendly
N/A
Exterior
-
Garage
Yes
-
Garage spaces
2
-
Construction Materials
Brick
-
Other Exterior Features
Rain Gutters, Lighting, Private Yard
-
Parking
Garage Door Opener, Garage Faces Front, Attached
-
Patio and Porch Features
Covered
-
Pool
No
-
Waterfront YN
NO
Area & Lot
-
Lot Size(acres)
0.149
-
Lot Size(square feet)
6,490
-
Property Type
Residential
-
Property Sub Type
Single Family Residence
-
Architectural Style
Craftsman, Traditional
Price
-
Sales Price
$730,000
-
Sq. Footage
3,908
-
Price/SqFt
$186
HOA
-
Association
YES
-
Association Fee
$989
-
Association Fee Frequency
Semi-Annually
-
Association Fee Includes
N/A
Property Resources
-
Horse Property
NO
School District
-
Elementary School
George W Bush
-
Middle School
Mcmillan
-
High School
Wylie East
Property Features
-
New Construction
YES
-
Foundation Details
Slab
-
Senior Community YN
NO
-
Tax Lot
18221
Schedule a Showing
Showing scheduled successfully.
Mortgage calculator
Estimate your monthly mortgage payment, including the principal and interest, property taxes, and HOA. Adjust the values to generate a more accurate rate.
Your payment
Principal and Interest:
$
Property taxes:
$
HOA fees:
$
Total loan payment:
$
Total interest amount:
$
Location
County
Collin
Elementary School
George W Bush
Middle School
Mcmillan
High School
Wylie East
Listing Courtesy of Ben Caballero , HomesUSA.com
RealHub Information is provided exclusively for consumers' personal, non-commercial use, and it may not be used for any purpose other than to identify prospective properties consumers may be interested in purchasing. All information deemed reliable but not guaranteed and should be independently verified. All properties are subject to prior sale, change or withdrawal. RealHub website owner shall not be responsible for any typographical errors, misinformation, misprints and shall be held totally harmless.

AGENT
Joe Boston
Call Joe today to schedule a private showing.

* Listings on this website come from the FMLS IDX Compilation and may be held by brokerage firms other than the owner of this website. The listing brokerage is identified in any listing details. Information is deemed reliable but is not guaranteed. If you believe any FMLS listing contains material that infringes your copyrighted work please click here to review our DMCA policy and learn how to submit a takedown request.© 2024 FMLS.
Related Properties
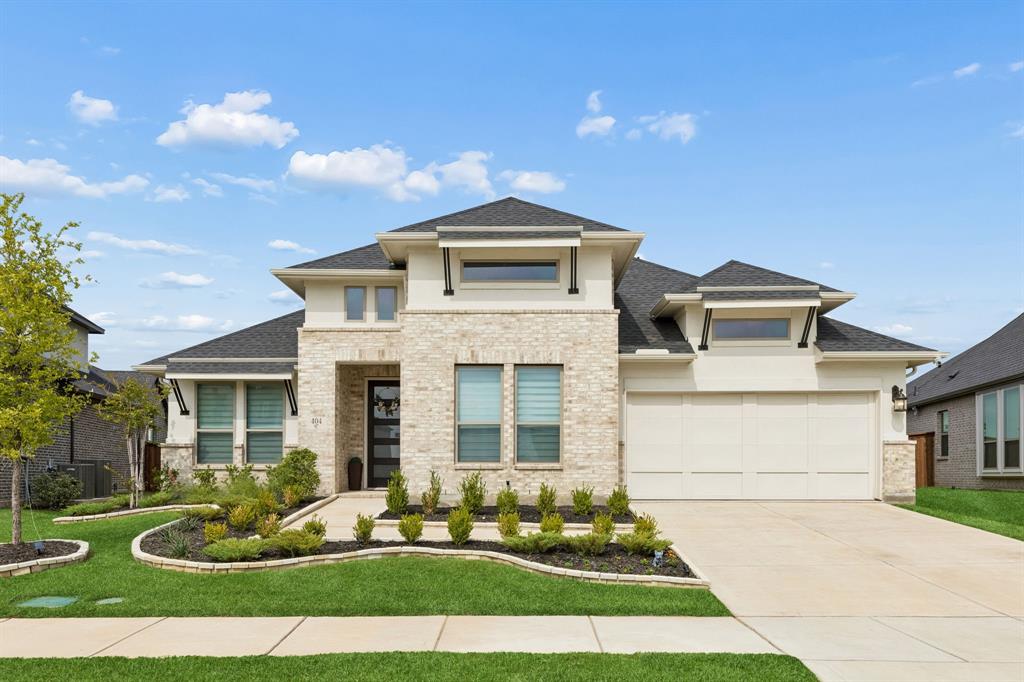
Wylie
404 Lacey Oak Lane
4 Beds
4 Baths
2,965 Sq.Ft.
$675,000
MLS#: 21286931

Wylie
1720 Fountain Vista View
4 Beds
3 Baths
3,446 Sq.Ft.
$599,900
MLS#: 21351948
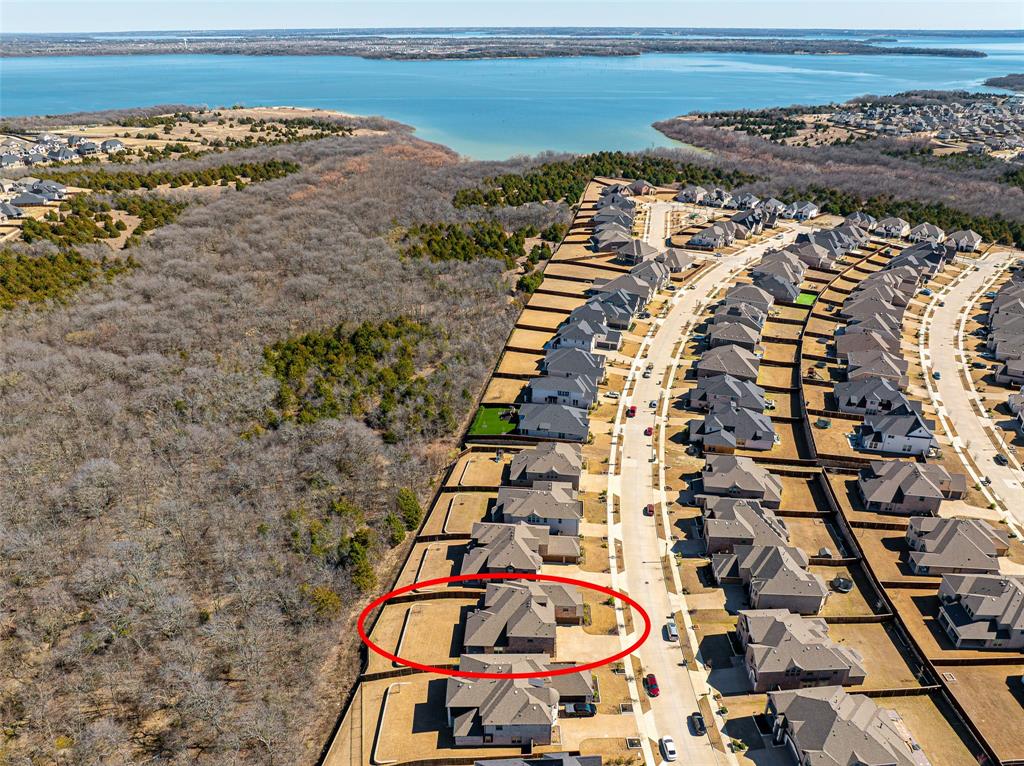
Wylie
1411 Stellar Truth Way
5 Beds
3 Baths
4,289 Sq.Ft.
$695,000
MLS#: 21189054

Wylie
1014 Goldenwave Trail
4 Beds
3 Baths
2,541 Sq.Ft.
$599,749
MLS#: 21363441

Wylie
2502 Ackley Lane
4 Beds
3 Baths
2,878 Sq.Ft.
$599,000
MLS#: 21330630
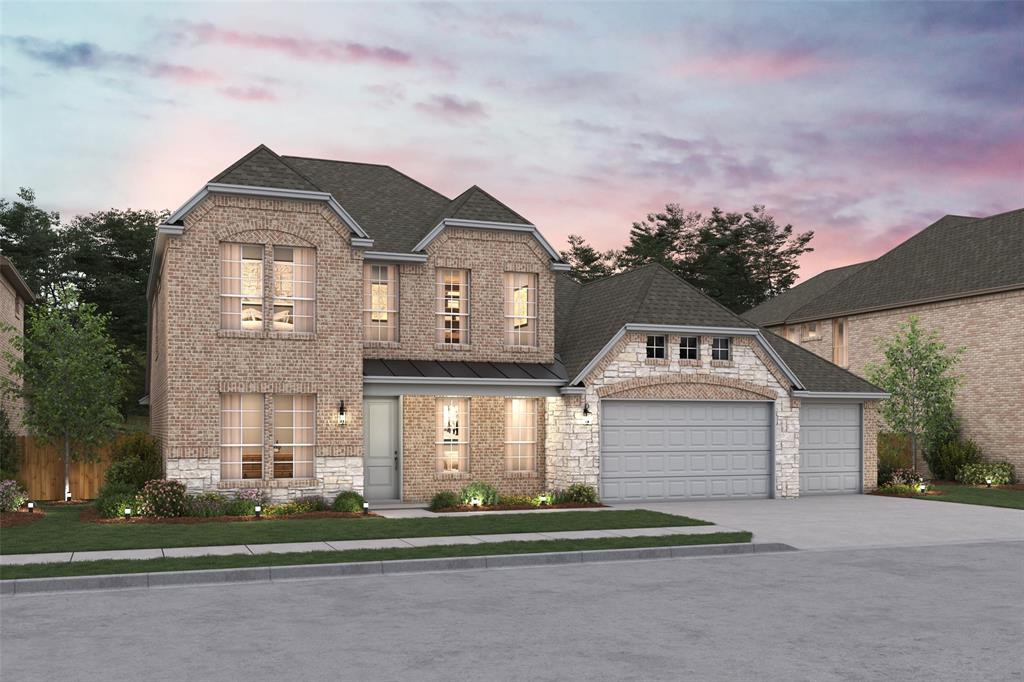
Wylie
2605 Ackley Lane
4 Beds
3 Baths
2,842 Sq.Ft.
$609,000
MLS#: 21283959

Wylie
2609 Waverly Drive
4 Beds
3 Baths
2,878 Sq.Ft.
$599,000
MLS#: 21248567

Wylie
107 Live Oak Drive
4 Beds
4 Baths
3,030 Sq.Ft.
$599,000
MLS#: 21338905
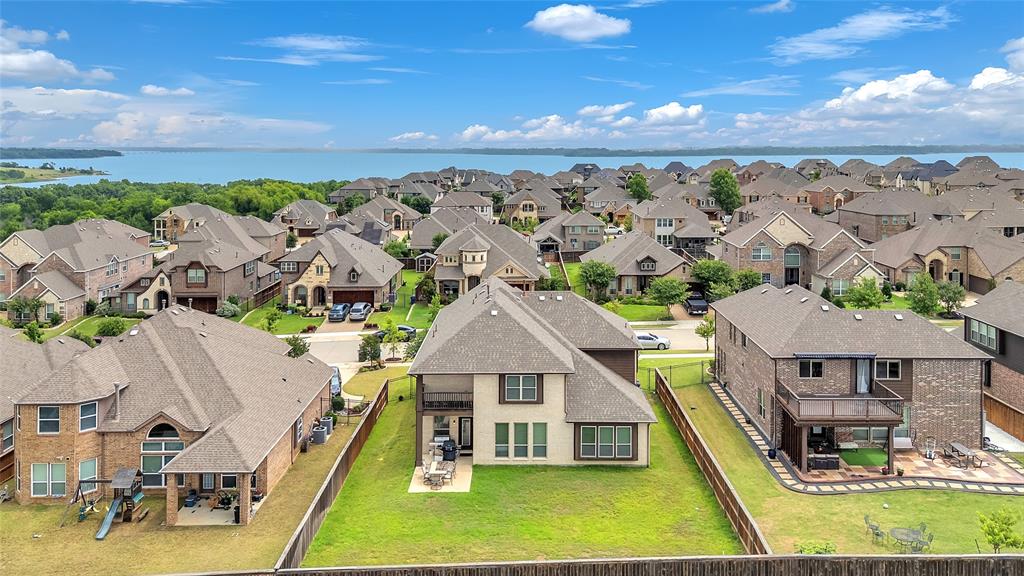
Wylie
1318 Lantern Faith Drive
5 Beds
4 Baths
3,750 Sq.Ft.
$625,000
MLS#: 21294746
