Features & Amenities

Interior

  • Other Interior Features

    Cathedral Ceiling(s), Double Vanity, Eat-in Kitchen, Granite Counters, Open Floorplan, Walk-In Closet(s), Wet Bar

  • Total Bedrooms

    4

  • Bathrooms

    2

  • 1/2 Bathrooms

    1

  • Pet friendly

    N/A

Exterior

  • Garage

    Yes

  • Garage spaces

    2

  • Construction Materials

    Stone, Brick, Fiber Cement

  • Other Exterior Features

    Balcony, Private Yard

  • Parking

    Garage Door Opener, Garage Faces Side, Side By Side, Attached

  • Pool

    No

Area & Lot

  • Lot Features

    Greenbelt, Interior Lot, Irregular Lot, Landscaped, Many Trees

  • Lot Size(acres)

    0.3

  • Lot Size(square feet)

    13,068

  • Property Type

    Residential

  • Property Sub Type

    Single Family Residence

  • Architectural Style

    Contemporary/Modern

Price

  • Sales Price

    $499,900

  • Tax Amount

    $7,974

  • Sq. Footage

    2,414

  • Price/SqFt

    $207

HOA

  • Association

    YES

  • Association Fee

    $75

  • Association Fee Frequency

    Annually

  • Association Fee Includes

    N/A

School District

  • Elementary School

    Kent

  • Middle School

    Blalack

  • High School

    Creekview

Schedule a Showing

Showing scheduled successfully.

<
>
IN PERSON
VIA CHAT

What is 3 + 4 ?


Mortgage calculator

Estimate your monthly mortgage payment, including the principal and interest, property taxes, and HOA. Adjust the values to generate a more accurate rate.

Your payment

Principal and Interest:

$

Property taxes:

$

HOA fees:

$

Total loan payment:

$

Total interest amount:

$

Location

County

Denton

Elementary School

Kent

Middle School

Blalack

High School

Creekview

Listing Courtesy of Lee Holtzman, RE/MAX Cross Country

RealHub Information is provided exclusively for consumers' personal, non-commercial use, and it may not be used for any purpose other than to identify prospective properties consumers may be interested in purchasing. All information deemed reliable but not guaranteed and should be independently verified. All properties are subject to prior sale, change or withdrawal. RealHub website owner shall not be responsible for any typographical errors, misinformation, misprints and shall be held totally harmless.

Agent Joe Boston

AGENT

Joe Boston

Call Joe today to schedule a private showing.


* Listings on this website come from the FMLS IDX Compilation and may be held by brokerage firms other than the owner of this website. The listing brokerage is identified in any listing details. Information is deemed reliable but is not guaranteed. If you believe any FMLS listing contains material that infringes your copyrighted work please review our DMCA policy and learn how to submit a takedown request.© 2024 FMLS.
Like living in a state park! 3rd ac lot w-mature trees, privacy fence, outdoor living space, sparkling saltwater pool, plenty of cooldecking & green grass all backing to a greenbelt easement with no alley. This 4Br-2.5 bath home has several updates: Total HVAC system, Kit. cabinets, granite tops, Versaille pattern Travertine floor, walnut HDWD floor, recessed lighting, dual shower w-seamless glass enclosure, jettub, skylight, & fresh coat of paint! The kitchen has a gas cooktop & stainless steel appliances. Frig stays w-a full price offer. Outdoor liv. area around the saltwater pool & even more yard beyond the wood fence for more room and a garden! Modern-contemporary style with fiber cement siding with extra insulating air pockets. This home is very energy efficient with low electric bills. 2 large living areas- 1 with a brick WBFP & 1 with a wetbar! Nice long driveway in you have a boat or RV. This is a rare find for home this nice with a pool under $500K in the whole city.

1202 Derbyshire Lane

Message successfully sent.

What would you like to know?

What is 3 + 4 ?

I agree to receive email communication and understand I can unsubscribe at any time.

I agree to be contacted by Next Level Realty Group via call, email, and text for real estate services. To opt out, you can reply 'stop' at any time or reply 'help' for assistance. You can also click the unsubscribe link in the emails. Message and data rates may apply. Message frequency may vary. Privacy Policy

Related Properties

Price reduced
Rare 3-bedroom top-floor corner unit with a spacious layout, 10' ceilings, plenty of natural light, and a large private balcony with open, unobstructed views. With no adjoining units on either side, the unit offers extra privacy and a quieter living environment.
The unit also comes with two reserved parking spaces in the parking garage. FOB access is required to enter the building and garage, and there is on-site management during the day.
The community has a fitness center, swimming pool, outdoor grilling areas, dog park, bike storage, resident lounge, game area, and a large party, meeting room that residents can reserve for gatherings. Doorstep trash pickup is available after 7 PM. There are also jogging and biking trails nearby that connect to Nob Hill Greenbelt.
The location is very convenient, directly across the street from H Mart and close to 99 Ranch Market, Lowe's, Walmart, restaurants, shopping, and entertainment. Major highways are also just minutes away, making it easy to get around the DFW area.
Three-bedroom units are not often available in this community, especially a top-floor corner unit with two parking spaces. It’s a great option for anyone looking for more space and privacy while still being close to everything Carrollton has to offer.
#21355121

Carrollton

2700 Old Denton Road 4404

3 Beds

2 Baths

1,959 Sq.Ft.

$550,000

MLS#: 21355121
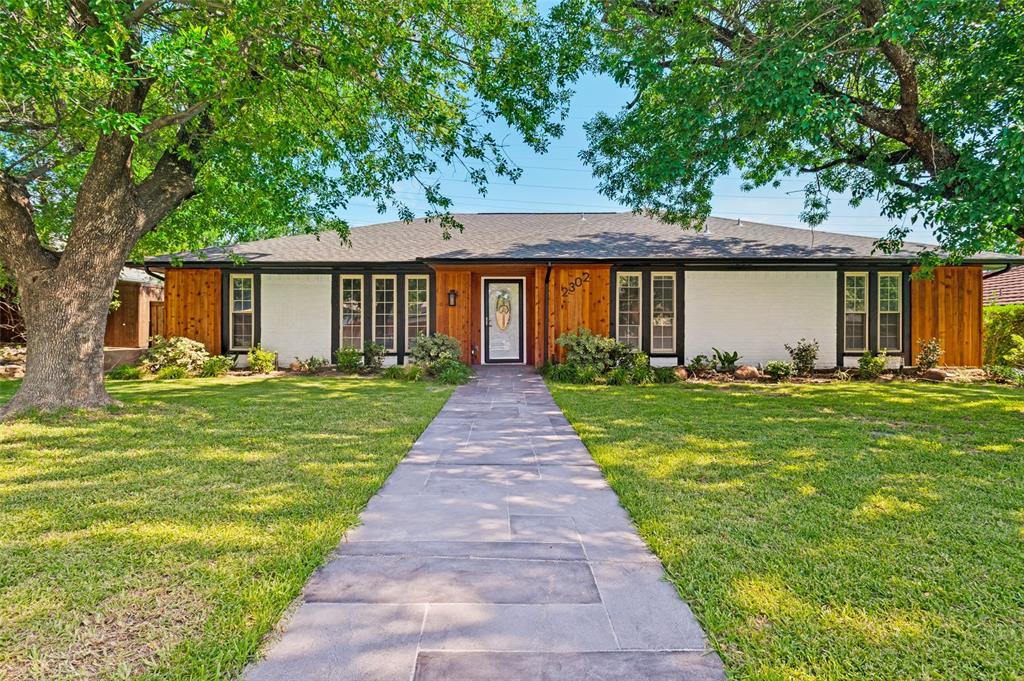
Perfect for a family looking for a stylish, move-in-ready home, this beautifully updated 4-bedroom, 2-bathroom Modern Ranch blends contemporary luxury with warm rustic accents. The stunning interior showcases vaulted ceilings with exposed beams, a dramatic geometric accent wall, and a sleek marble-surround electric fireplace. Each spa-like bathroom features custom touches like natural shiplap wood ceilings and elegant pebble-stone shower floors, while the backyard opens up to a private in-ground swimming pool and a sturdy wood privacy fence perfect for weekend BBQ. Located in a highly convenient Carrollton neighborhood near I-35E, this property connects you to scenic greenbelt trails and the family-friendly Rosemeade Rainforest Aquatic Complex, while offering effortless access to Historic Downtown Carrollton and Korea Town. It is an absolute must-see entertainer's dream.  Send us a message to come take a look and feel the magic for yourself!
#21314733

Carrollton

2302 Greenhill Drive

4 Beds

2 Baths

2,065 Sq.Ft.

$474,000

MLS#: 21314733
Price reduced
Welcome to 3607 Flagstone Drive—a beautifully updated 4-bedroom, 3.5-bath home where thoughtful improvements, timeless style, and an exceptional location come together. Move-in ready and filled with natural light, this inviting home offers a spacious open layout designed for both comfortable everyday living and effortless entertaining.

A grand central foyer welcomes you into the home, featuring split formal living and dining areas, a private study, and an expansive family room centered around a cozy fireplace. Rich wood and natural stone flooring extend throughout the main level, while the updated staircase with elegant iron spindles adds a sophisticated touch.

The well-appointed kitchen is designed to impress, showcasing travertine flooring, granite countertops, stainless steel appliances, and abundant workspace for cooking and gathering. The open-concept design seamlessly connects the living spaces, creating a warm and inviting atmosphere.

All bedrooms are located upstairs and offer generous dimensions. A centrally located secondary bedroom provides the perfect space for a playroom, media room, or flexible living area. The spacious primary suite serves as a private retreat, complete with a sitting area, separate tub and shower, and a large walk-in closet.

Step outside to an oversized backyard with endless possibilities—ideal for entertaining, outdoor activities, pets, gardening, or future enhancements. Enjoy the tranquility of this charming setting while remaining conveniently close to shopping, dining, parks, schools, and major commuting routes.

Located in a highly desirable Carrollton neighborhood, this home offers the perfect blend of comfort, space, and convenience. A rare opportunity to own a beautifully updated home in a sought-after area. Motivated seller—bring your offer!
#21310472

Carrollton

3607 Flagstone Drive

4 Beds

4 Baths

3,764 Sq.Ft.

$565,000

MLS#: 21310472

Beautiful One-Story Home with Private Pool & No HOA! Welcome to this immaculate one-story home nestled in a highly desirable community. The bright and inviting floor plan is filled with natural light, enhanced by two skylights that bring even more sunshine into the home. The spacious main living room features a cozy fireplace, while the second living area showcases vaulted ceilings, exposed beams, and a wet bar with a large mirror—creating a wonderful space for entertaining and gatherings. The home also features a desirable split-bedroom floor plan, with bedrooms thoughtfully positioned on opposite sides of the home for added privacy.The kitchen features tile countertops, a stylish backsplash, and brand-new stainless steel dishwasher and microwave, electric cooktop along with a new sink. Step outside to enjoy your own private pool and spacious backyard, perfect for relaxing or entertaining. Best of all, there is NO HOA, offering added freedom and flexibility. This well-maintained home offers generous living spaces, abundant natural light, a functional floor plan, and a fantastic backyard with a private pool—ready for its new owner! Don’t miss out—schedule your showing today!
#21389717

Carrollton

1927 E Branch Hollow Drive

3 Beds

2 Baths

1,804 Sq.Ft.

$429,000

MLS#: 21389717

STUNNING NORTH FACING HOME IN THE HEART OF CARROLLTON! METICULOUSLY MAINTAINED!
Beautiful open concept 4beds 3 bath home boasts soaring vaulted ceilings, rich crown moldings, marble surround fireplace, remodeled kitchen with granite countertops, white cabinet, stainless steel appliances, cooktop, decorative lights, renovated master suite with jetted tub, separate tall shower with frameless door, double vanities & large walk in closet. Huge game room & spacious 3 beds are upstairs. Fans in everyroom.
Relax at the backyard oasis with fruit trees & flowers. Natural light floods all rooms, a utility room is conveniently located in the kitchen, & extra space in the garage. 2026 New garage opener device, 2022 New cooktop, New paint, New cabinet, 2020 New AC unit, New Microwave.
Minutes from shopping, dinning, schools, George Bush Hwy, 121 Hwy, 35E, Dallas Toll & airport.
Welcome Home!
#21349426

Carrollton

3809 Rockbrook Drive

4 Beds

2 Baths

2,898 Sq.Ft.

$544,900

MLS#: 21349426

Price reduced
Room to spread out, in the heart of Carrollton. This 2015 Rebuilt two-story home offers 2,631 square feet with five bedrooms and three full baths - three bedrooms and two full baths on the main level, plus two bedrooms, a full bath and a second living area upstairs. Two living areas and a separate dining room give you flexible space for everyday life and for guests.

The main living room stretches 24 x 18, a covered front porch and a covered patio round out the package. Central gas heat and central electric air.

Parking is genuinely useful here: a two-car attached garage plus an extended concrete driveway with room for a boat or an RV.

No HOA. Carrollton-Farmers Branch ISD. Interior lot on a quiet residential street, minutes from Belt Line Road, the President George Bush Turnpike and I-35E - and the DART Silver Line's Downtown Carrollton station puts DFW Airport and the rest of the Metroplex within an easy ride.

Priced to sell. Come see it before it is gone.
#21372592

Carrollton

2124 Brentwood Lane

5 Beds

3 Baths

2,631 Sq.Ft.

$469,999

MLS#: 21372592

Established neighborhood charm, convenient Carrollton access, and a private backyard pool come together at 2117 Northmoor Drive. Located near Blanton Elementary with easy access to President George Bush Turnpike, this single-story home offers 3 bedrooms, 2 baths, and approximately 1,592 square feet of inviting living space.

High ceilings give the living room an airy feel, while a wood-burning rock fireplace creates a welcoming focal point for quiet evenings or gathering with guests. Luxury vinyl plank flooring extends throughout the home, providing a cohesive look and easy everyday upkeep. The eat-in kitchen features granite countertops, an island, an electric stove, and room for casual dining. A large window over the sink overlooks the backyard and swimming pool, bringing a pleasant outdoor view into daily routines.

The primary suite includes an updated bath with a walk-in shower. Two additional bedrooms offer flexibility for guests, a home office, or your changing needs, all within a practical single-story layout.

Outside, the pool takes center stage in a backyard enclosed by a block wall for added privacy. A gazebo area just off the back porch offers a shaded spot to unwind, visit with friends, or keep an eye on the poolside fun. Flowers alongside the pool and a small grassy area complement the low-maintenance landscaping, leaving more time to enjoy your outdoor space.

A separate 10x16 workshop with a loft and skylight adds valuable space for storage, hobbies, and projects. The workshop does not have electricity. A rear-entry two-car garage with epoxy flooring and a long driveway rounds out the home's practical features.

With neighborhood character, convenient turnpike access, and outdoor space designed for relaxing and entertaining, this Carrollton home offers a comfortable place to settle in and make your own.
#21417762

Carrollton

2117 Northmoor Drive

3 Beds

2 Baths

1,592 Sq.Ft.

$400,000

MLS#: 21417762

Price reduced
IMPROVED PRICE!! Welcome to this beautiful, well-maintained home! From the moment you enter, you’ll be greeted by an inviting, open floor plan filled with natural light. The spacious living area features high ceilings and large windows, creating a warm and welcoming atmosphere perfect for gatherings and everyday living.
The kitchen is designed for both style and functionality, featuring granite countertops, stainless steel appliances, ample cabinet space, and a convenient breakfast bar.
The primary suite offers a peaceful retreat at the end of the day and includes a private en-suite bathroom with dual sinks, a relaxing soaking tub, a separate shower, and a custom-designed walk-in closet. Two additional bedrooms provide comfortable accommodations and share a full bathroom.
A versatile bonus room provides endless possibilities and can be used as a home office, study, workout room, playroom, or whatever best fits your lifestyle.
Additional features include a recently installed water softener system and reverse osmosis system, providing enhanced water quality and safer drinking water for the entire family.
Step outside to the oversized backyard, complete with a covered patio and plenty of space for outdoor relaxation, entertaining, or creating your own backyard oasis.
For added value, the home also features **owned solar panels**, helping keep electricity costs lower throughout the year while adding energy efficiency to the home.
This beautiful home offers the perfect combination of comfort, functionality, versatility, and energy efficiency. Don’t miss the opportunity to make it yours!
#21355499

Carrollton

2105 Ella Lane

3 Beds

2 Baths

2,087 Sq.Ft.

$565,000

MLS#: 21355499

Don't miss this beautifully maintained two-story home in the heart of Carrollton, offering an exceptional combination of value, comfort, and location. The low 1.84% tax rate helps keep monthly ownership costs down, while new energy-efficient windows throughout the home provide improved comfort, abundant natural light, and long-term energy savings.

Inside, you'll find an open-concept floor plan with soaring ceilings and a stunning see-through fireplace that creates a warm focal point between the living spaces. The living and dining rooms feature updated, rich, luxury vinyl floors that lead into the eat-in kitchen, continuing that luxury feel with stainless steel appliances and wood-look tile, creating a fresh, functional space for cooking and gathering.

Upstairs, the spacious primary suite includes a private ensuite bath with a garden tub, separate shower, dual vanities, and a walk-in closet. The additional roomy bedrooms upstairs create a cozy place for the family to rest. Multiple doors downstairs provide easy access to both the front and back patios, extending your living and entertaining space outdoors.

Located with convenient access to Sam Rayburn Tollway and I-35E, this home is just minutes from Walmart Neighborhood Market, restaurants, shopping, and Indian Creek Golf Club. Combined with its highly desirable school zoning, this home offers an outstanding opportunity for buyers seeking both lifestyle and value.
#21333859

Carrollton

1209 Broken Arrow Trail

3 Beds

3 Baths

2,017 Sq.Ft.

$400,000

MLS#: 21333859

Some neighborhoods just settle into a rhythm — quiet streets, families who stay put, and everything you need close enough to walk to. That's this pocket of Carrollton, and 2116 Cannes has had exactly one owner since it was built.

Thirty-plus years with the same family, and it shows in all the right ways — fresh paint throughout, energy-efficient window screens already in place, and updates made with intention rather than a quick flip in mind. At 3,657 square feet, this is a home that's been cared for, not just occupied.

Downstairs, the primary suite gives you real separation from the rest of the house — quiet, private, and away from the daily traffic. Upstairs, three additional bedrooms are all oversized, each with huge, ample walk-in closets — genuinely more storage than most households will ever need. A loft and a large bonus ormedia room round out the upstairs, flexible enough for a gameroom, homeschool space, media setup, or all three depending on your needs.

Out back, it's not about the space — it's about privacy. An 8-foot privacy fence turns the backyard into a true retreat, not a yard on display for the neighbors.

And then there's the walkability, which is rare for a home this size: Josey Ranch Athletic Complex, Josey Ranch Pond, its greenbelt and walking trails, and the Carrollton Library and Senior Center are all within walking distance. For daily life beyond the neighborhood, it's an easy shot to the DART Park & Ride, I-35E, Highway 121, and the George Bush Turnpike — commuting into Dallas or up through Denton County either way.

Homes with one owner for over three decades, this much storage, and this kind of walkable, quiet setting don't sit around in Carrollton — and this one won't either.
#21367382

Carrollton

2116 Cannes Drive

4 Beds

2 Baths

3,657 Sq.Ft.

$500,000

MLS#: 21367382

Send a message

Message successfully sent.

Your message

What is 3 + 4 ?

Reason for contacting?

I agree to receive email communication and understand I can unsubscribe at any time.

I agree to be contacted by Next Level Realty Group via call, email, and text for real estate services. To opt out, you can reply 'stop' at any time or reply 'help' for assistance. You can also click the unsubscribe link in the emails. Message and data rates may apply. Message frequency may vary. Privacy Policy

Sign Out

Virtual Assistant

Would you like to take the next step with this property? We can help you schedule a showing or virtual tour, or send you more details.

Yes, I would like more information.

Thank You for Your Reply, One of Our Agents will contact you as soon as possible

No, maybe later.

Thank you, you can always contact me via email, phone number or through the contact form.

Realhub AI

Lucy - Your AI-Powered Realtor

Update Your Temporary Password

Personalize your search

Enter your email and we'll notify you immediately when new listings match what you're looking for.

or enter email address

Already have an account ? Login here

Continue your home search

I agree to receive communications and understand I can unsubscribe at any time.

I agree to be contacted by Next Level Realty Group via call, email, and text for real estate services. To opt out, you can reply 'stop' at any time or reply 'help' for assistance. You can also click the unsubscribe link in the emails. Message and data rates may apply. Message frequency may vary. Privacy Policy

Already have an account ? Login here

We use cookies

We use cookies primarily for analytics to enhance your experience. By accepting, you agree to our use of these cookies. You can manage your preferences or learn more about our cookies policy.